

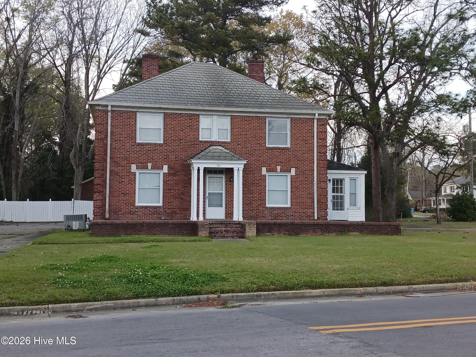
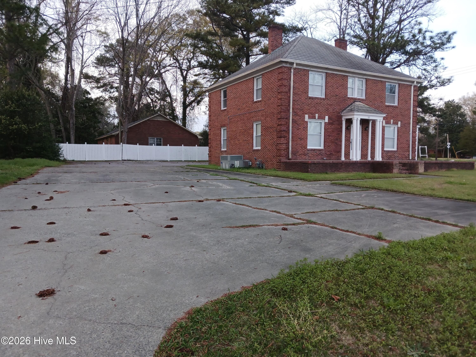
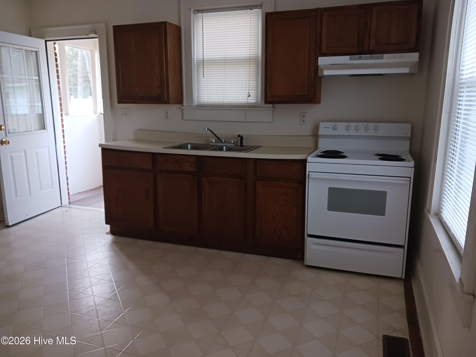
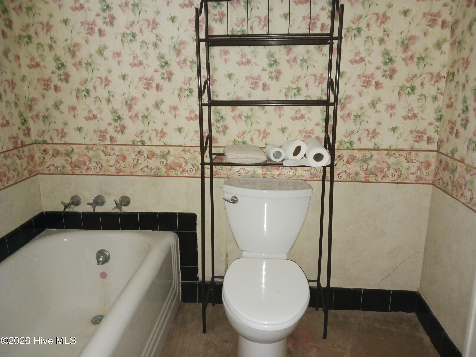
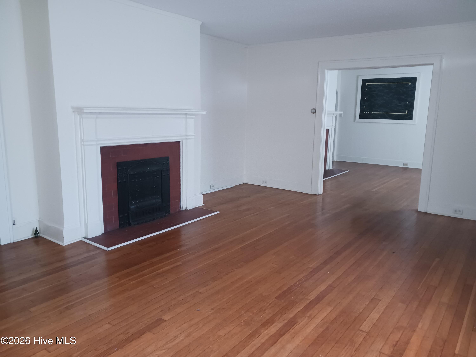
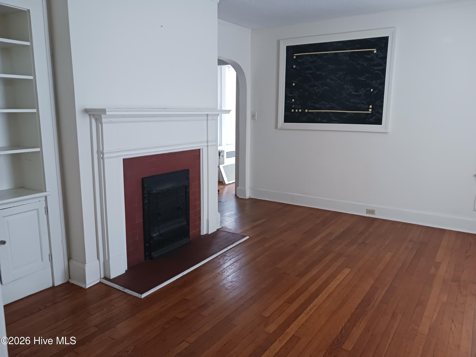
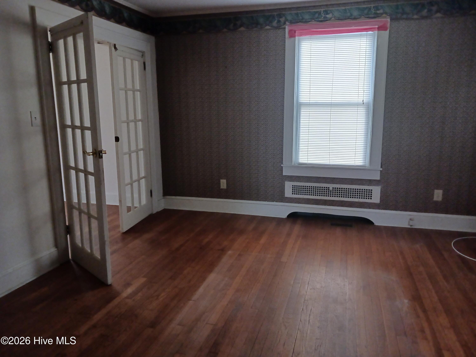
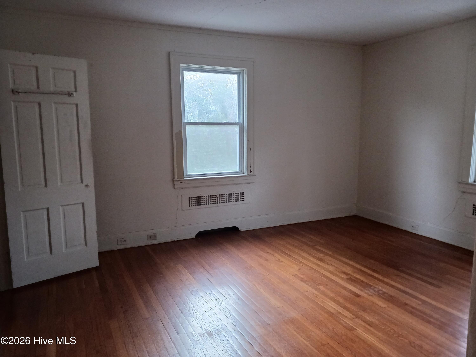
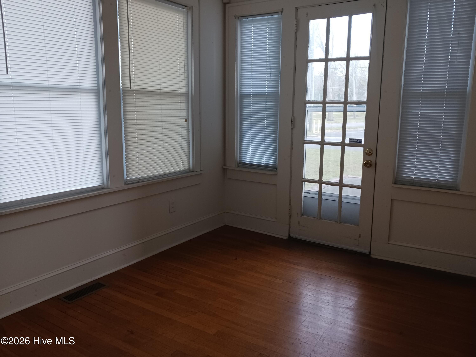
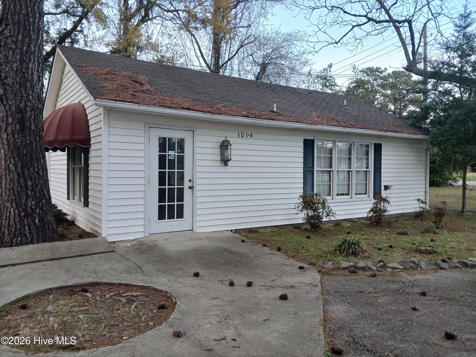
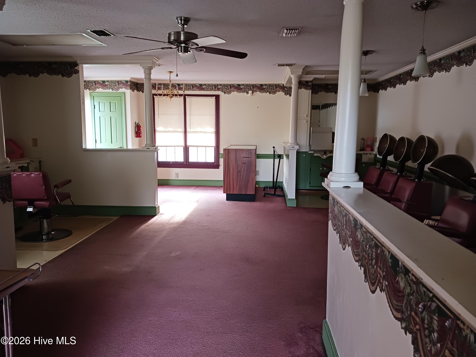
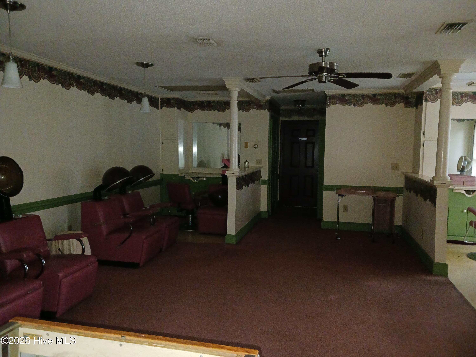
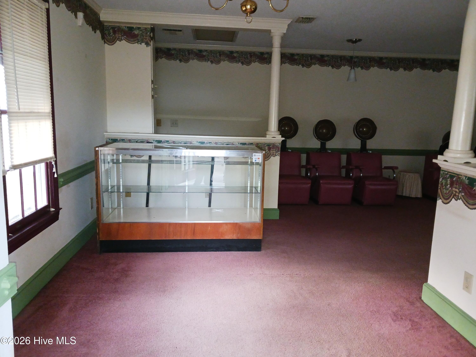
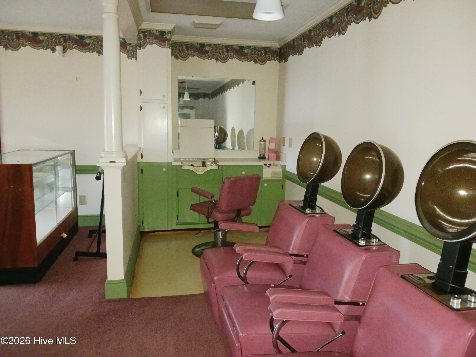
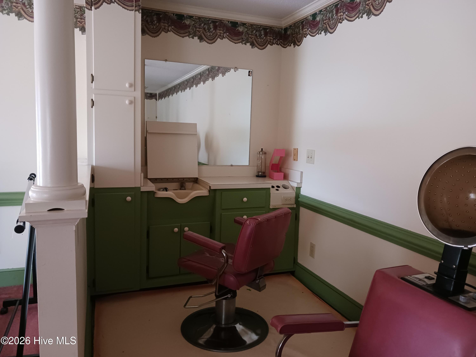
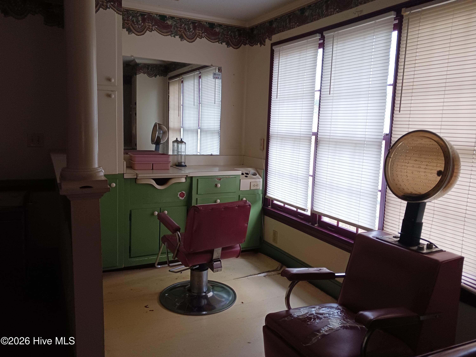
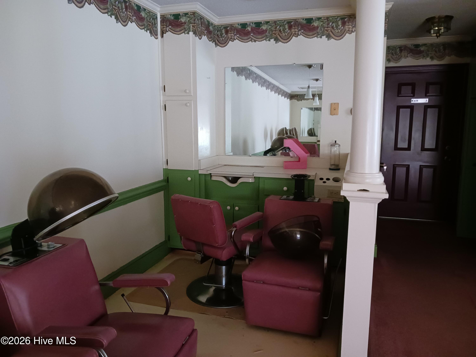
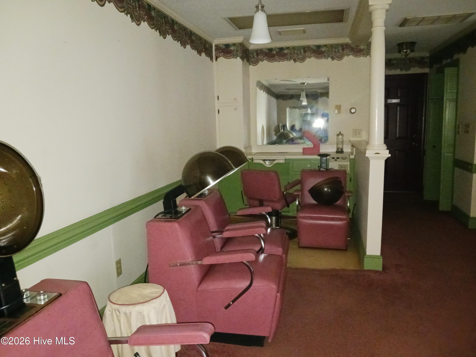
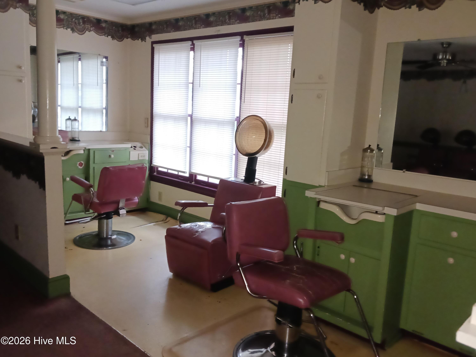
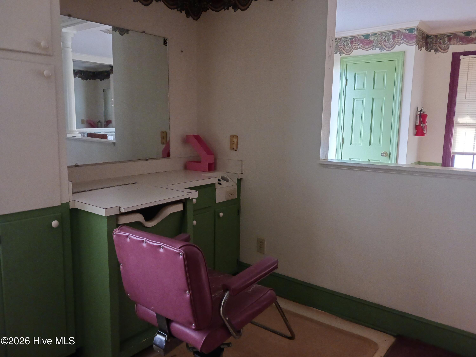
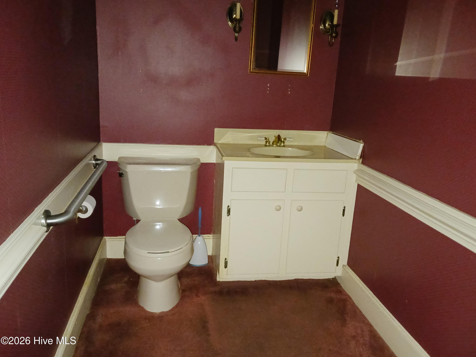
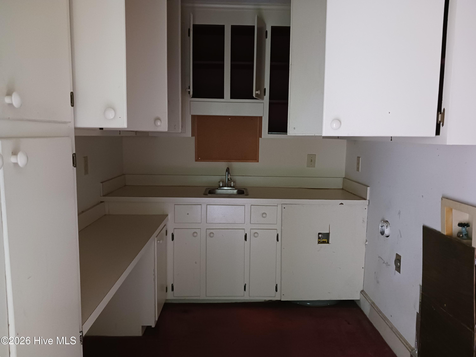
This rare mixed-use property presents an outstanding opportunity to live and work from one convenient location while enjoying excellent visibility, accessibility, and flexibility. At the front of the property sits a stately two-story home featuring approximately 2,498 heated square feet, four bedrooms, formal living and dining rooms, and a spacious den. A new HVAC system was installed for the upstairs level in 2025, providing added comfort. Behind the residence is a separate commercial building of approximately 765 heated square feet, ideal for office, studio, or professional use. It has separate utilities from the main home, a laundry area, and its own central HVAC system. The property has entrances from both Queen Street and Highland Avenue and ample paved on-site parking for clients, customers, and guests. Site is zoned O&I (Office & Institutional) and has potential for a wide range of permitted uses. Buyer is responsible for verifying with local planning officials that any intended use is permitted under current zoning regulations.
- 18
- 295 Acres
- Brick
- Brick Veneer
- Wood Frame
- Maintained
- City Street
- State Road
- Asphalt
- Paved
- Asbestos Shingle
- Shingle
- Heat Pump
- Electric
- Natural Gas
- Gas Pack
- Municipal Sewer
- City of Kinston
- Covered
- Screened
- Open
- Front Porch
- Floored - Partial
- Permanent Stairs
- See Remarks
- None
