

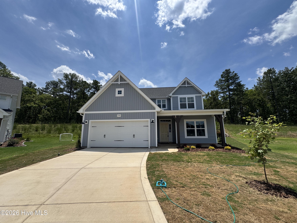
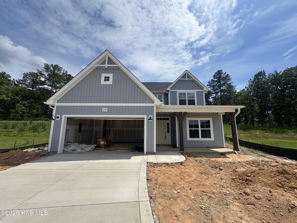
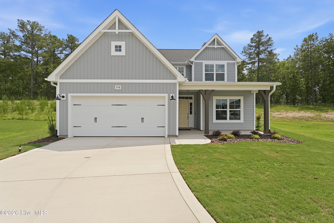
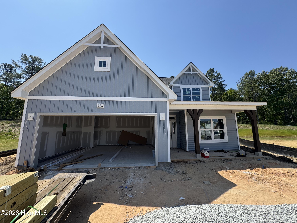
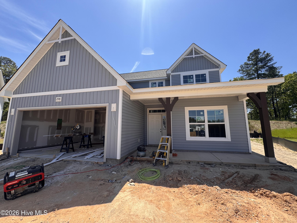
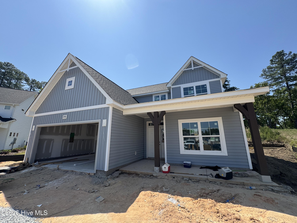
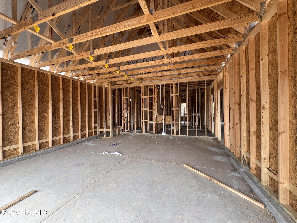
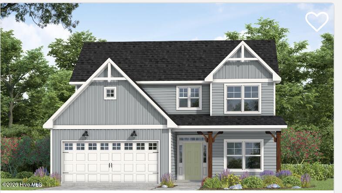
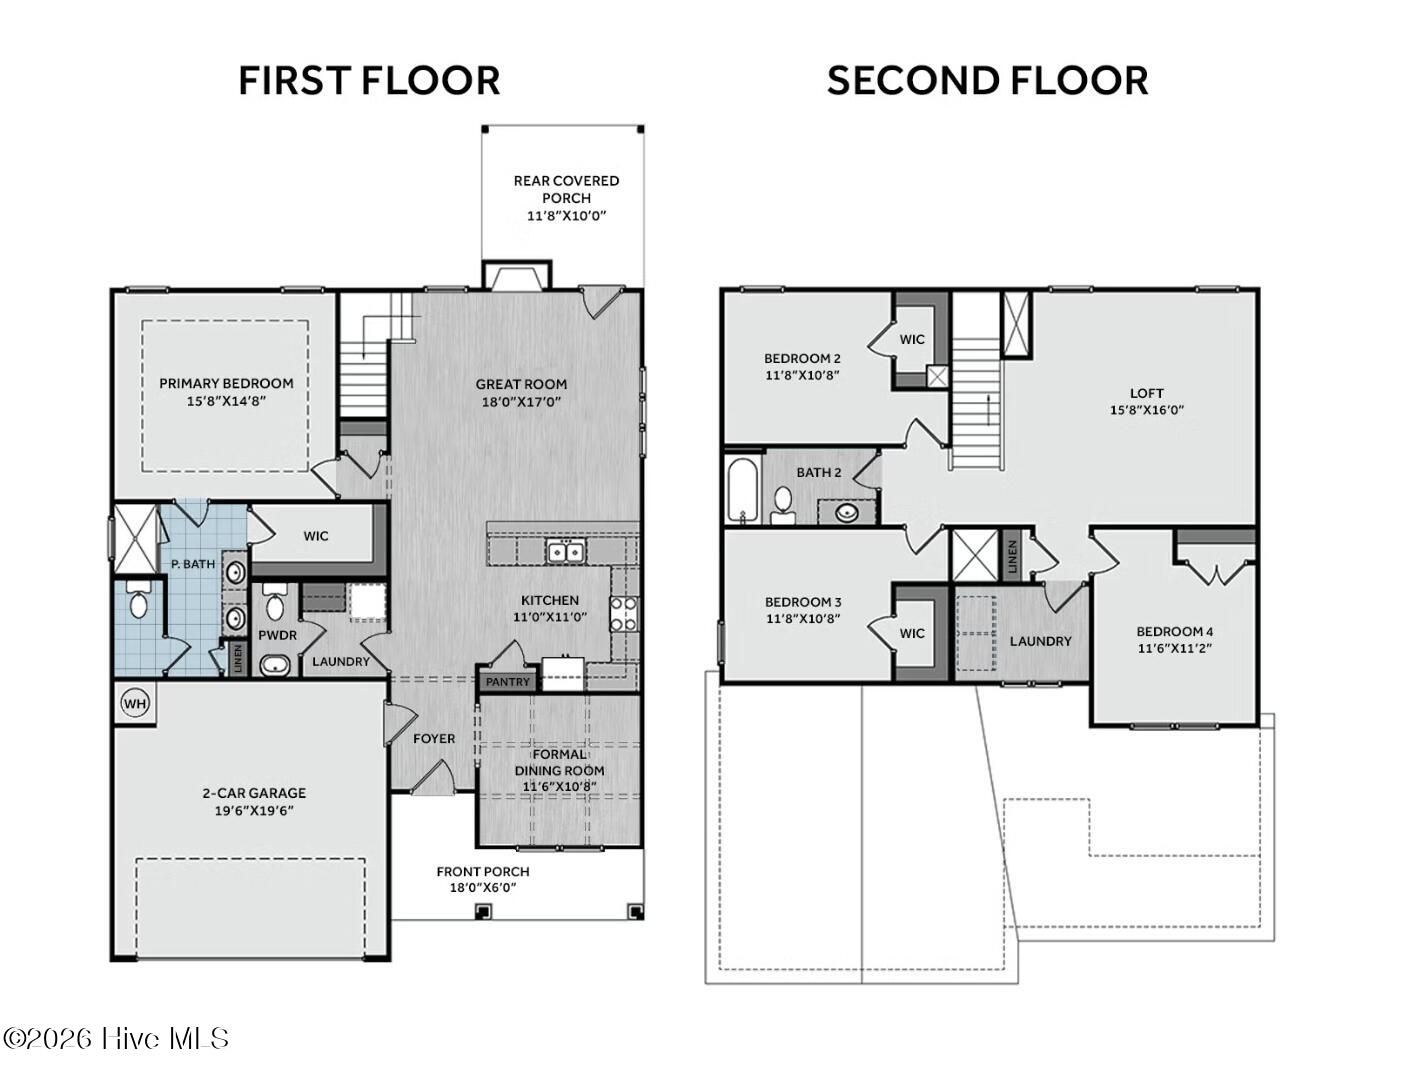
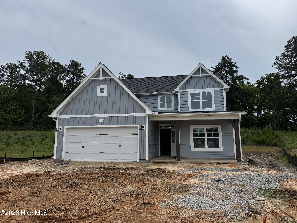
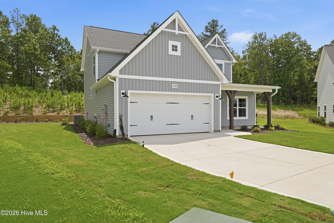
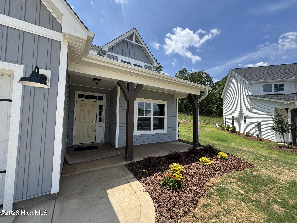
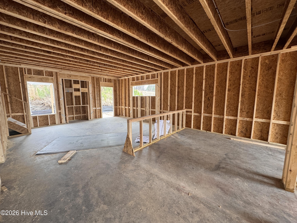
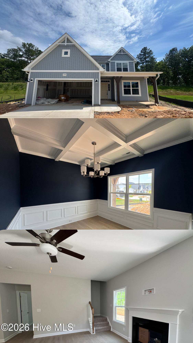
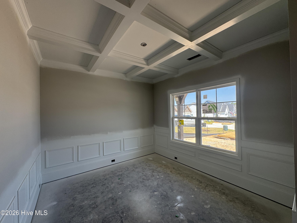
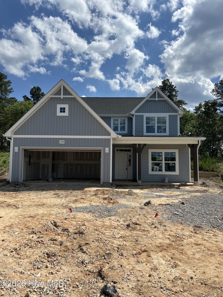
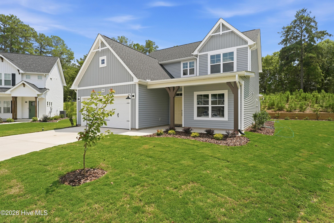
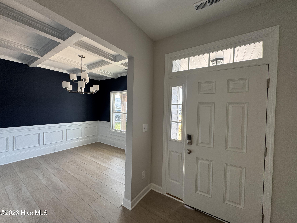
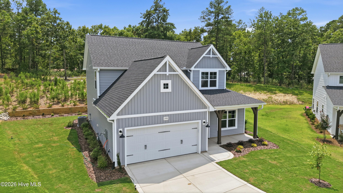
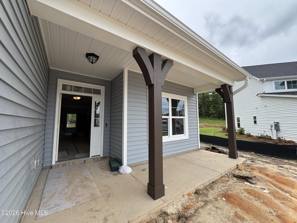
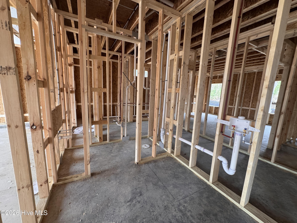
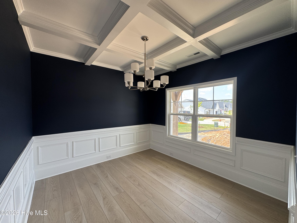
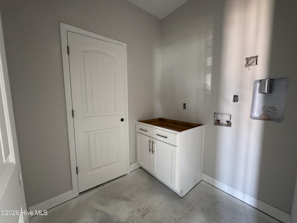
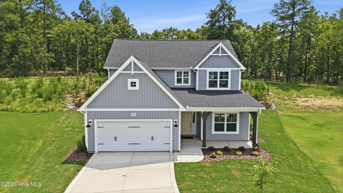
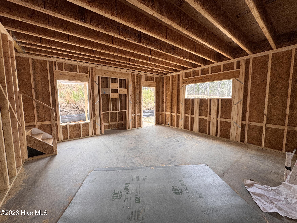
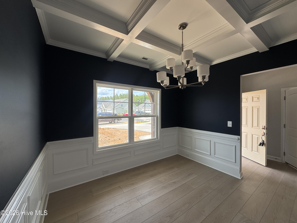
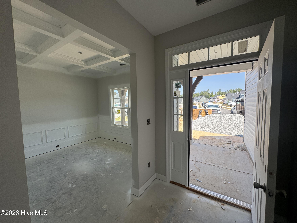
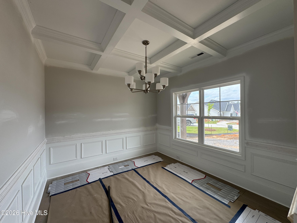
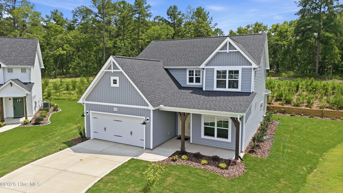
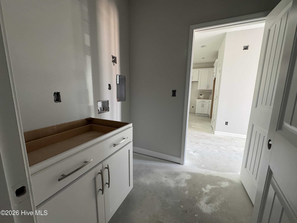
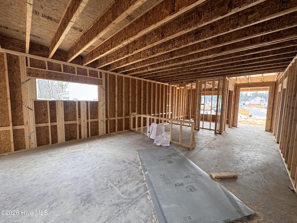
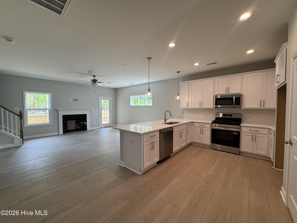
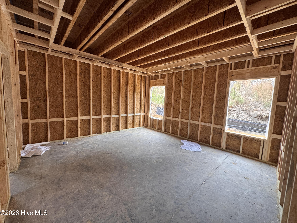
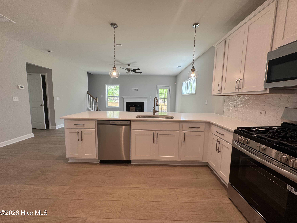
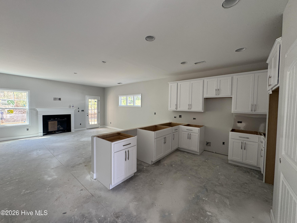
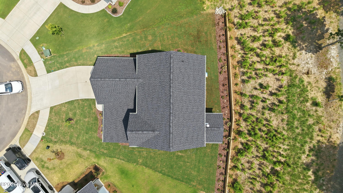
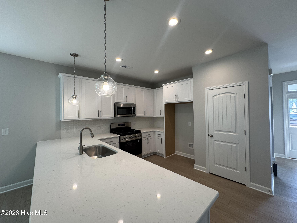
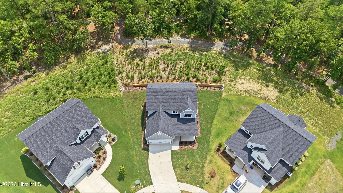
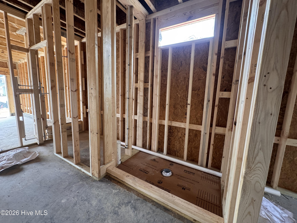
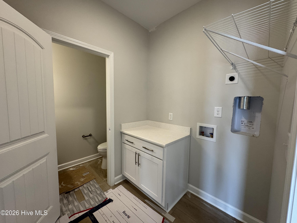
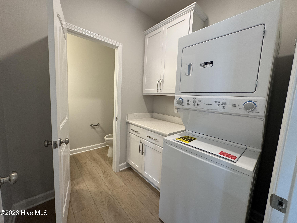
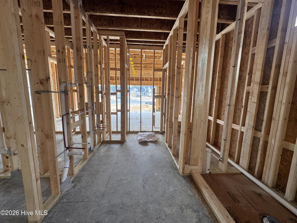
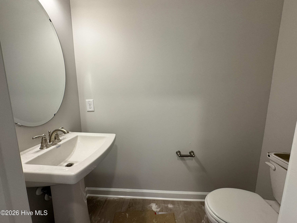
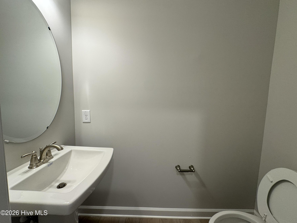
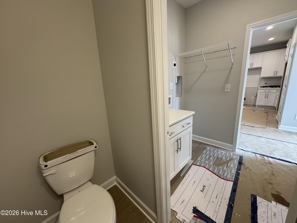
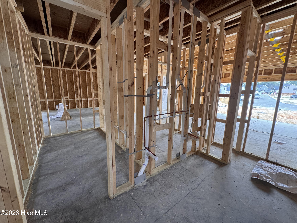
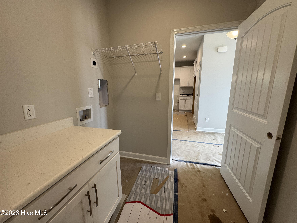
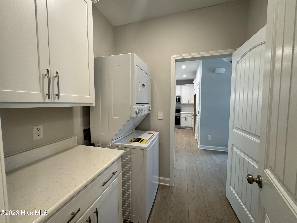
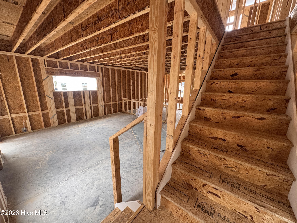

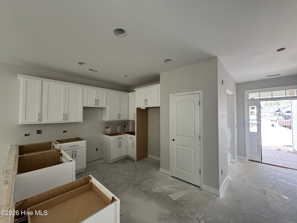
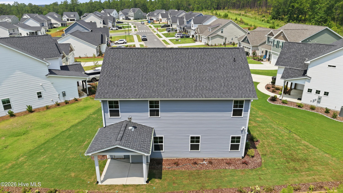
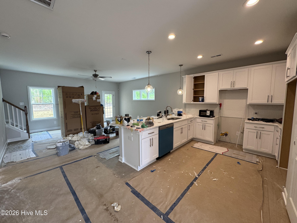
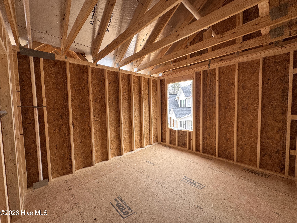
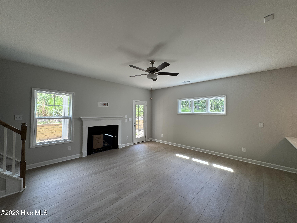
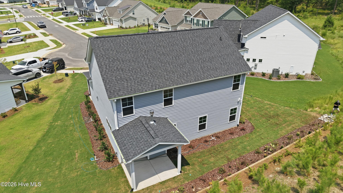
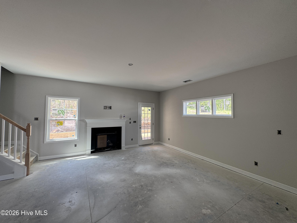
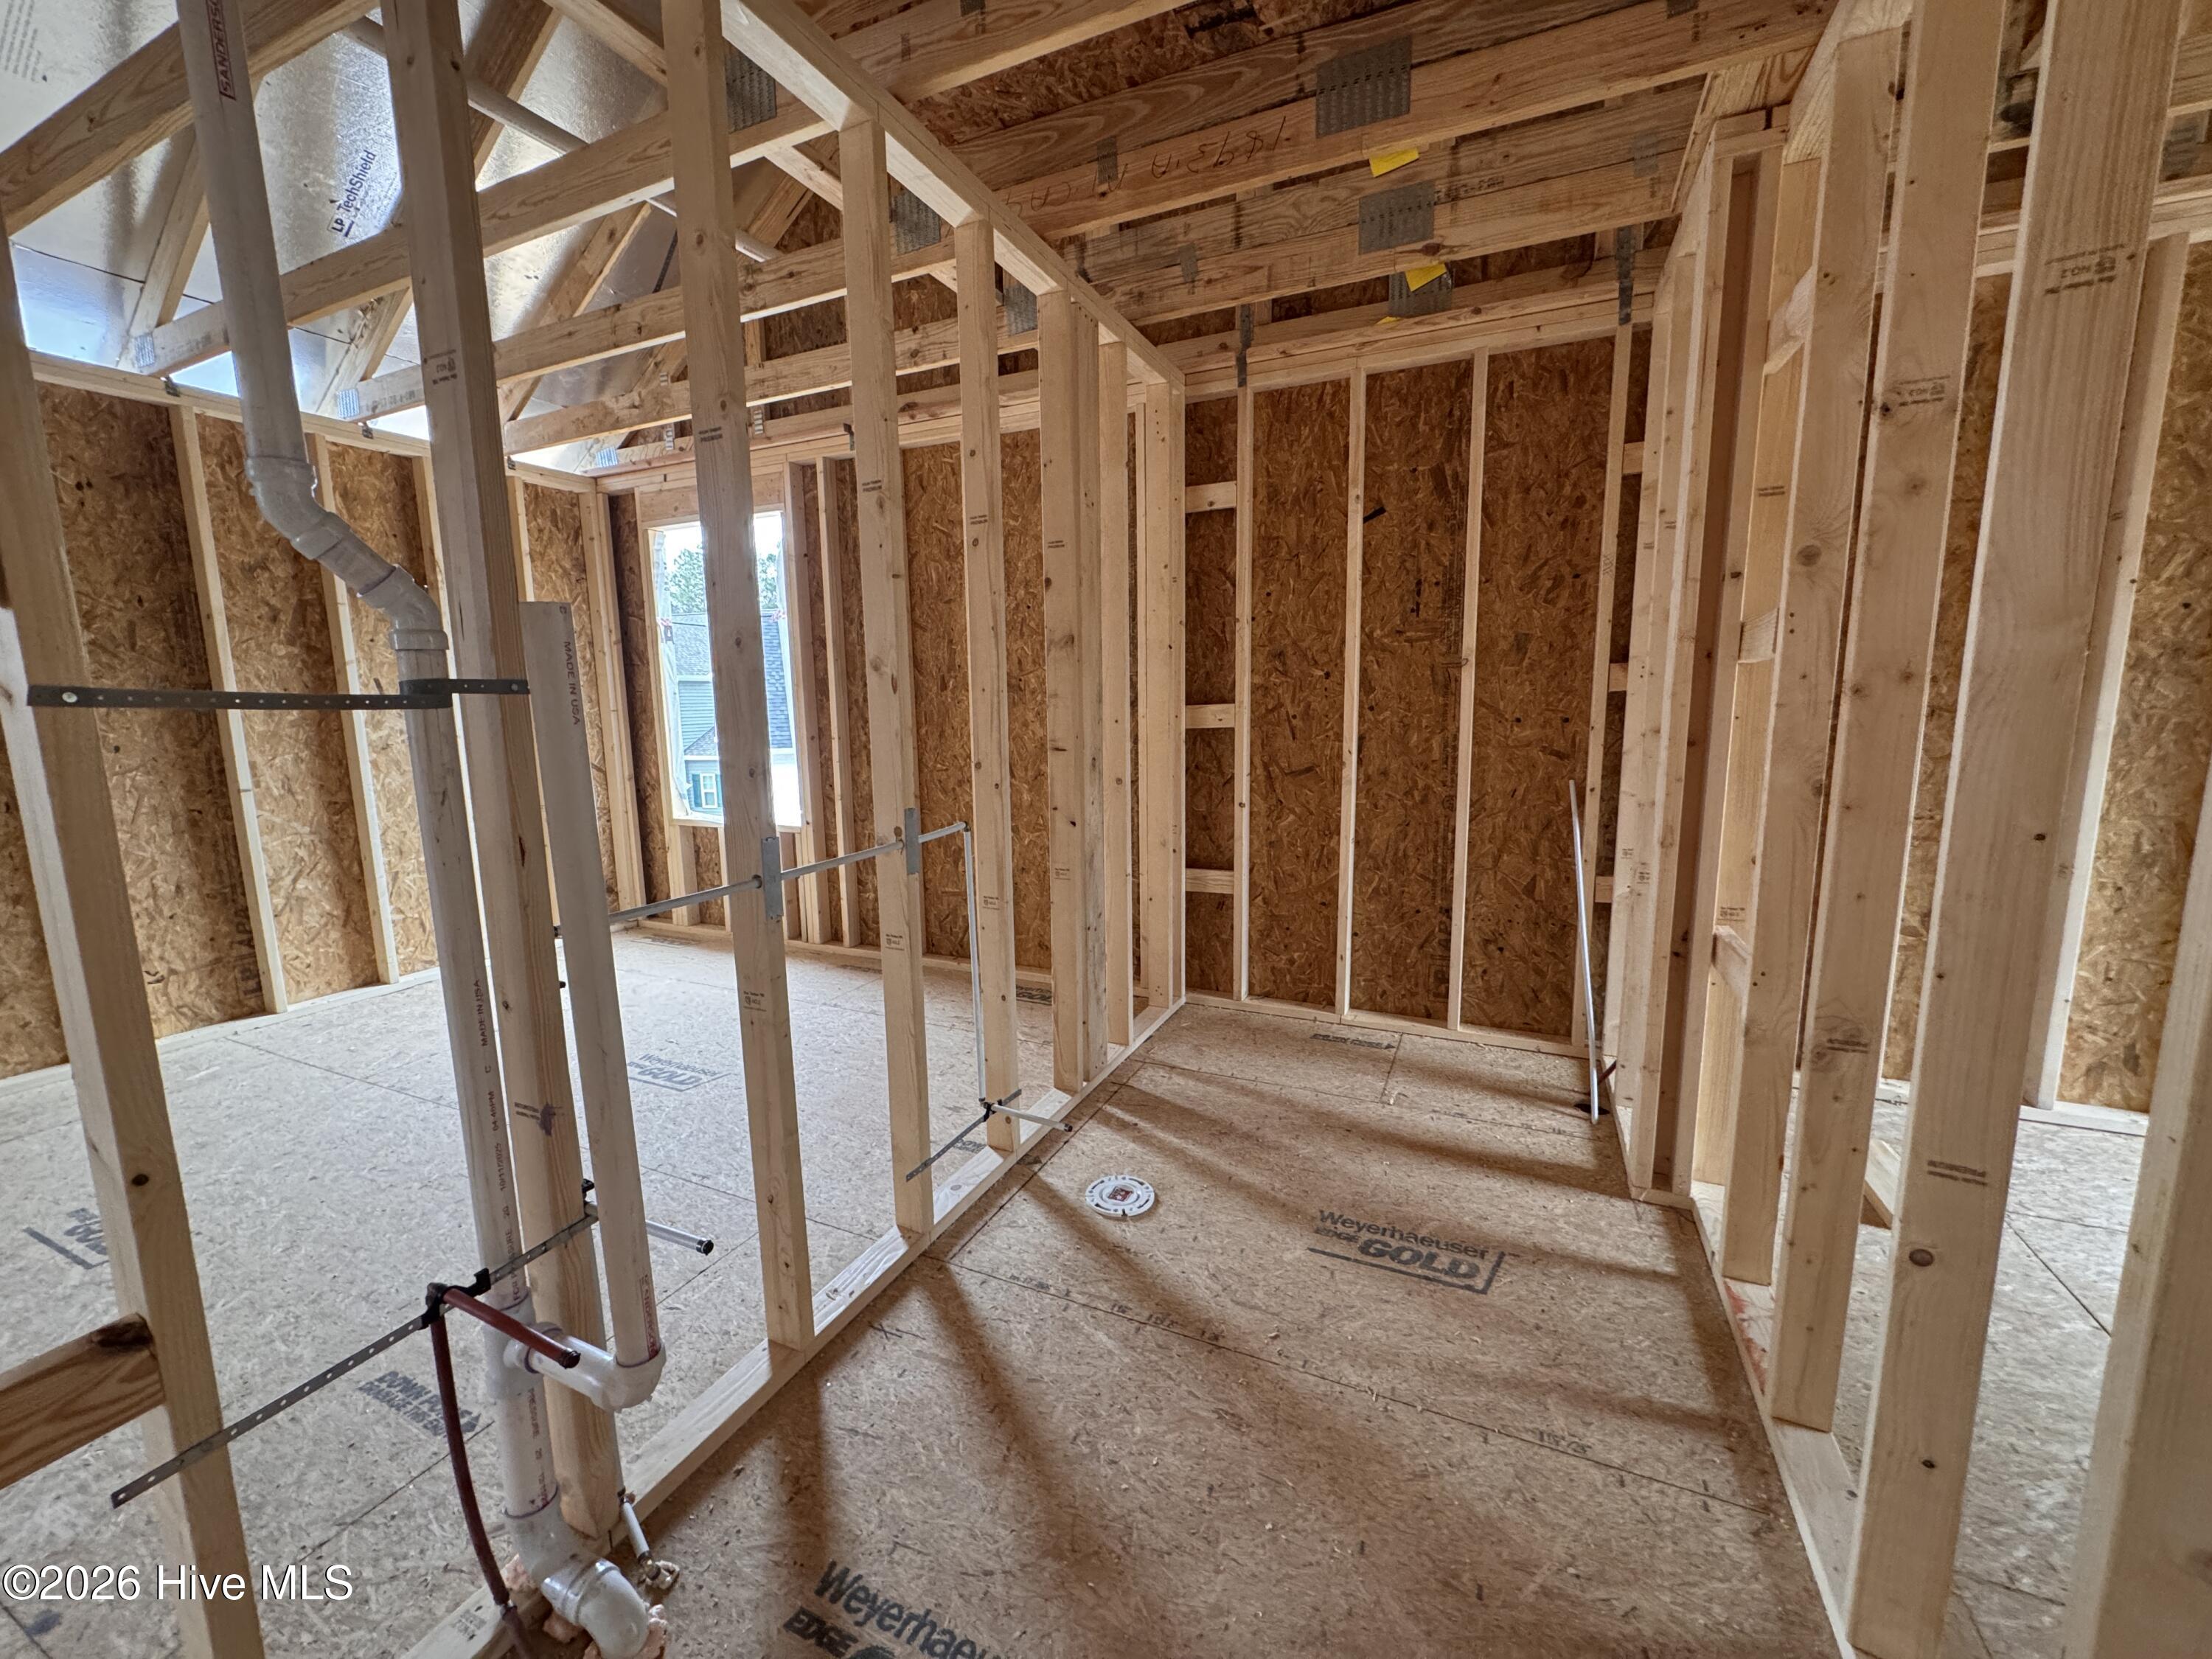
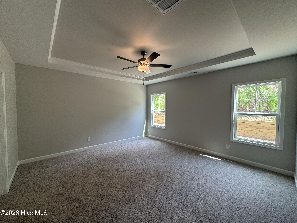
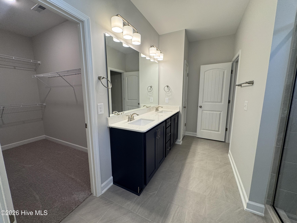
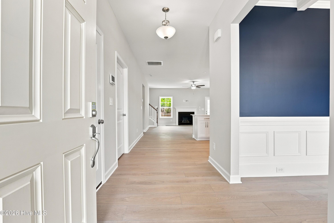
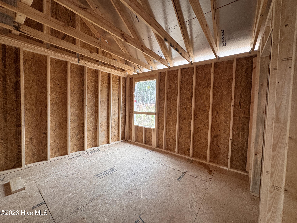
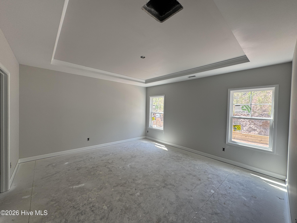
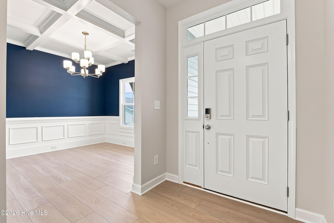
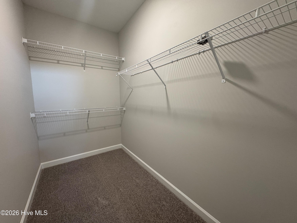
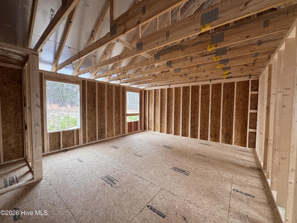
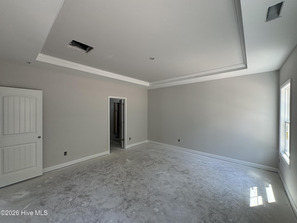
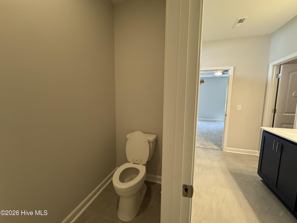
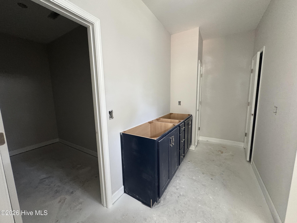
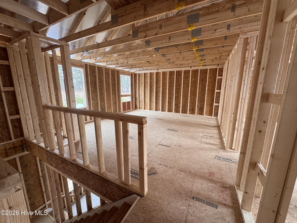
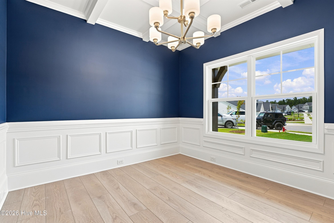
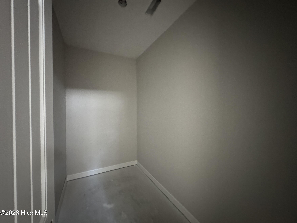
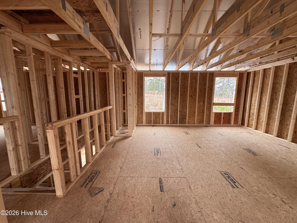
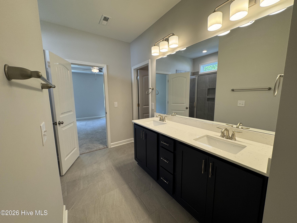

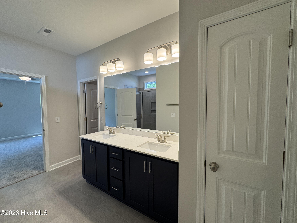
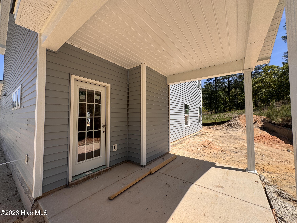
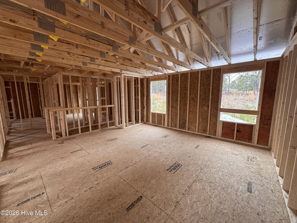
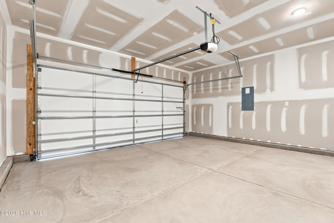
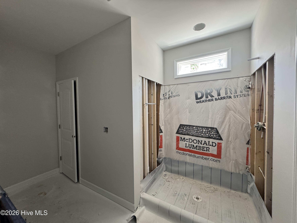
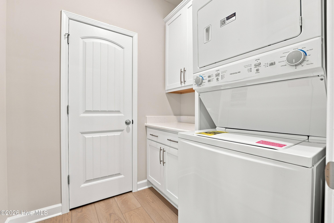
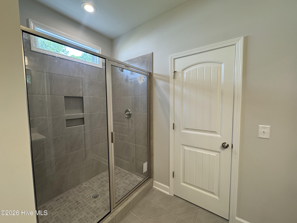
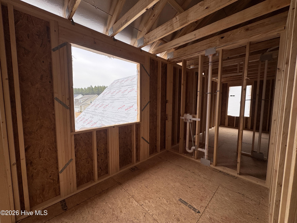
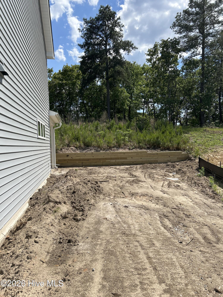
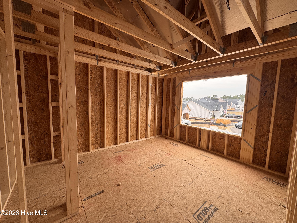
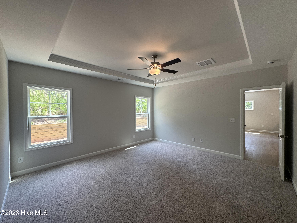
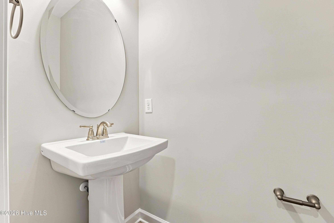
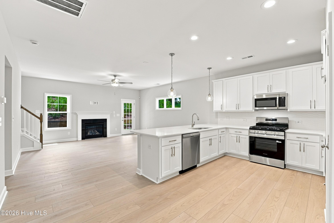
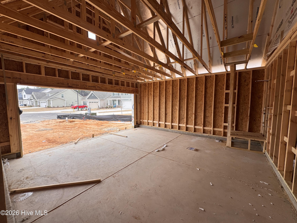
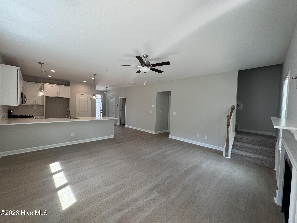
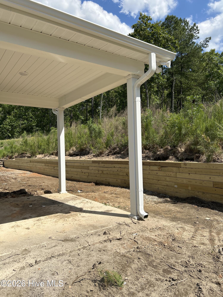
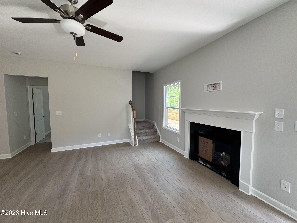
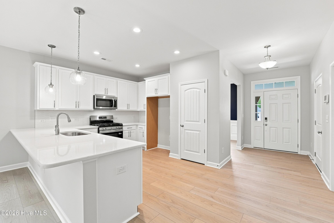
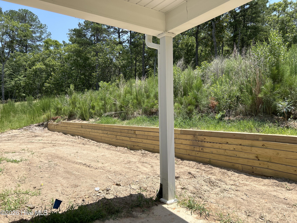
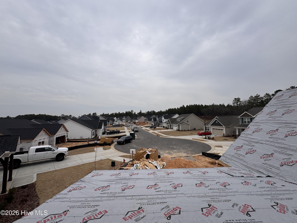
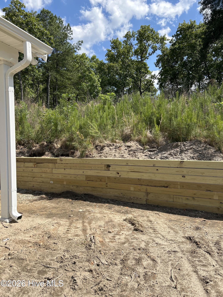
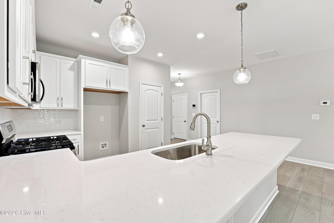
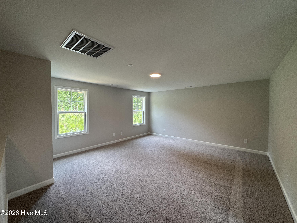
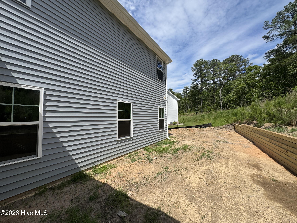
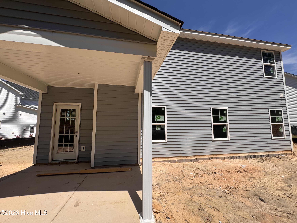
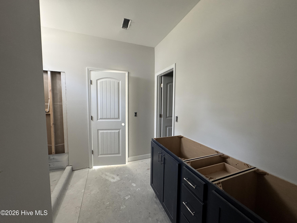
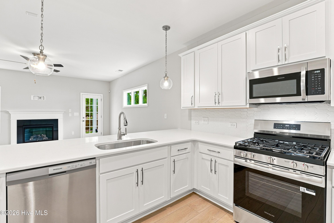
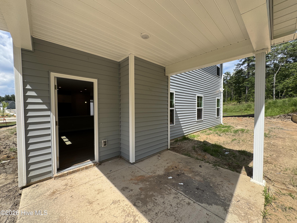
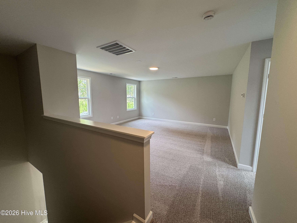
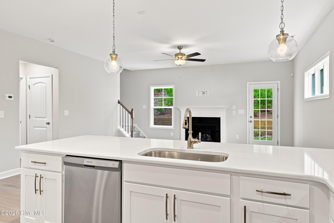
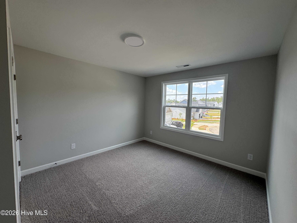
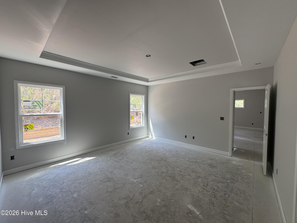
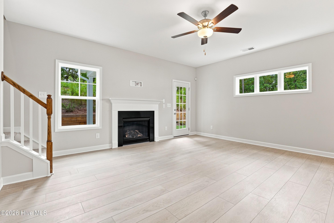
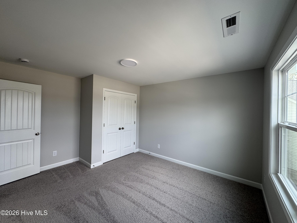
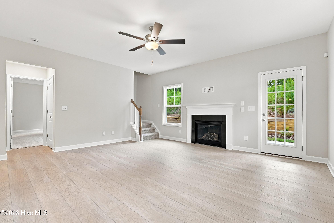
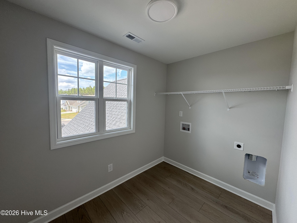
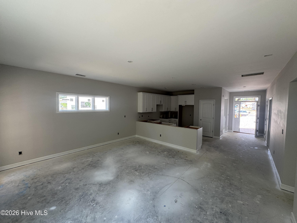
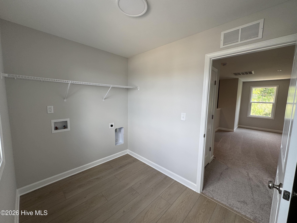
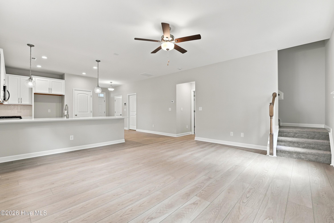
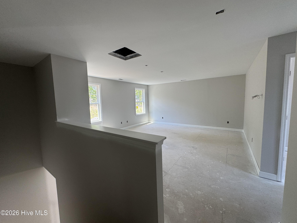
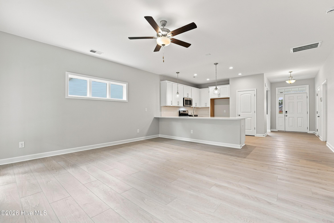
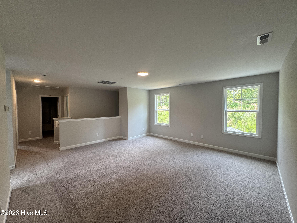
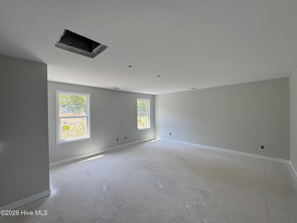
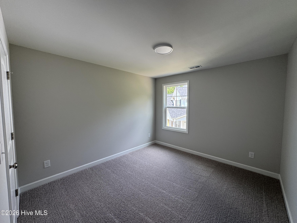
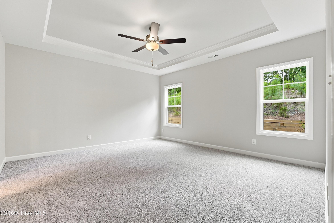
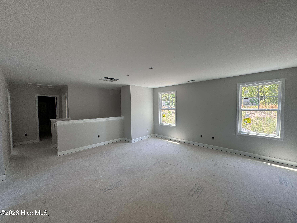
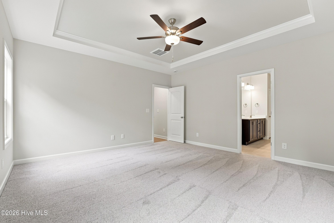
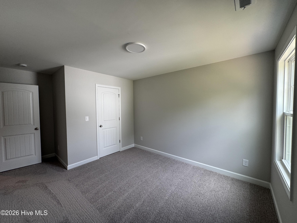
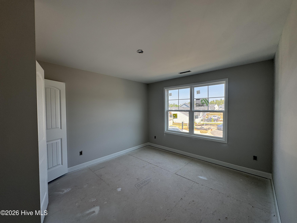
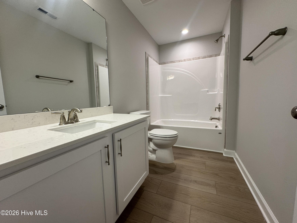
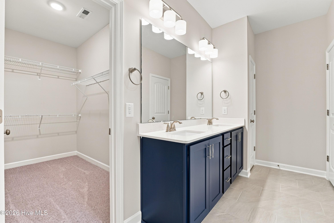
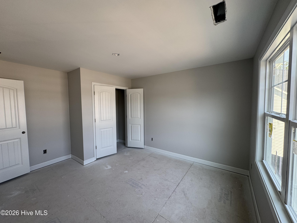
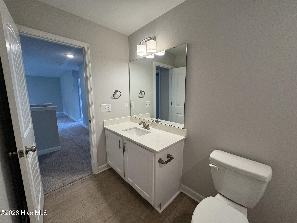
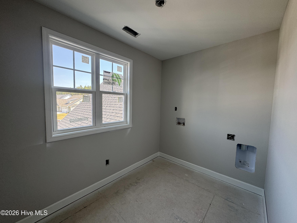
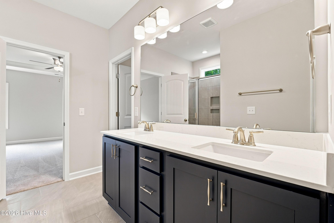
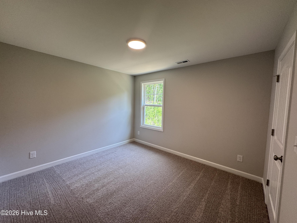
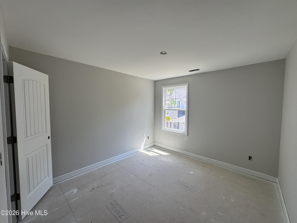
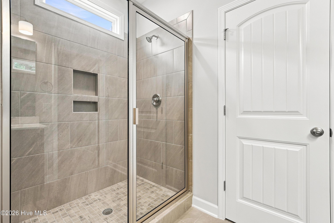
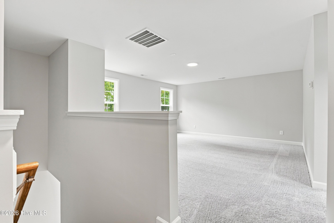
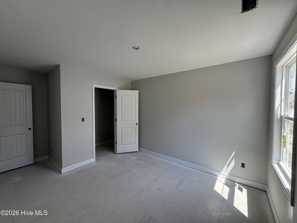
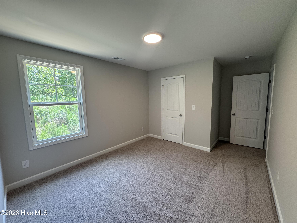
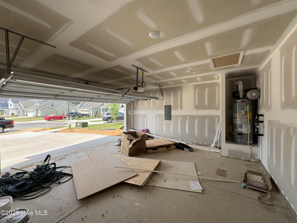
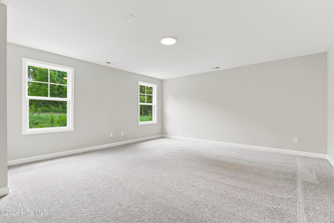
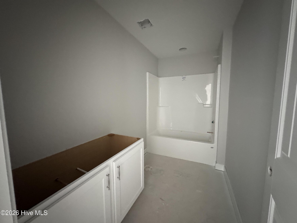
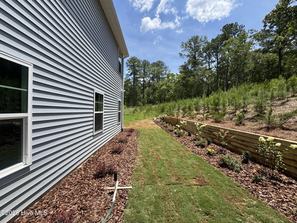
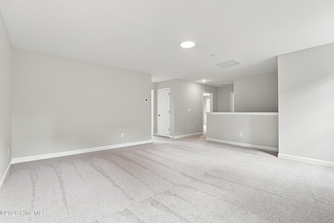
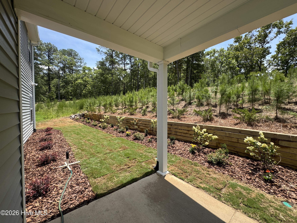

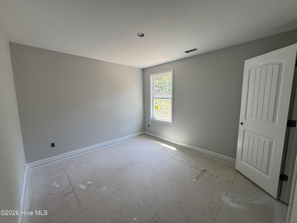
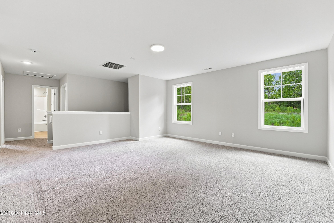
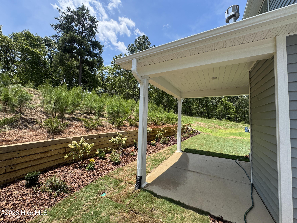
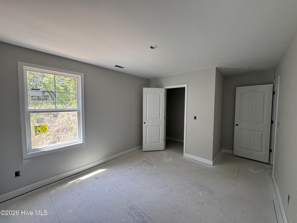
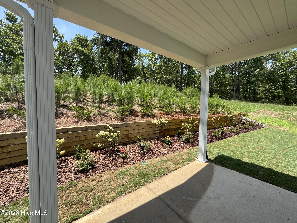
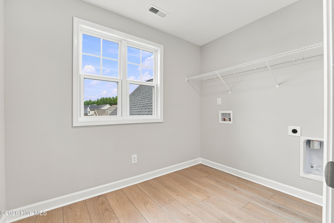
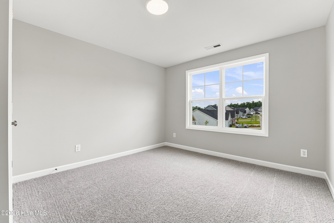
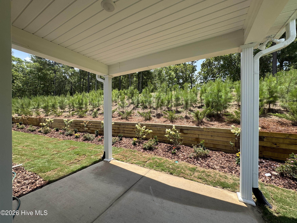
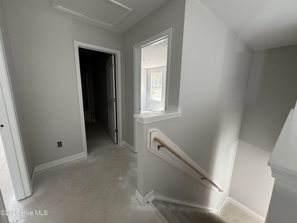
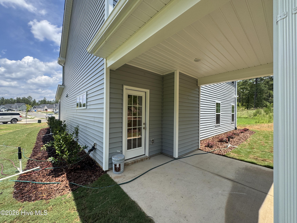
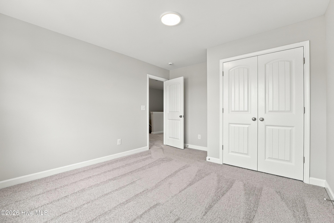
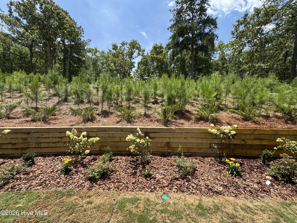
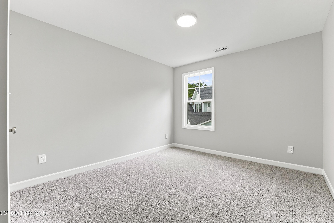
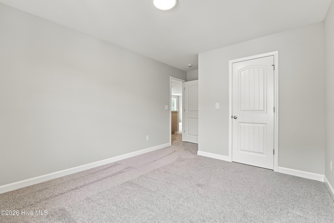
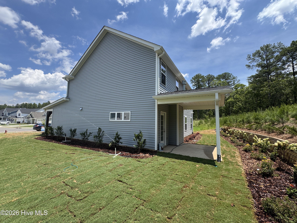
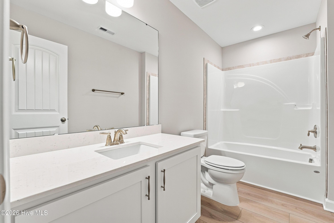
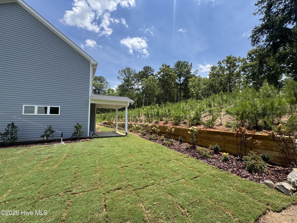
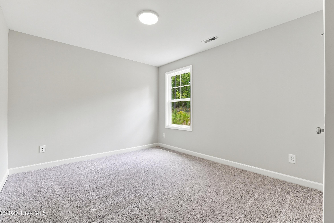
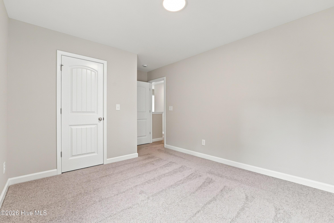
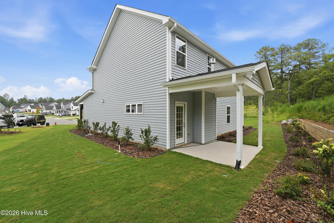
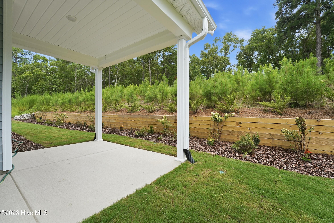
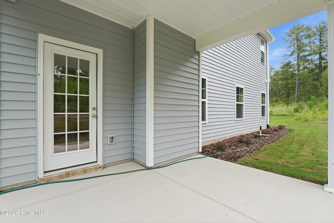
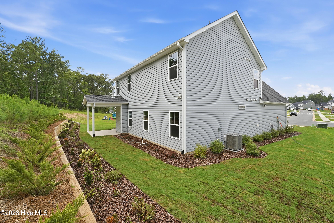
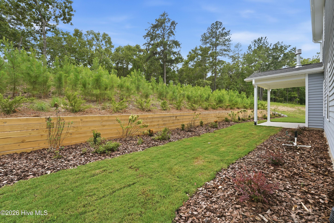
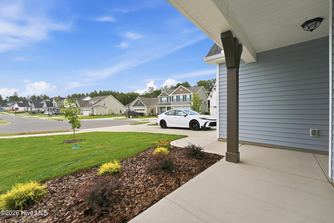
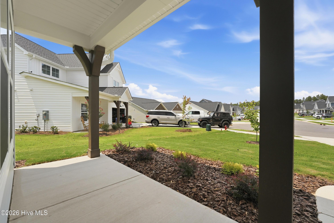
The Camelia plan features a formal dining room off the foyer, painted in SW ”Naval”, with a coffered ceiling and wainscotting accents. A laundry room, with cabinetry and stacked washer/dryer hookups, sits near the garage entry, next to a convenient half-bath. The kitchen offers ”New Willow White” quartz countertops, white shaker cabinets, ceramic tile backsplash, bar seating, a pantry, and stainless steel appliances. The open great room includes a gas log fireplace with a decorative mantel and black granite surround, and access to the rear covered porch. The first-floor primary suite features a tray ceiling with crown molding and an en-suite bath with a walk-in closet, dual quartz sink vanity in ”Admiral Blue” with a center drawer stack, walk-in tile shower, linen closet, and private water closet. Upstairs, a loft connects to three additional bedrooms, a laundry room, a linen closet, and full bath with a white vanity and tub/shower combination. LVP flooring runs throughout the main living areas. Exterior showcases vinyl siding with board and batten accents, dimensional roof shingles, and a front door in SW ”Pineapple Cream” with smart keypad entry. Additional features include a two-car garage, Energy Plus Certification, fiber optic internet availability, and a 1-2-10 builder in-house warranty.
- 10
- 454 Acres
- Vinyl Siding
- Wood Frame
- City Street
- State Road
- Paved
- Playground
- Picnic Area
- Dog Park
- Trail(s)
- Barbecue
- Covered
- Front Porch
- Rear Porch
- Built-In Microwave
- See Remarks
- Disposal
- Dishwasher
- LVT/LVP
- Carpet
- Tile
- Municipal Sewer
- City/Town
- Architectural Shingle
- Composition
- Heat Pump
- Electric
- Walk-in Closet(s)
- Tray Ceiling(s)
- High Ceilings
- En
