

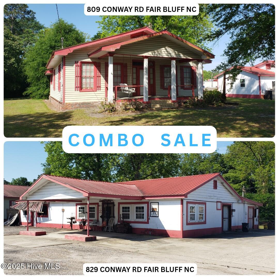
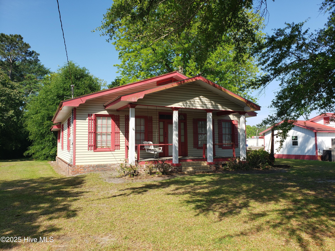
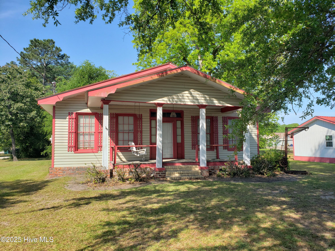
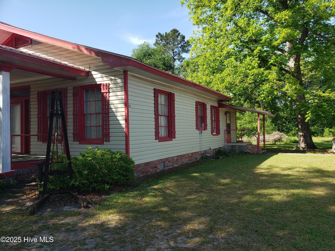
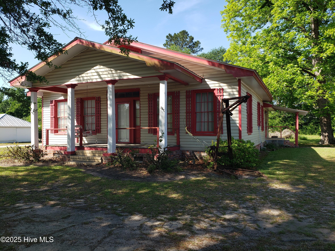
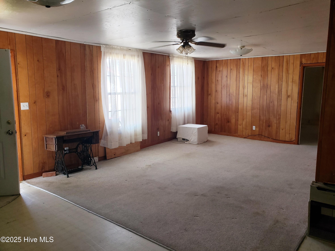
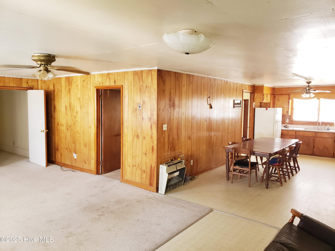
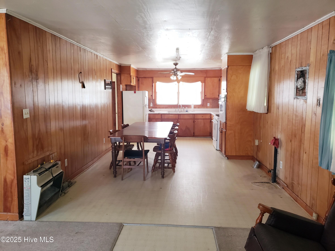
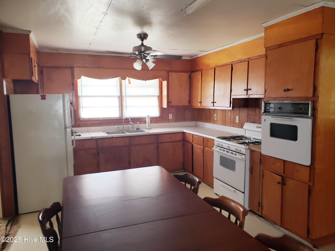
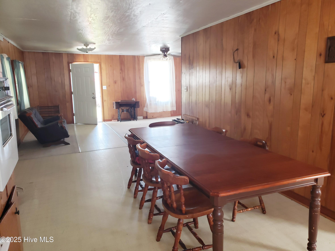
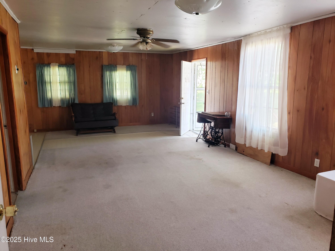
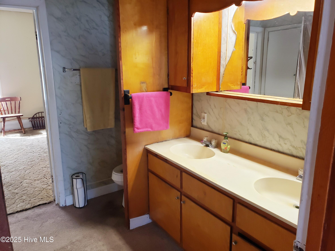
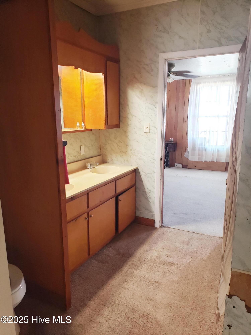
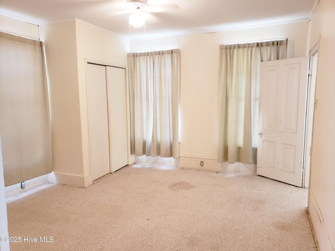
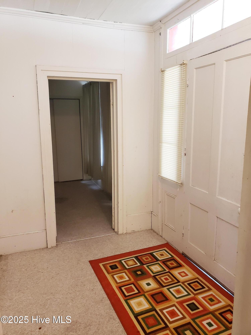
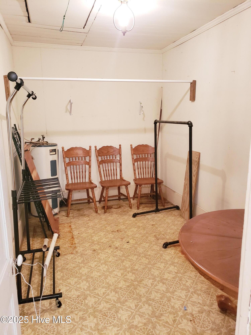
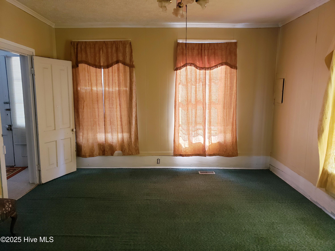
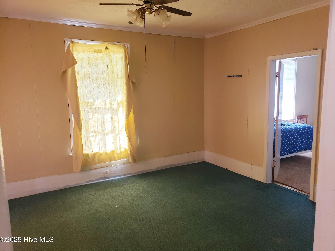
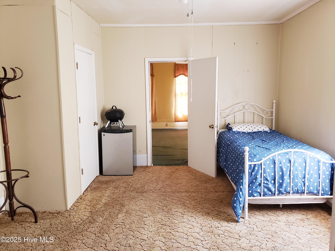
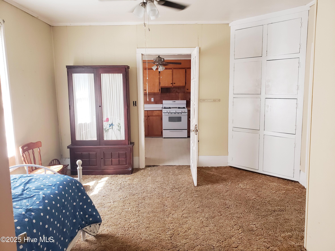
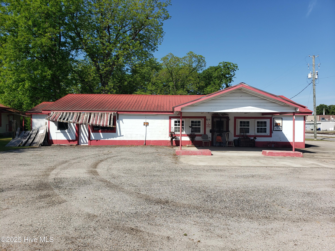
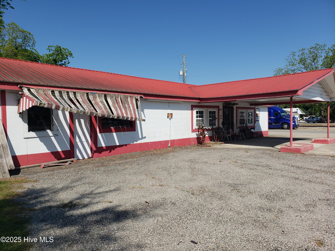
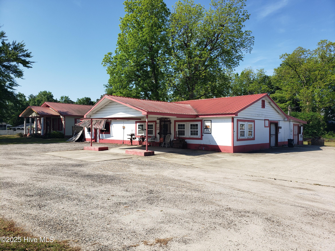
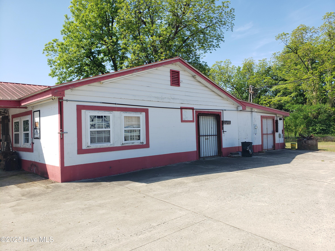
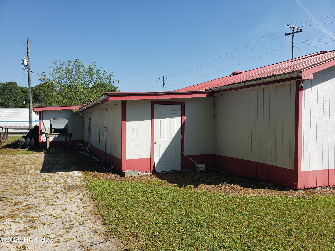
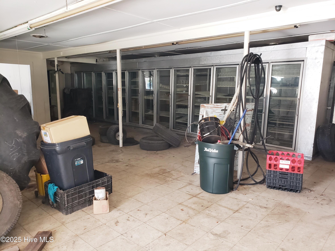
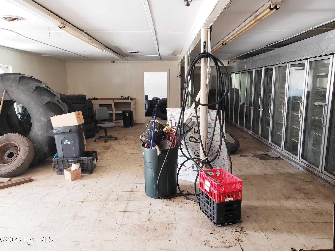
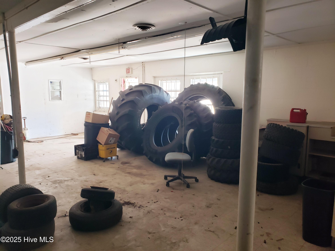
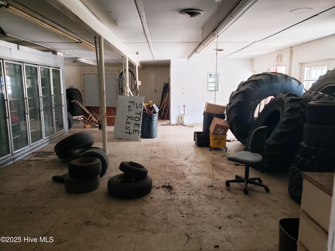
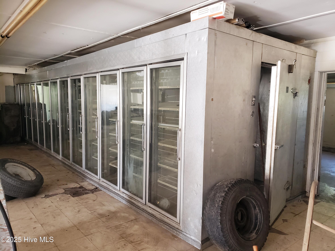
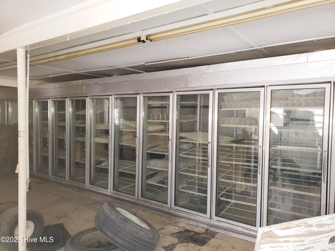
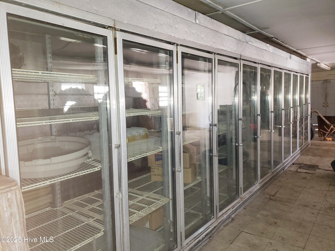
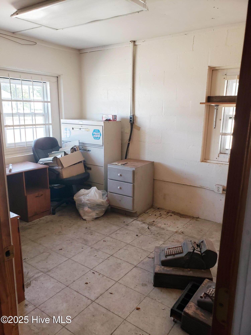
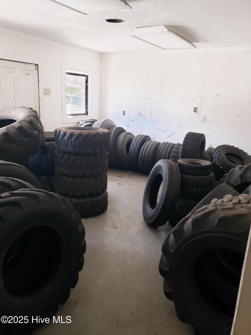
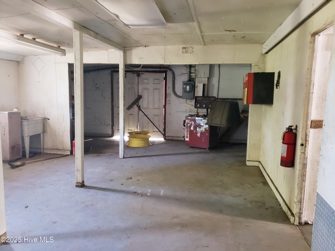
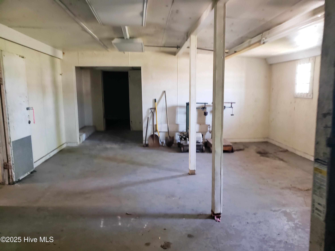
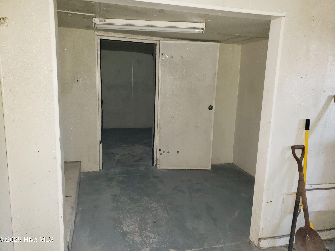
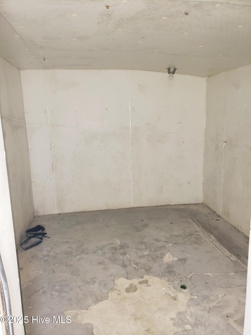
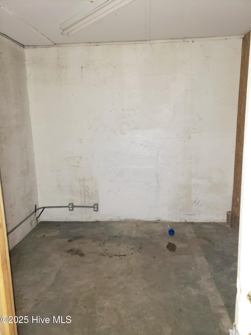
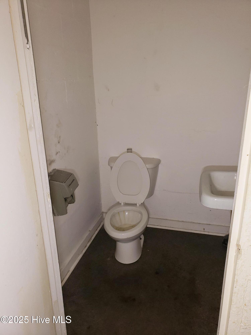
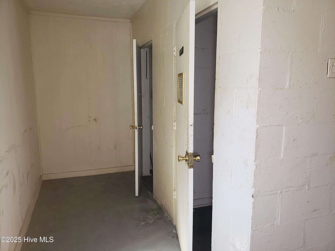
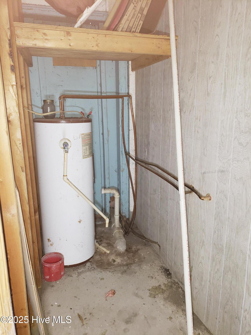
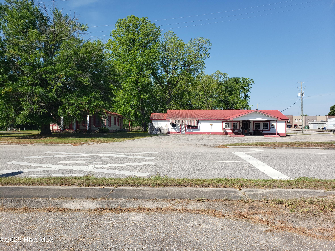
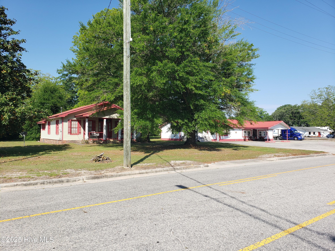
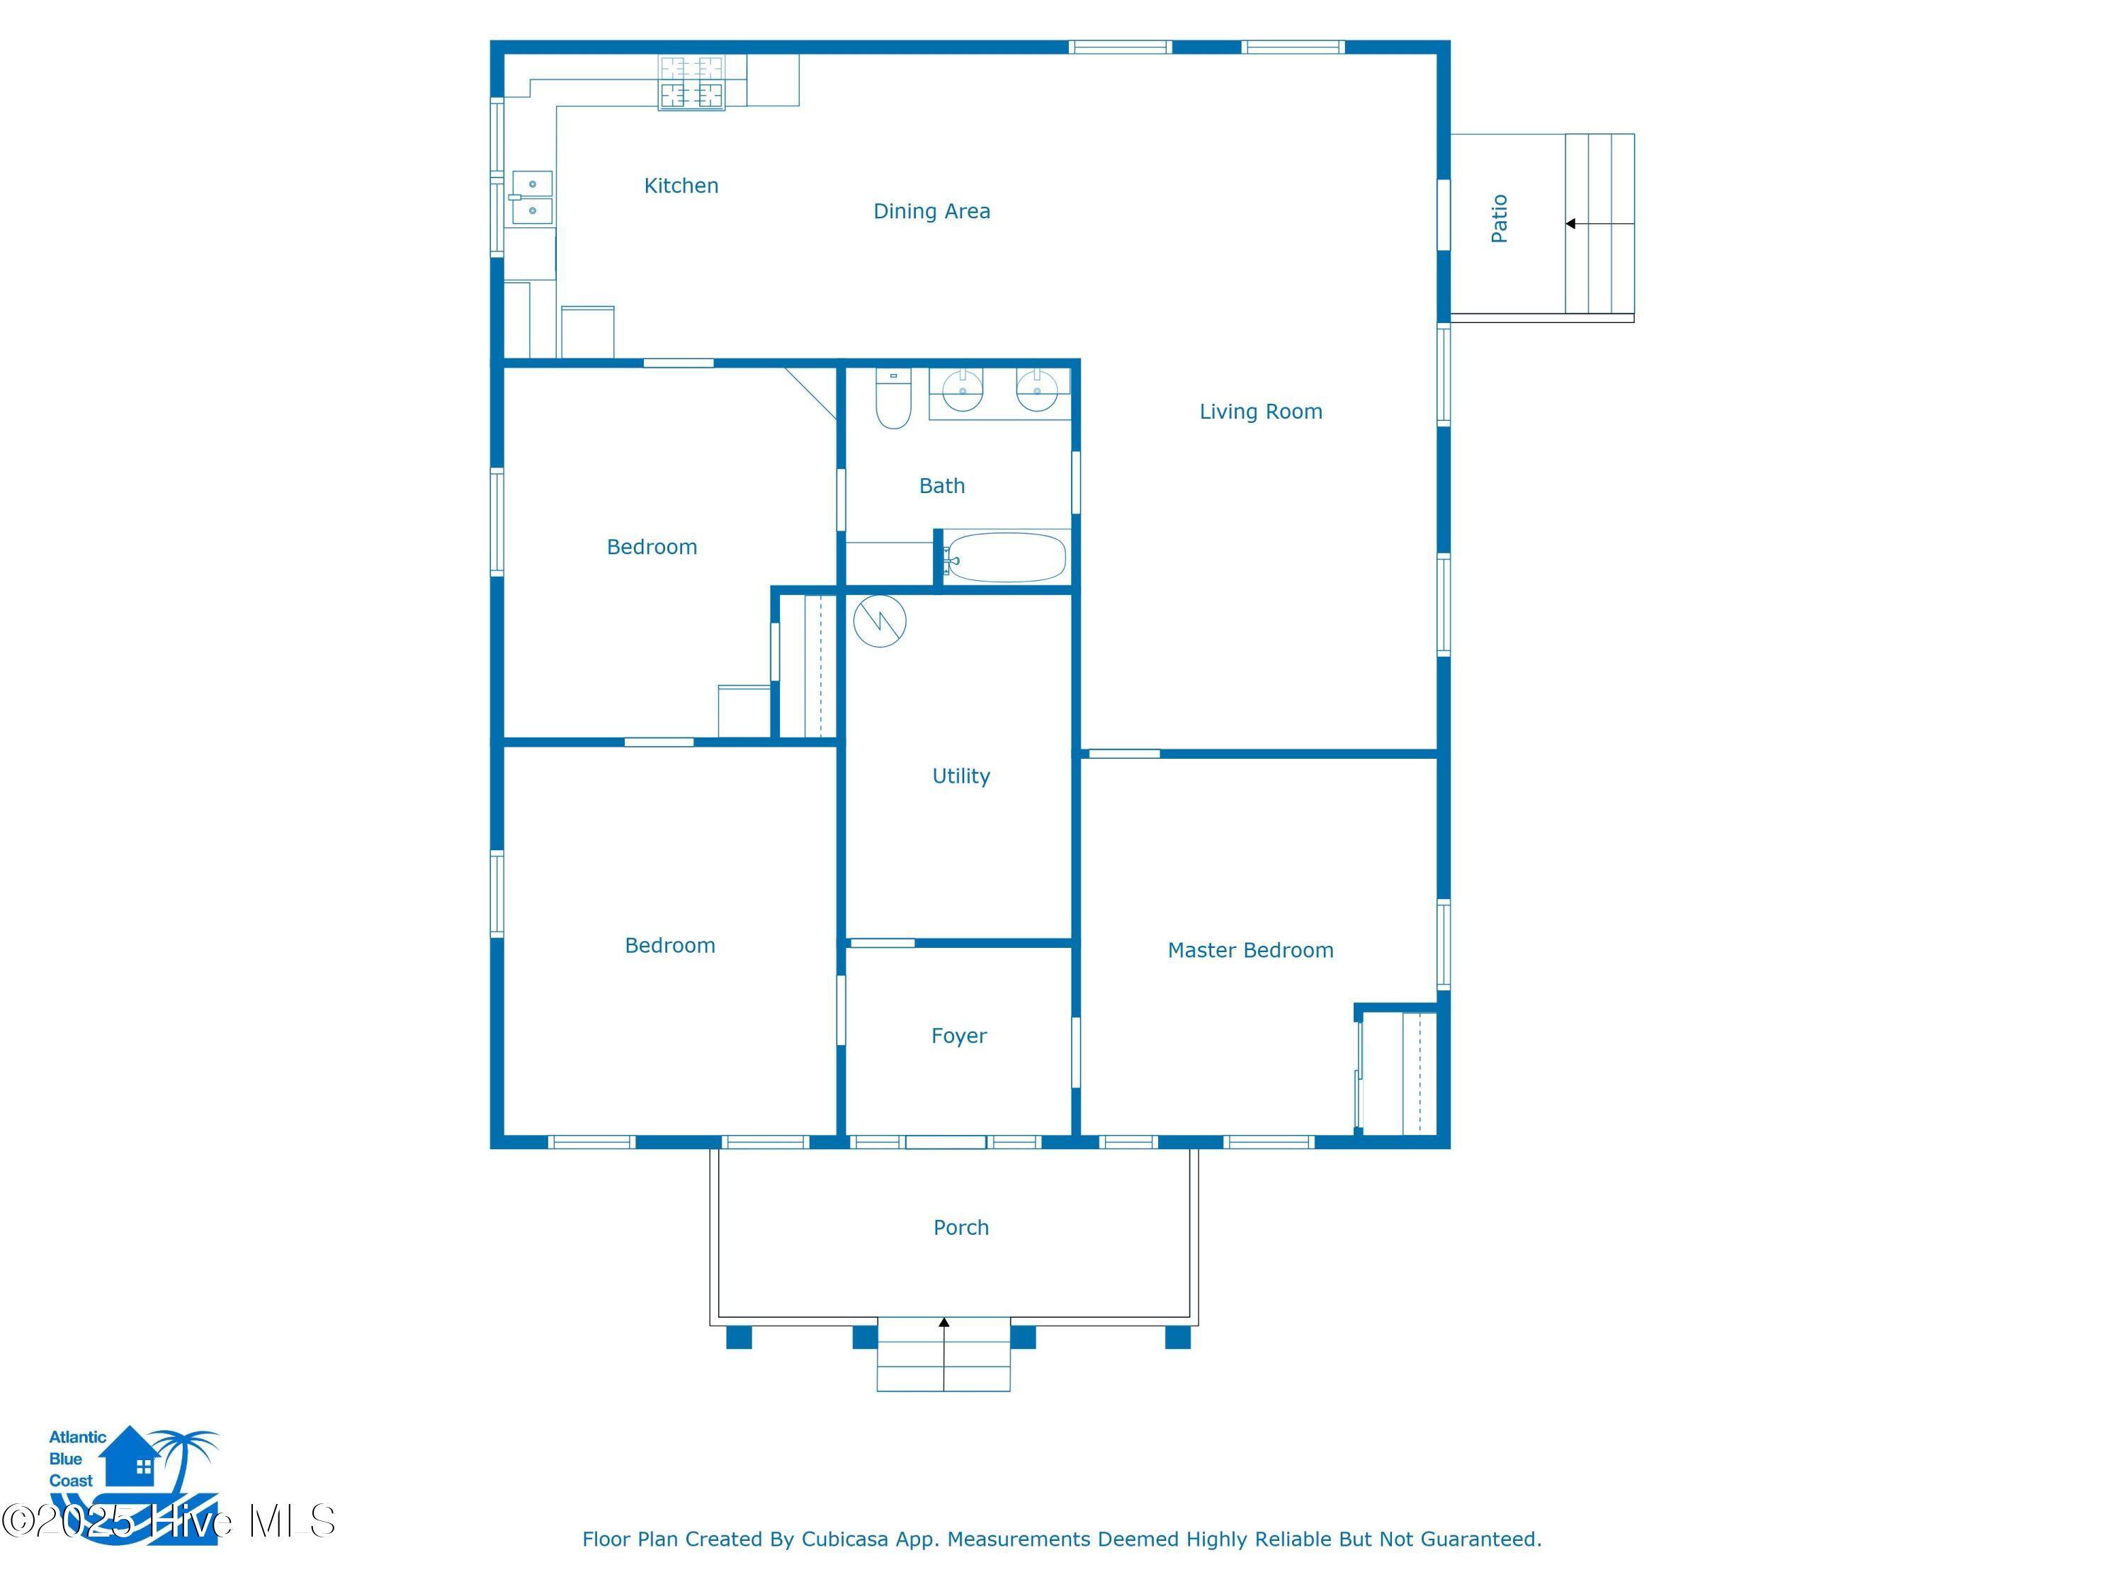
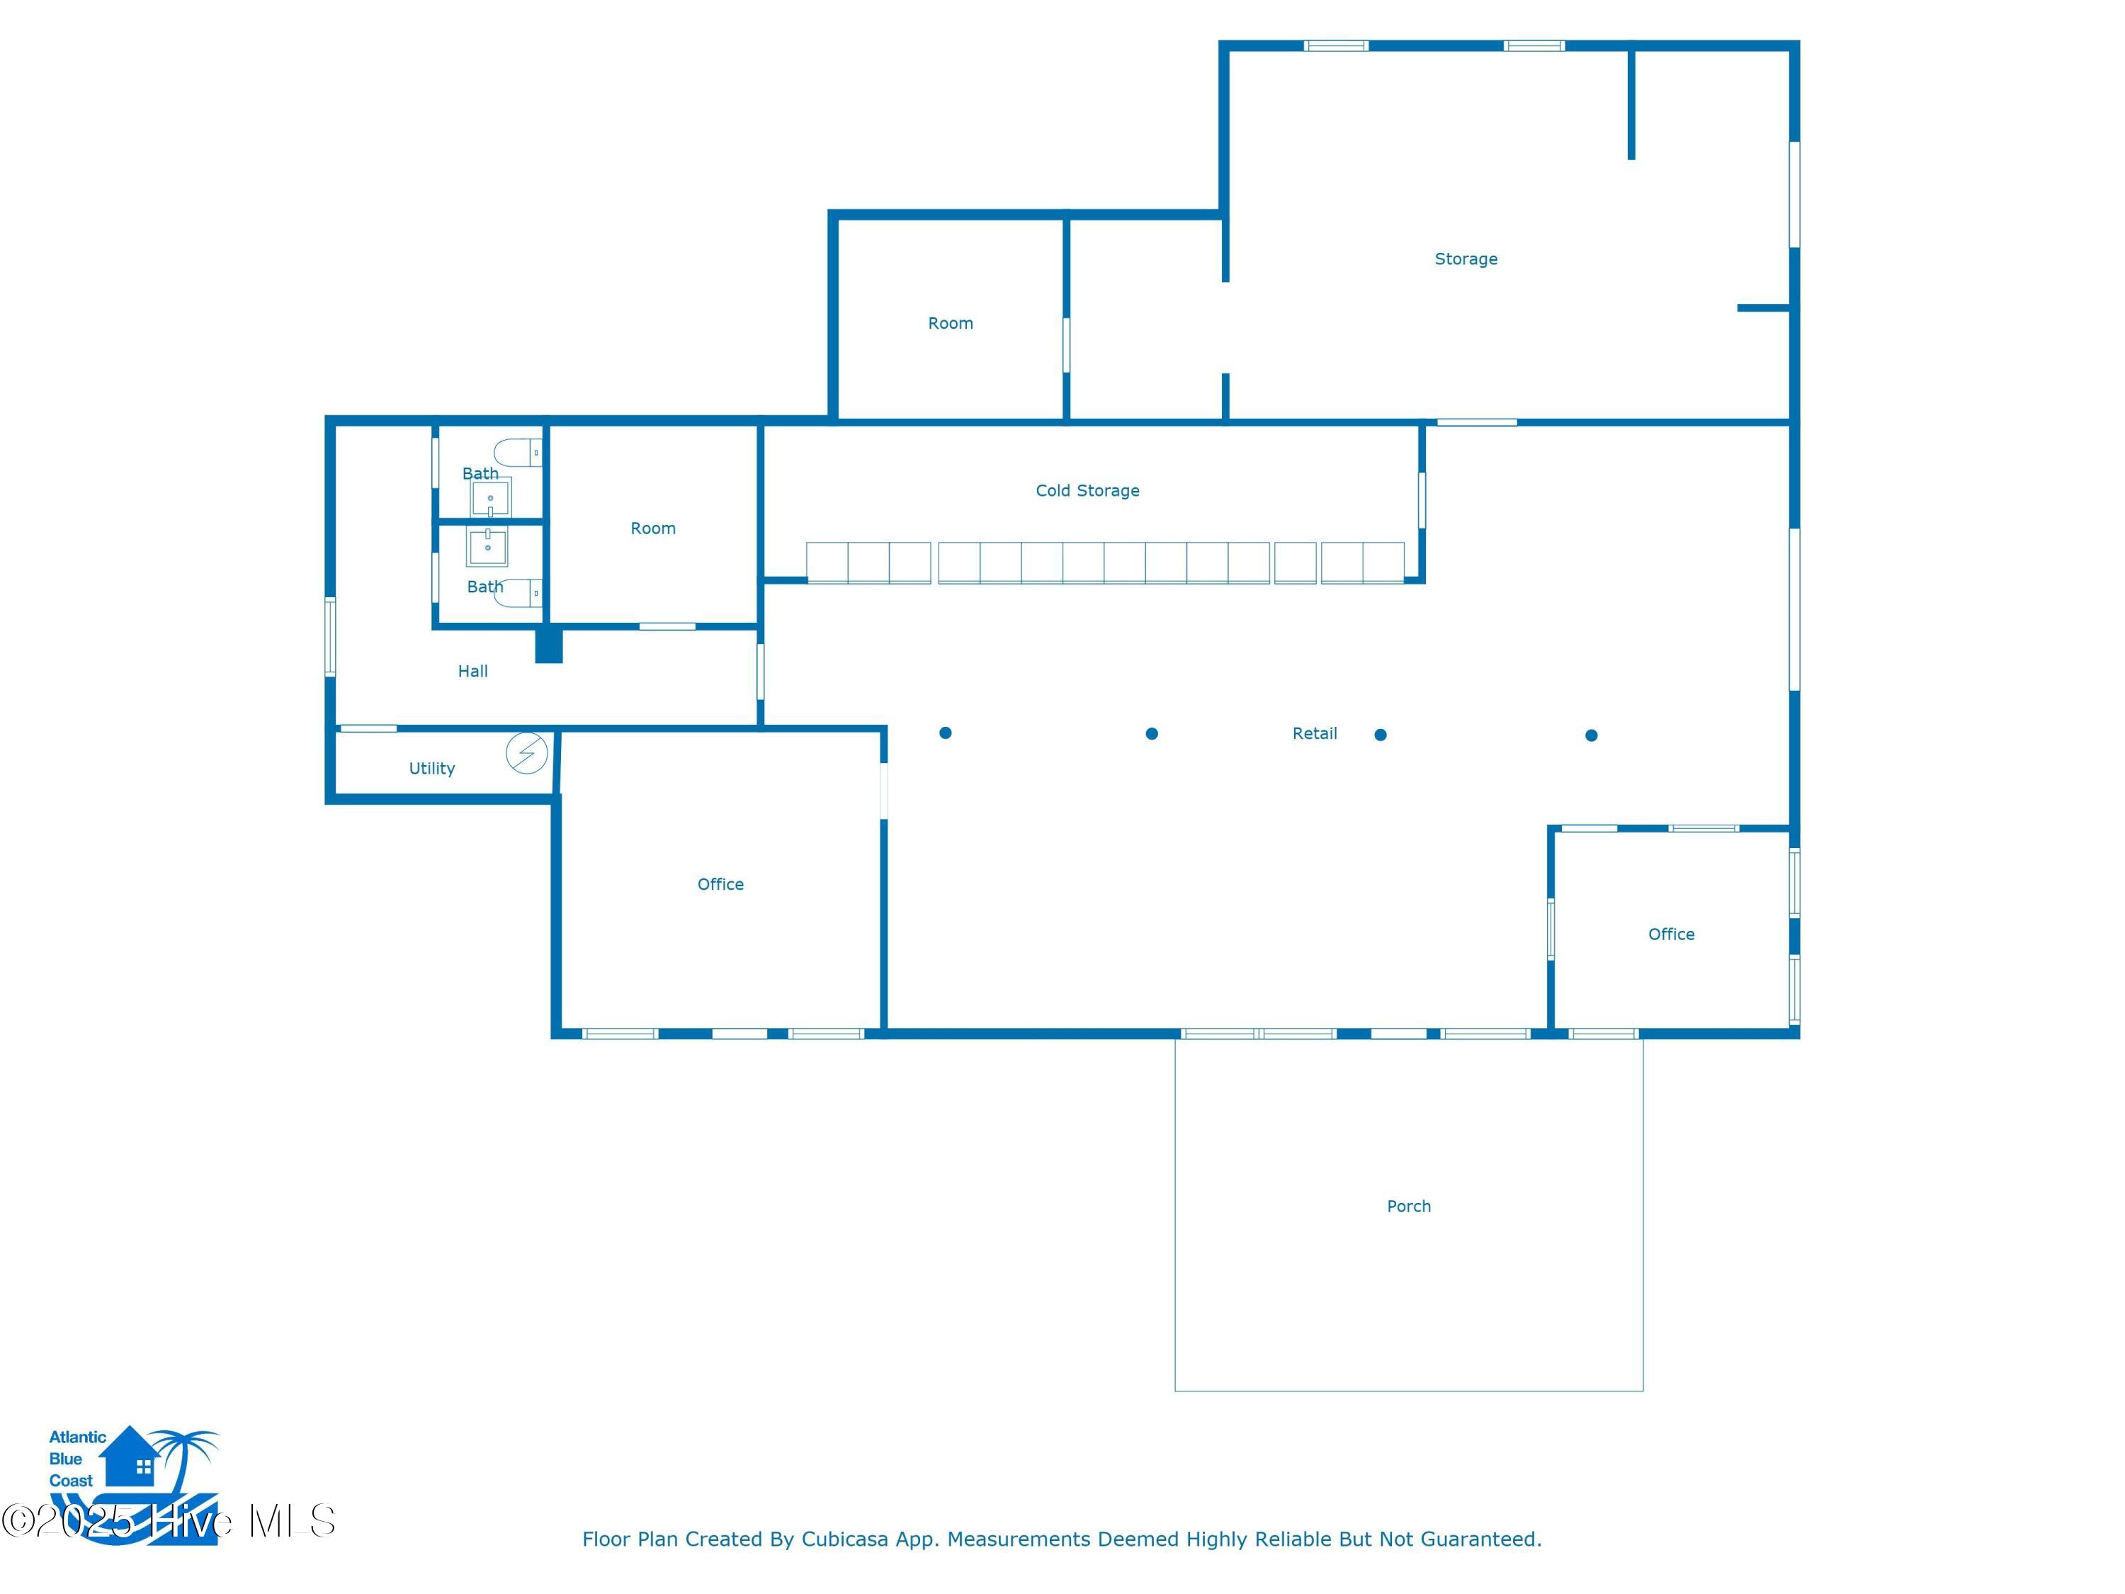
809 & 829 CONWAY RD FAIR BLUFF NC — residence structure AND commercial building on shared parcel….. residence includes: approx 1440 square feet, 3 bedrooms, 1 bathroom, living room, kitchen/dining combo, add’l room/office, covered front porch, metal roof… zoning will allow ”house” to be utilized as professional office (insurance, accountant, lawyer etc)….. commercial building includes: approx 2800 square feet, front retail space w/ cooler display, 2 front offices, large workshop space, washroom, 2 bathrooms, covered front entry, metal roof, paved parking….. great location in revitalizing Uptown Fair Bluff near Town Hall, grocery store and new Uptown business complex….. NOTES: house and shop share single water meter/connection… measurements may be approximate based on multiple data sources, including LA manual efforts… 1 of the rooms identified as bedroom in the house does not have a closet
- 22
- 259 Acres
- Aluminum Siding
- Vinyl Siding
- Wood Frame
- City Street
- State Road
- Paved
- Covered
- Porch
