

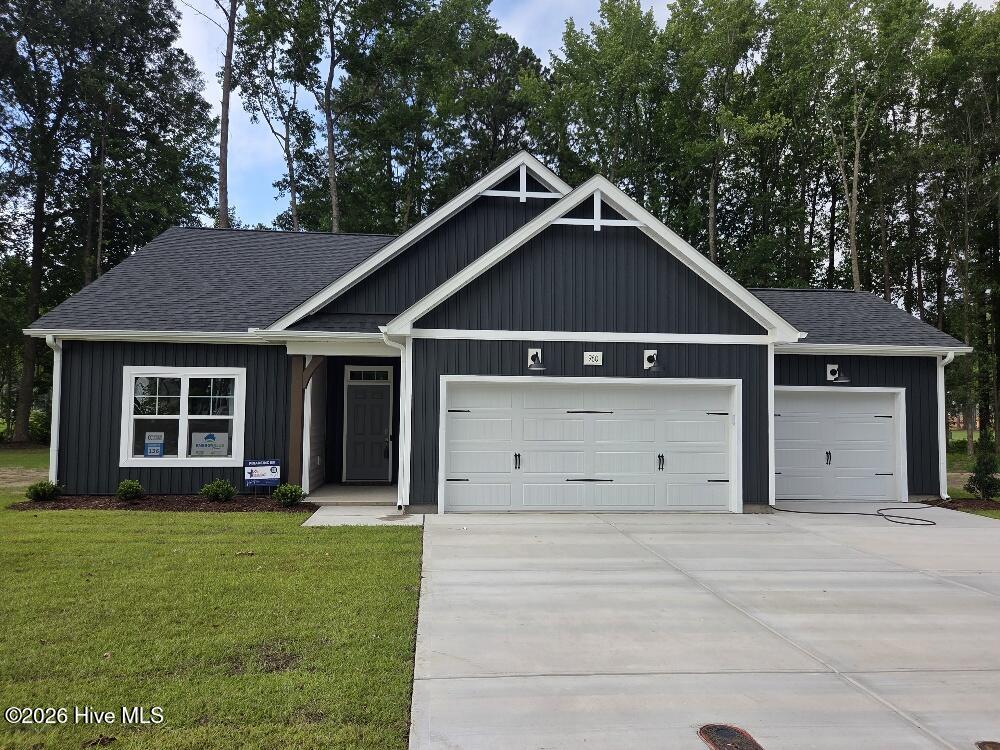
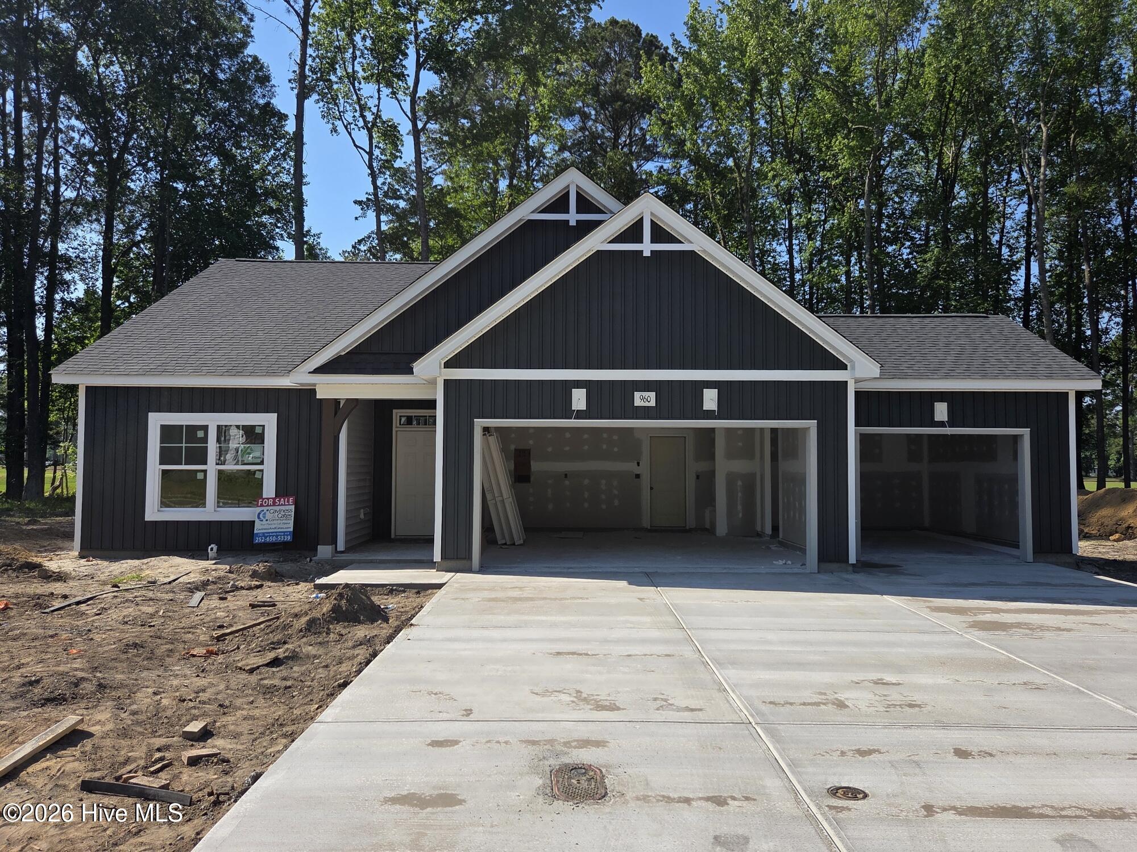
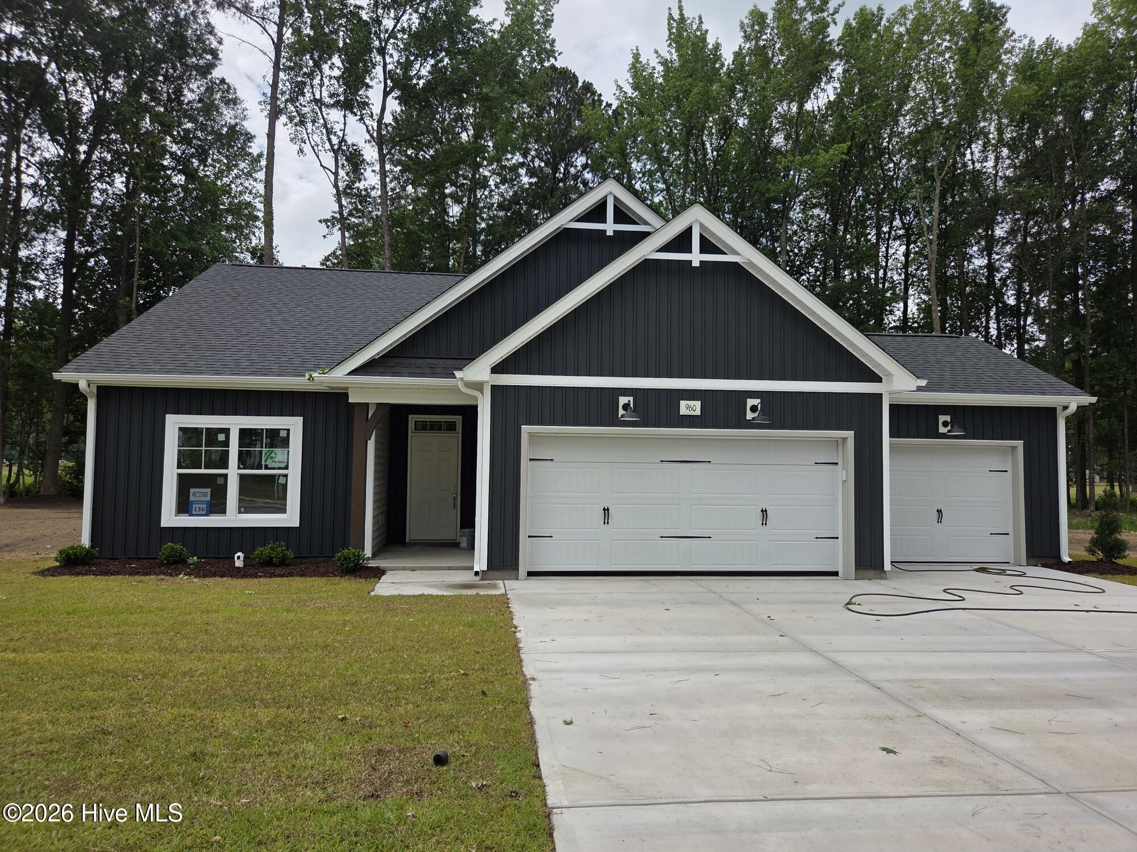
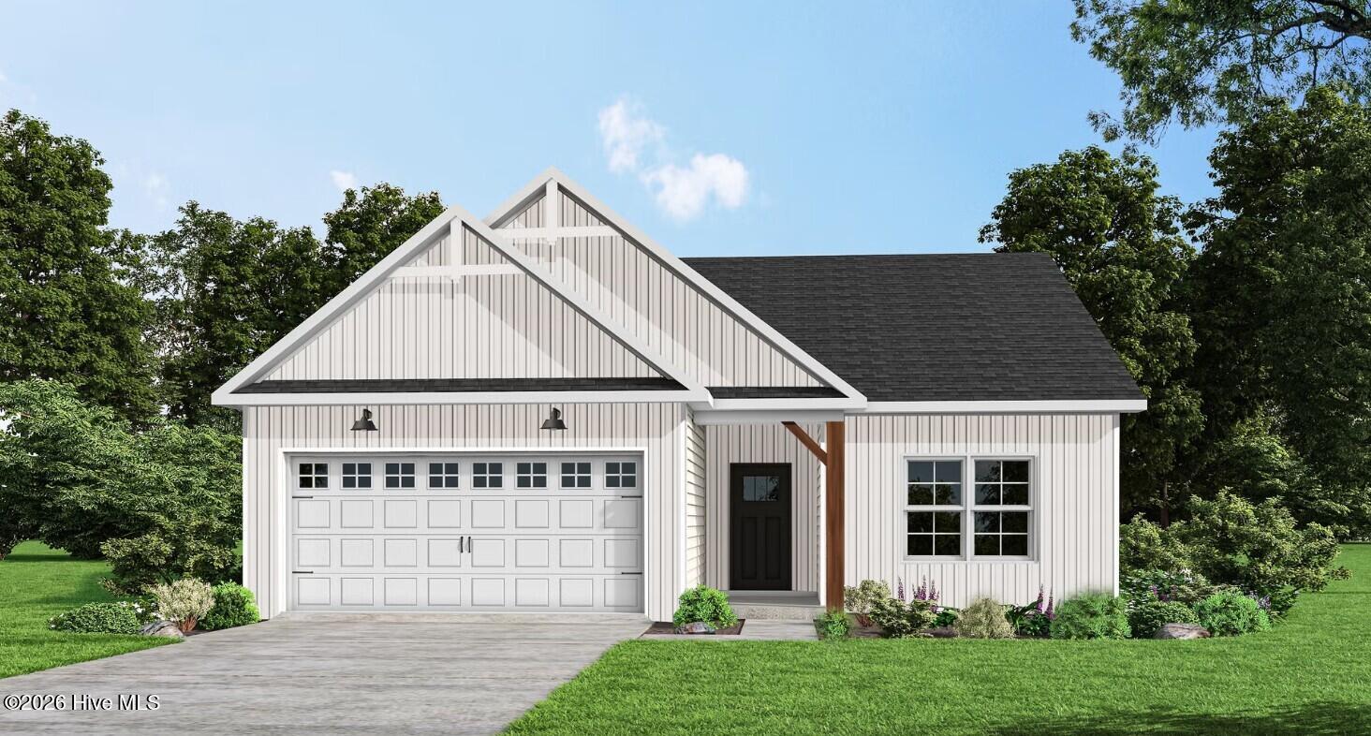
Weymouth Plan. $25,000 builder incentive with use of First Point Home Loans to be applied towards closing costs, rate lock/buy down, or a credit at closing. The foyer opens into a spacious kitchen and dining area, where a large island overlooks the great room. The kitchen features ”New Willow White” quartz countertops, white shaker cabinets, ceramic picket tile backsplash, corner pantry, and stainless-steel appliances, including a microwave, dishwasher, and electric range. The spacious great room is anchored by a gas log fireplace with black granite surround and a mantel, and offers access to the rear grill patio through sliding glass doors. A mudroom is conveniently located off the garage entry. The primary suite showcases a tray ceiling with crown molding, and an en-suite bathroom with a dual quartz sink vanity, walk-in shower, garden tub, linen closet, and a generous walk-in closet. Two additional bedrooms off the foyer share a full hall bath, while a fourth bedroom near the primary suite is ideal for guests or a home office. Exterior
highlights include low-maintenance vinyl siding with board and batten accents,
dimensional roof shingles, and a covered front porch with a SW ”Dustblu” door and smart keypad entry. Situated on a .49 acre homesite, this Energy Plus Certified home offers a three-car garage and a 1-2-10 in-house builder in-house warranty.
- 19
- 602 Acres
- Vinyl Siding
- Wood Frame
- Maintenance Common Areas
- Management
- Electric Oven
- Built-In Microwave
- Dishwasher
- Master Downstairs
- Walk-in Closet(s)
- Tray Ceiling(s
- Heat Pump
- Electric
- LVT/LVP
- Carpet
