


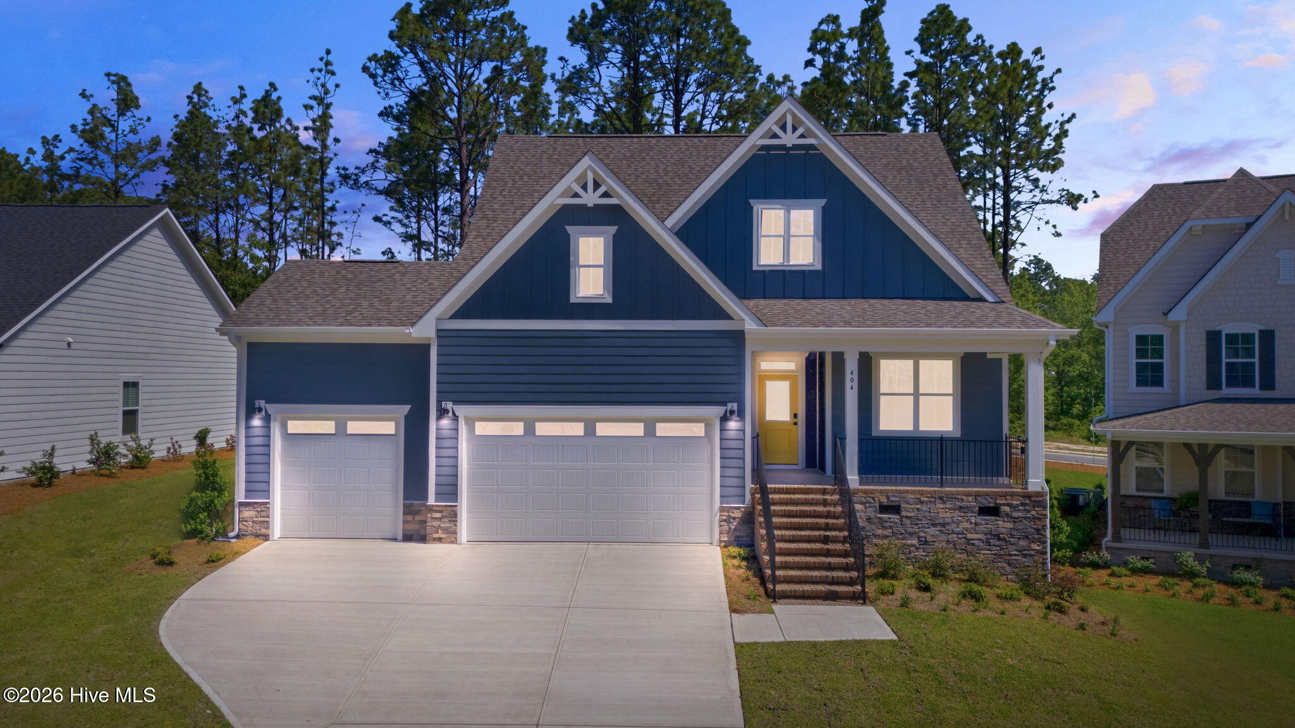
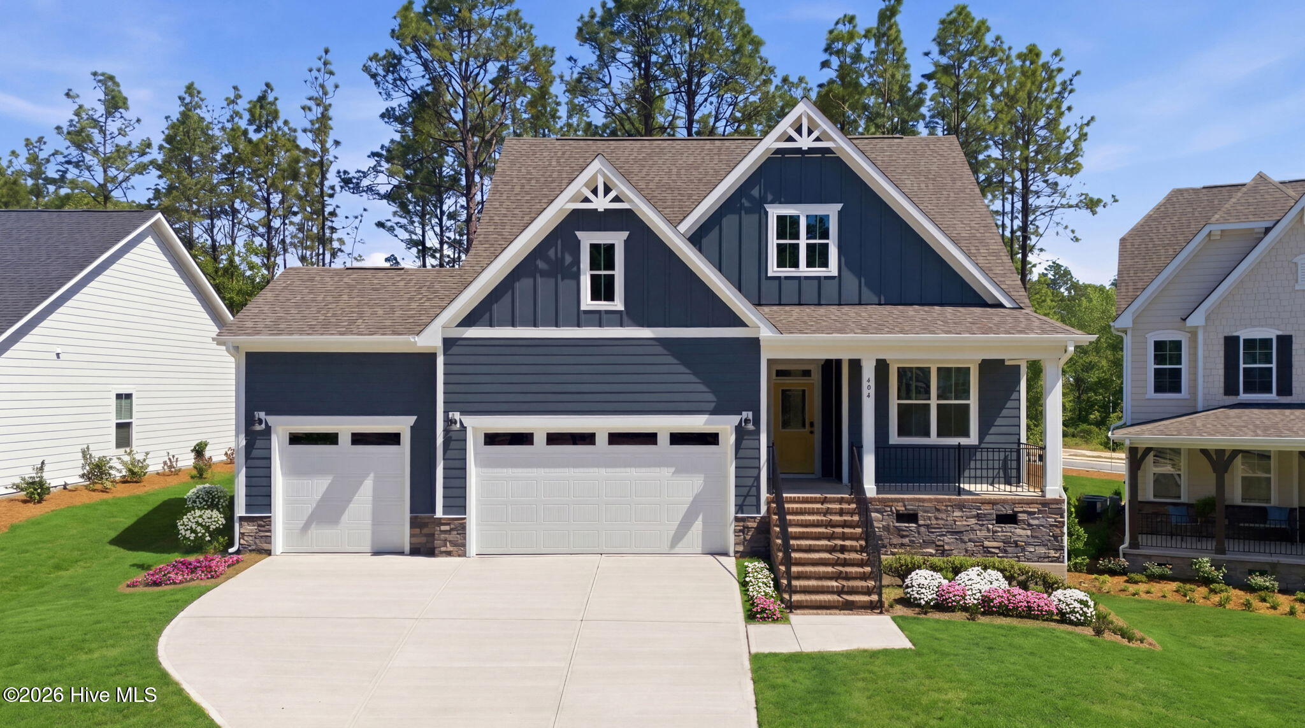


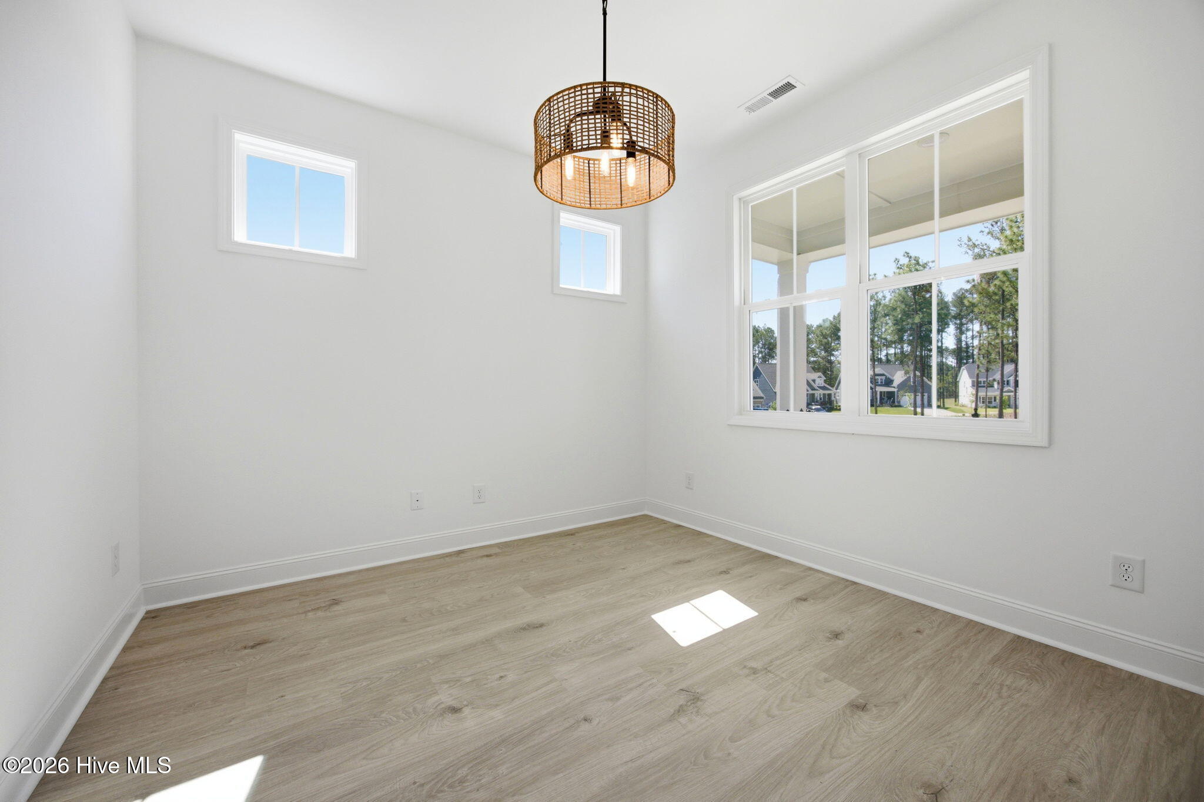

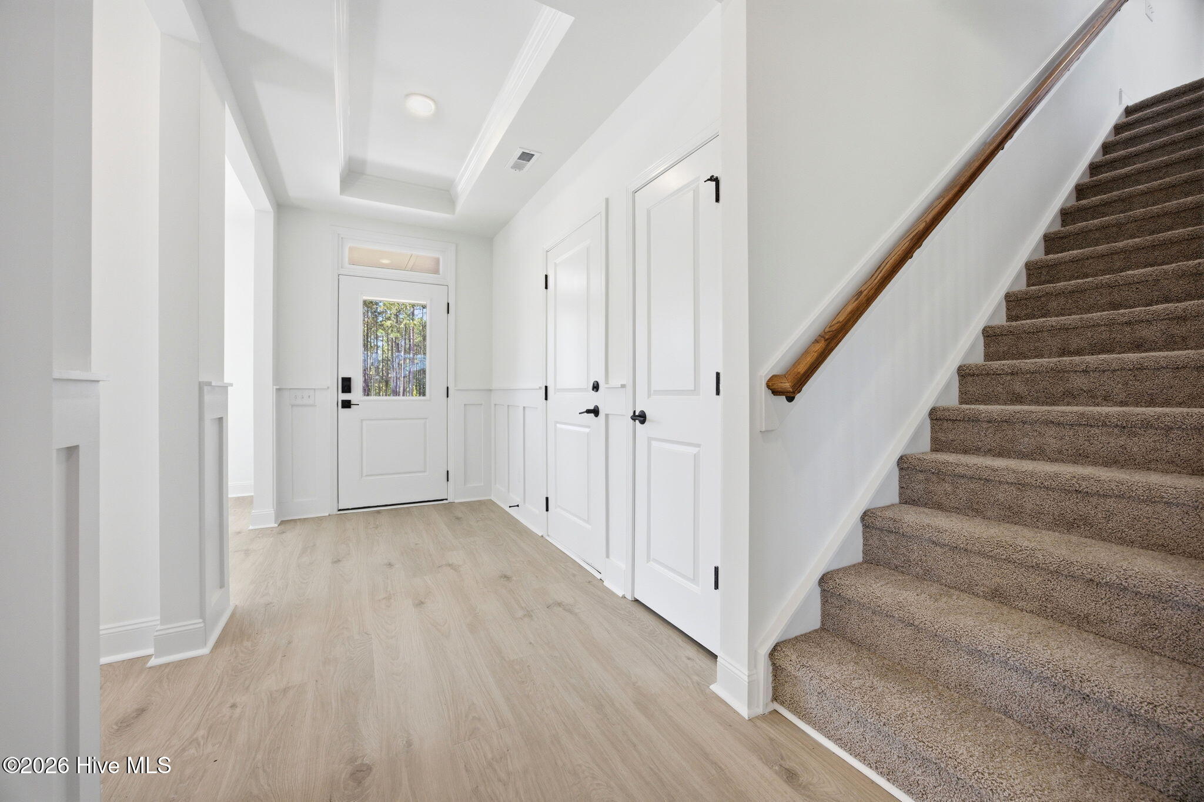


The Winston floorplan is a delightful ranch-style open floorplan featuring a flex room, owner’s suite, and laundry on the first floor as well as a covered rear patio accessible from the living room and dining area. The modern kitchen boasts a large island fit for a chef that doubles as an eating bar with ample space for bar stools.
Retreating to the owner’s oasis on the first floor, you’ll enjoy space fit for a king and queen. The resort-style owners bath features a dual-sink vanity, linen closet, and shower with seat. The bath leads into a huge walk-in closet with plenty of room for two wardrobes.
The second floor includes a small loft area, two bedrooms, and a full bath.
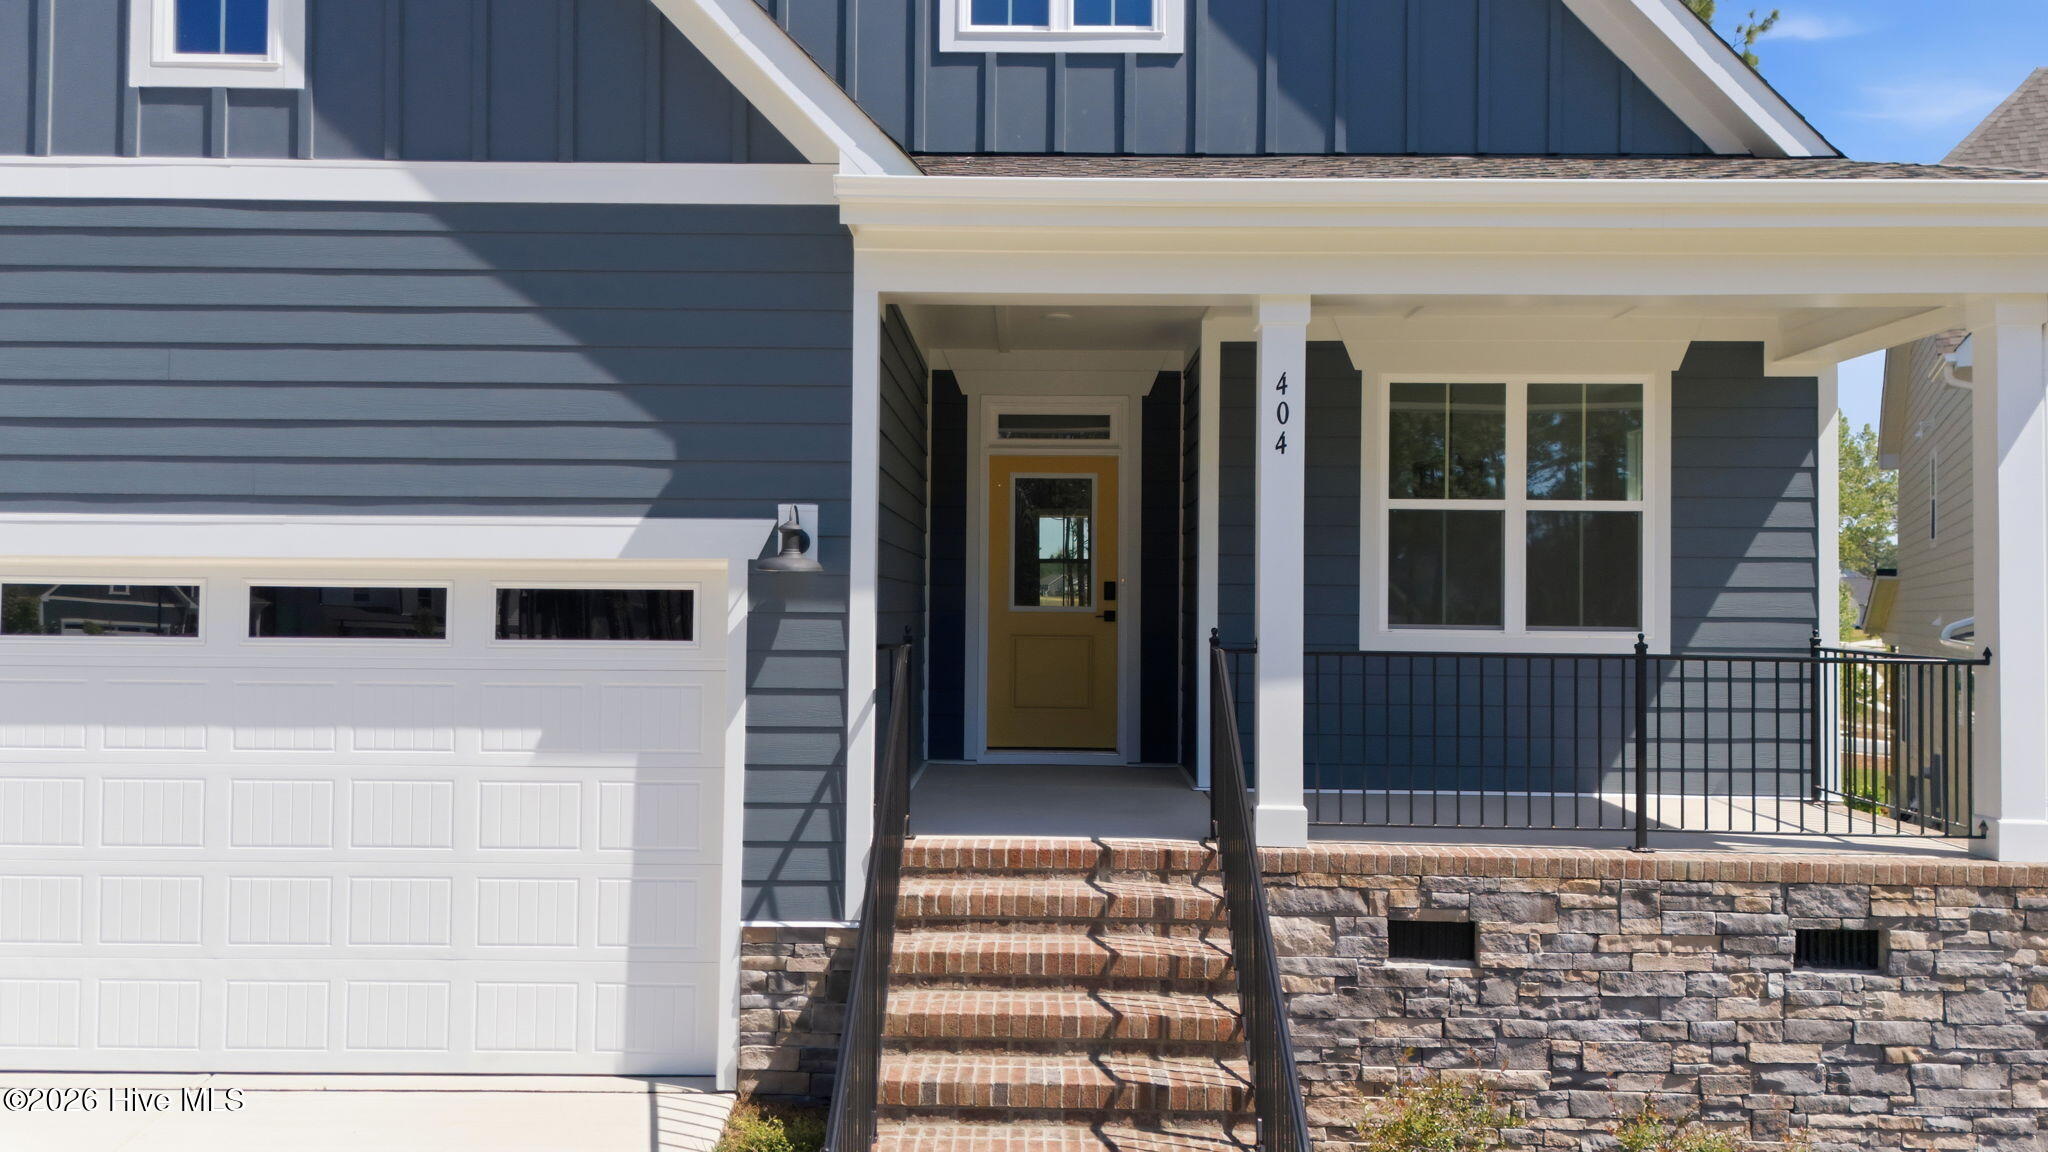
Exterior options include a covered rear porch and a three-car garage. [Legacy Lakes] [Winston]
- Fiber Cement
- Wood Frame
- City Street
- State Road
- Clubhouse
- Playground
- Fitness Center
- Community Pool
- Maintenance Grounds
- Street Lights
- Tennis Court(s)
- Covered
- Deck
- Front Porch
- Heat Pump
- Electric
- Master Downstairs
- Walk-in Closet(s)
- High Ceilings
- Built-In Microwave
- Range
- Dishwasher
