

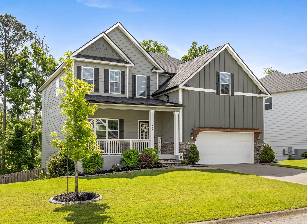
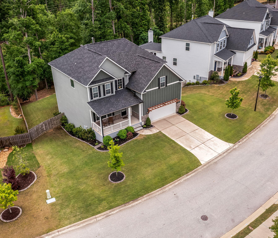
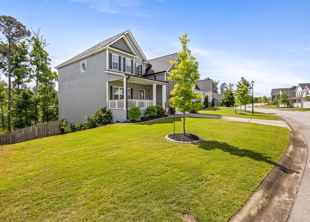
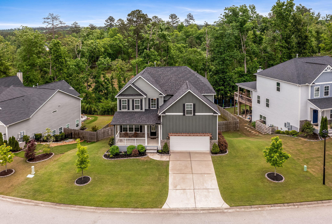
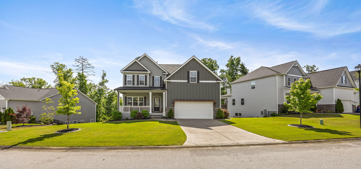
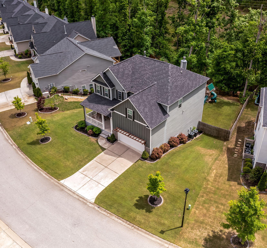
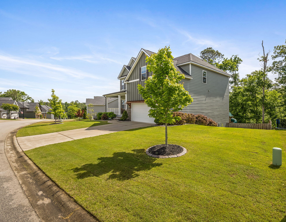
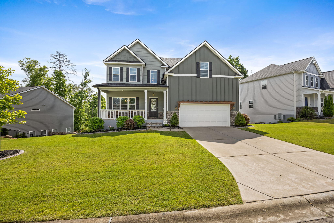
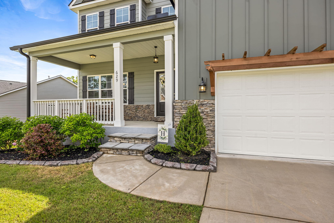
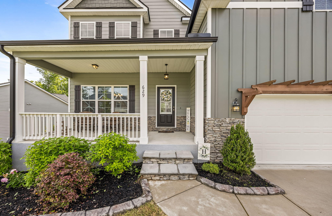
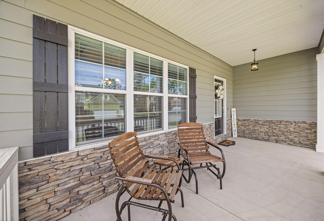
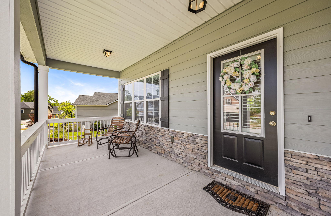
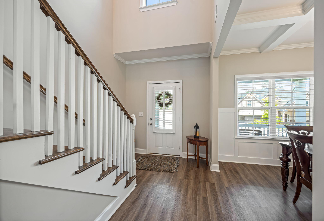
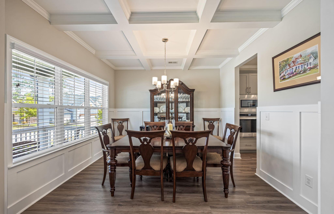
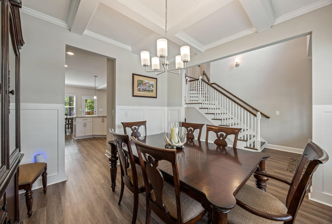
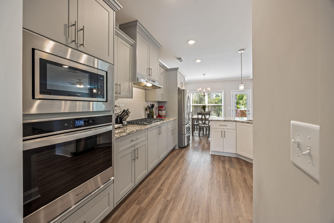
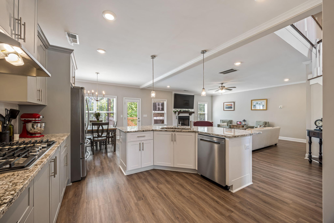
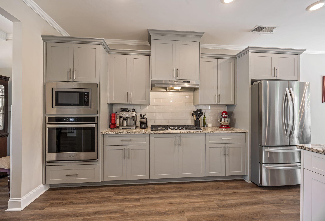
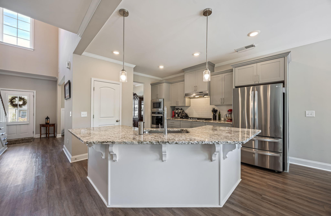
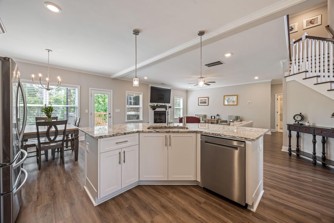
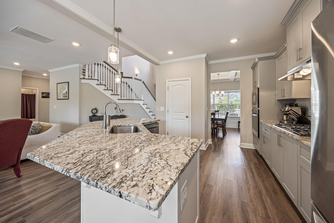
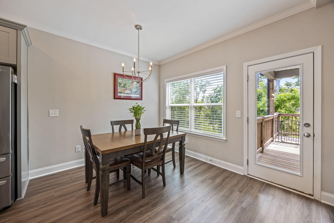
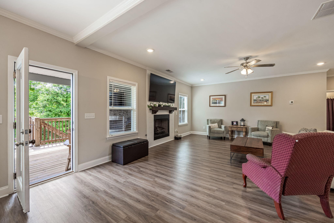
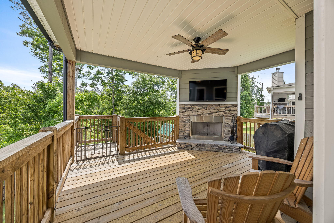
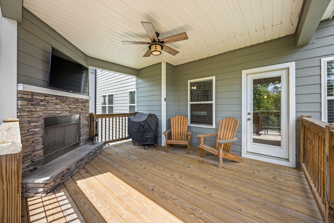
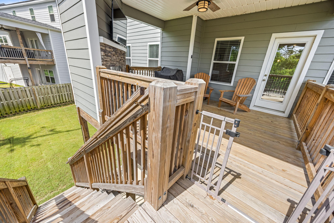
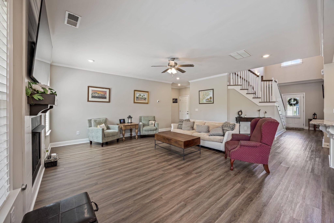
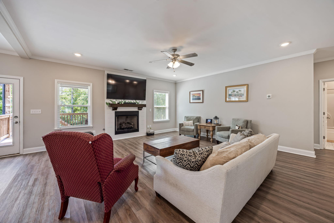
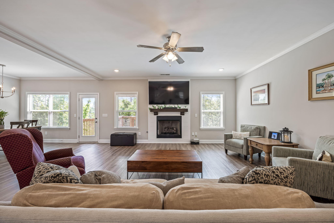
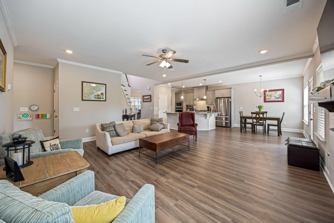
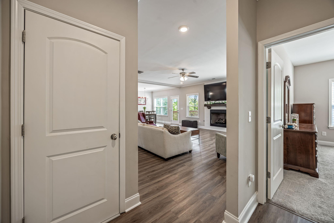
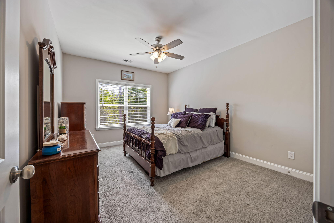
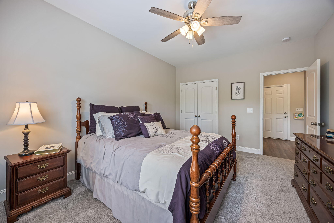
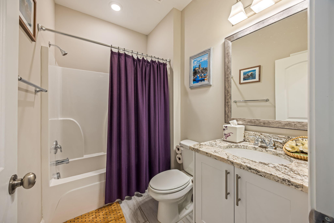
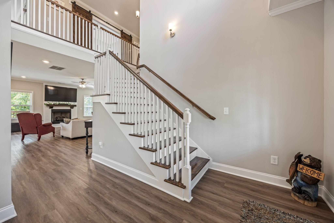
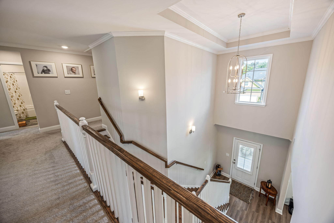
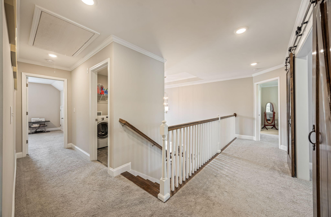
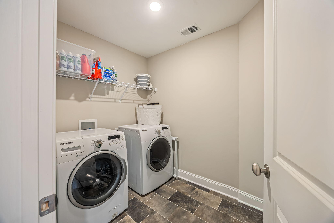
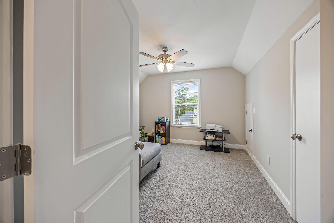
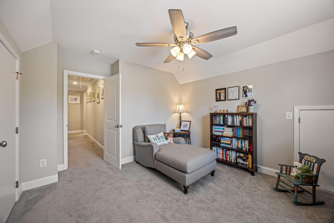
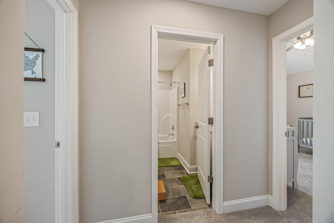
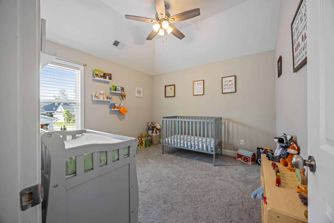
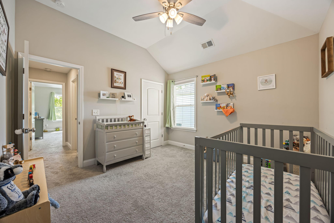
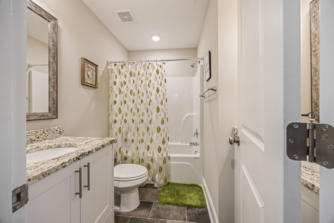
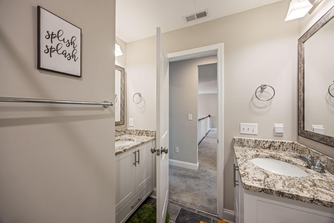
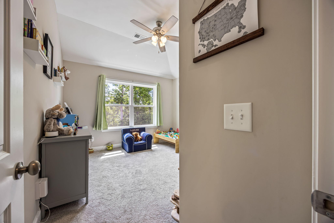
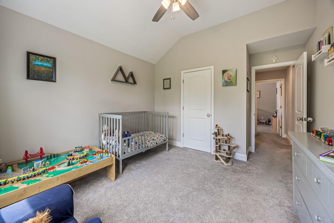
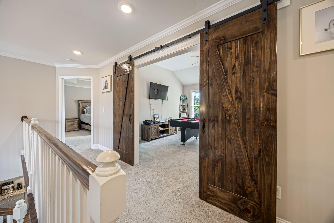
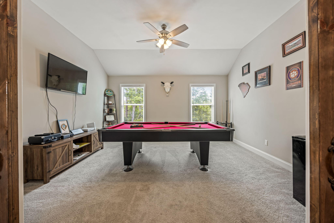
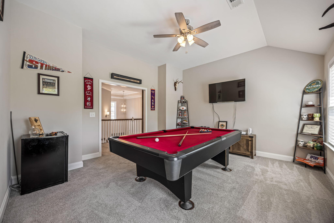
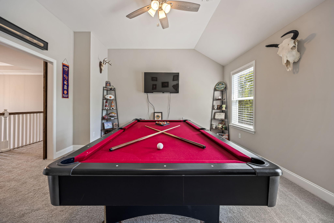
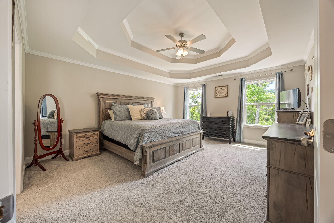
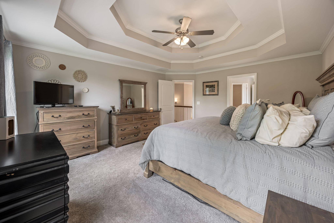
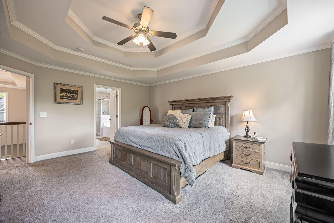
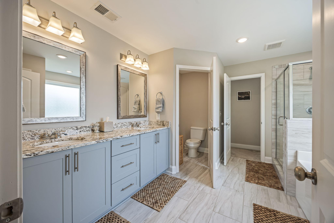
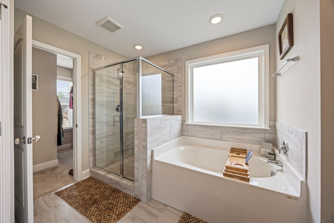
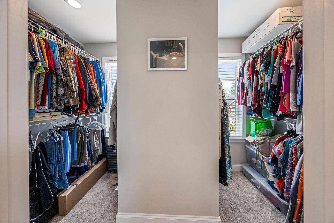
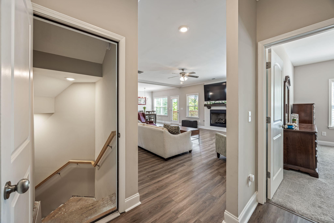
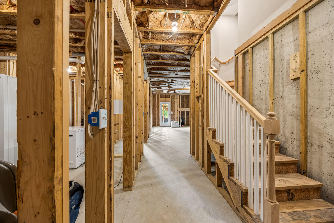
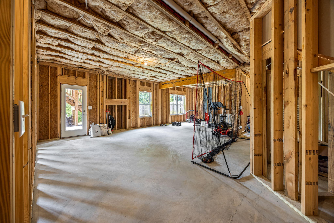
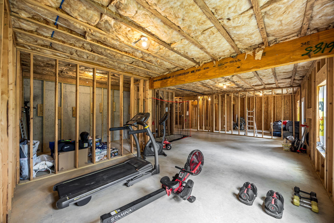
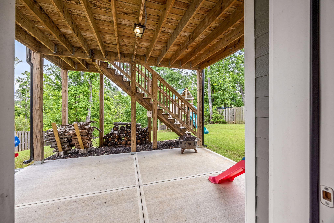
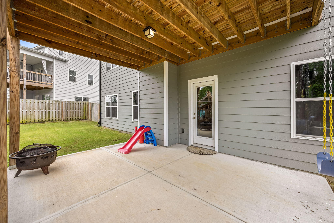
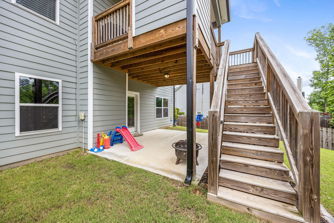
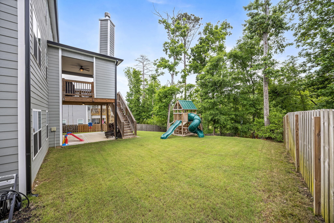
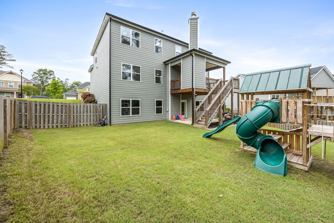
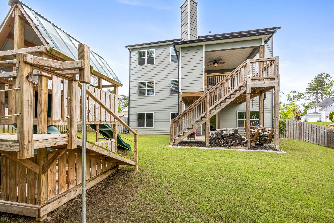
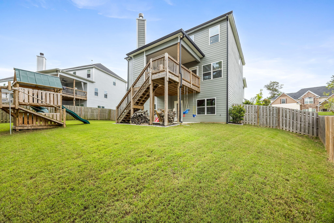
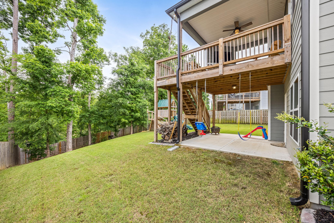
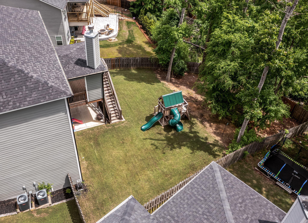
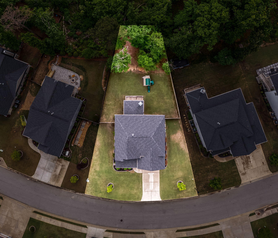
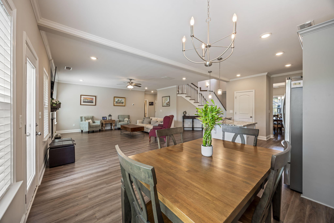
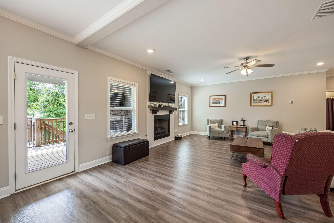
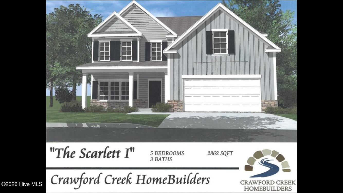
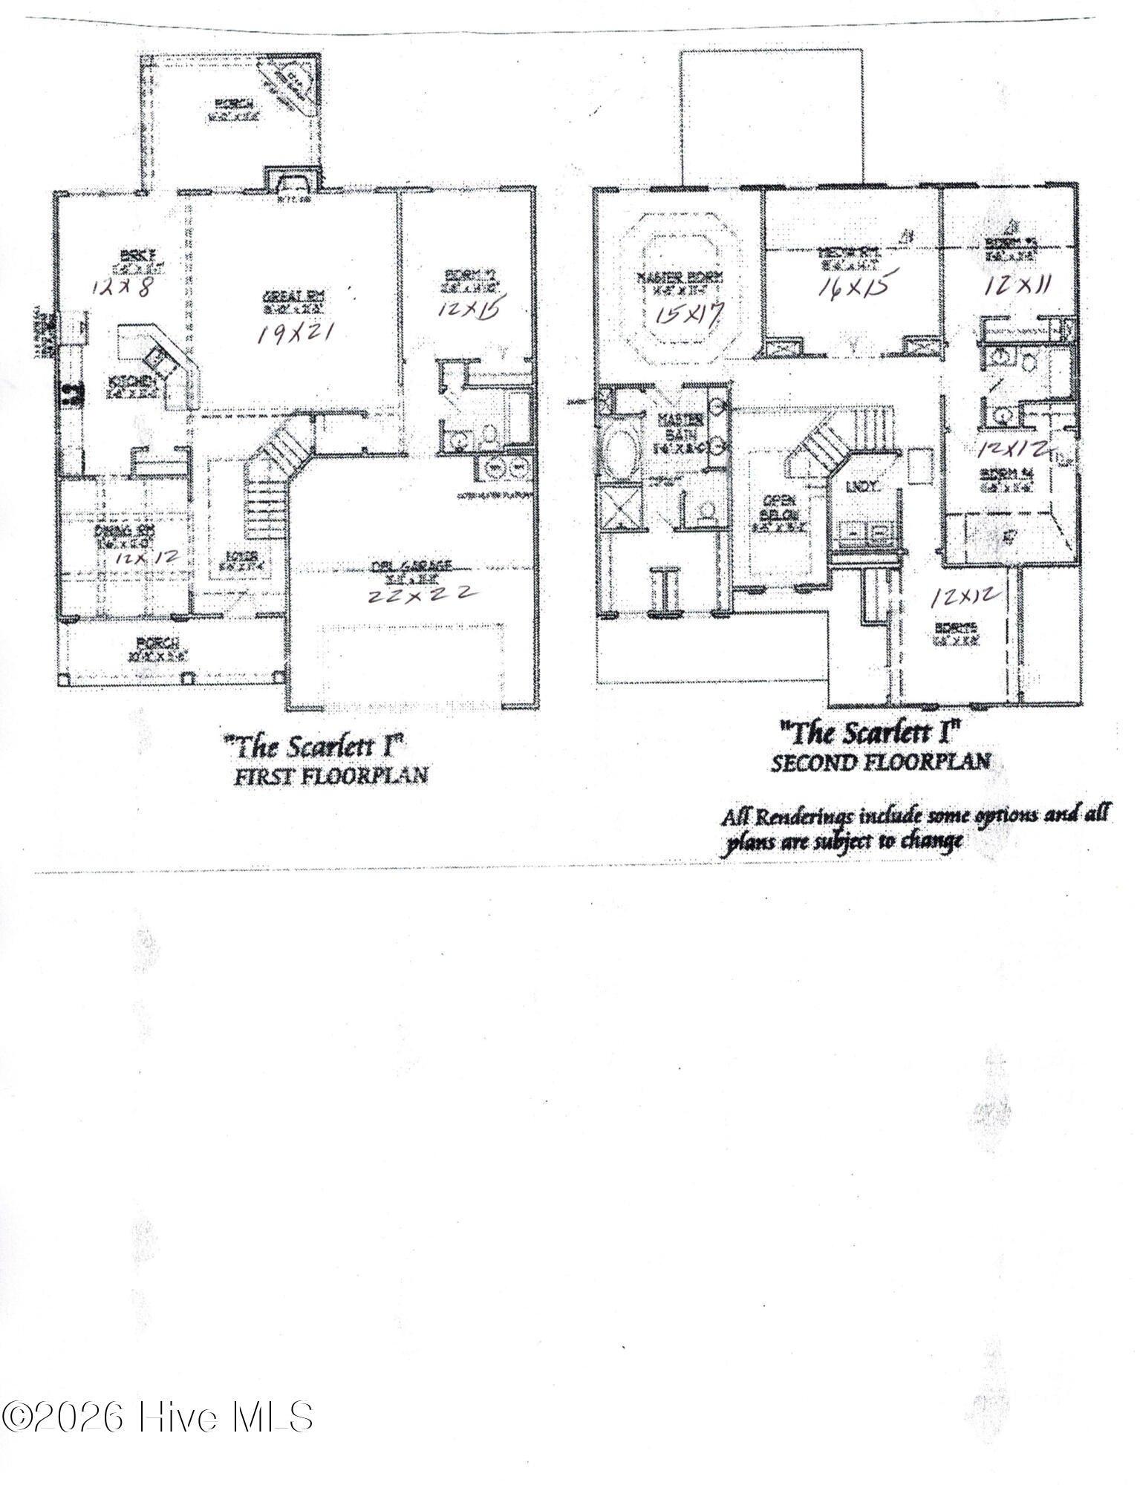
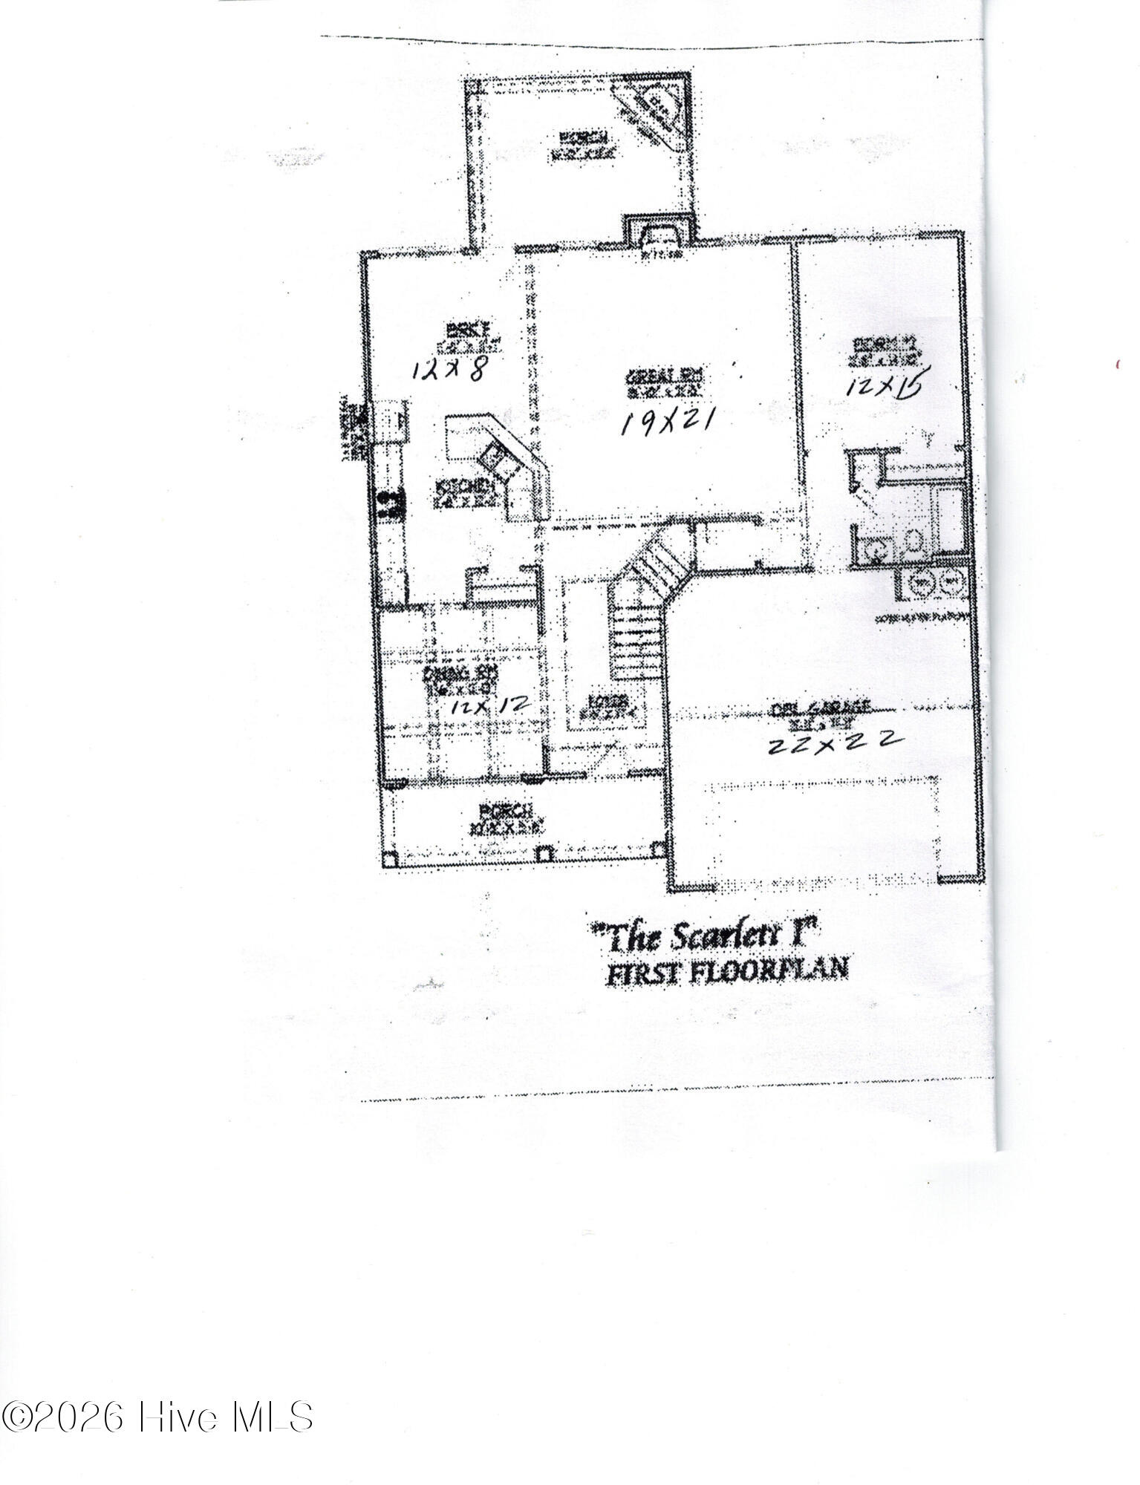
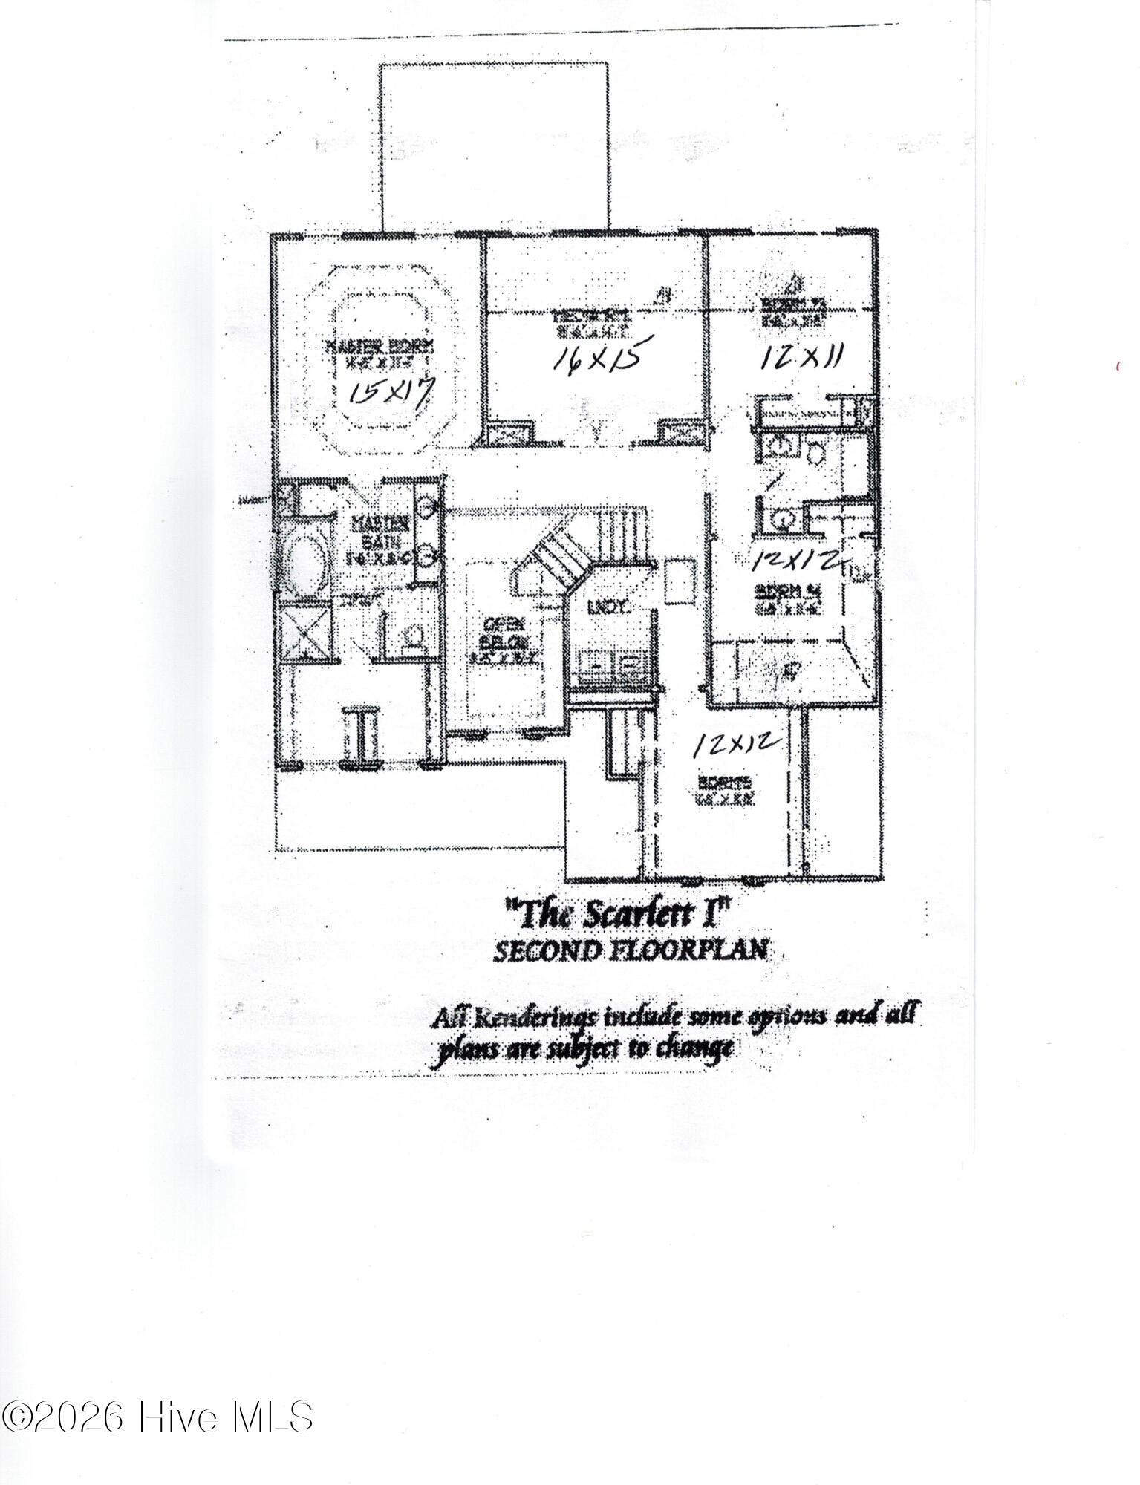
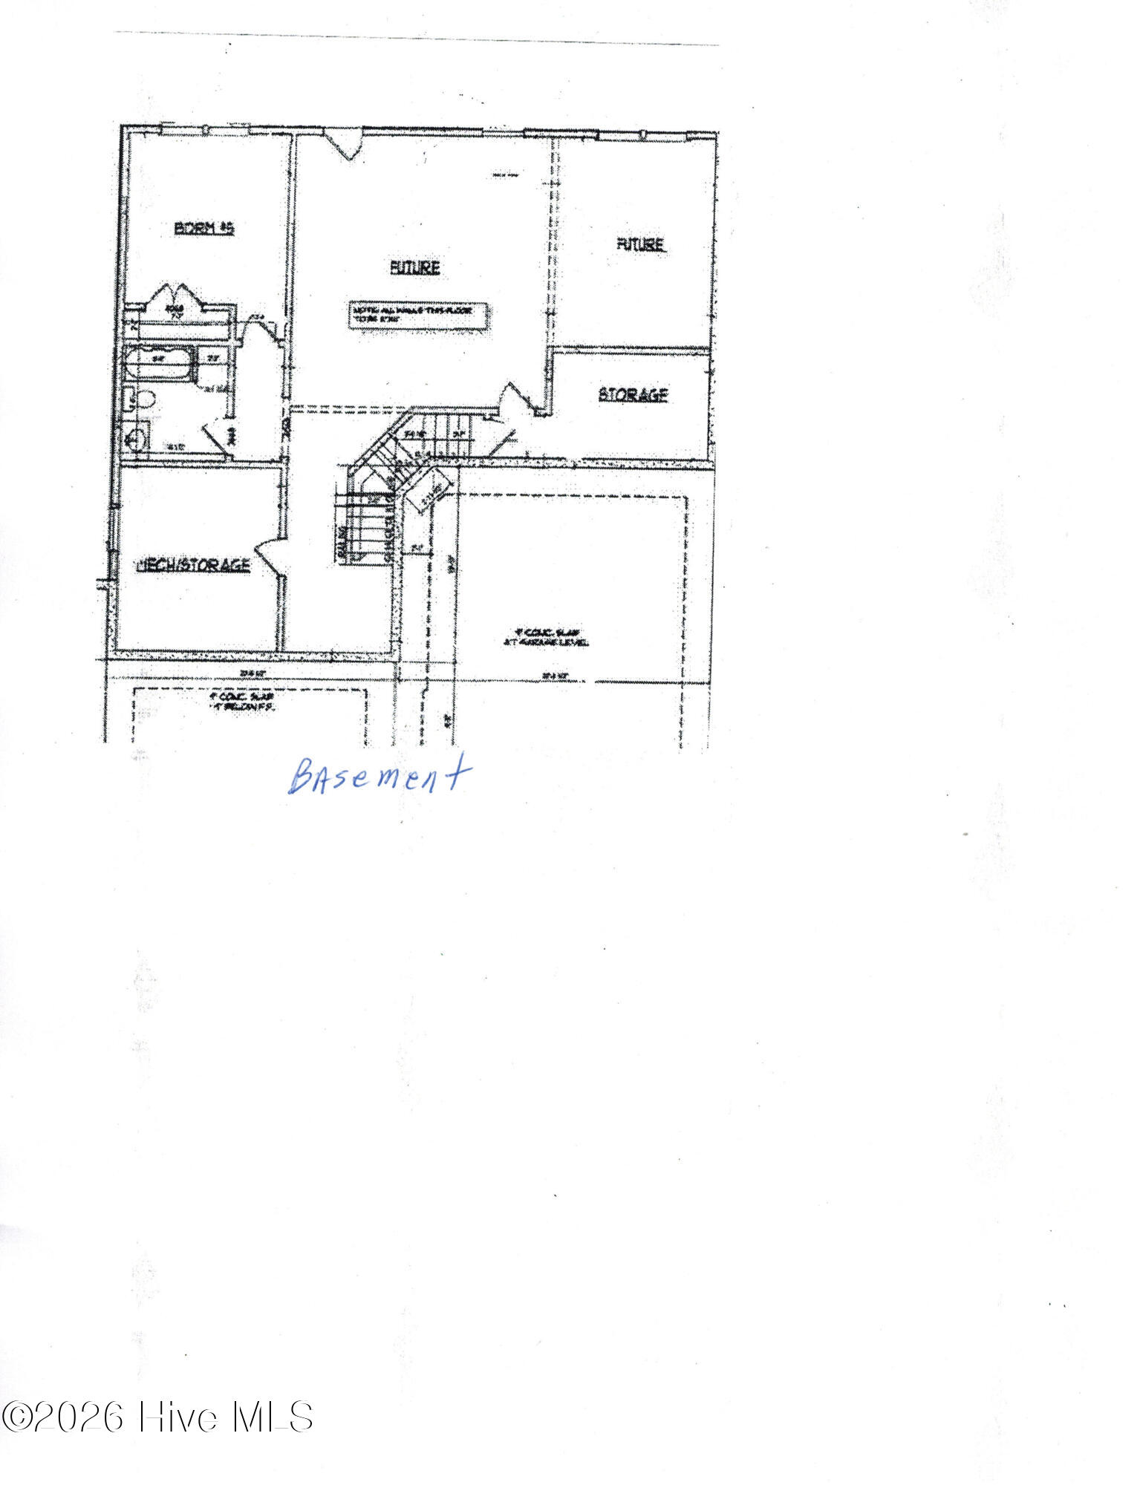
Like new house. Open plan with Kitchen, breakfast room and great room all open to gas log fireplace. Guest BR downstairs or home office / in-law suite w/downstairs bath. Foyer with beautiful wood stairway & Formal DR w/coffered ceilings. Kitchen has large island overlooking GR & Back porch with a 2nd fireplace & large backyard. Upgraded appliances, granite & fixtures in Kitchen. GR w/shiplap surrounding 36” fireplace & LVP flooring throughout most of downstairs. Upstairs large media room with barn doors. Spacious Owner’s Suite with large private bath that has ceramic tile Shower and garden tub & exeptionally large walk-in closet. Three more bedrooms on the other side of the house with hall bath with double vanities. Laundry Rm is upstairs. Unfinished basement has framing all up ready for sheetrock & the bath is rough plumbed and the rooms has lights. Most likely over a 1,000 unfinished sq. ft. for any future needed space. Outside has 6 foot wooden fence and curbing around front and back landspacing spaces.
- 10
- 890 Acres
- Clubhouse
- Playground
- Community Pool
- Sidewalks
- Trail(s)
- Street Lights
- Tennis Court(s)
- Park
- Privacy
- Fenced
- Heat Pump
- Natural Gas
- Fireplace(s)
- Fireplace Insert
- Walk-in Closet(s)
- Entrance Foyer
- Kitchen Island
- Pa
- Thermal Doors
- See Remarks
- Ceiling Fan(s)
- Central Air
- Heat Pump
- Multi Units
- Covered
- Porch
- Patio
- See Remarks
- Front Porch
- Rear Porch
- Floored - Partial
- Pull-Down Stairs
- Storage
- Vented Exhaust Fan
- Built-In Microwave
- Built-In Ele
- LVT/LVP
- Carpet
- Ceramic Tile
