

Property Description
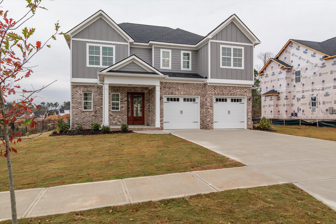
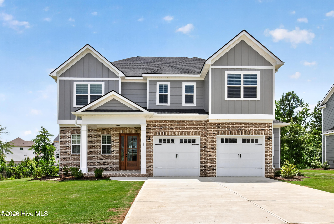
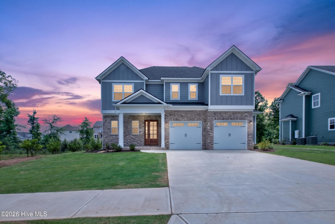
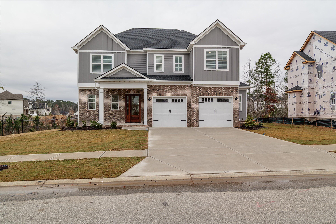
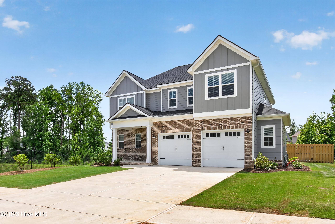
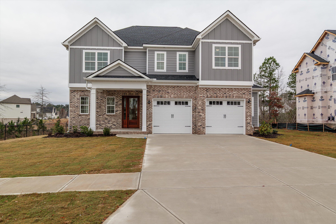
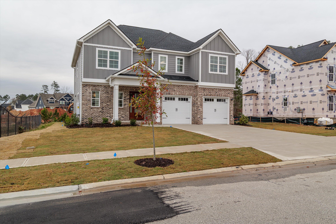
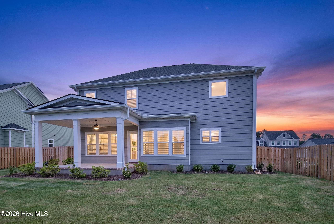
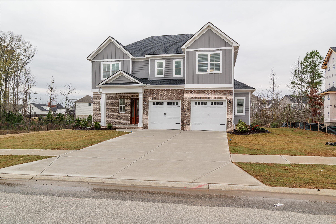
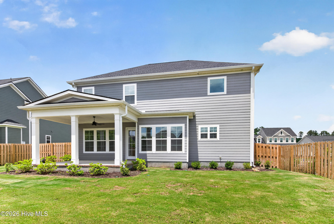
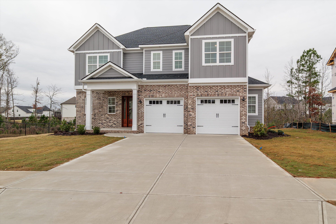
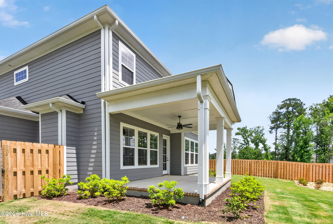
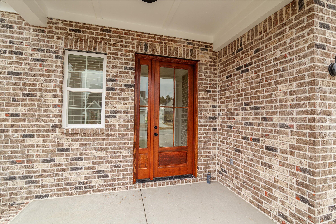
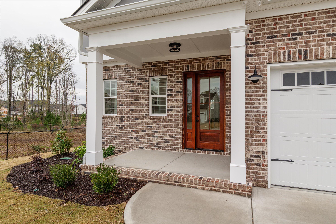
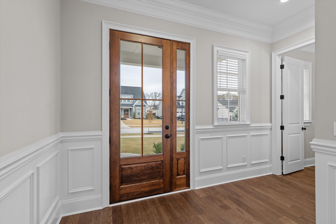
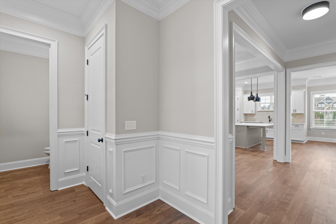
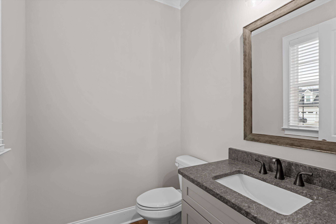
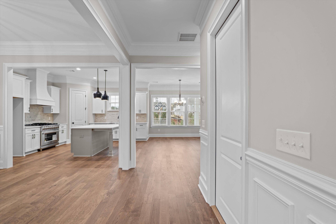
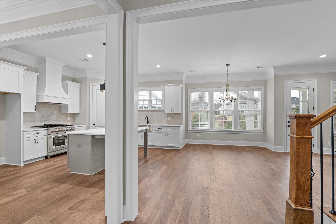
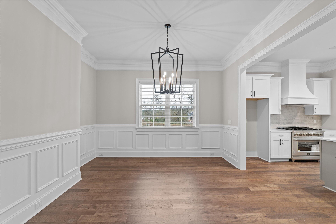
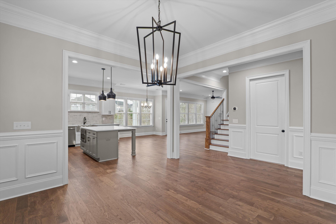
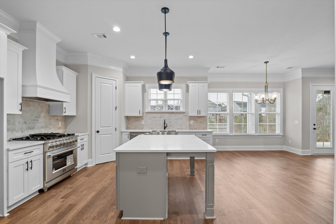
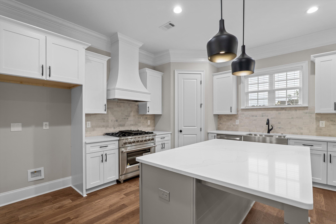
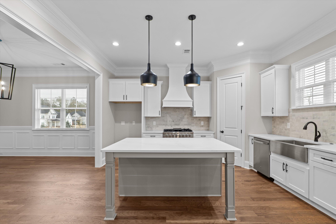
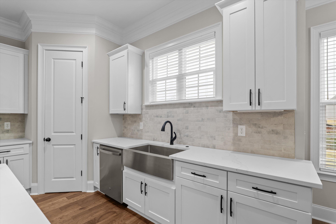
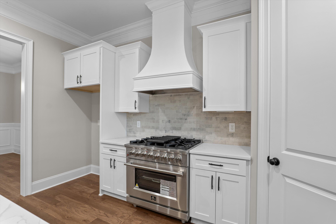
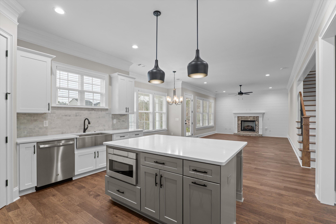
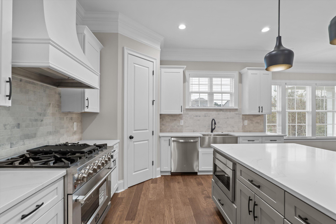
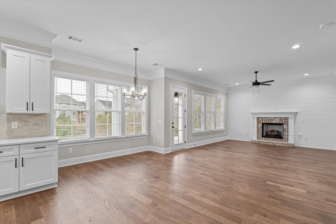
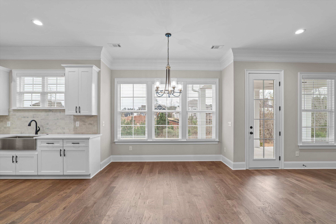
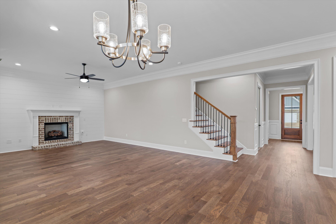
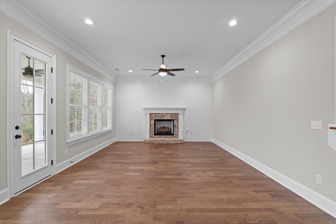
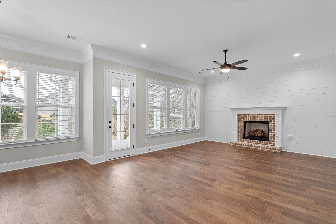
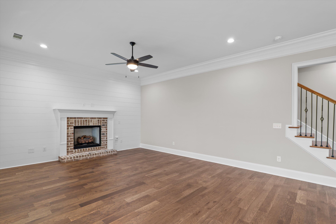
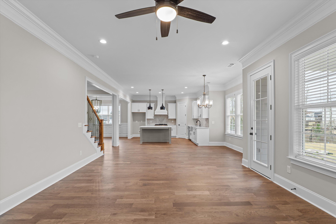
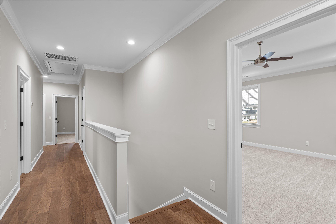
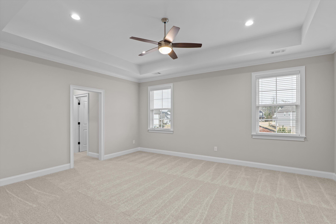
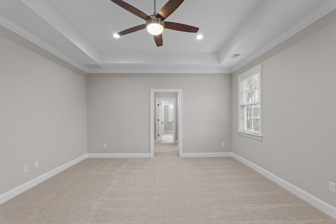
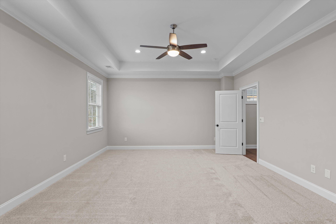
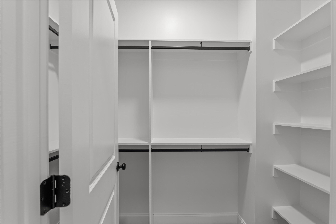
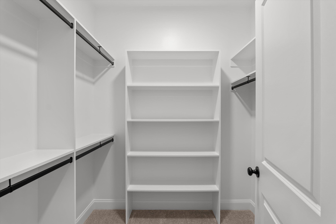
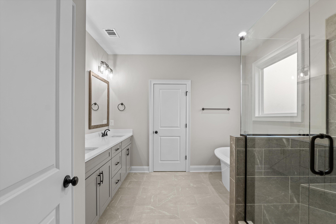
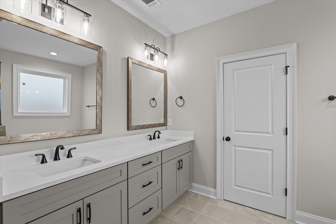
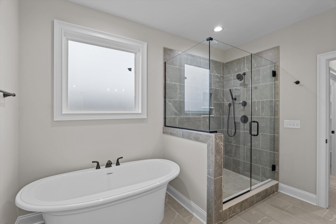
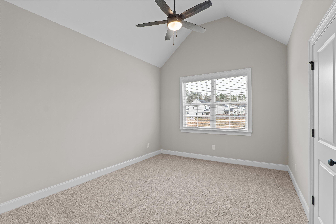
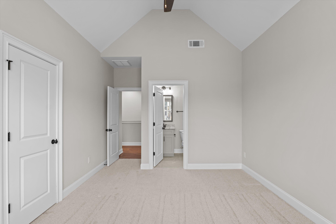
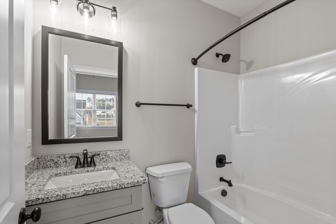
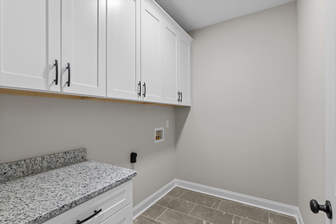
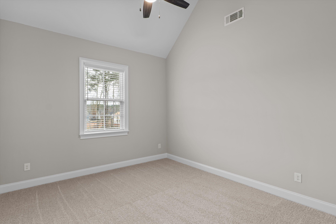
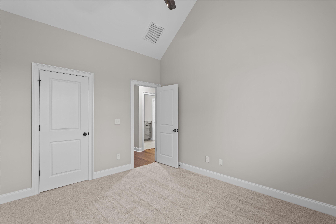
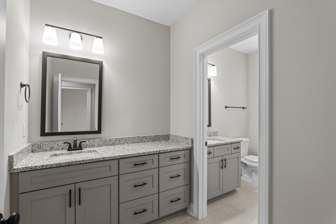
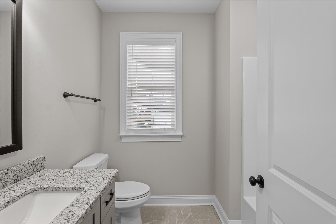
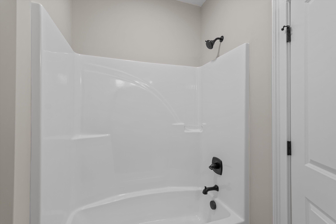
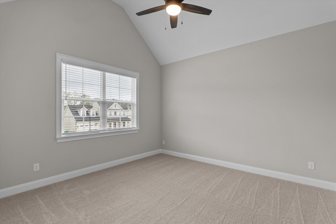
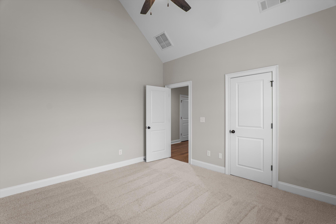
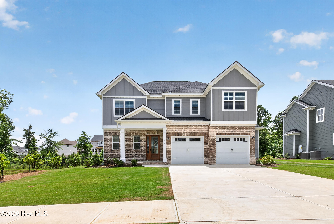
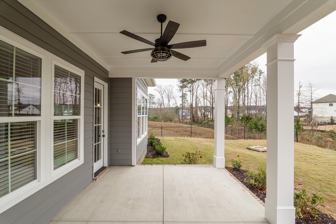
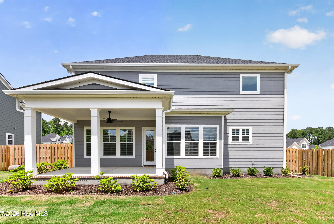
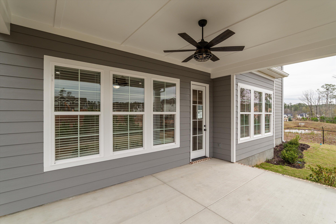
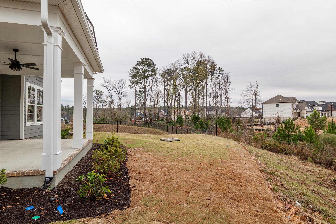
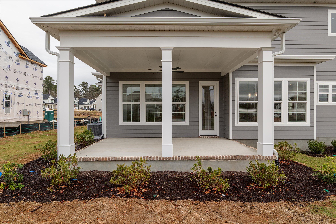
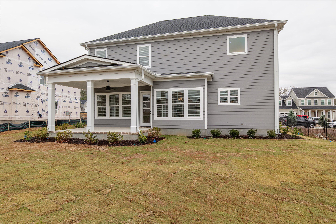
Beautiful Maple plan with 4 Bedrooms/3.5 Baths by Southeastern Family featuring just under 2800 sq ft. Formal Dining room with picture frame molding. Open concept kitchen/breakfast and great room. Kitchen has granite countertops, custom cabinetry along with a 36” gas range and range hood. Great room with fireplace and shiplap accent wall. Covered back porch. Upstairs, the Owner’s suite with trey ceiling, two walk-in closets, dual vanities, freestanding tub, and walk-in tiled shower. Three more graciously sized guest bedrooms with cathedral ceilings, walk-in closets, and two more full baths. Hardwood flooring throughout all living areas and hallway. Heavy trim package. Beautiful landscaping front back with sprinkler system.
Property Info
Status: Active
Property Type: Residential
Price: $528,000
Waterfront: No
Bathrooms: 4
Half Baths: 1
MLS Number: 98203001
Property Sub Type: Single family residence
Bedrooms: 4
Home Style/Type:
- See Remarks
- Brick
- Fiber Cement
- See Remarks
- Brick
- Fiber Cement
Year Built: 2025
Location Details
Community: River Oaks
Road Frontage:
- City Street
- State Road
- Paved
- City Street
- State Road
- Paved
Community Amenities:
- Sidewalks
- Street Lights
- Sidewalks
- Street Lights
County: Columbia
City: Evans
Postal Code: 30809
Street Suffix: Lane
Property Features
Garage: 2
Porch/Deck:
- Covered
- Front Porch
- Rear Porch
- Covered
- Front Porch
- Rear Porch
Attic:
- Pull-Down Stairs
- Storage
- Pull-Down Stairs
- Storage
Appliances:
- Vented Exhaust Fan
- Built-In Microwave
- Disposal
- Dis
- Vented Exhaust Fan
- Built-In Microwave
- Disposal
- Dis
Floors:
- Carpet
- Ceramic Tile
- Hardwood
- Carpet
- Ceramic Tile
- Hardwood
Cooling System:
- Ceiling Fan(s)
- Central Ai
- Ceiling Fan(s)
- Central Ai
Roof:
- Architectural Shingle
- Composition
- Architectural Shingle
- Composition
Fence:
- Wood
- Back Yard
- Privacy
- Fenced
- Wood
- Back Yard
- Privacy
- Fenced
Heating:
- Heat Pump
- Electric
- Fireplace(s)
- Heat Pump
- Electric
- Fireplace(s)
Interior Features:
- Walk-in Closet(s)
- Entrance Foyer
- Kitchen Island
- Ce
- Walk-in Closet(s)
- Entrance Foyer
- Kitchen Island
- Ce
Water/Sewer: Public Sewer
MLS Addon
Office Name:
- Southeastern Residential
- LLC
- Southeastern Residential
- LLC
