

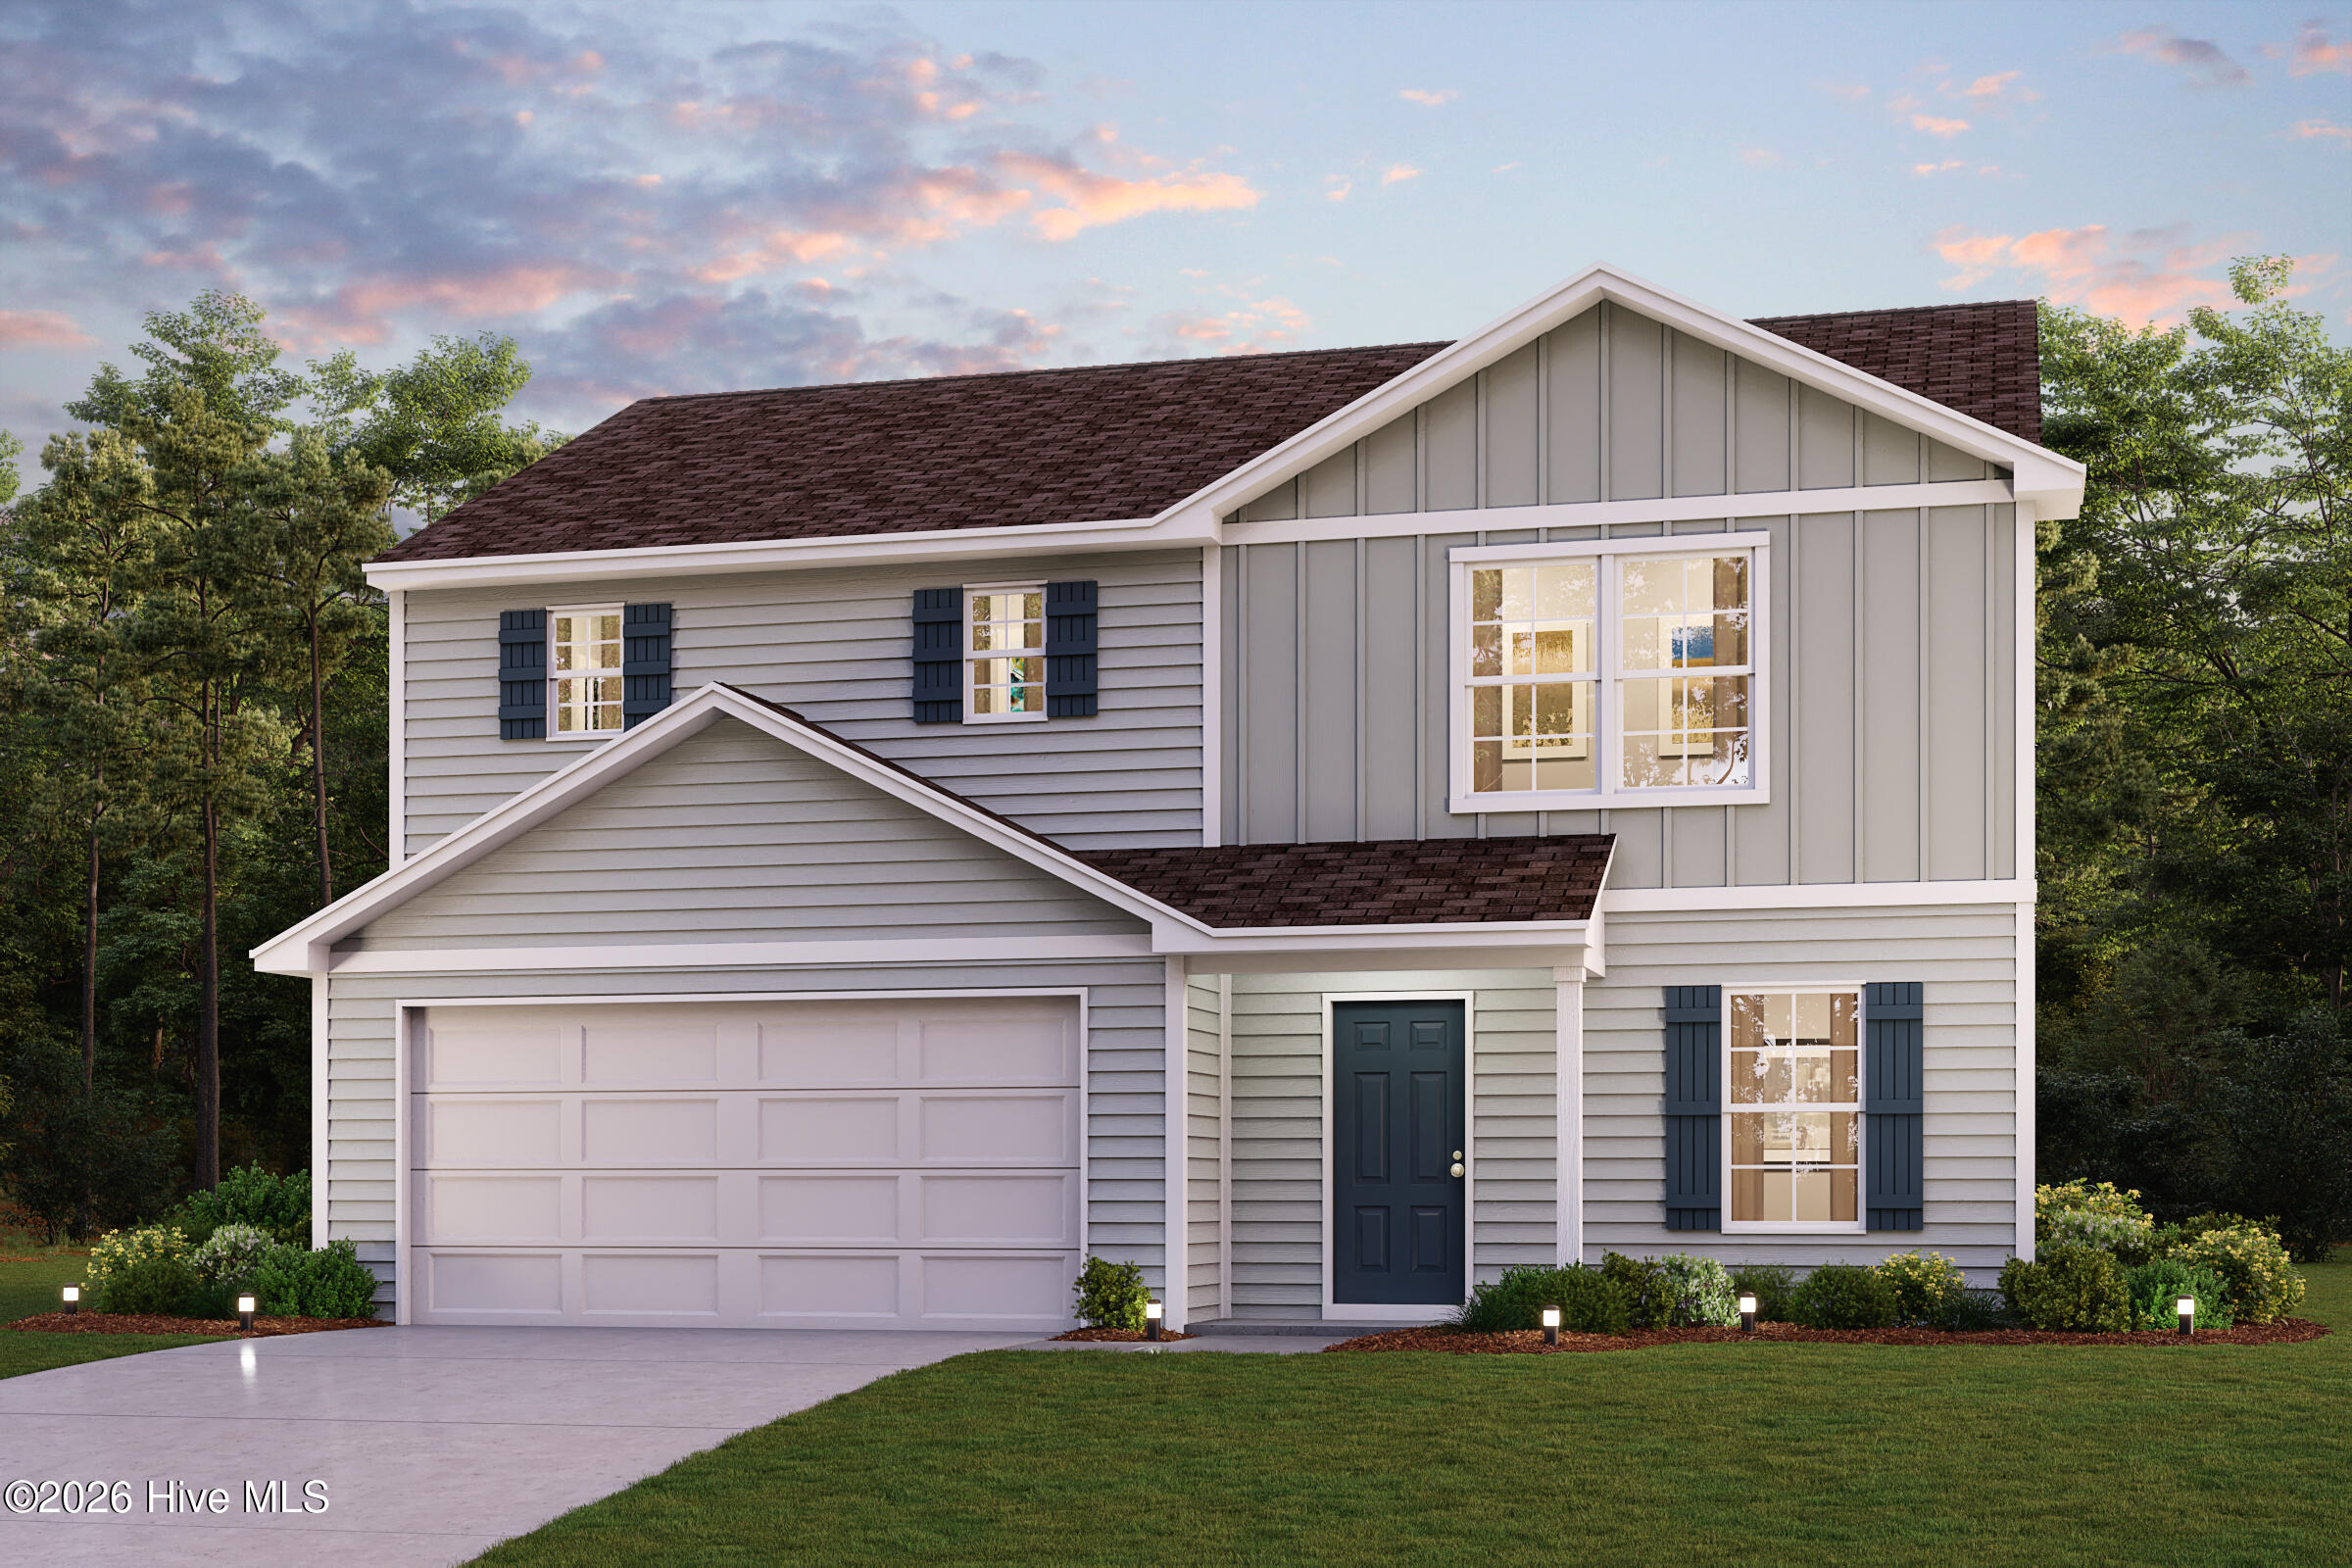
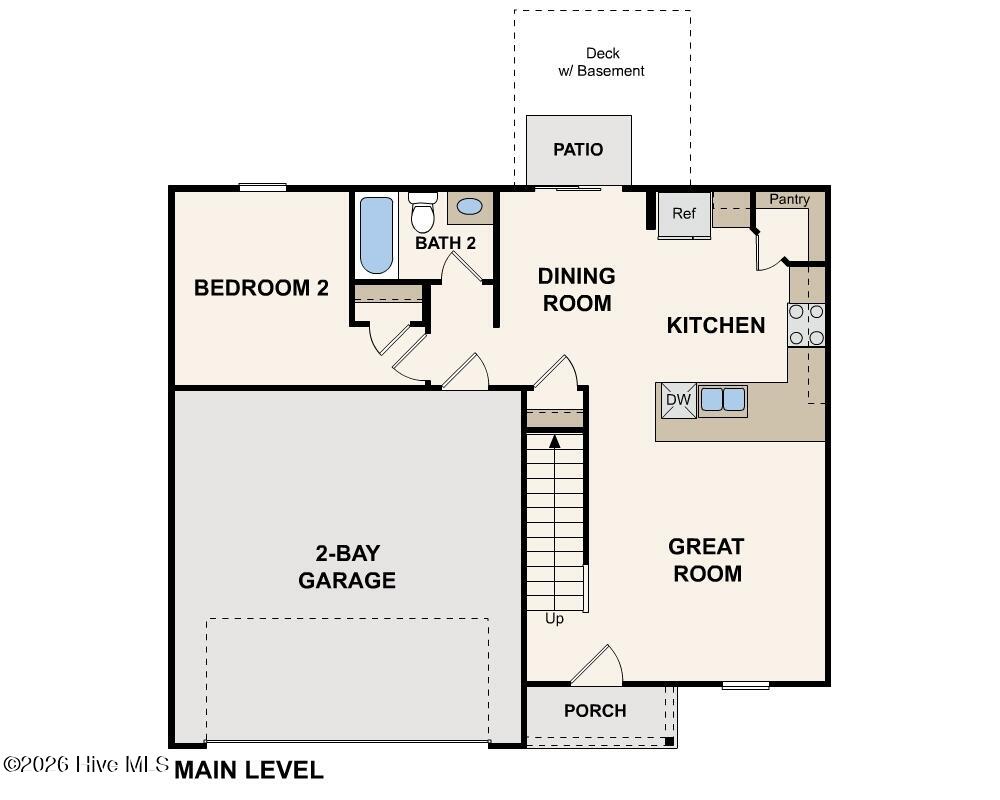
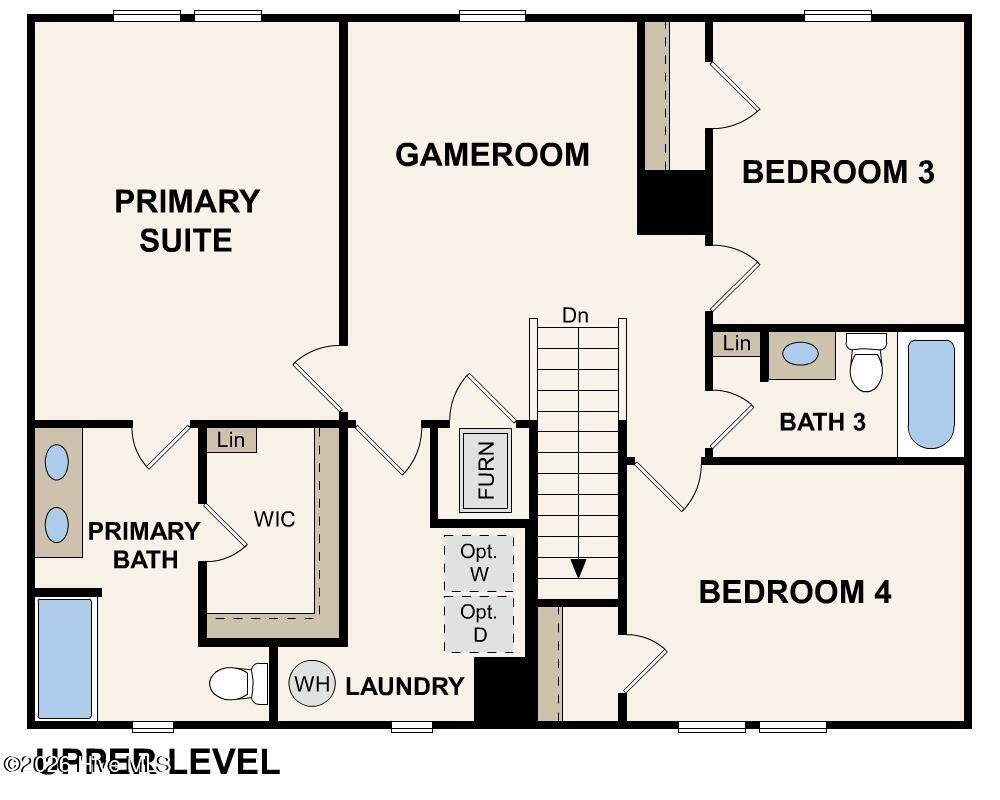
”Step into your new home located in the highly sought-after Brightleaf! The Dupont Plan is a new 2-story home with an open layout that seamlessly connects the Living, Dining, and Kitchenareas, perfect for modern living. The chef’s kitchen features cabinetry, Quartz countertops and stainless steel appliances, including a smooth-top range, microwave hood, and dishwasher. This thoughtful layoutoffers a spacious bedroom and full bathroom on the first floor. The second floor houses the serene primary suite with a ensuite bath, dual vanity sinks, and an expansive walk-in closet. Two additional bedrooms share a stylish full bathroom with a Loft Space ideal for a home office or relaxation area. A walk-in Laundry room and energy-efficient Low E insulated dual pane windows add practicality. This home also features a 2 car garage. A 1-year limited home warranty provides peace of mind. ”
- 6
- 970 Acres
- See Remarks
- Vinyl Siding
- Patio
- Front Porch
- Electric
- Forced Ai
- Walk-in Closet(s)
- Pantry
- Walk-In Closet(s)
