

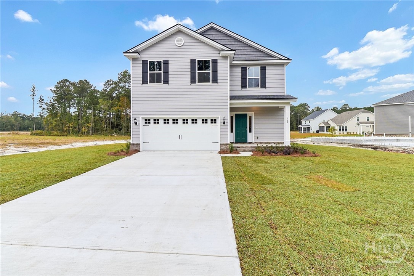
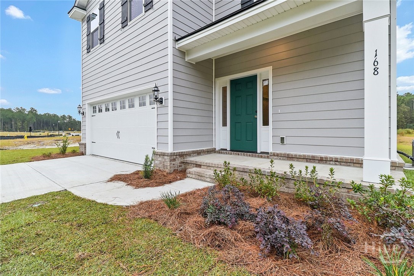
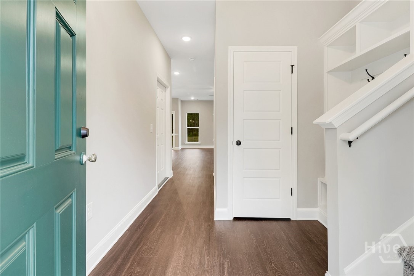
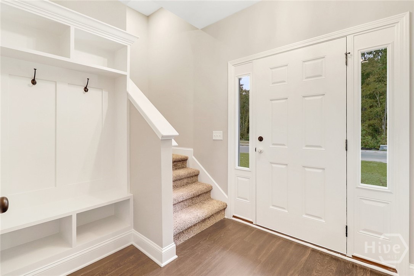
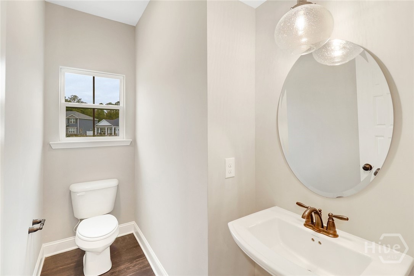
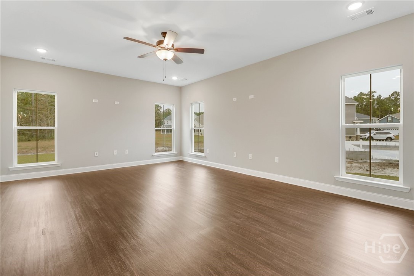
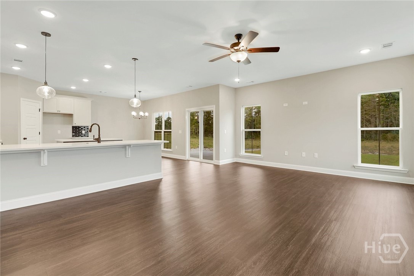
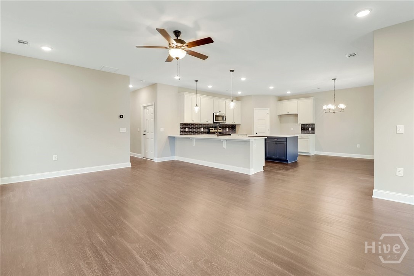
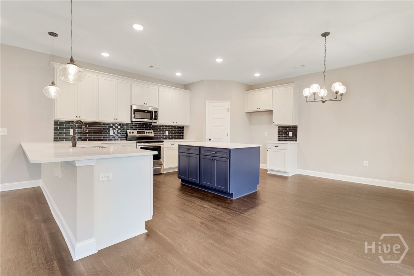
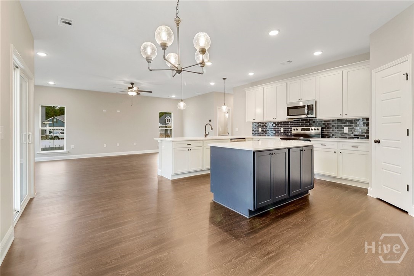
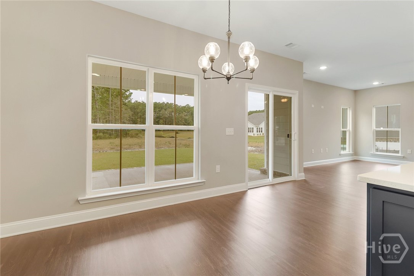
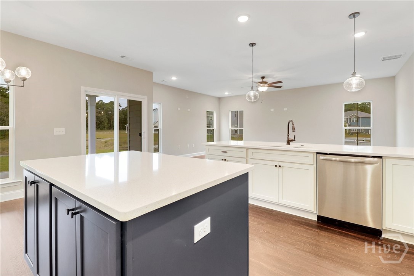
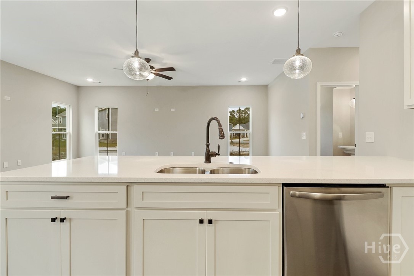
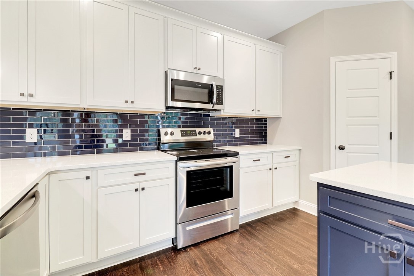
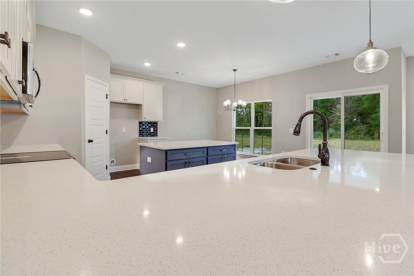
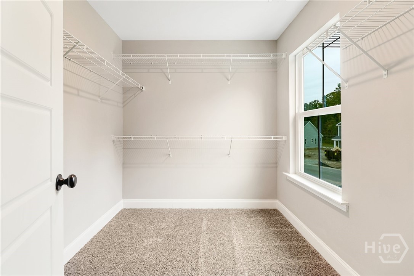
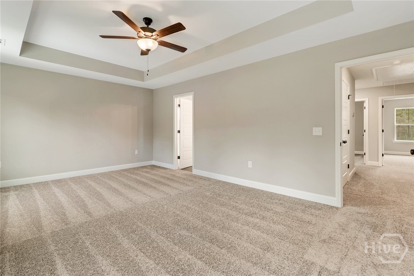
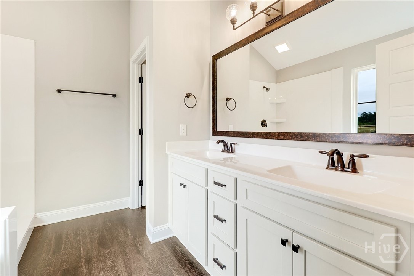
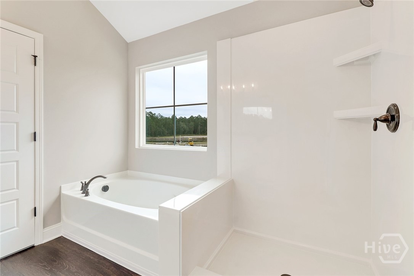
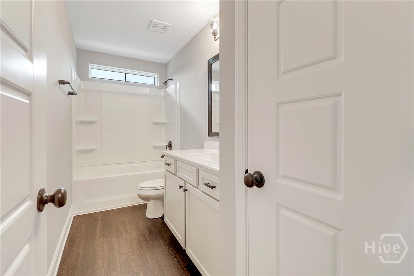
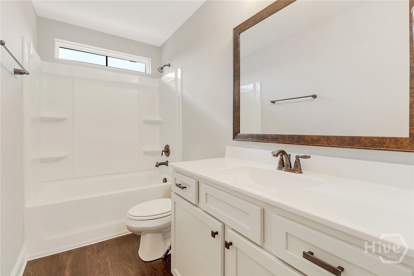
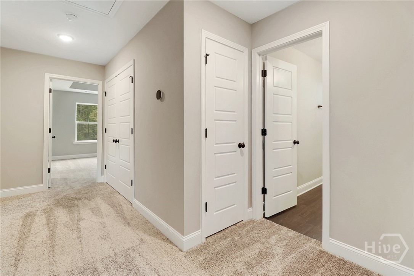
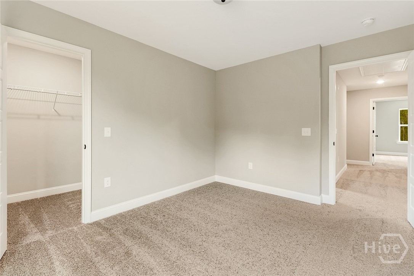
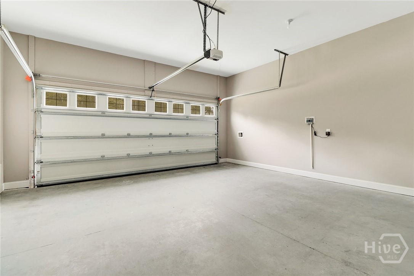
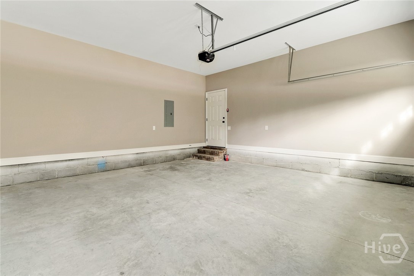
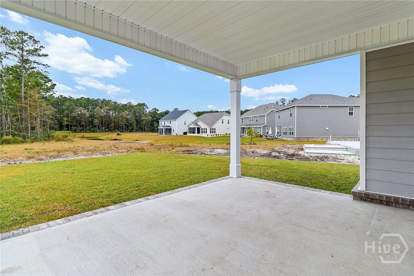
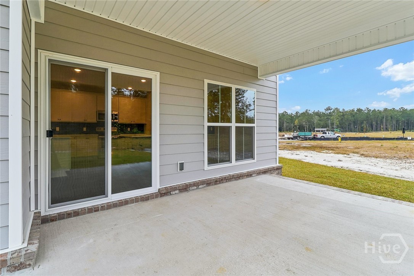
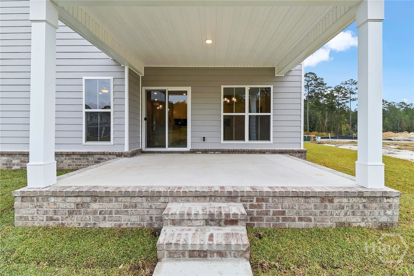
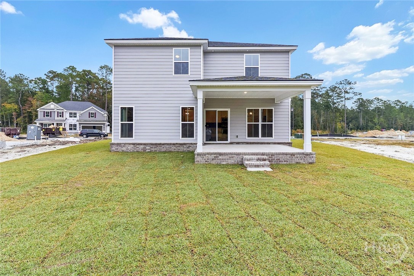
Located in the popular Wexford community, the Edisto floor plan by Ernest Homes features 4 bedrooms, 2.5 baths 2,153 sq. ft.. *Home is under construction. *Estimated completion middle of July. In this open floor plan, the kitchen offers quartz countertops, tile backsplash, island, stainless appliances and under cabinet lighting and outlets. LVP flooring throughout main living areas. First floor finishes include crown molding and wainscoting in powder room and foyer. Upstairs: 4 bedrooms with walk-in closets and a full secondary bath. Primary bedroom has tray ceiling with crown molding. Primary bath has a spacious marble shower and soaker tub. Enjoy the covered back porch with peaceful water views. Neighborhood pool and playground are nearby! *Spray foam insulation. *Buyer will be responsible for a $1,000 HOA capital contribution at closing. *Pic’s are of a previously built Edisto.
- 7
- 841 Acres
- Frame
- Concrete
- Wood Siding
- Covered
- Patio
- Heat Pump
- Central
- Electric
- Breakfast Area
- Tray Ceiling(s)
- Ceiling Fan(s)
- Doub
- Central Air
- Heat Pump
- Electric
- Some Electric Appliances
- Dishwasher
- Electric Water
- Liz & Associates Realty
- LLC
