

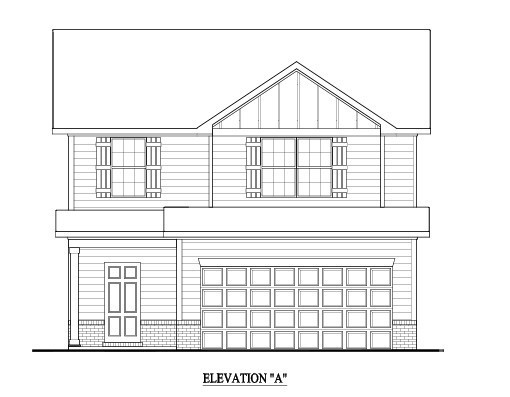
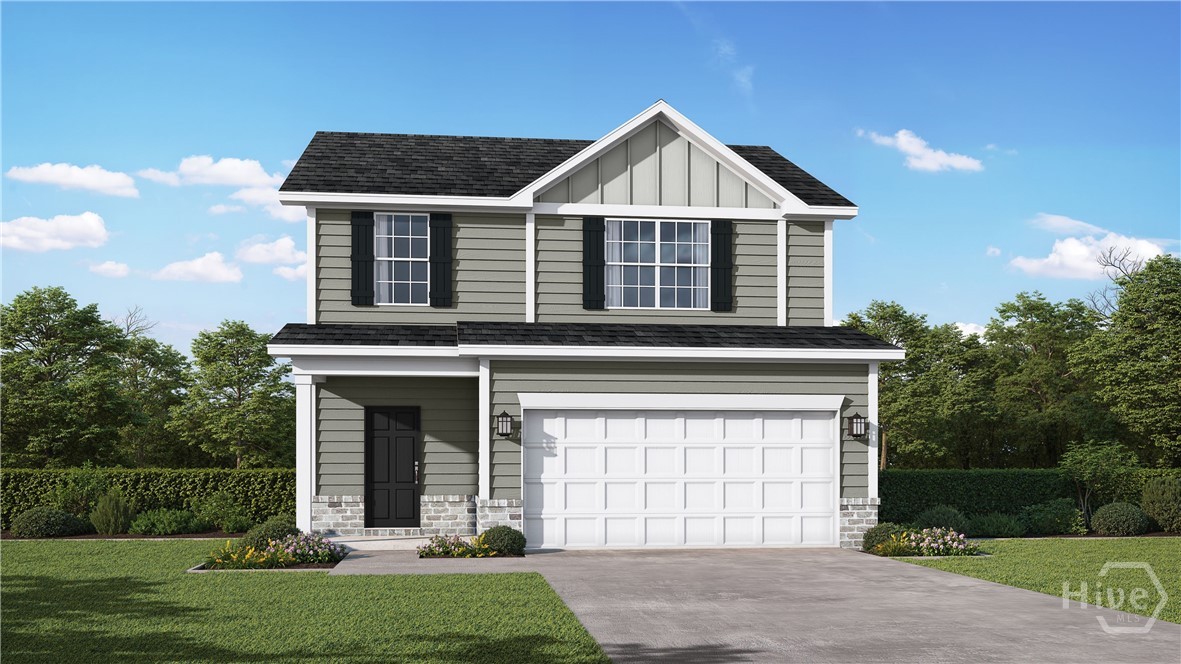
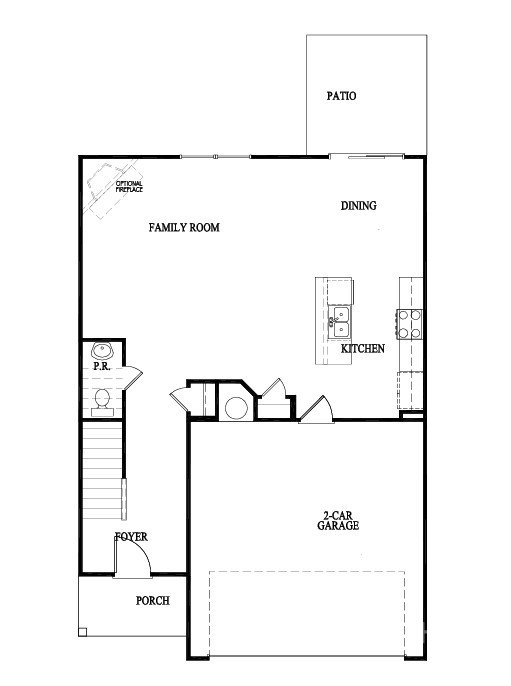
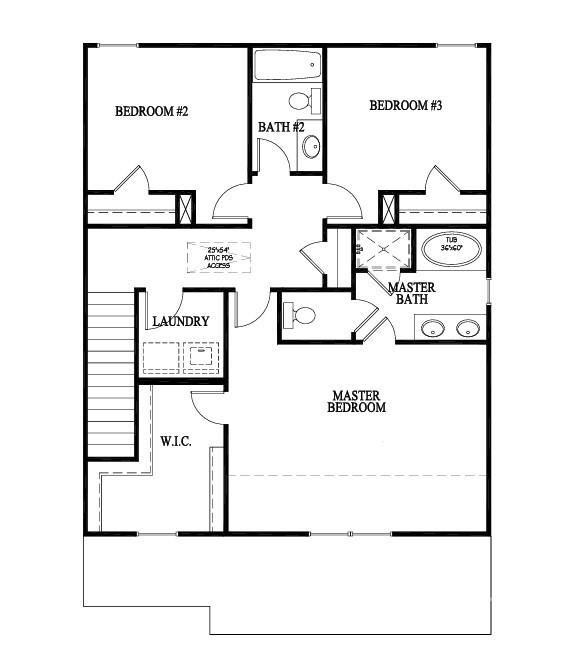
The Morris plan offers 1,730 heated square feet of comfortable living space with 3 bedrooms and 2.5 bathrooms. Upon entering, you’re welcomed by a foyer that leads down a hallway featuring a conveniently located powder room. The hallway opens into a spacious family room. The kitchen overlooks both the family room and dining area, making it easy to stay connected while entertaining or enjoying everyday life. Upstairs, you’ll find a centrally located laundry room, two secondary bedrooms, and a full bathroom. The spacious primary suite provides a private retreat, complete with a large walk-in closet and an ensuite bathroom featuring a relaxing garden tub. Privacy FENCE included. Artistic renderings are for informational purposes only. Actual floor plans, features, and inclusions may vary.
- 4
- 792 Acres
- Central
- Electric
- Breakfast Bar
- Entrance Foyer
- Garden Tub/Roman Tub
- Central Air
- Electric
- Asphalt
- Ridge Vents
- Dishwasher
- Electric Water Heater
- Microwave
- Oven
- Ra
