



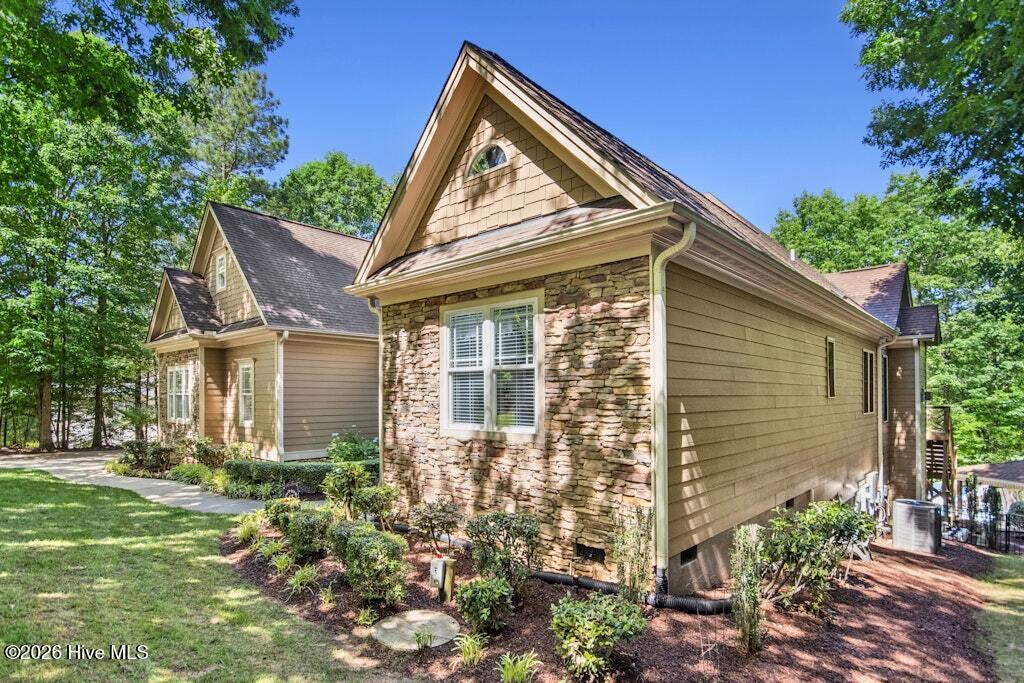


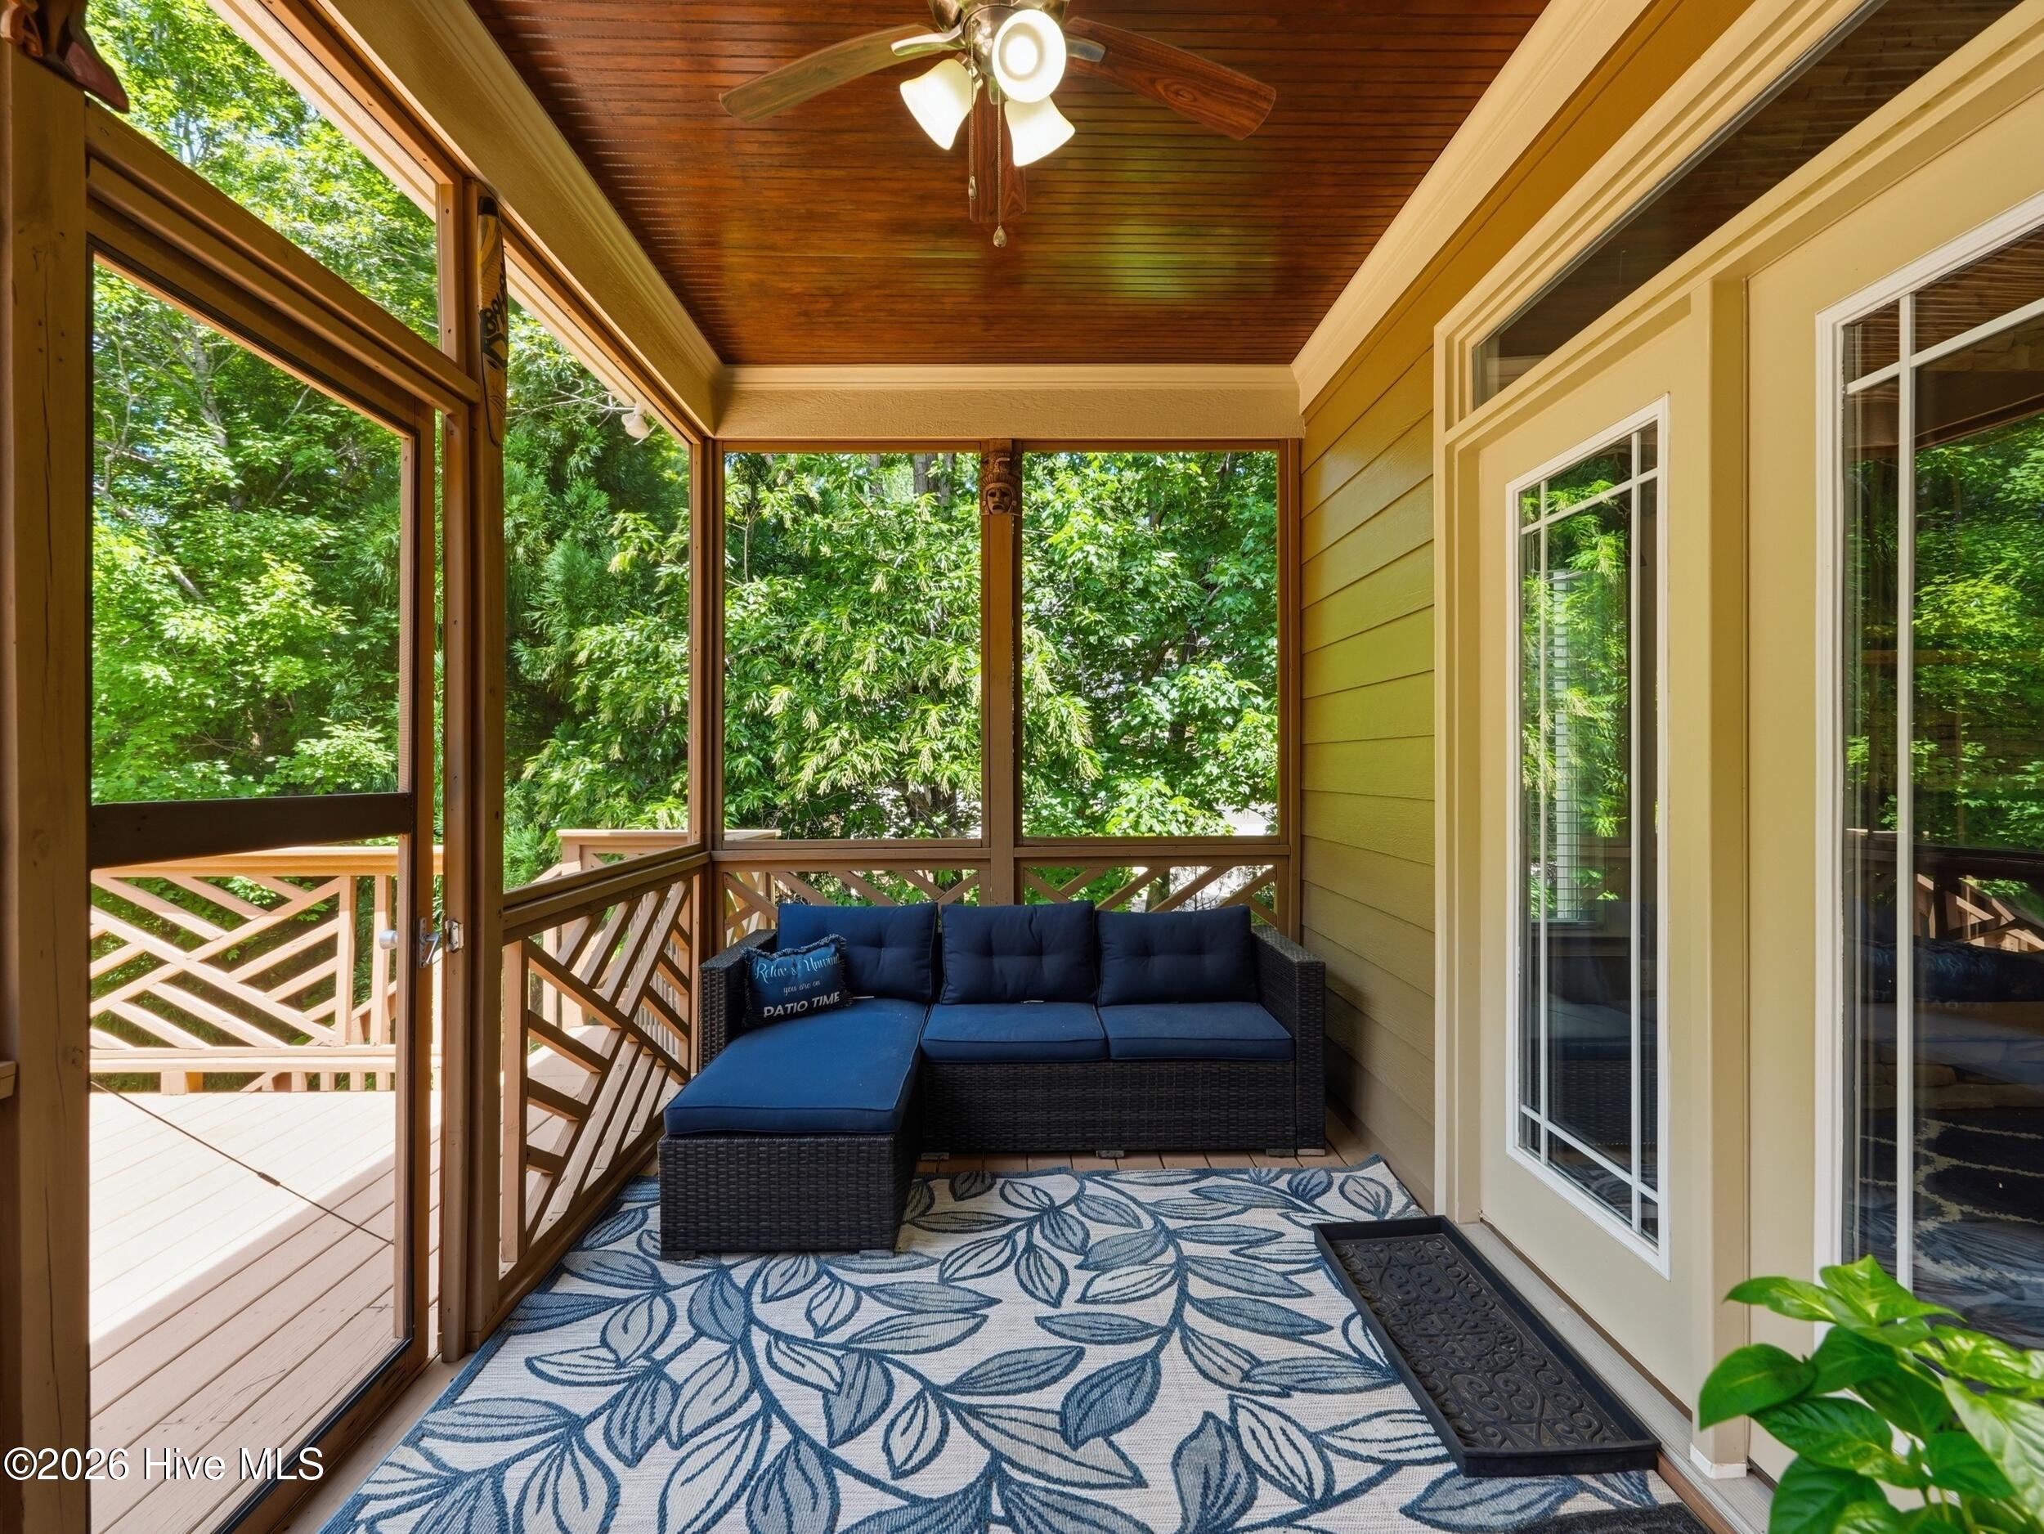


Welcome to your 6 BEDROOM, 5 FULL Bath, 2 half Bath premier home in gated community w/ private swimming pool retreat, where everyday living feels like a vacation. Nestled among mature landscaping, this luxury home welcomes you w/ an expansive driveway, abundant parking, an attached 3-car garage & timeless stone accents that create unforgettable curb appeal. Stone accented steps lead to the inviting front porch, setting the tone for the elegance found throughout. Inside, a grand foyer w/gleaming hardwood floors opens to beautifully appointed formal dining room, enhanced with exquisite trim and molding, while the impressive great rm showcases soaring cathedral ceilings w/ stained wood beams, rich hardwood flooring, a dramatic floor-to-ceiling stone fireplace, and access to the screened porch & outdoor entertaining areas. Designed for both everyday comfort and memorable gatherings, the spacious separate living room features a coffered ceiling, hardwood floors, and a gas log fireplace. The gourmet kitchen offers abundant cabinetry, granite countertops, tile backsplash, pantry, eat-at bar, and a sunny breakfast room overlooking the backyard oasis. The luxurious main-level primary suite is a true sanctuary, complete with a tray ceiling, oversized walk-in closet, and spa-inspired bath featuring dual vanities with a dedicated makeup area, a Whirlpool soaking tub, and an expansive tiled shower. Two additional bedrooms are privately situated on the opposite side of the home and share a thoughtfully designed Jack-and-Jill bath with separate vanities. The spacious main-level laundry room includes LVP flooring, cabinetry, a functional drop zone with bench, hooks, and cubbies, and direct access to the attached 3-car garage. Upstairs, two generously sized bedroom suites each enjoy private baths, walk-in closets, and walk-in storage, while an enormous bonus room with its own nearby half bath offers endless possibilities for a media room, game room, fitness space, or additional living area. An intercom system adds convenience in the home. The finished walk-out basement offers incredible flexibility for living, extended guests, or private quarters. This level includes a welcoming family room with LVP flooring and an electric fireplace, a full second kitchen with generous cabinetry, stove, microwave, dishwasher, and adjoining dining area overlooking the pool, plus a spacious bedroom suite with a beautifully appointed bath featuring an oversized shower with bench seating. An additional office/hobby rm/fitness rm or flex space, second laundry area and ample storage complete this exceptional lower level. The outdoor living spaces rival your favorite resort. Spend summer days enjoying the sparkling saltwater pool complete w/ slide and entry steps, unwind in the hot tub beneath the cabana, entertain beneath covered patios, or relax on the open patio while overlooking your own private backyard pool paradise. Every detail has been thoughtfully designed to create a home that is equally suited for quiet evenings & unforgettable entertaining. This remarkable property offers the perfect blend of luxury, comfort, versatility, & exceptional outdoor living, making every day feel like a staycation. ADDT FEATURES: 2 Laundry areas, 2 Full Kitchens, 3 Fireplaces, Multiple Large Unfinished Attics, & Finished flex room in Daylight Basement. Pool Area: Hayward Pump (2023), Natural Gas Heat (2024), 6 Person Hot Tub (New motors and controller 2023), Wifi Controls for Fountains, pool lights and exterior low voltage lights in plant beds, all around walk ways. New Loop Loc Liner & fall leaf cover (2023) ~3 ton (2 zone basement & main level – ozone & UV light filters) and 2.5 ton Upstairs – units installed 2023, 3 nest thermostats ~Tankless hot water heater installed 2020, tank water heater can be turned off or on for more instant hot water ~Tesla Powershare w/charger, 2nd 40 Amp generic car charger for tesla, GMC, Ford, Rivian ~Wifi garage doors/Locks throughout
- Fiber Cement
- Wood Frame
- Private Road
- Maintained
- Paved
- See Remarks
- Maintenance Common Areas
- Gated
- Covered
- Deck
- Screened
- Patio
- See Remarks
- Front Porch
- Gas Cooktop
- Built-In Microwave
- See Remarks
- Disposa
- LVT/LVP
- Carpet
- Tile
- See Remarks
- Hardwood
- Forced Air
- Fireplace(s)
- Sound System
- Master Downstairs
- Walk-in Closet(s)
- V
- Irrigation System
- Other
- See Remarks
- Ceiling Fan(s)
- Central Ai
