

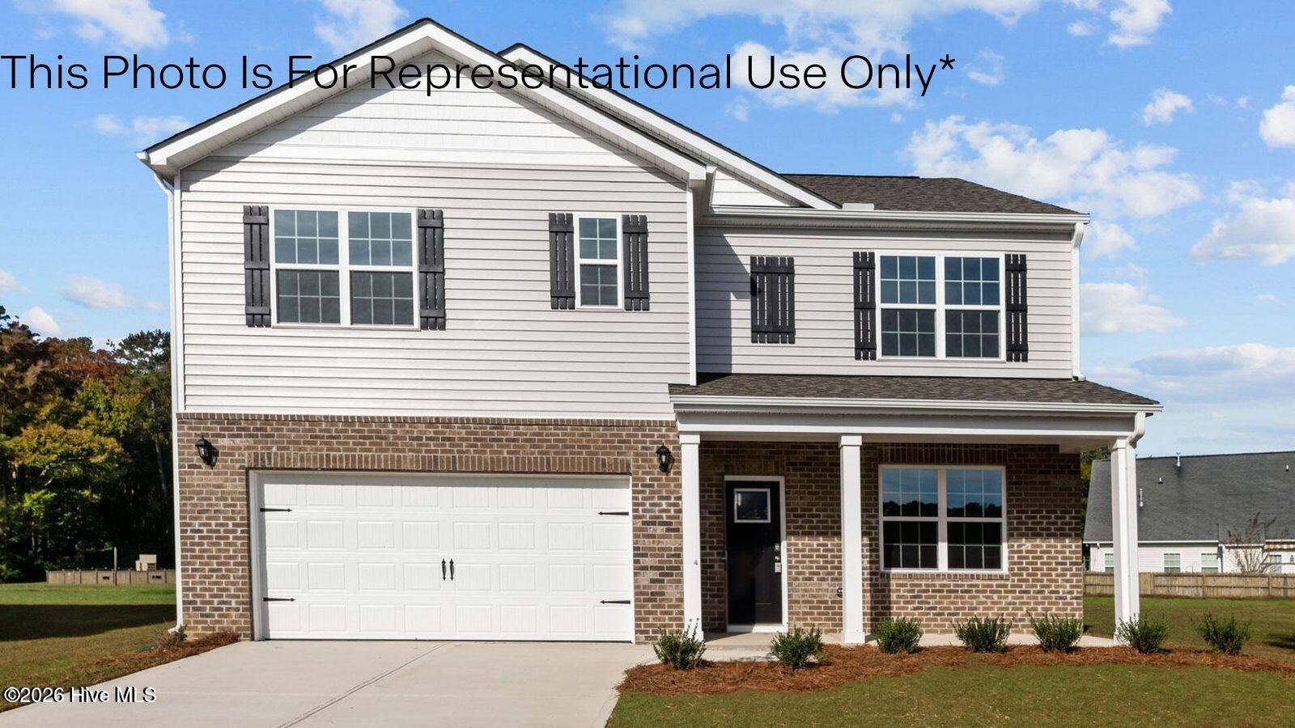
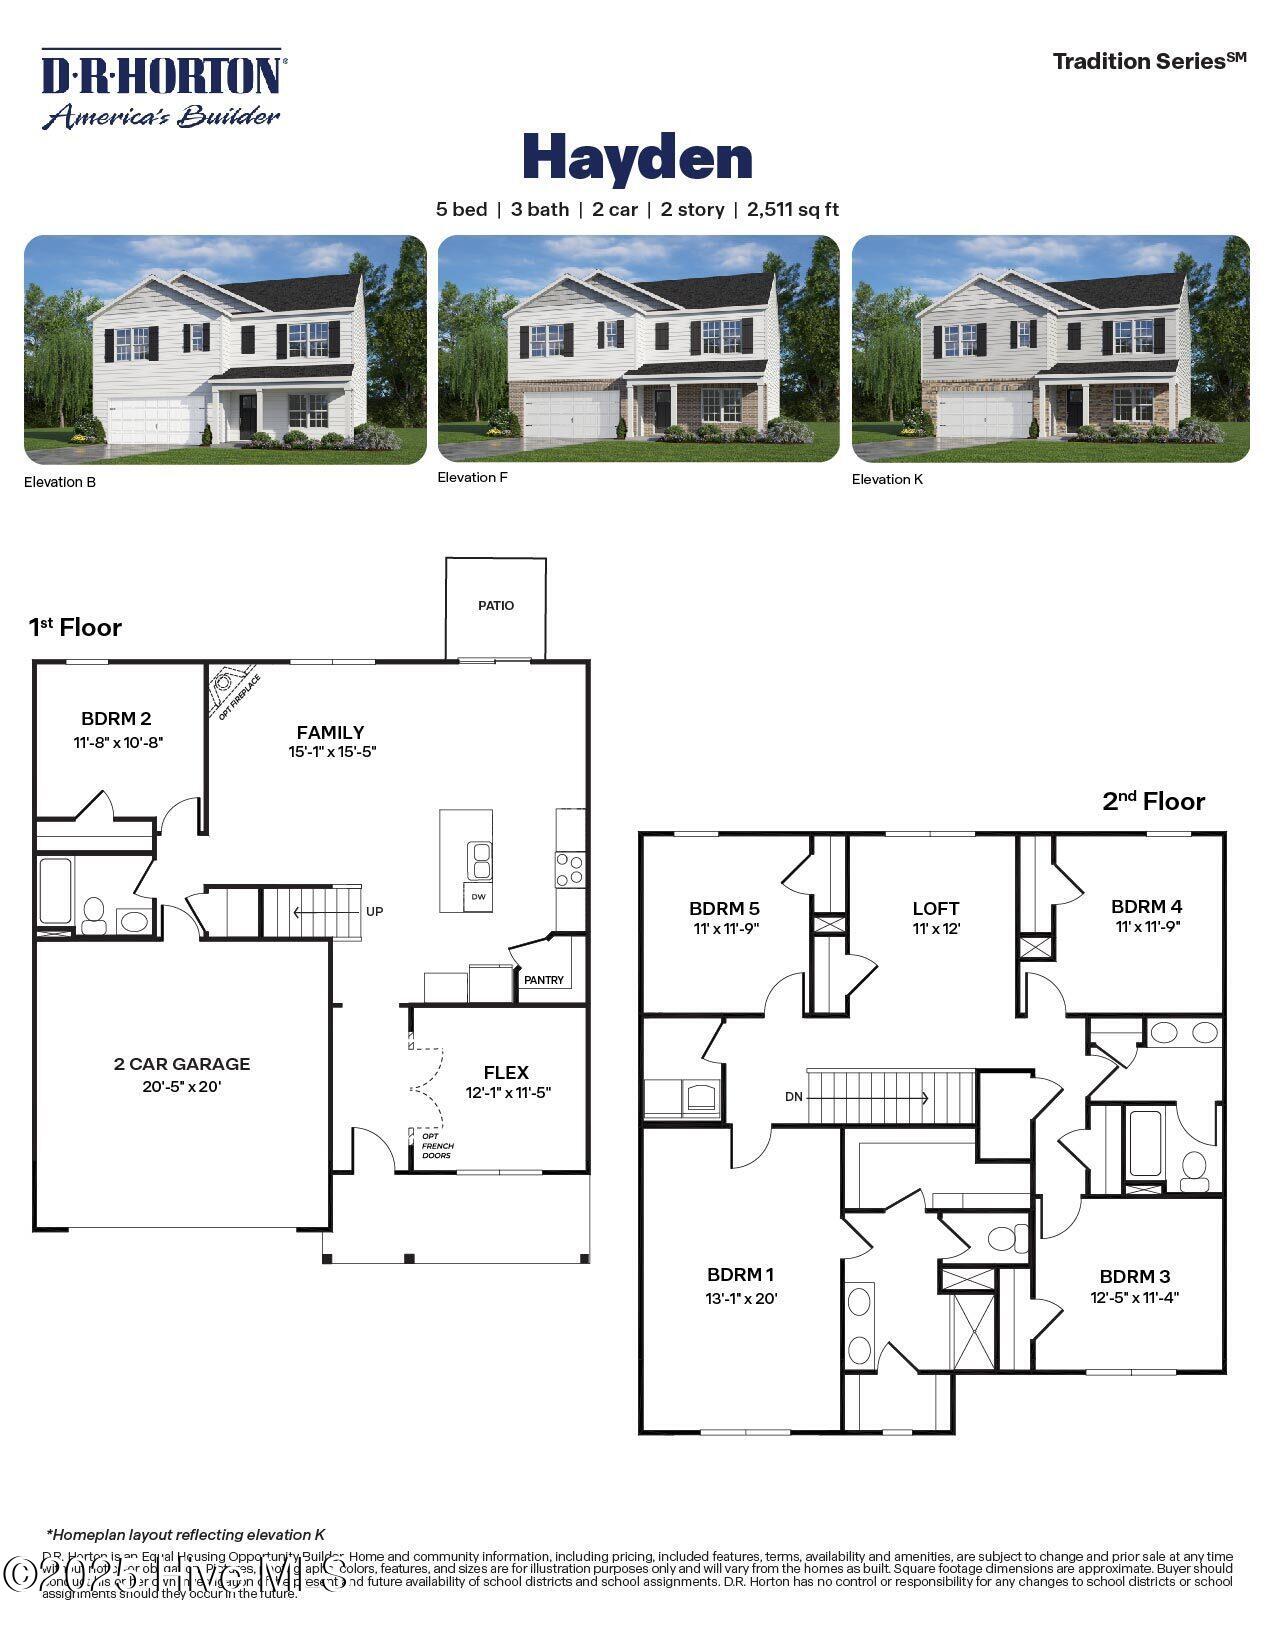
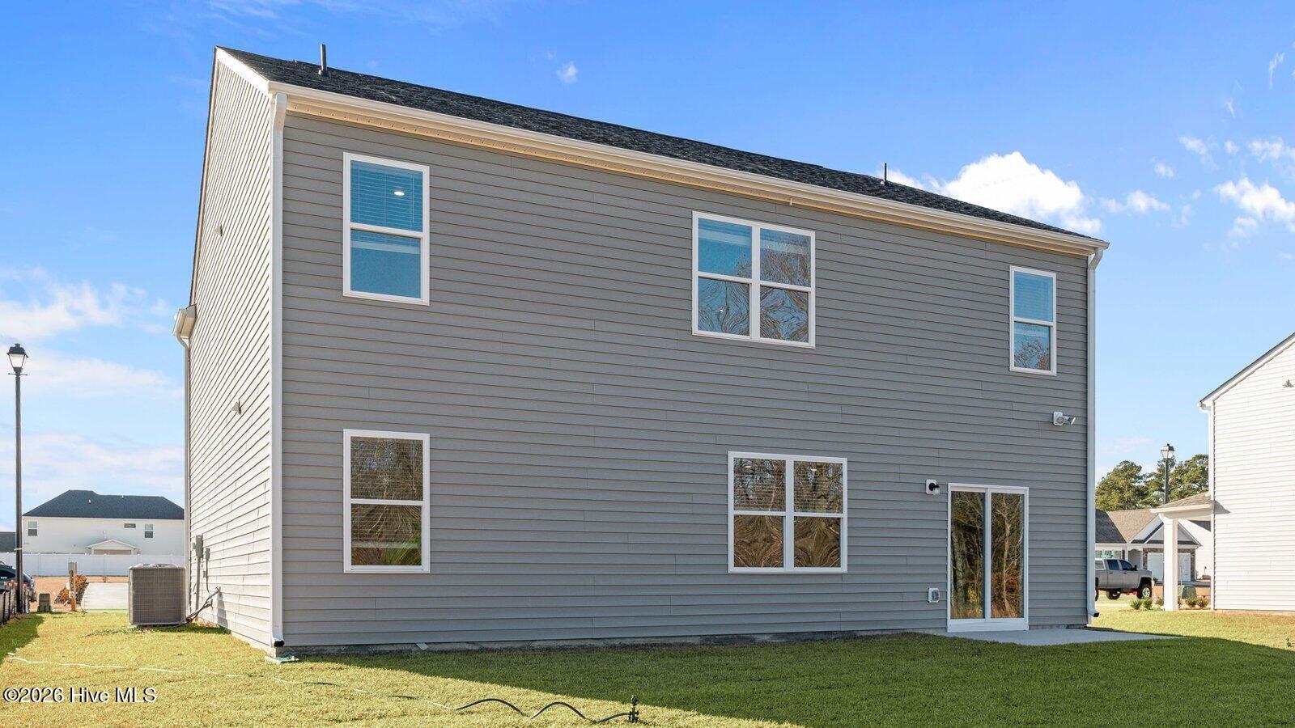
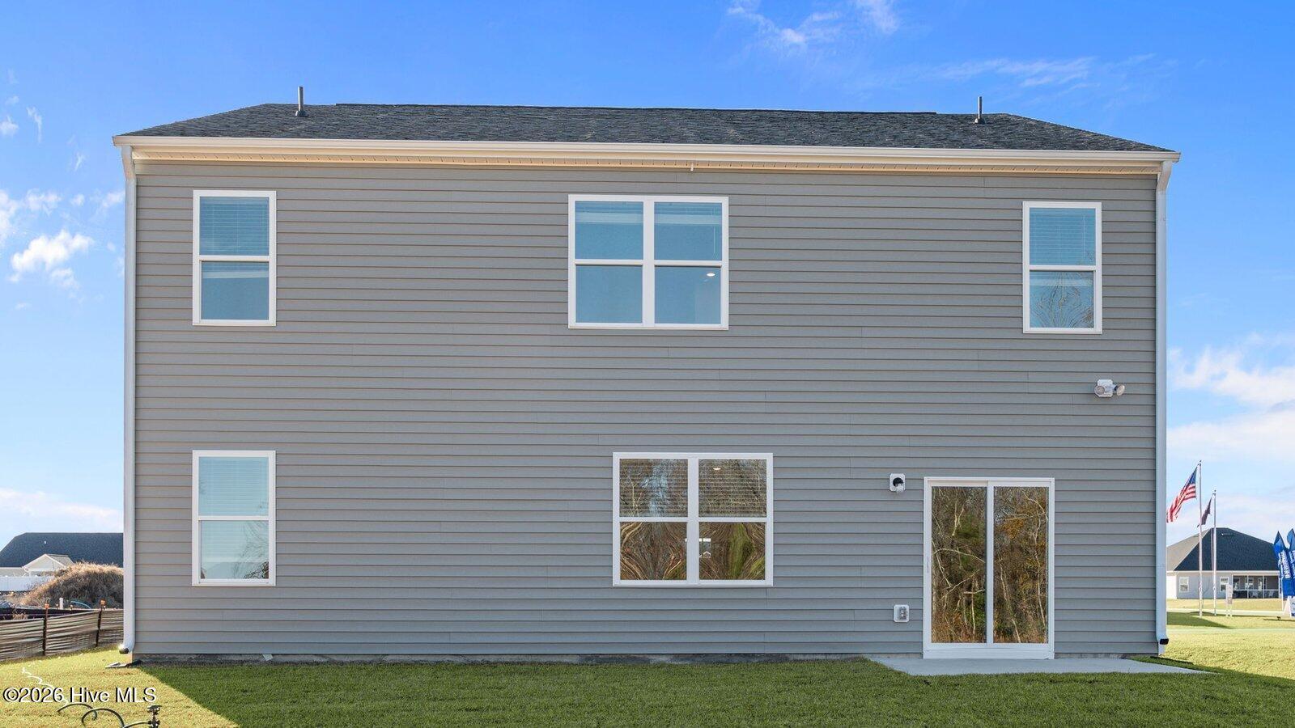
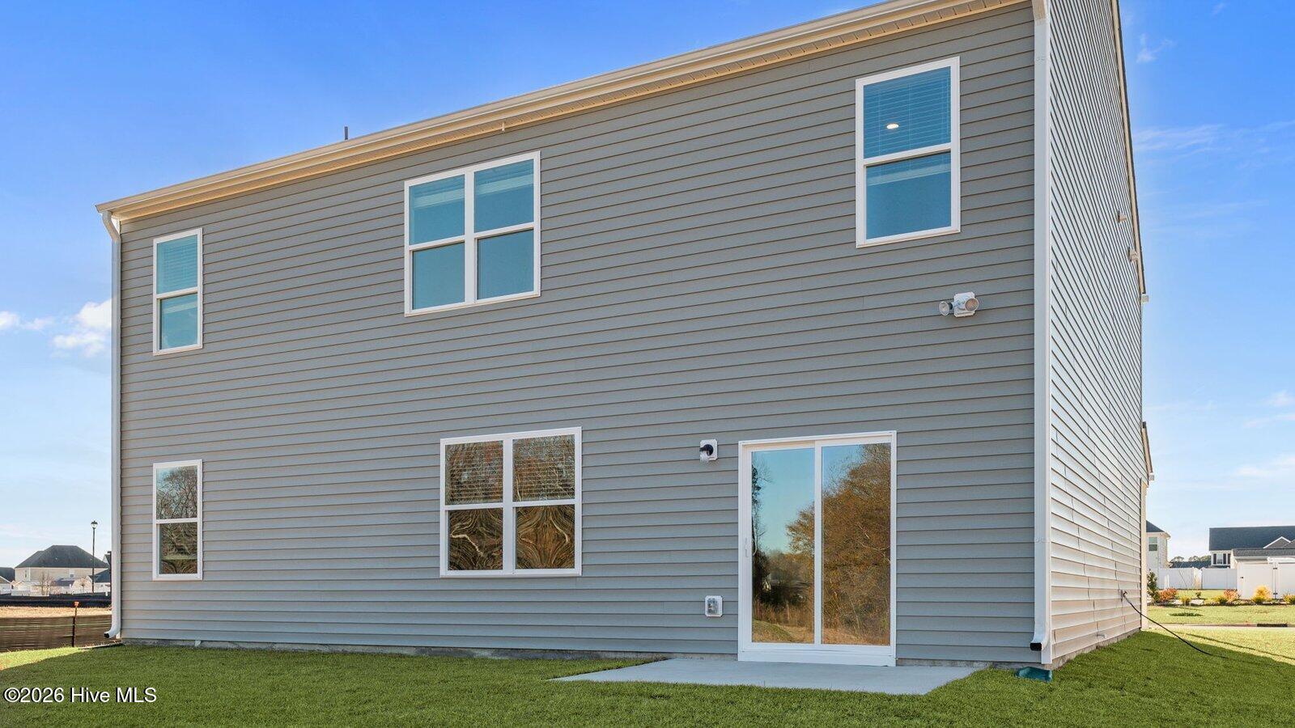
Welcome to the Hayden. A spacious two-story home featuring five bedrooms, three bathrooms, an upstairs loft, a downstairs flex room, and a two-car garage.
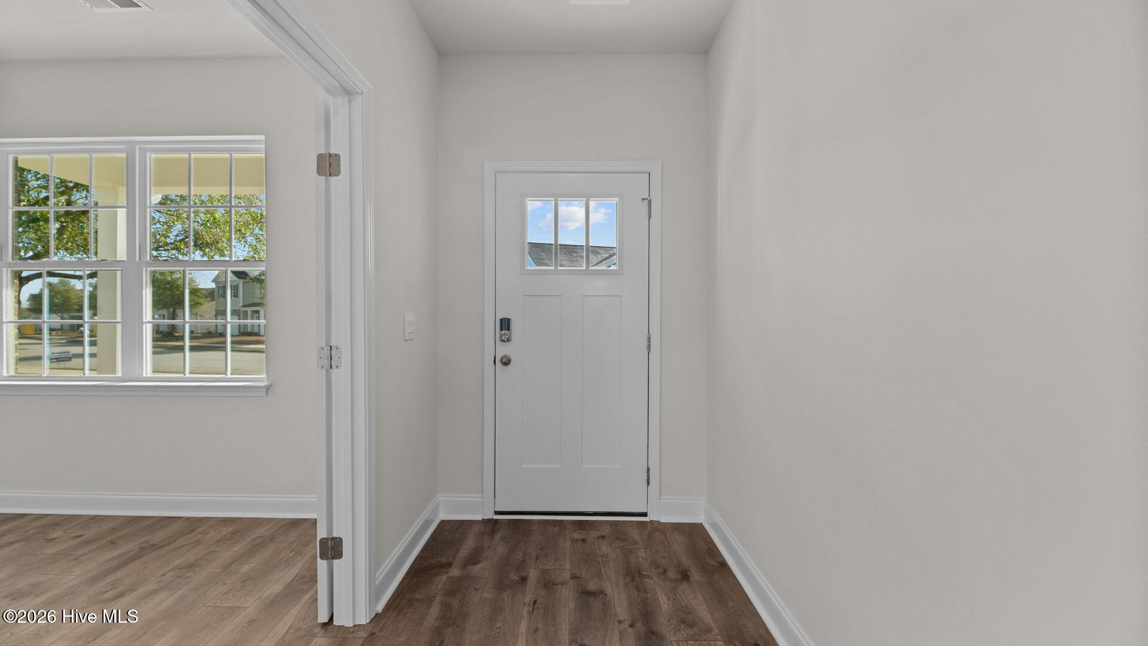
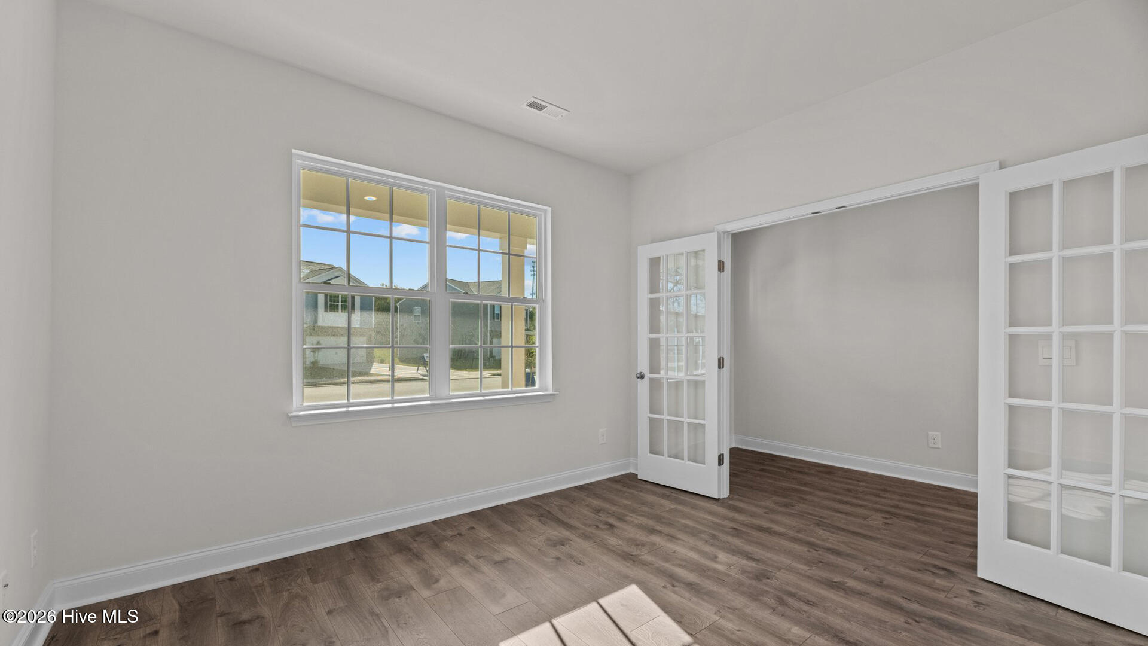
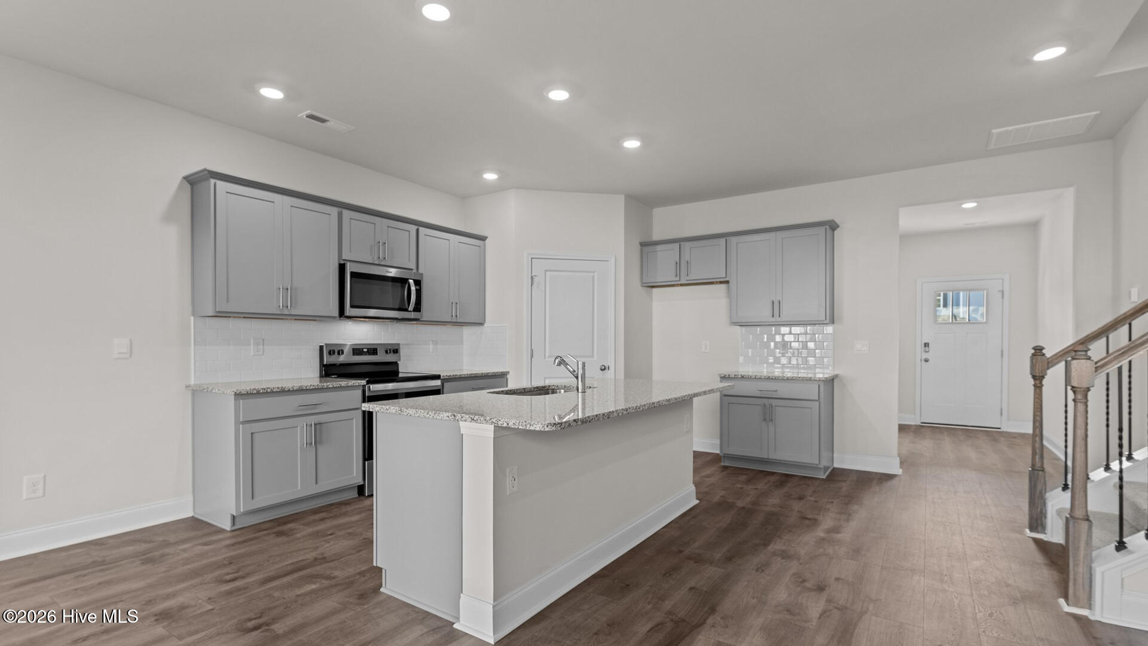
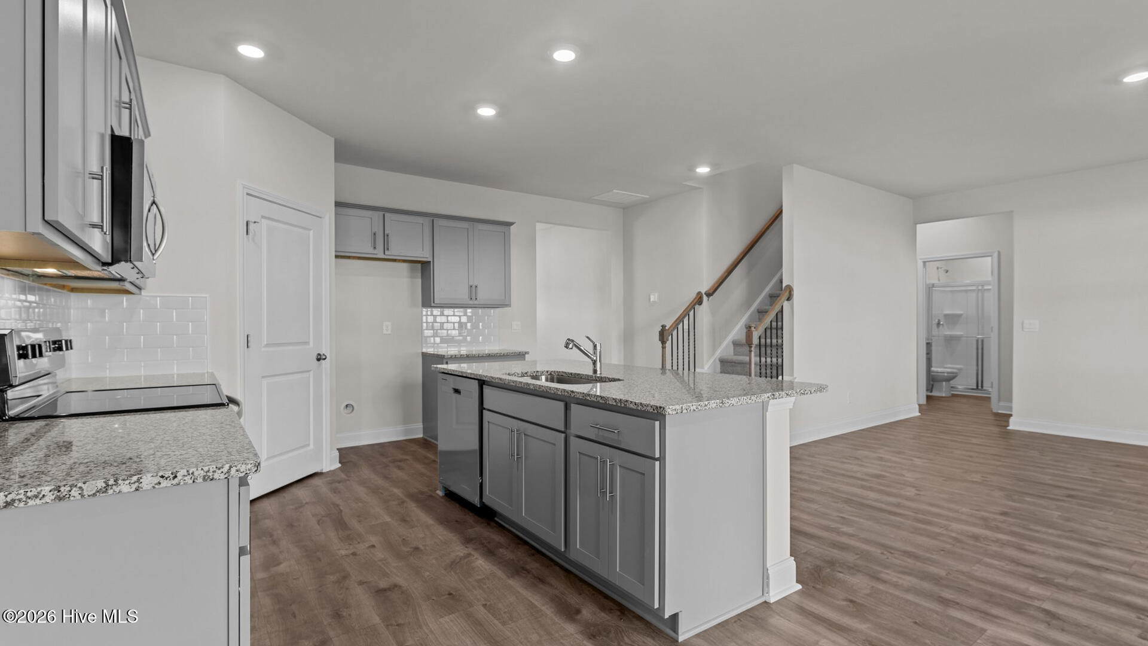
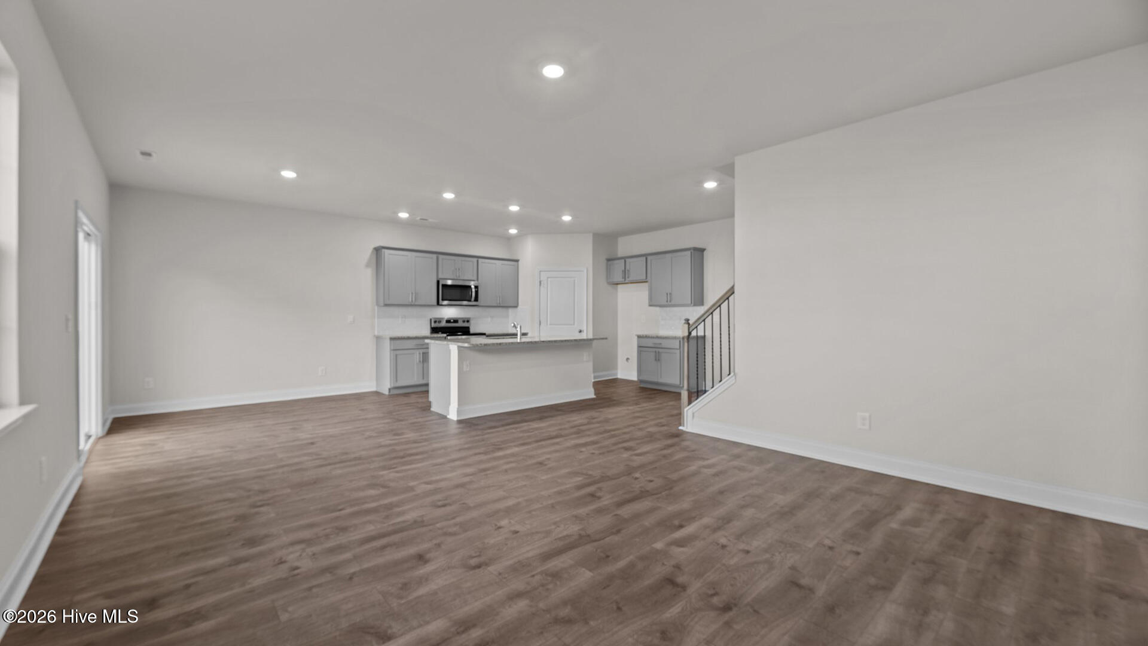
Upon entering the home, you’ll be greeted by an inviting foyer connecting to a home office, then leading into the center of the home. This open-planned space features a large living room with fireplace, dining area, and functional kitchen. The kitchen is equipped with a walk-in pantry, stainless steel appliances, and center island with a breakfast bar. Also located on the first floor, located off the living room, is a convenient guest bedroom and full bathroom.
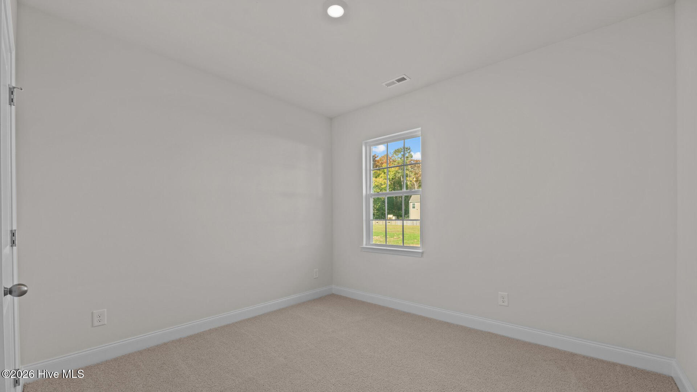
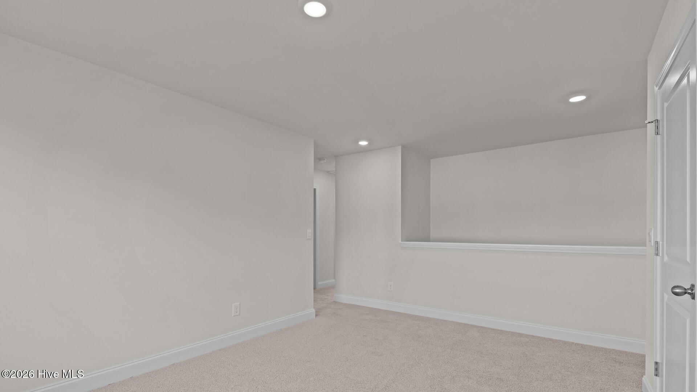
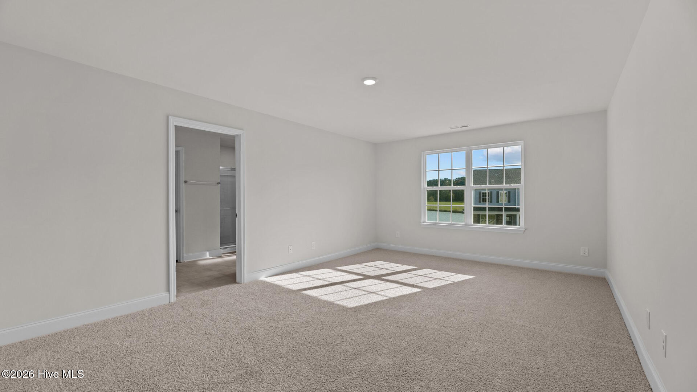
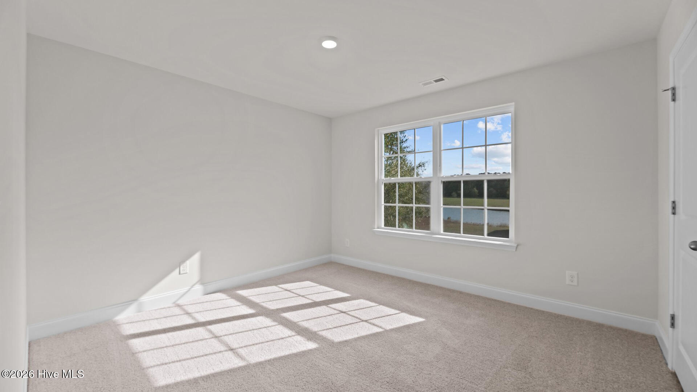
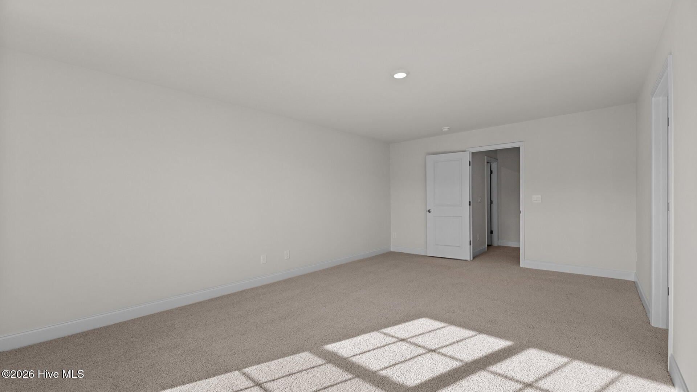
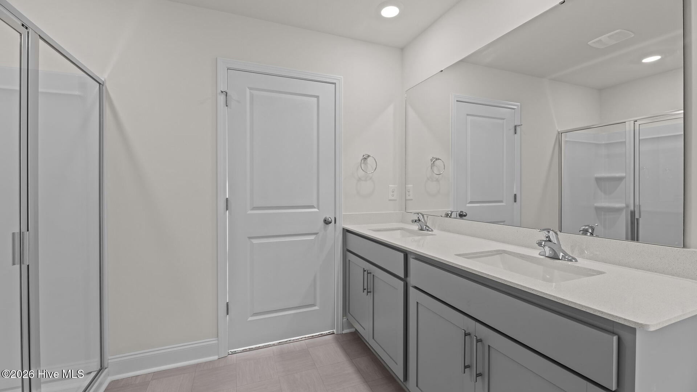
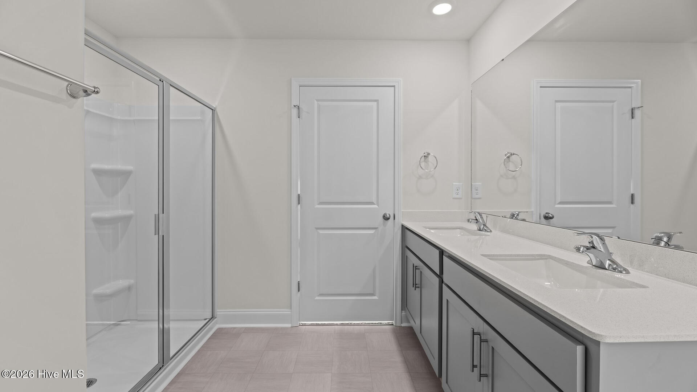
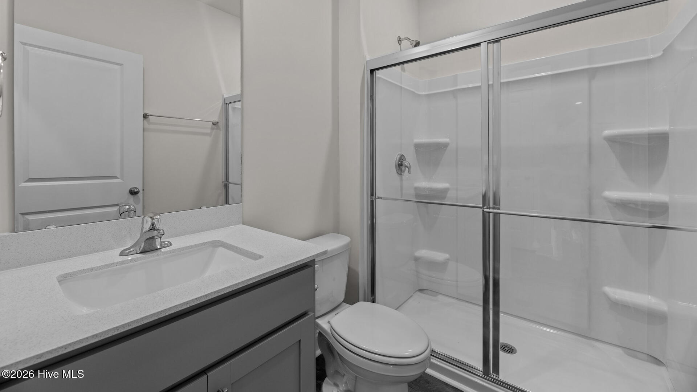
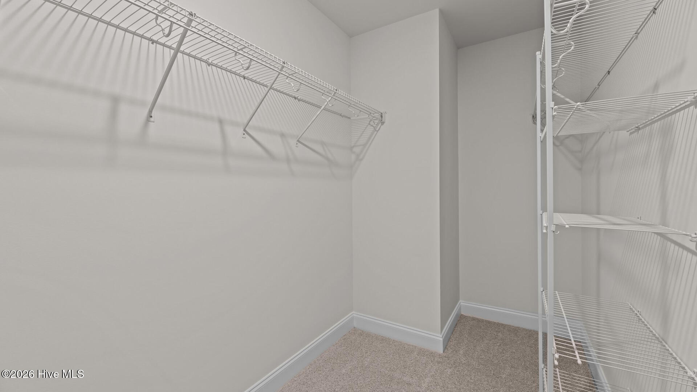
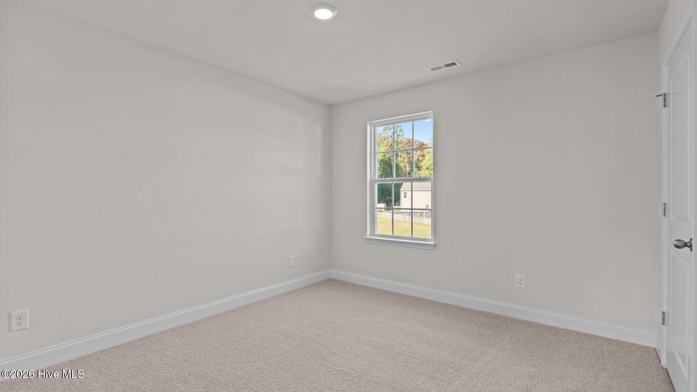
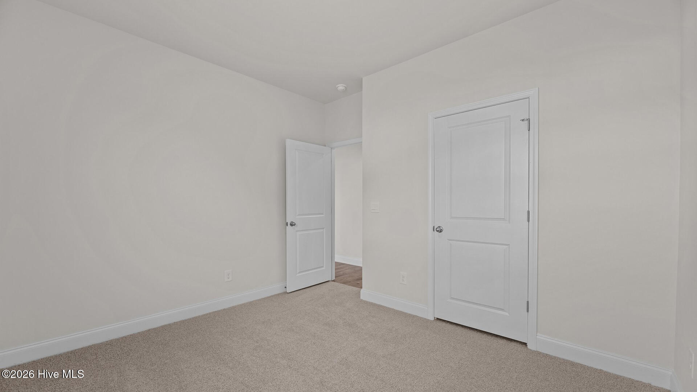
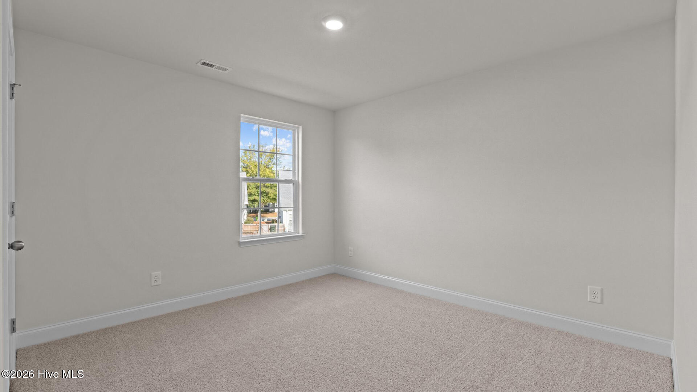
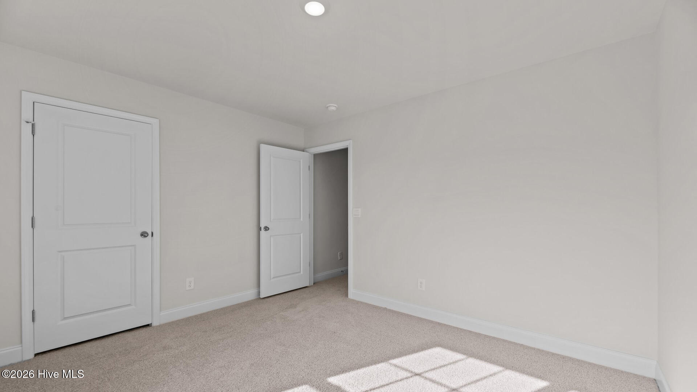
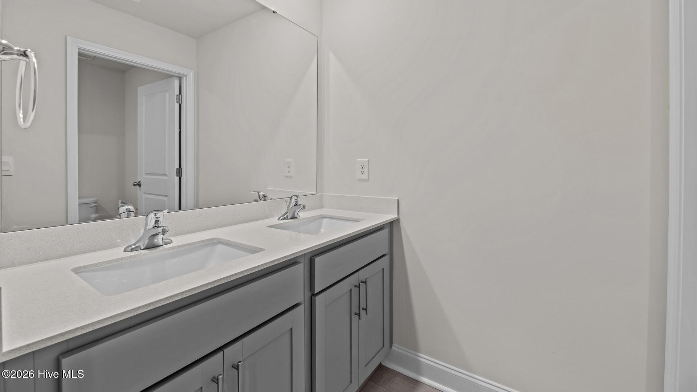
The Hayden upstairs features a spacious primary suite, complete with 2 walk-in closets and primary bathroom with dual vanities. The additional three bedrooms share a third full bathroom that offers separation from the dual sinks to the shower area. This is great for kids sharing bathrooms for use at the same time! There is an upstairs loft space, perfect for family entertainment, gaming, or a reading area!
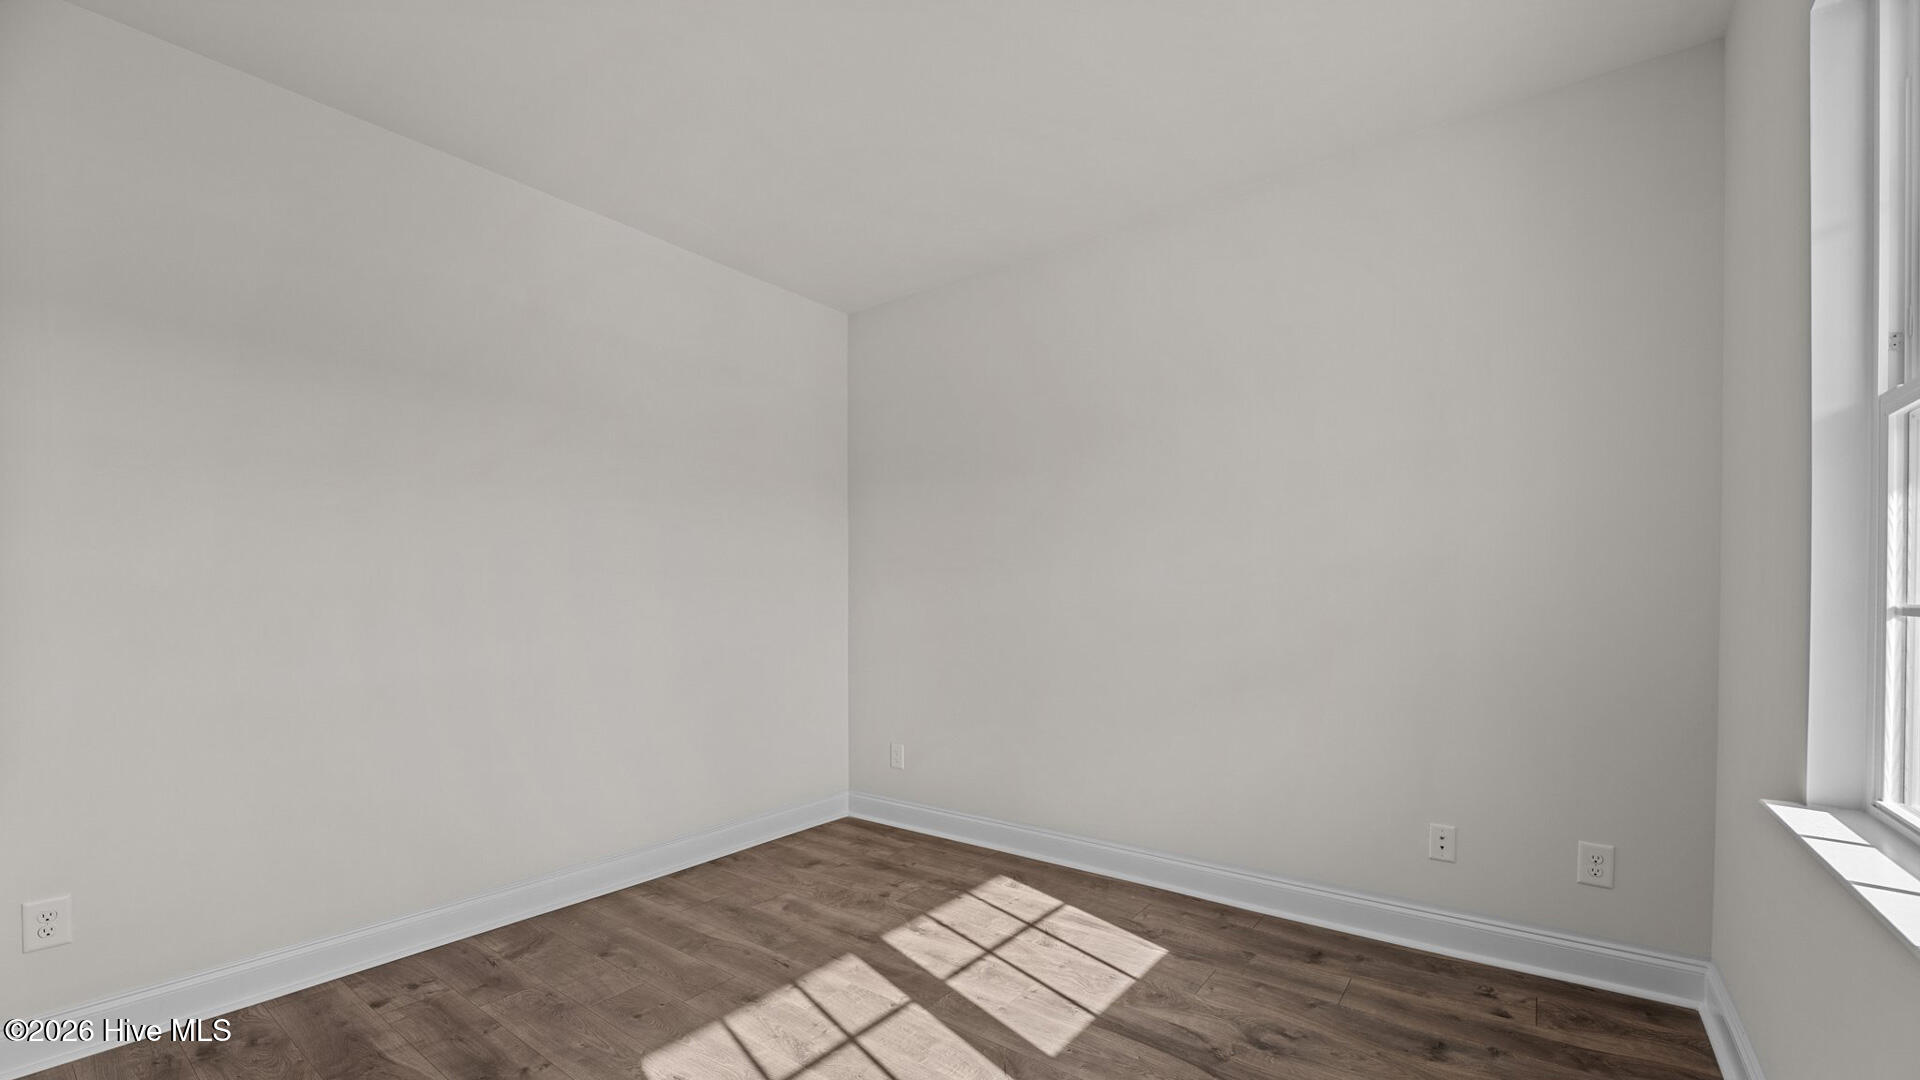
With its luxurious design the Hayden is the perfect place to call home. Our homes are built with quality materials and workmanship throughout, and superior attention to detail – Plus a one-year builder’s warranty! Your new home also includes our Smart Home technology package! Do not miss this opportunity to make the Hayden yours at Villa Grande. * Photos are not of actual home or interior features and are representative of floor plan only. *
- Vinyl Siding
- Wood Frame
- City Street
- State Road
- Maintenance Common Areas
- Maintenance Grounds
- Sidewalks
- Street Lights
- Electric Oven
- Built-In Microwave
- Range
- Disposal
- Di
- Carpet
- Laminate
- Vinyl
- Heat Pump
- Electric
- Fireplace(s)
- Walk-in Closet(s)
- High Ceilings
- Kitchen Island
- Pan
- Shutters - Functional
- Cluster Mailboxes
- Central Air
- Zoned
- D.R. Horton
- Inc.
