

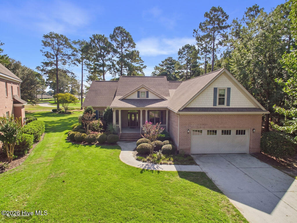
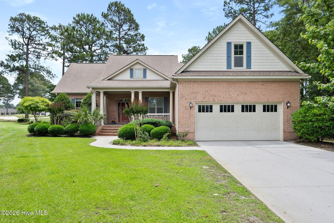
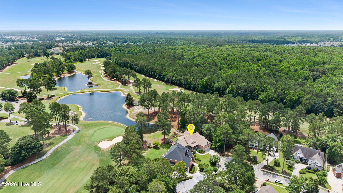
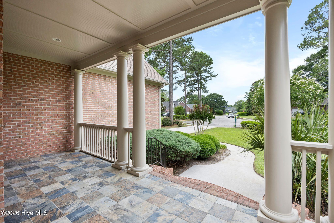
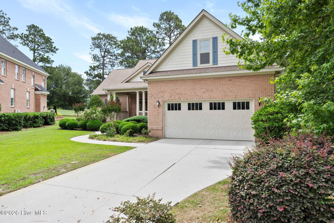
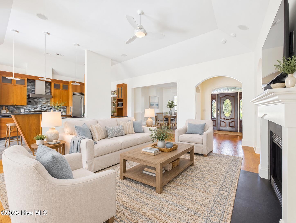
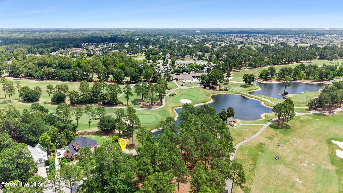
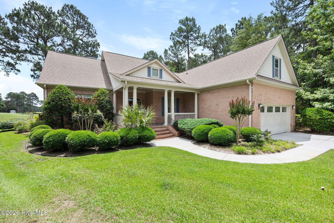
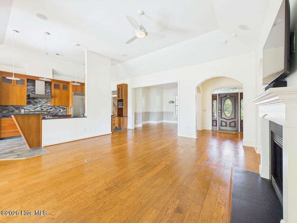
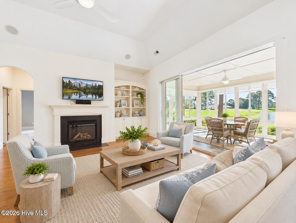
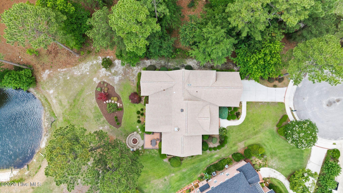
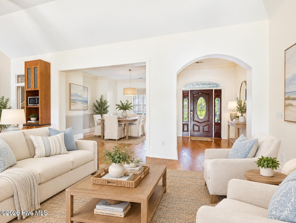
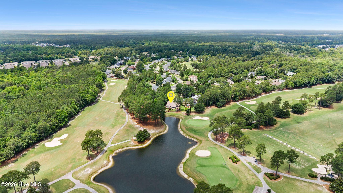
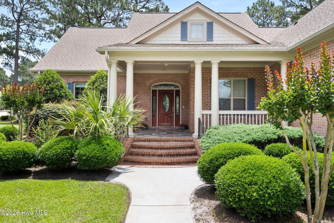
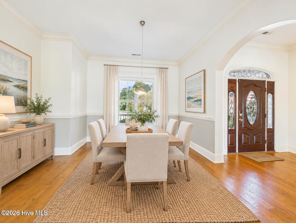
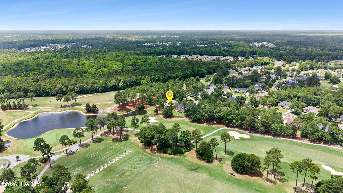
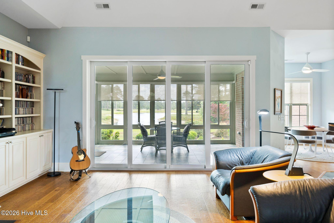
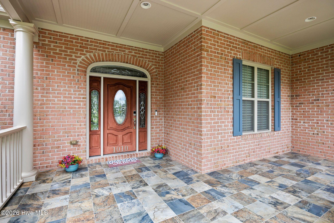
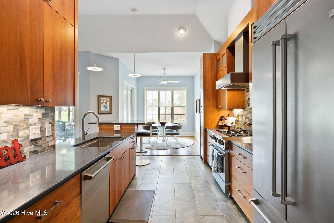
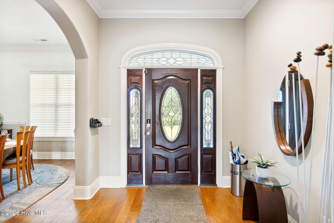
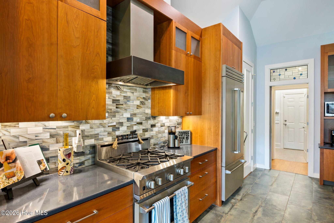
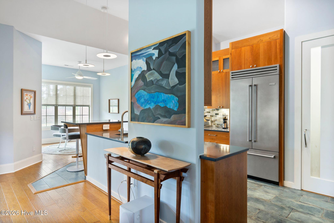
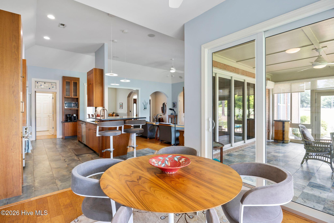
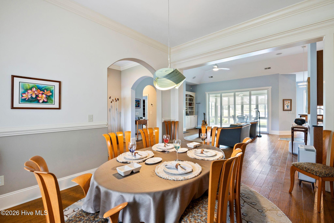
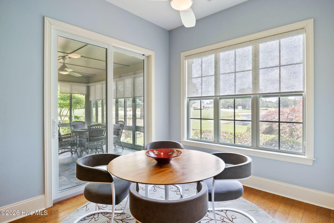
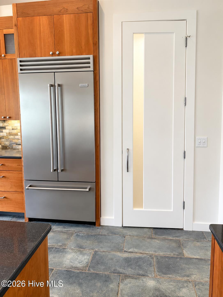
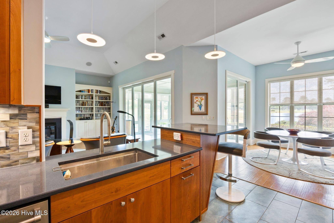
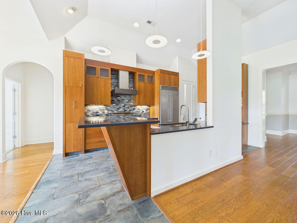
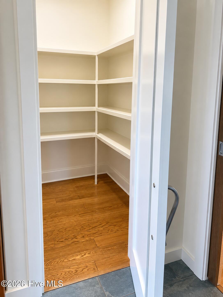
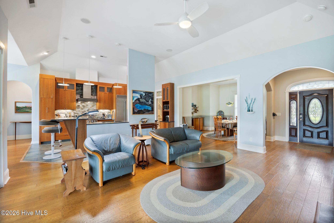
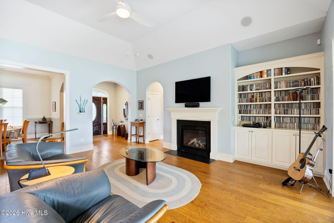
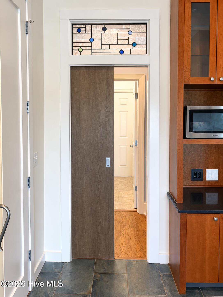
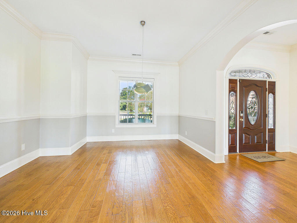
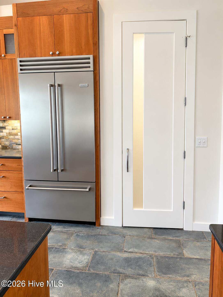
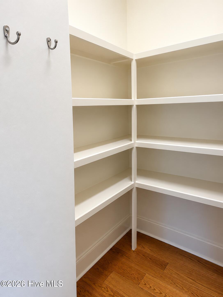
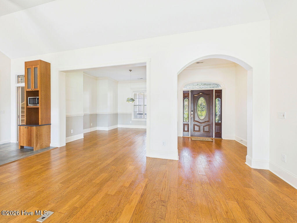
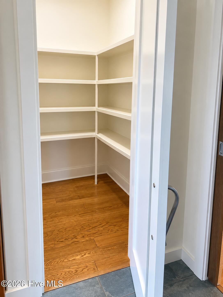
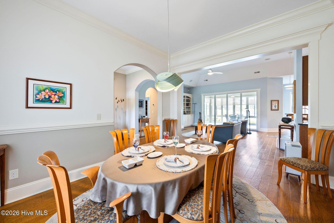
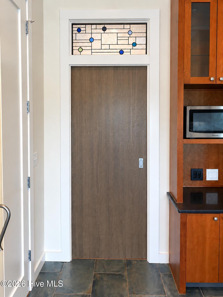
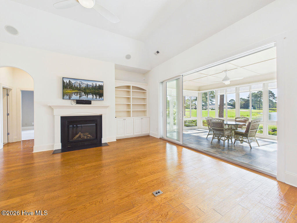
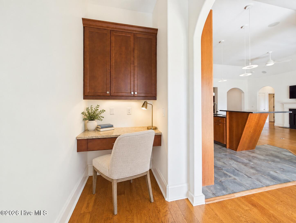
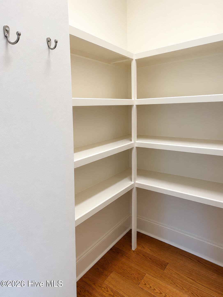
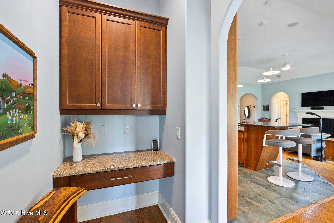
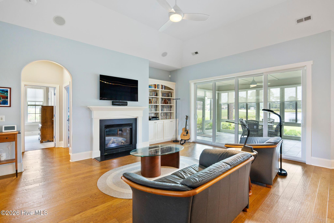
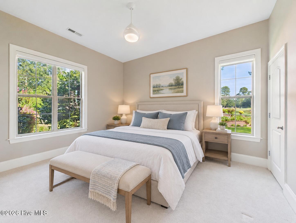
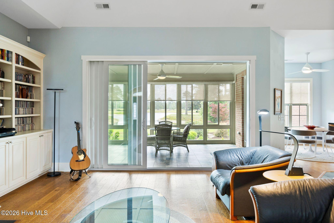
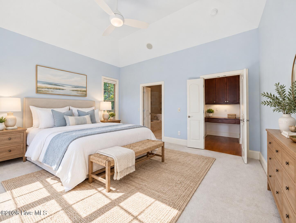
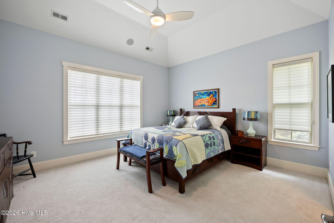
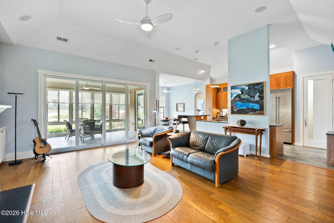
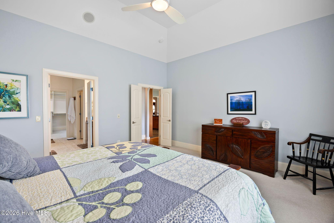
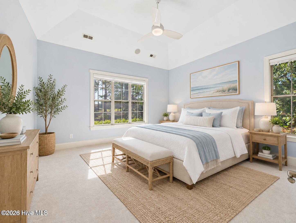
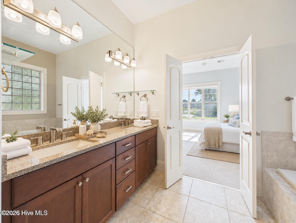
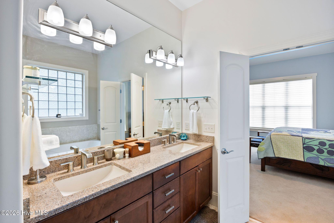
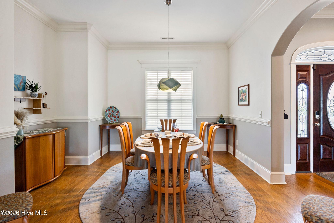
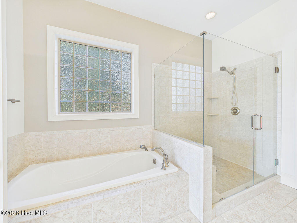
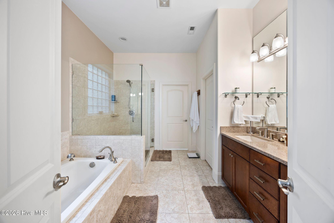
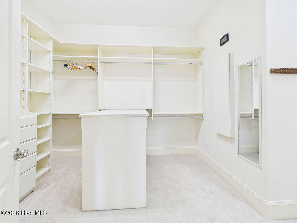
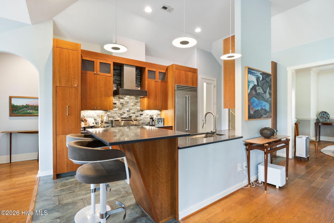
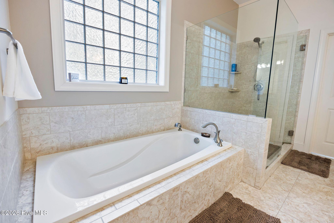
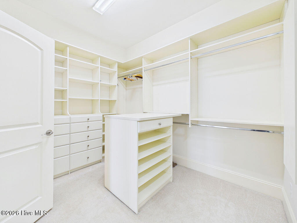
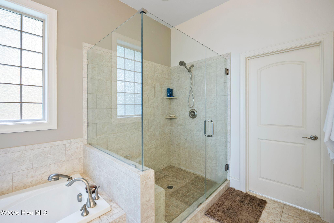
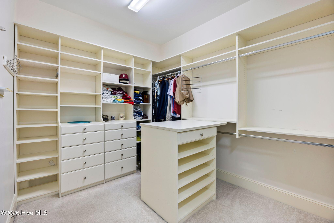
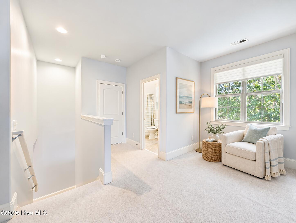
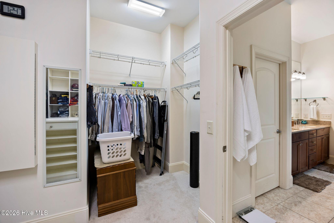
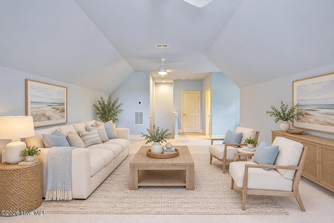
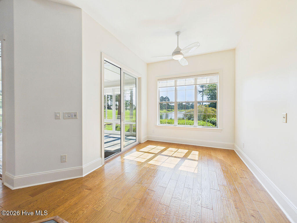
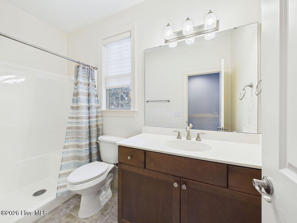
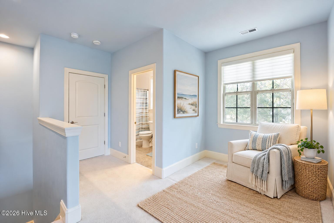
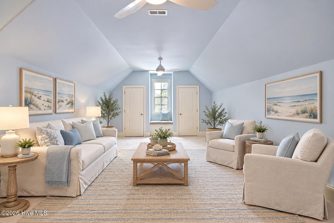
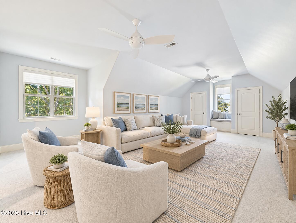
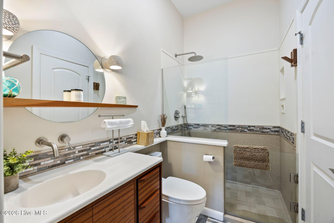
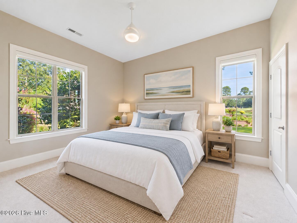
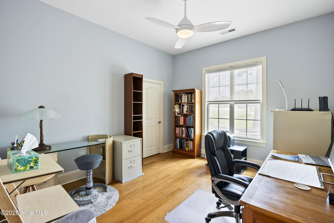
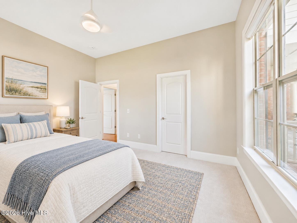
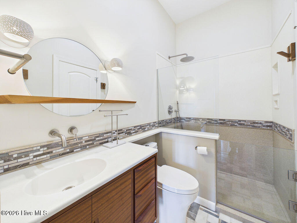
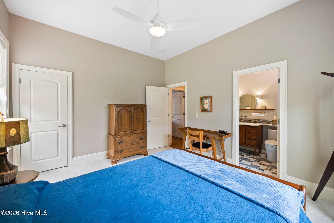
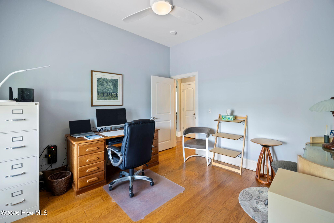
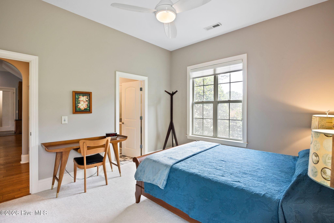
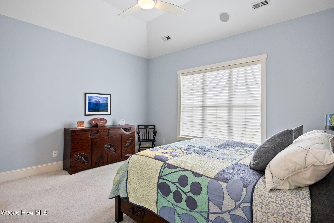
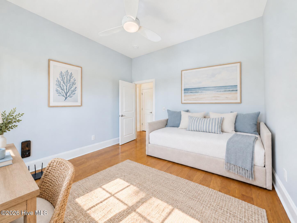
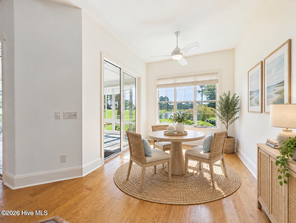
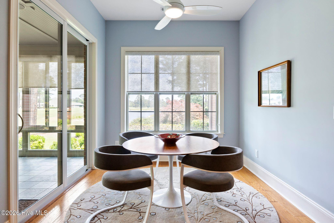
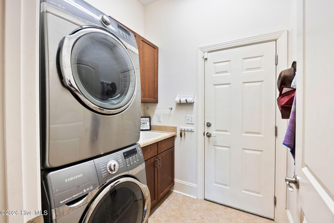
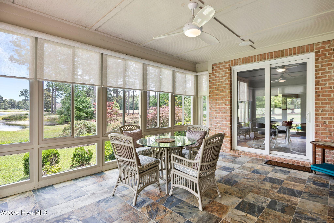
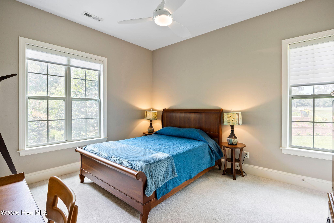
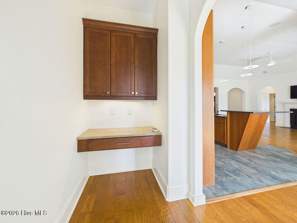
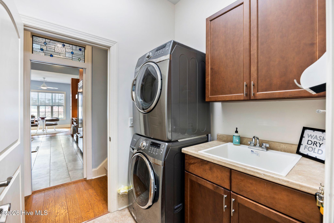
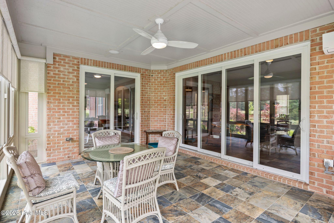
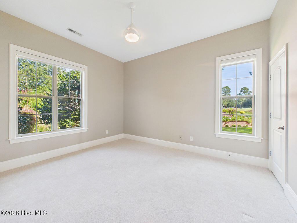
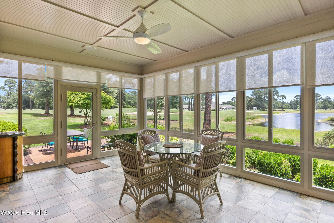
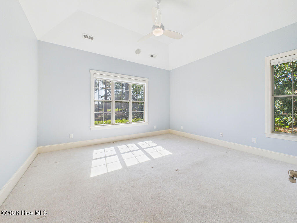
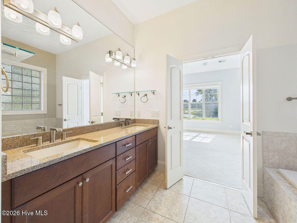
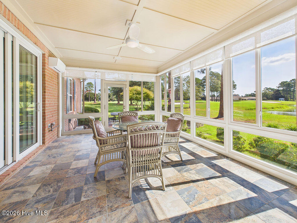
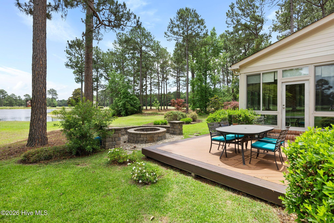
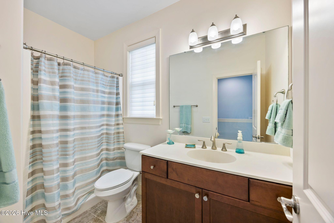
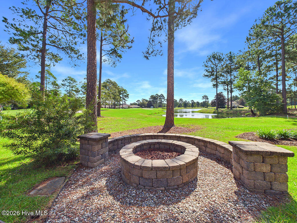
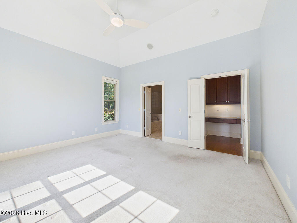
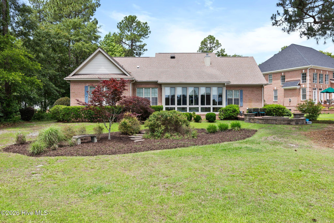
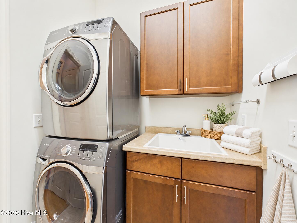
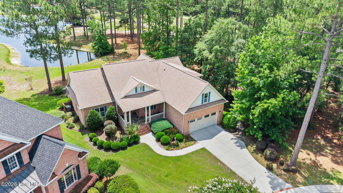
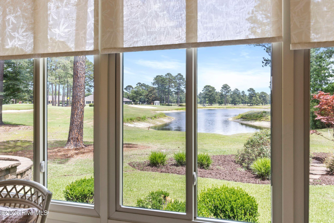
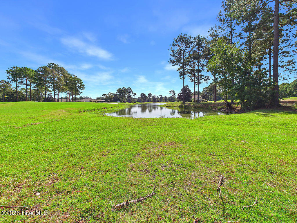
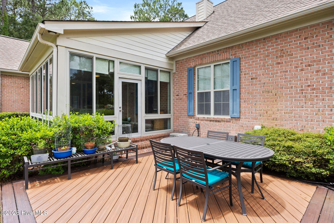
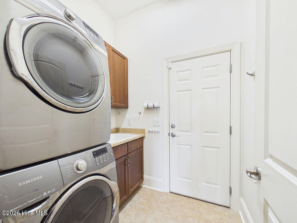
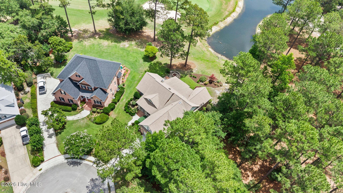
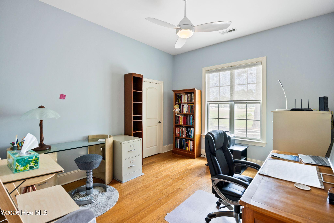
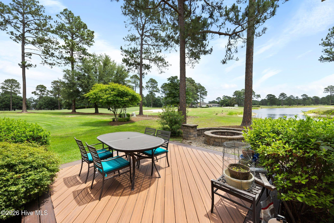
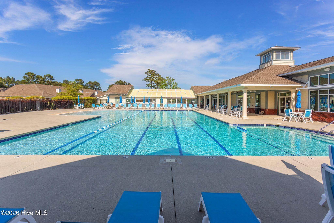
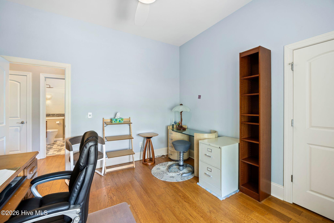
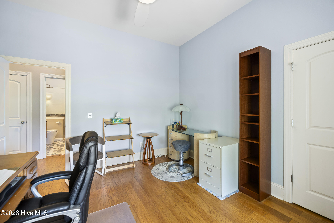
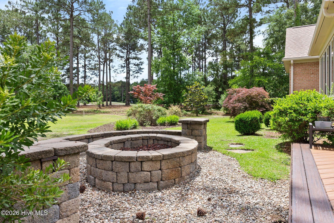
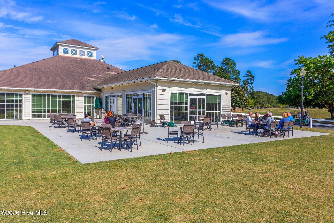
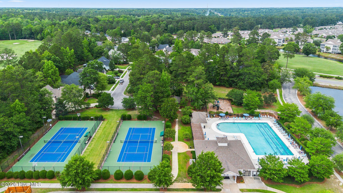
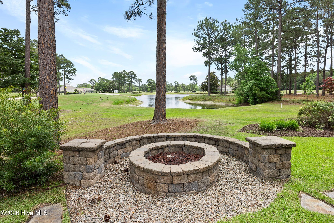
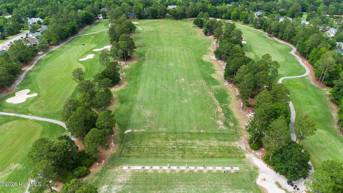
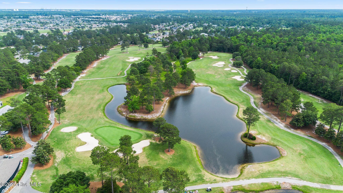
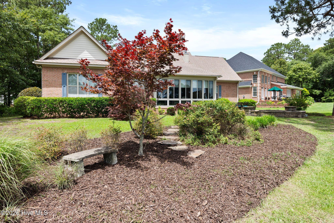
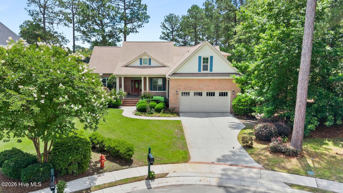
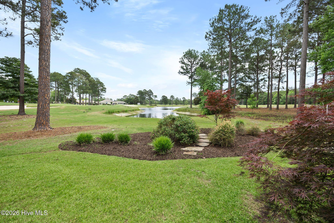
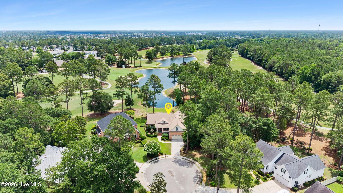
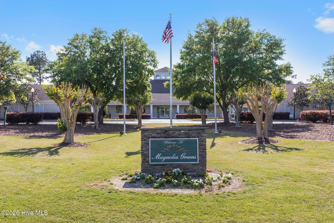
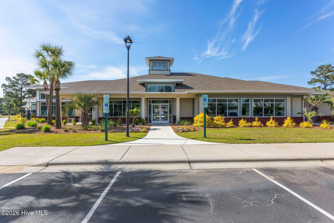
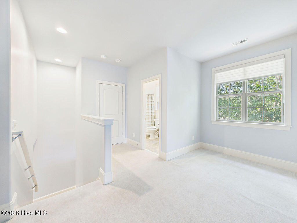
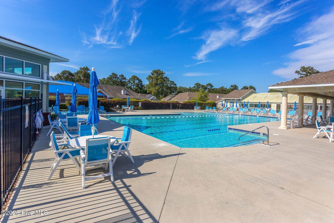
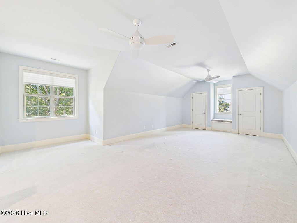
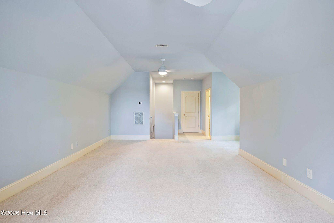
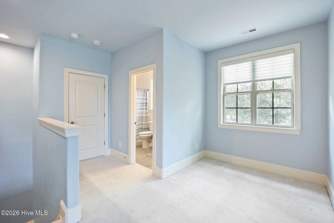
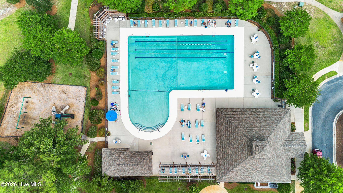
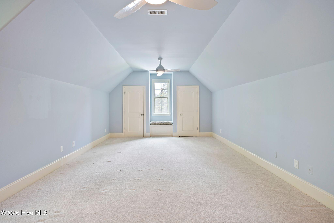
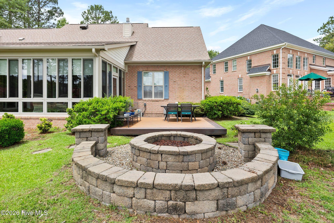
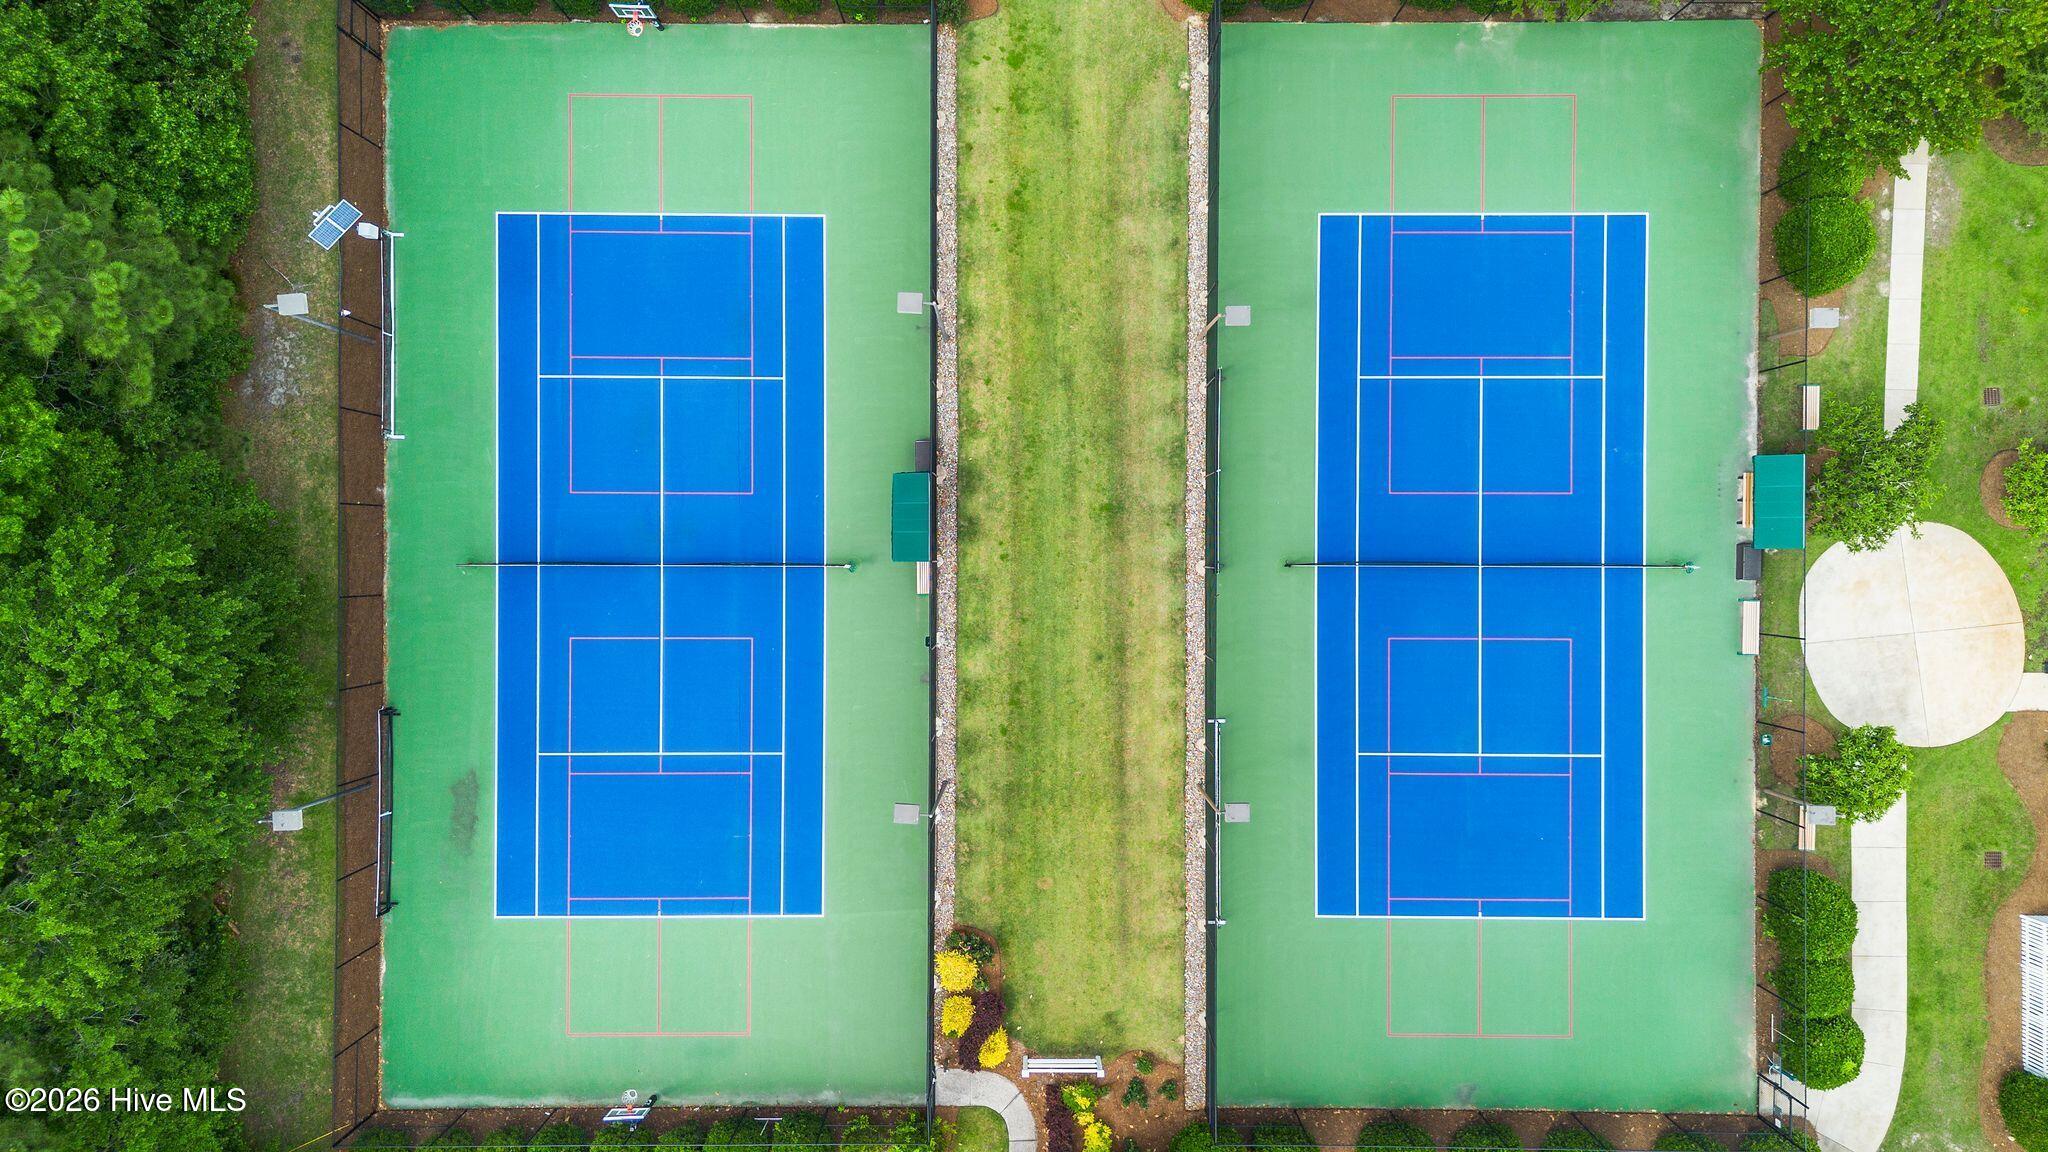
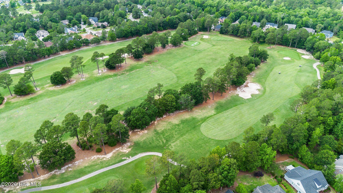
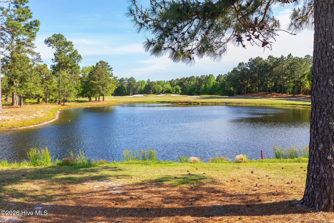
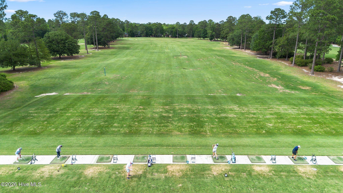
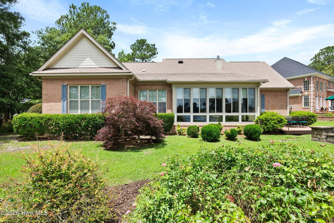
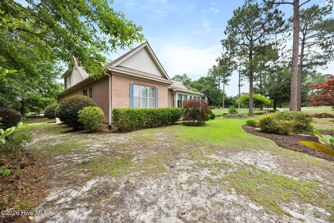
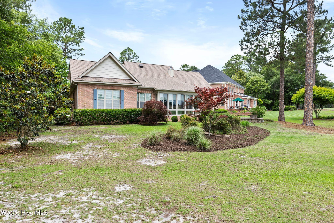
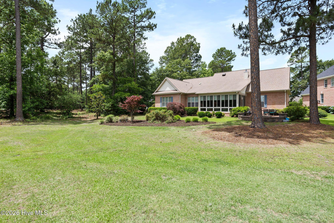
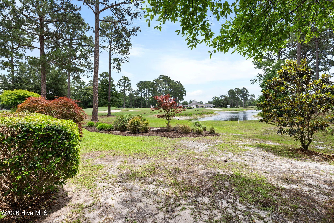
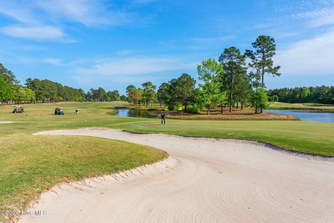
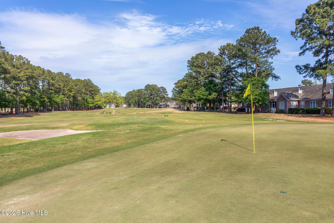
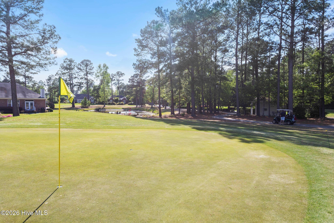
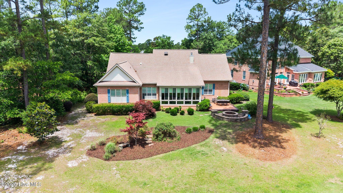
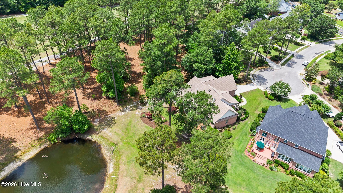
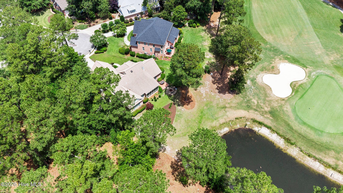
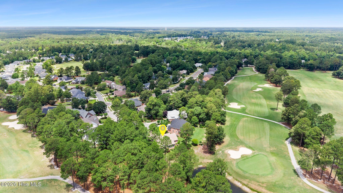
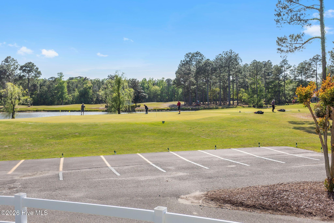
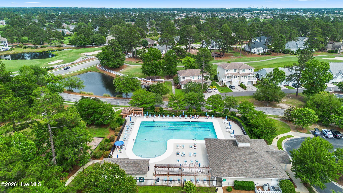
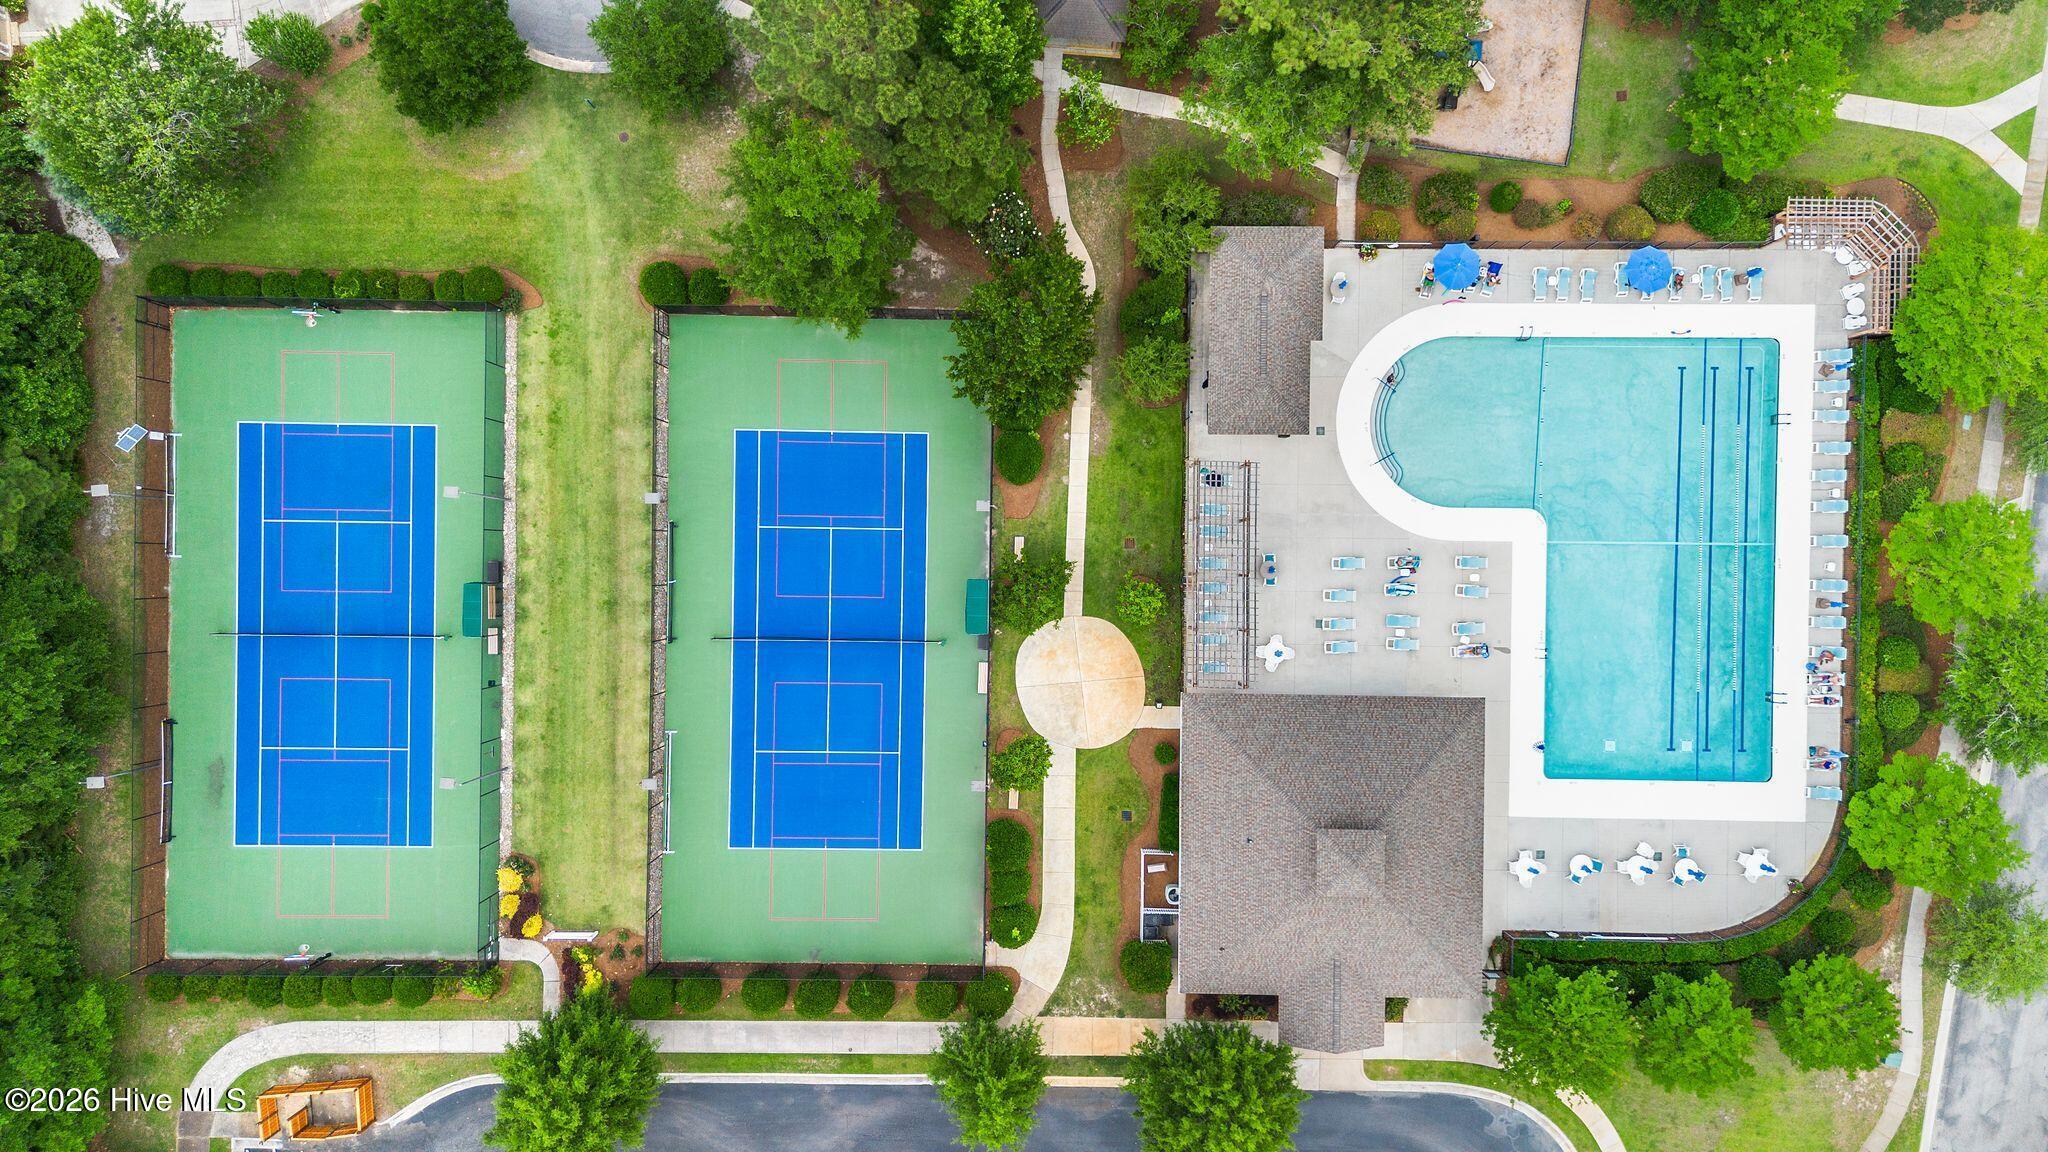
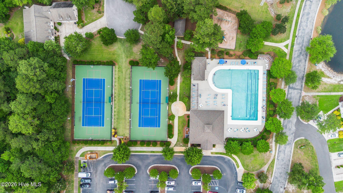
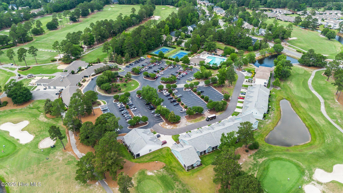
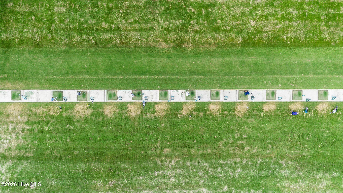
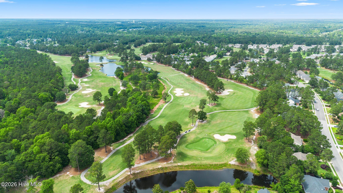
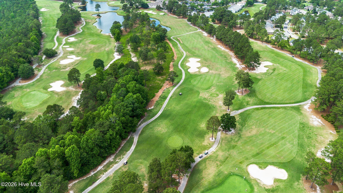
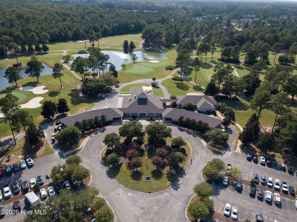
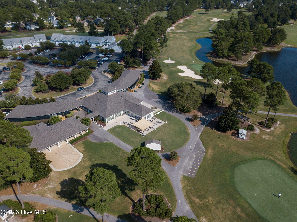
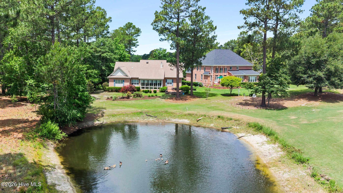
Positioned on a cul-de-sac and with the entire interior freshly repainted, this custom home enjoys panoramic views of the 9th green, pond, clubhouse, driving range, and practice tees–one of the community’s most desirable settings. Offering 3,001 heated square feet, 3 first floor bedrooms, 3 full baths, and a versatile finished room over the garage (FROG), the home combines quality construction with thoughtful upgrades throughout. The remodeled kitchen, completed in 2022, features custom solid cherry cabinets, BlueStar and Bosch appliances, a walk-in pantry, and abundant workspace. The primary bedroom suite offers an oversized walk-in closet with California Closets organization, a double sink vanity, walk-in shower, separate bathtub, and a private toilet area. Both guest bedrooms include upgraded closets. The climate-controlled all-season sunroom and the breakfast nook provide year-round relaxing golf course views. The FROG includes a full bath, two closets, and a window seat with storage. Access to the FROG is through a solid-core pocket door beneath a custom stained-glass transom, creating a quiet, private retreat ideal as a guest suite, fourth bedroom, home office, or media room. The oversized two-car garage features a mini-split system, plentiful space for a workshop, pegboard organization, and two 220-volt outlets. Additional highlights include a whole-house generator, Soundtronics audio system, air purification system, zoned heat pump installed in 2022, upgraded insulation, solar attic fan, propane fireplace, ADT security system, encapsulated crawlspace with dehumidification, EV charging outlet, Trex decking, and irrigation well.
- 19
- 297 Acres
- Cedar
- Brick Veneer
- Fiber Cement
- Wood Frame
- Maintained
- Paved
- Other
- Clubhouse
- Playground
- Fitness Center
- Picnic Area
- Golf Course
- Community Pool
- Maintenance Common Areas
- Maintenance Grounds
- Management
- Sidewalks
- Basketball Court
- Tennis Court(s)
- Trash
- Taxes
- Termite Bond
- Meeting Room
- Party Room
- Pickleball
- Game Room
- Sauna
- Private Golf Carts Allowed
- Covered
- Patio
- Enclosed
- Front Porch
- Attic Fan
- Floored - Partial
- Storage
- Walk-In
- Vented Exhaust Fan
- Gas Oven
- Gas Cooktop
- Washer
- Sel
- Sound System
- Master Downstairs
- Walk-in Closet(s)
- V
- Irrigation System
- Other
- Ceiling Fan(s)
- Central Air
- Heat Pump
- Zoned
- Attic Fan
- Heat Pump
- Electric
- Forced Air
- Zoned
- Fireplace(s)
- Othe
- Carpet
- Tile
- Wood
- Other
- H2GO
