

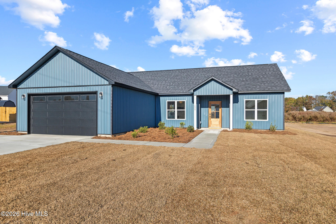
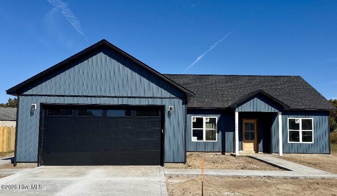
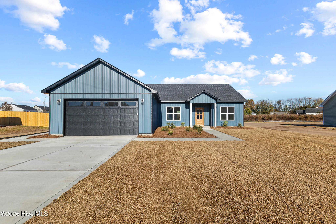
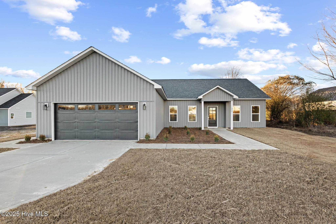
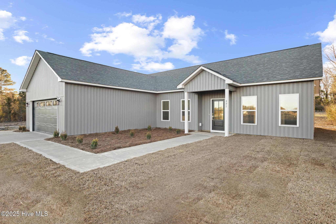
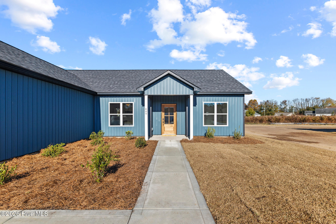
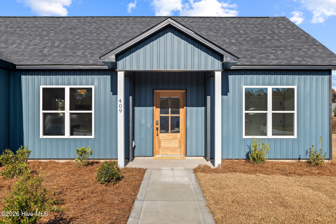
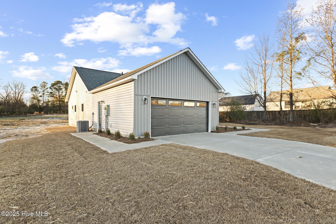
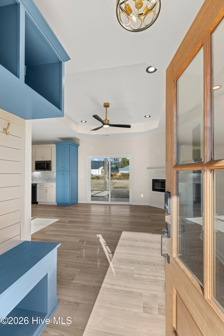
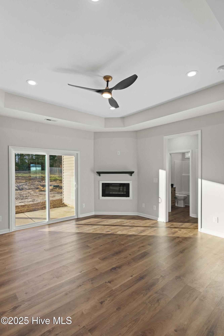
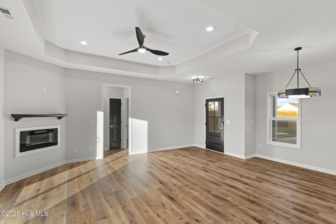
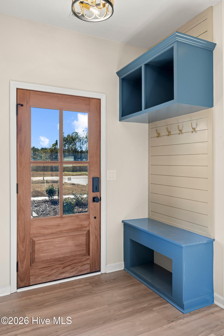
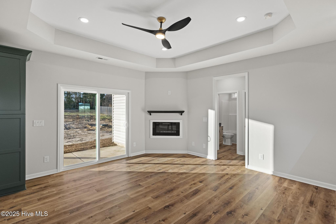
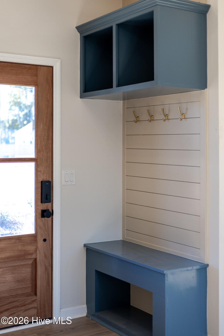
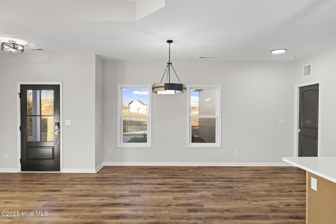
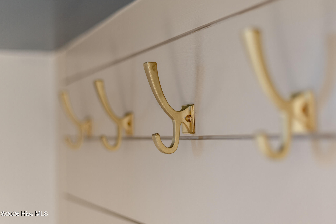
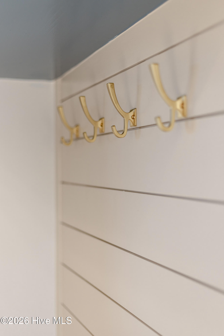
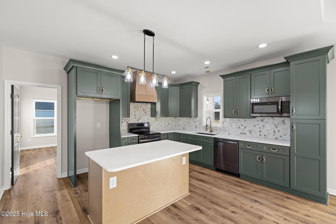
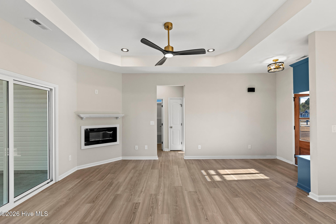
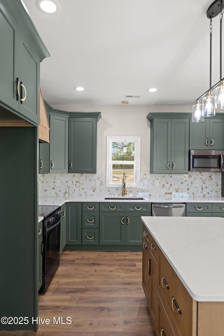
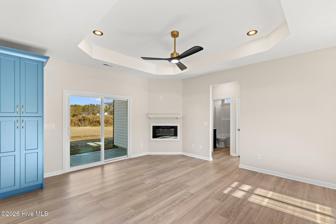
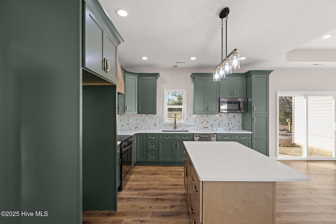
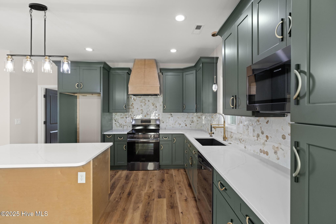
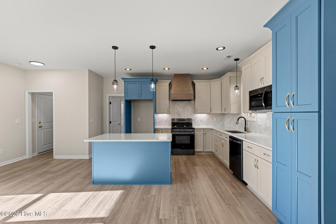
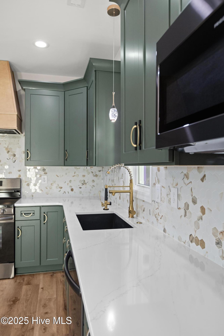
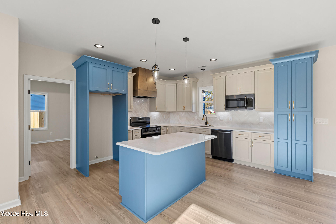
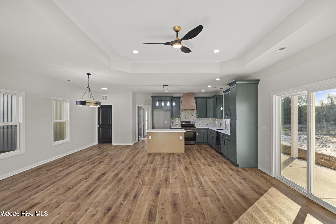
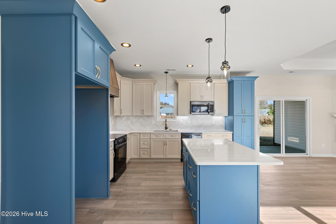
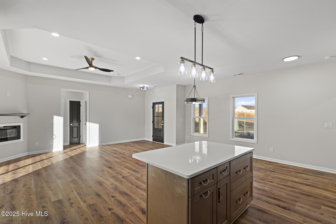
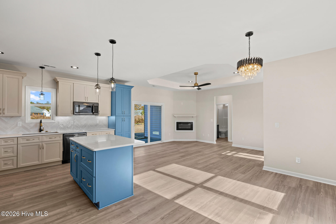
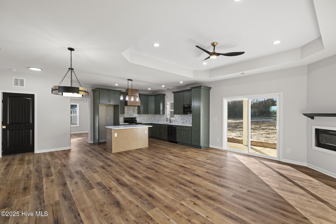
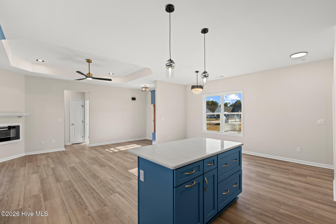
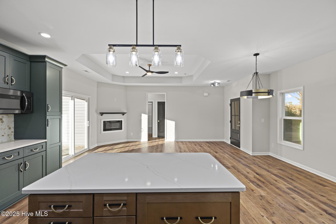
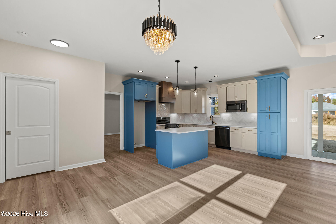
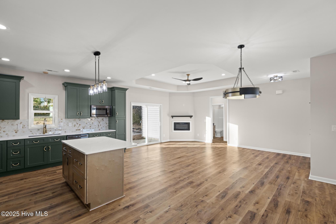
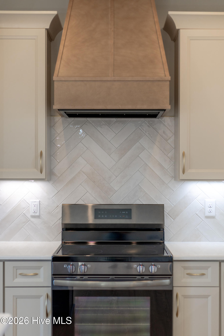
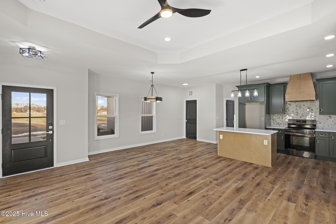
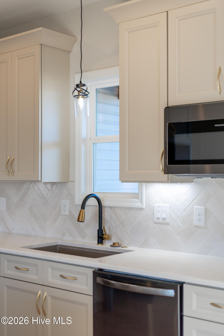
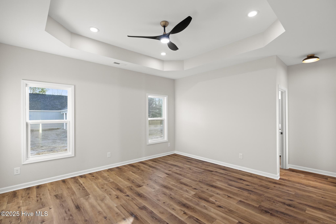
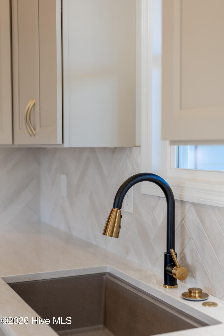
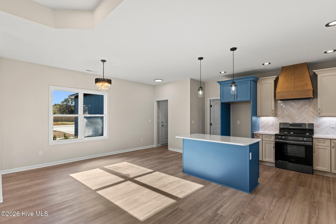
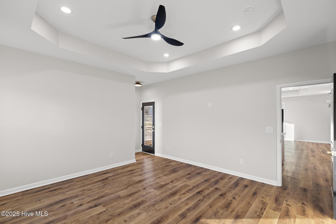
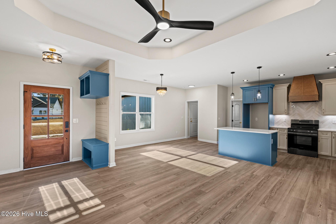
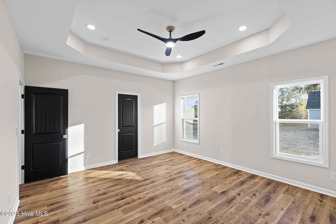
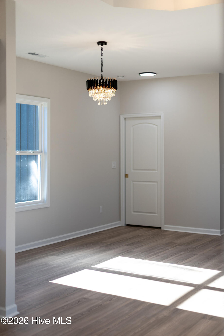
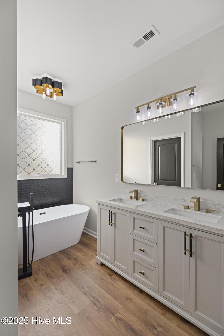
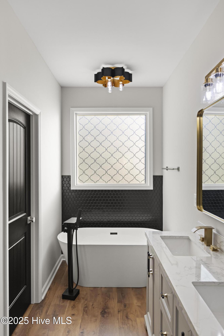
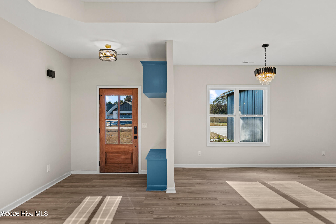
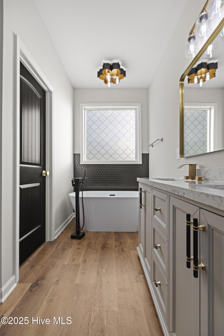
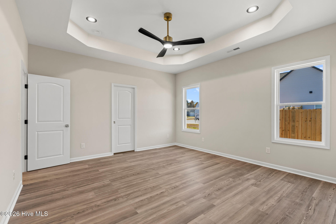
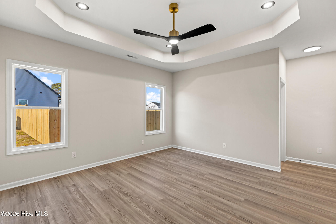
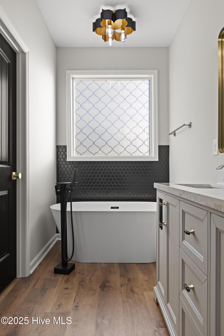
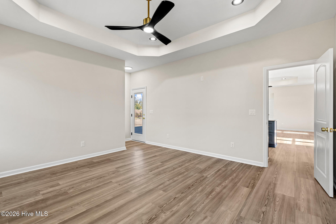
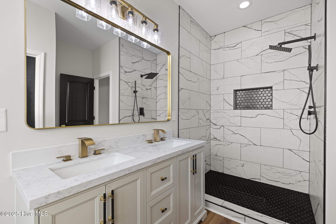
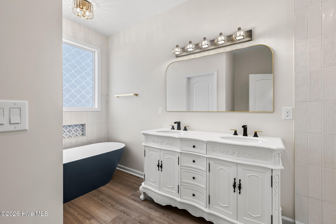
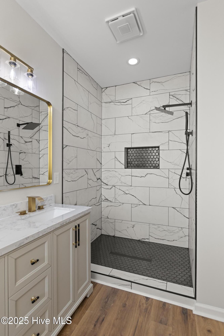
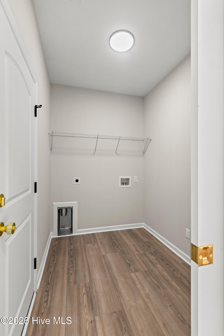
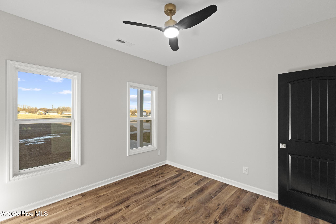
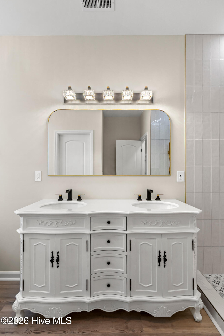
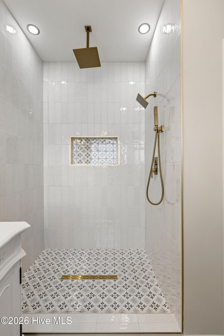
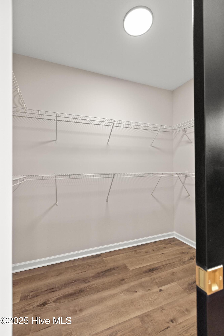
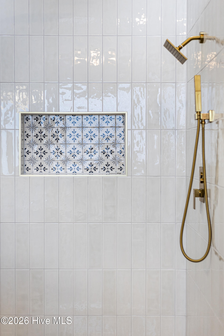
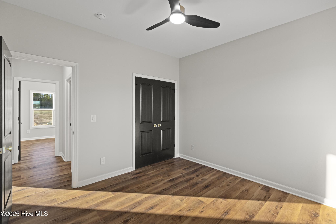
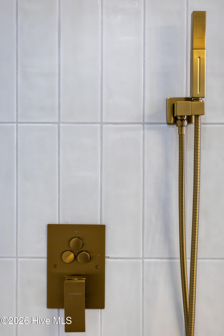
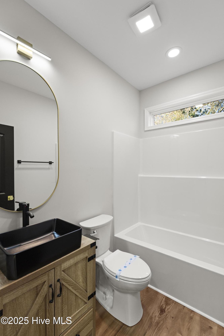
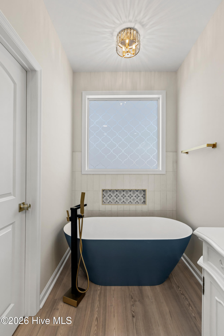
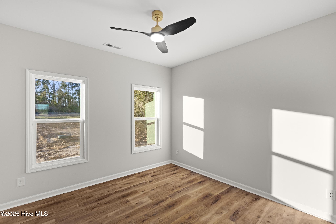
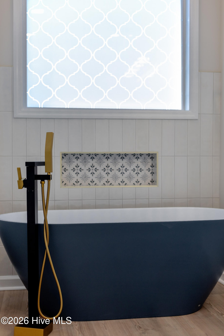
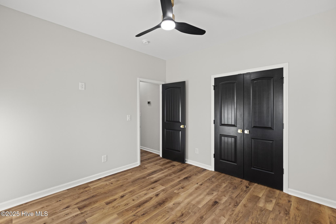
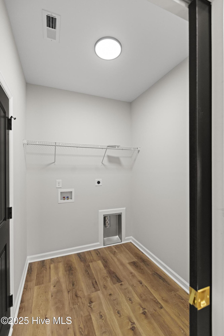
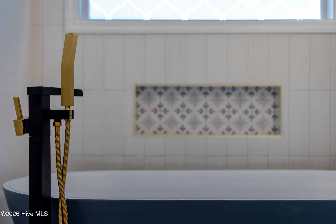
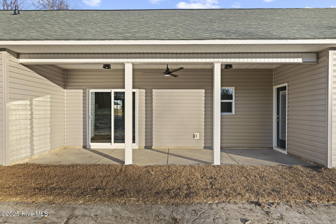
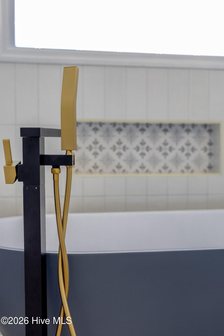
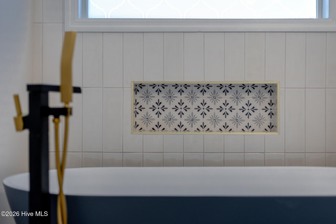
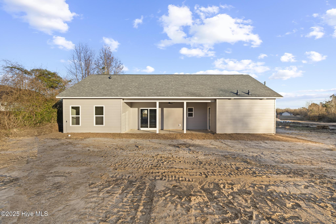
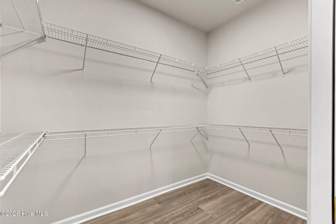
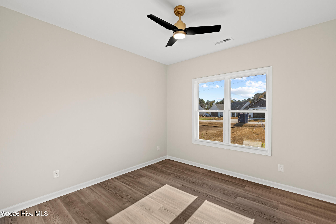
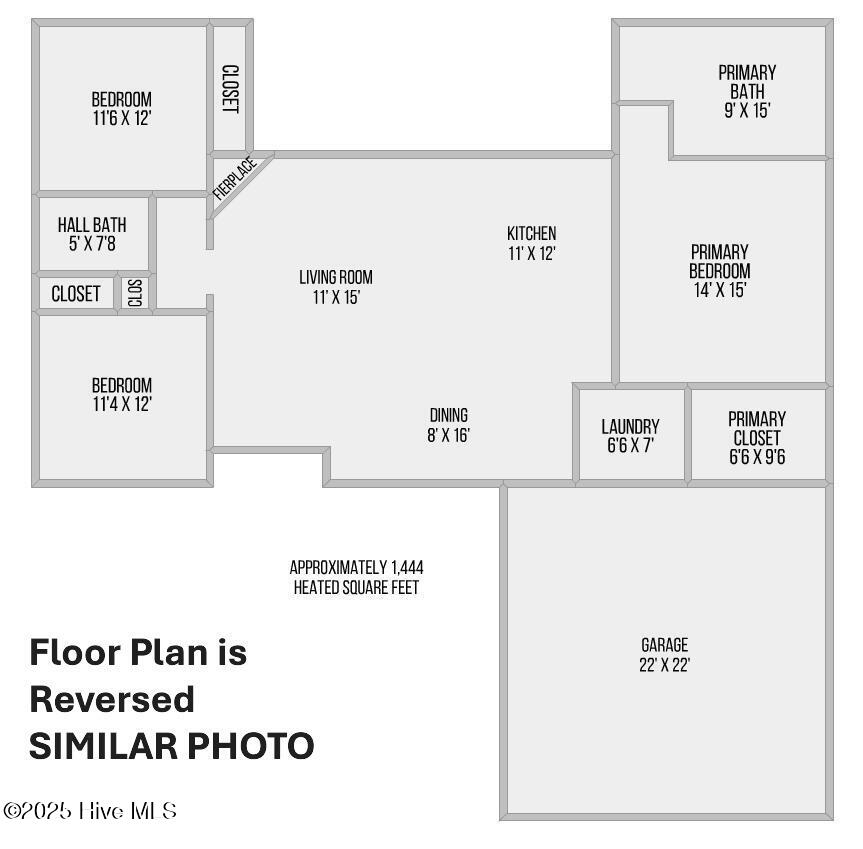
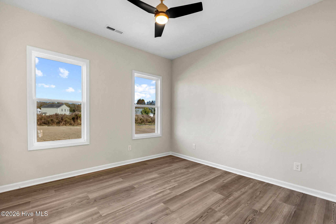
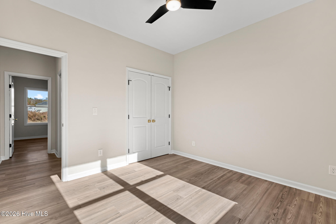
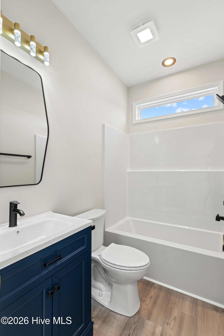
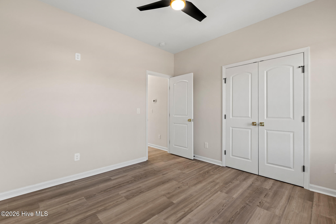
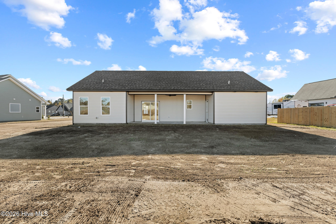
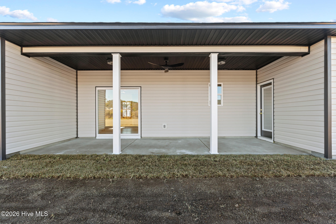
409 Wade is complete and ready to move in! Built by Jump Start Investments, Inc., this custom Blen floor plan offers 3 bedrooms, 2 bathrooms, and over 1,400 square feet of single-level living. Blue board-and-batten siding and a wood front door give the home personality from the curb. Inside, a built-in entry bench with cubbies and hooks gives shoes, bags, and jackets a place to land. The kitchen pairs blue and cream 42-inch soft-close cabinetry with quartz countertops, a spacious island, and a wood range hood. Under-cabinet lighting highlights the custom herringbone tile backsplash, and there’s dedicated storage for trash and baking pans, plus a built-in spice rack. The kitchen opens to the living area, where a tray ceiling and electric fireplace add character. Recessed lighting, and distinctive light fixtures carry throughout the home. The split-bedroom layout gives the primary suite its own space. The en suite bath features a freestanding blue soaking tub, a double vanity, and a tiled walk-in shower with a rainfall showerhead and patterned tile. There’s even a Bluetooth bath fan with a built-in speaker for your shower soundtrack. Step onto the spacious covered back porch through sliding glass doors in the living area or through a private door from the primary suite. With a ceiling fan, overhead lighting, and room for both a dining table and lounge seating, the porch is ready for dinner outside or a quiet evening with a glass of sweet tea. A dedicated laundry room, space-saving pocket doors, and keyless front entry round out the interior. The finished two-car garage has a separate exterior access door and a sidewalk for easy access. Want to see more of what Jump Start Investments can build? Ask about available lots and floor plans.
- Vinyl Siding
- Wood Frame
- Covered
- Porch
- Open
- Front Porch
- Rear Porch
- Built-In Microwave
- Range
- Dishwasher
- Heat Pump
- Electric
- Walk-in Closet(s)
- Tray Ceiling(s)
- Kitchen Island
- C
