

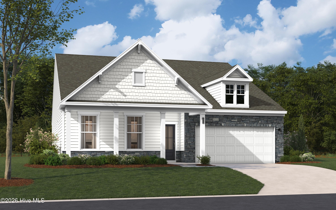
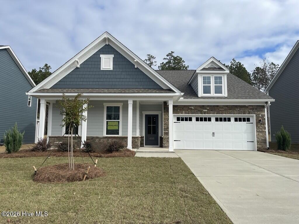
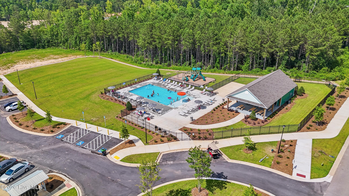
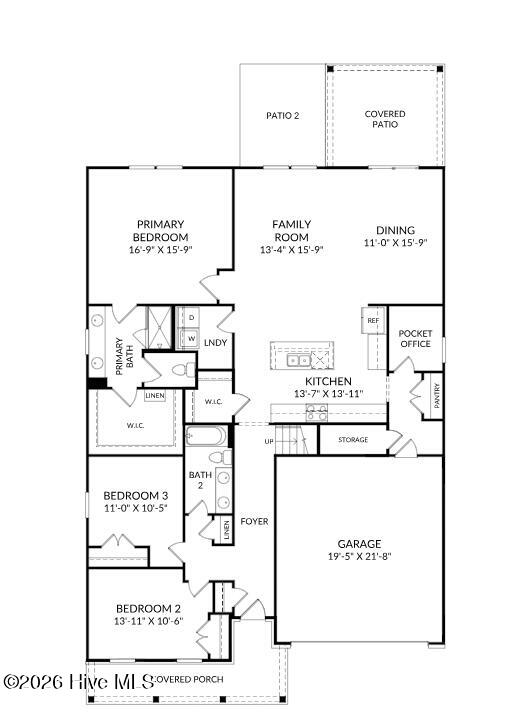
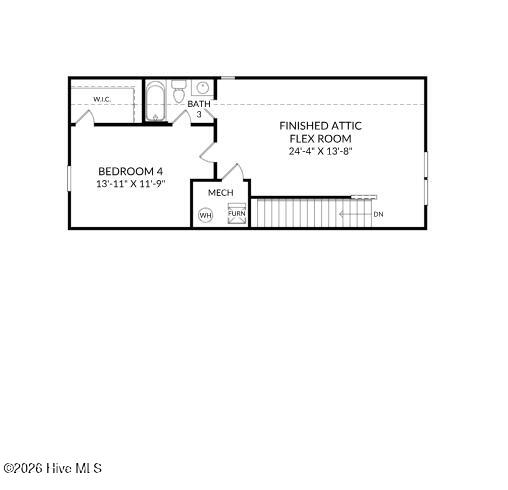
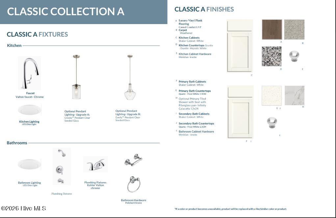
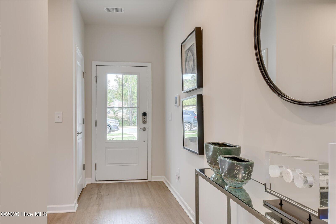
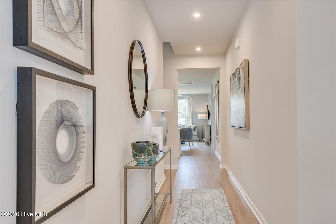
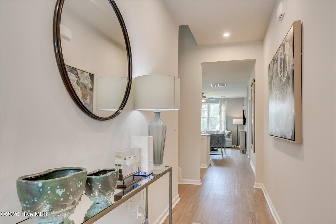
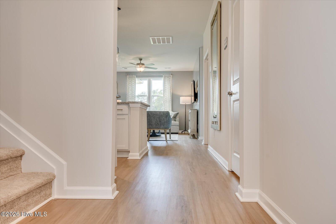
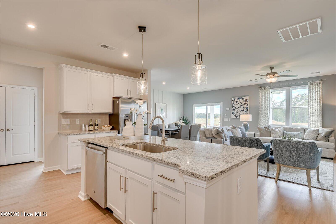
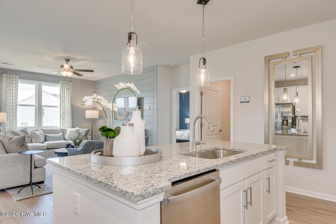
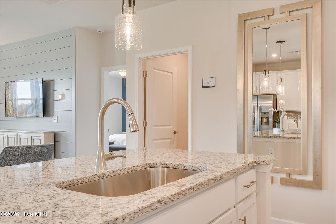
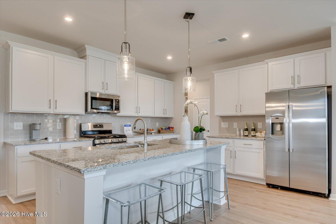
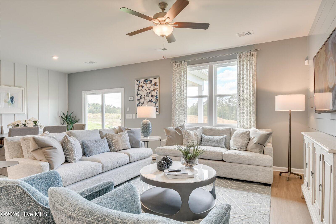
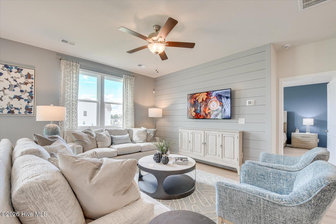
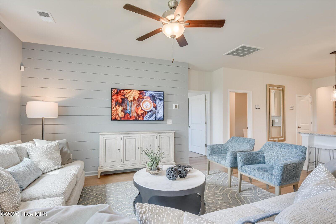
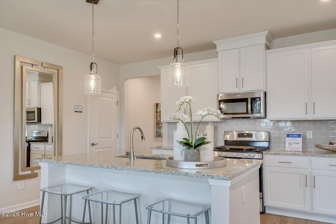
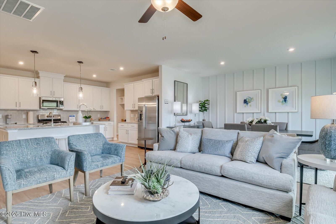
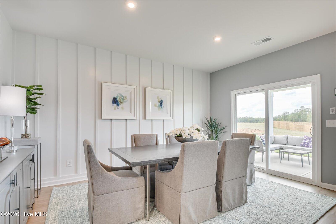
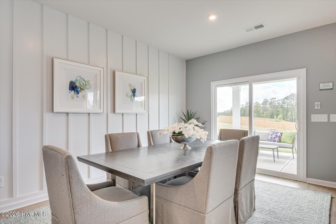
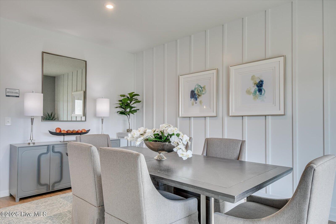
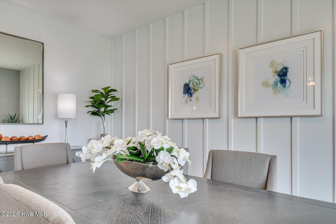
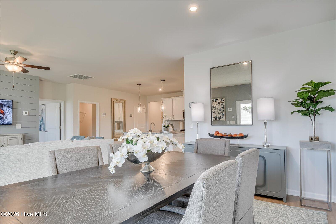
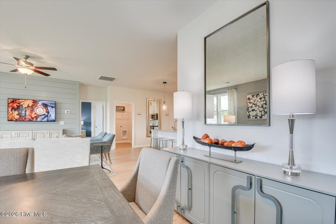
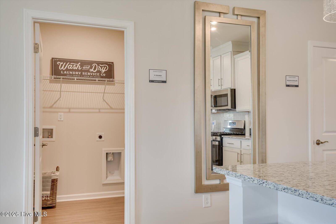
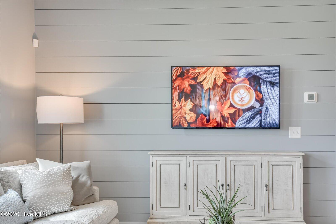
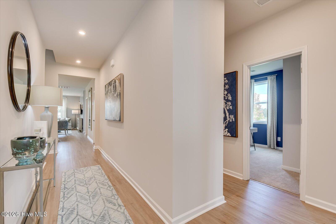
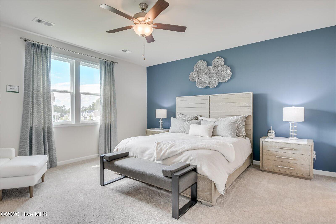
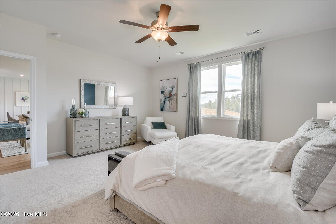
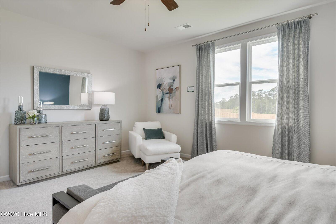
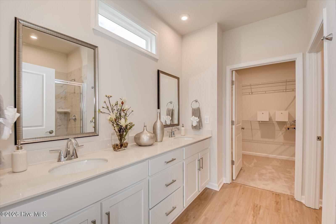
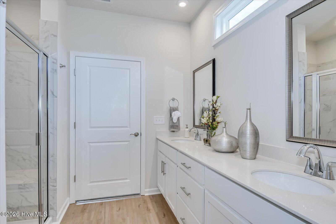
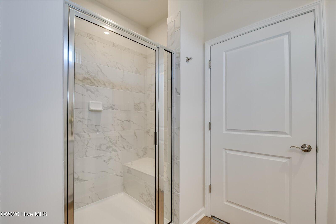
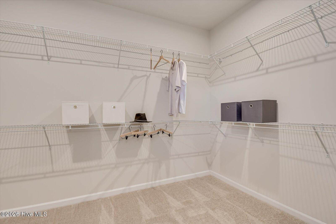
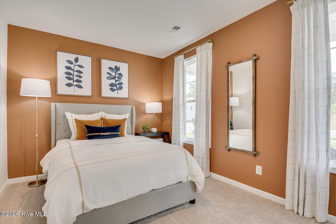
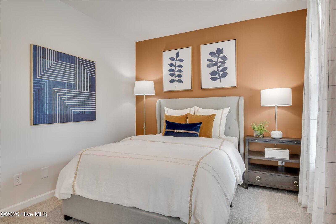
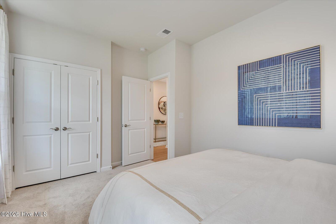
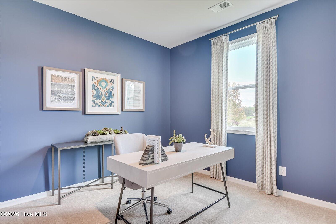
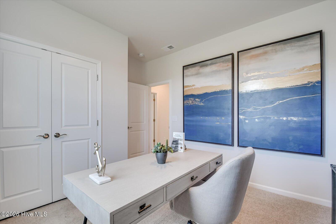
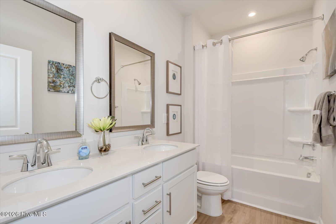
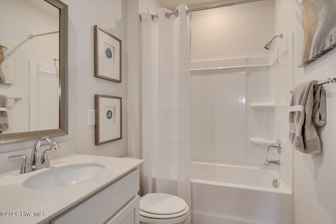
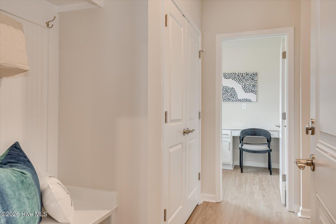
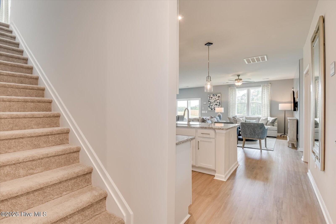
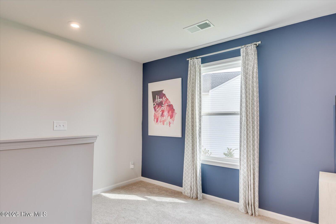
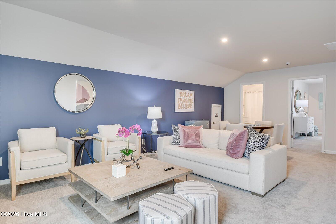
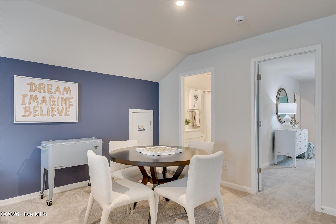
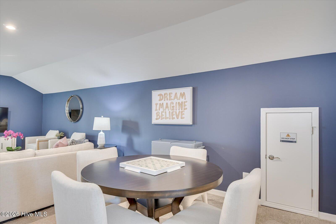
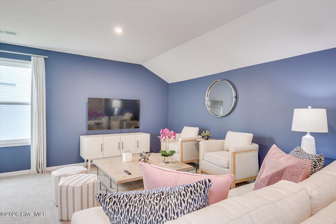
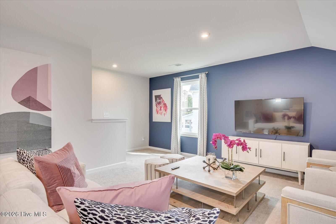
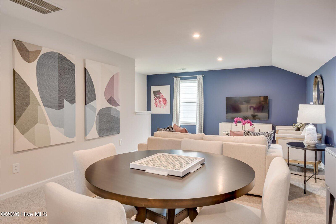
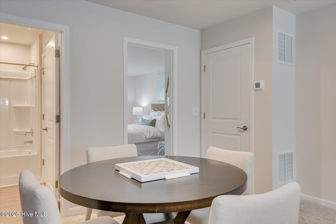
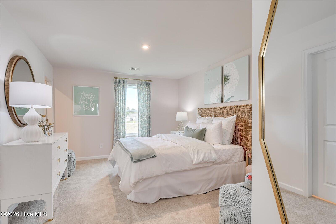
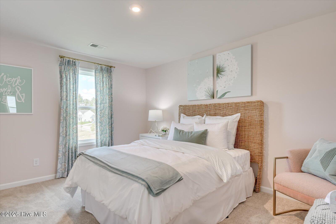
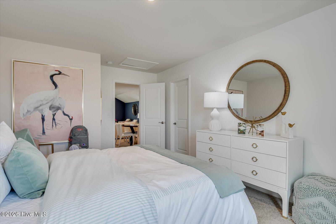
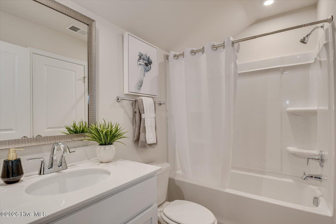
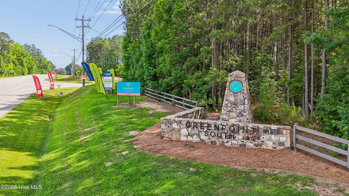
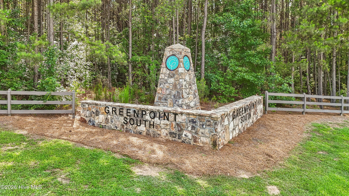
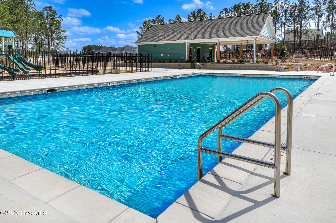
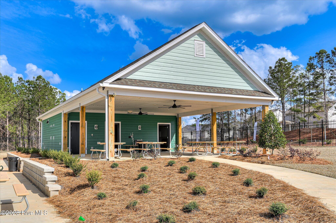
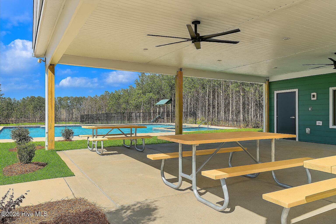

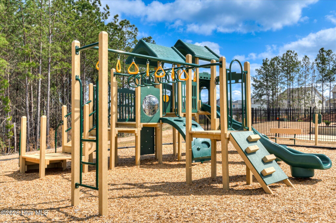

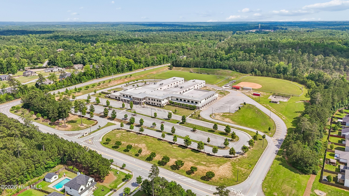
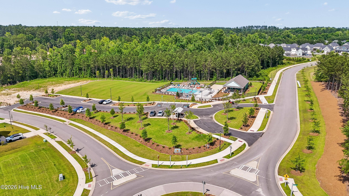
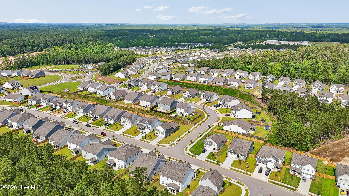


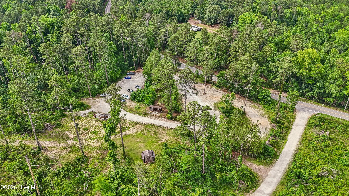
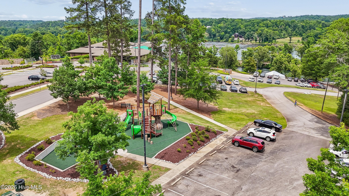


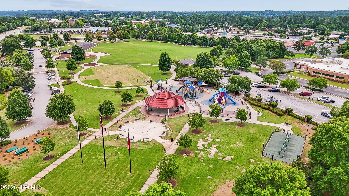
$25,000 BUILDER INCENTIVE!!!! Martin Money is flexible and can be used for: Rate Buydown, Price Reduction, Options, Fence, or Move-in Package! Closing Cost Incentives tied to using our preferred lender. Limited-time offer. Contact the Neighborhood Sales Manager for complete details and qualifications. $2000 Real Heroes Discount available for qualified buyers (Active and Retired military, First Responders, and Teachers). The Easton is located in the sought-after Columbia County neighborhood of Greenpoint. This master planned community boasts a pool, cabana, playground, greenspace, walking trails, sidewalks, and is beautifully landscaped. Conveniently located off I-20, commuting is a breeze. Welcome to the Easton Plan, situated on almost a 1/4 acre homesite. This is a beautifully designed 4-bedroom, 3-bathroom home that seamlessly blends modern luxury with everyday functionality. Located in sought-after Columbia County, in the neighborhood of Greenpoint, this stunning residence features an open-concept layout that effortlessly connects the kitchen, dining, and family room, creating the perfect space for entertaining and everyday living. The chef-inspired kitchen is a dream, boasting 42” upper cabinets, sleek granite countertops, a spacious pantry, and top-of-the-line appliances. The main-level primary suite offers a private retreat with a walk-in closet and a spa-like ensuite featuring quartz countertops, dual vanities, and a luxurious shower. Additional bedrooms provide ample space for family or guests, while a versatile flex room and a tucked-away pocket office cater to work-from-home or hobby needs. Upstairs, a spacious room adds even more possibilities, whether as a media room, playroom, or guest retreat. Thoughtful details such as fiber cement board siding, a two-car garage, and built-in storage throughout elevate both comfort and efficiency. Step outside to enjoy the covered back patio and beautifully landscaped yard, complete with a sprinkler system for easy maintenance. Garage size matters, so all of ours are over 21′ x 19′, giving you ample room for parking and storage. Designed for modern living, the Easton is more than a home, it’s a lifestyle. Energy efficient construction, inspected, and tested by The Home Energy Rating System (HERS) Index. Photos are for illustrative purposes. Some colors and options may vary.
- Fiber Cement
- Wood Frame
- Playground
- Picnic Area
- Community Pool
- Maintenance Grounds
- Jogging Path
- Sidewalks
- Street Lights
- Park
- Cabana
- Recreation Nearby
- Covered
- Patio
- Front Porch
- Rear Porch
- Built-In Microwave
- Disposal
- Dishwasher
- ENERGY STAR
- LVT/LVP
- Carpet
- Electric
- Forced Ai
- Master Downstairs
- High Ceilings
- Entrance Foyer
- Kit
