

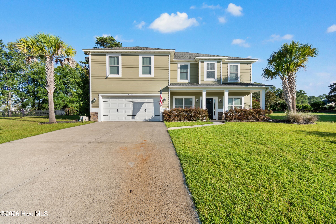
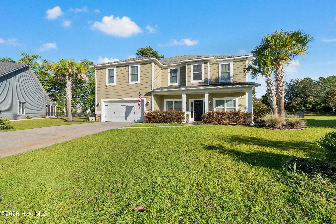
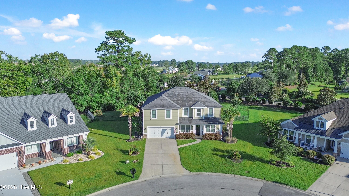
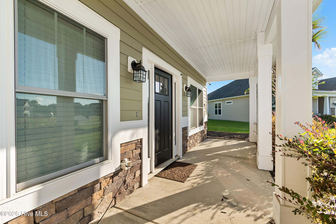
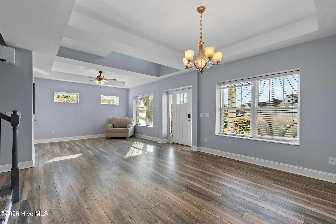
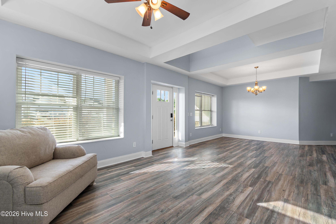
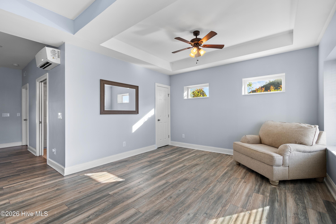
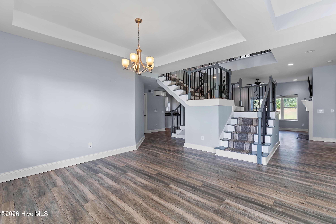
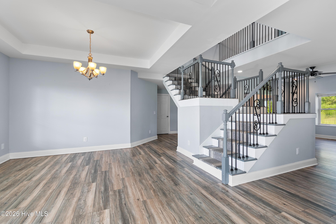
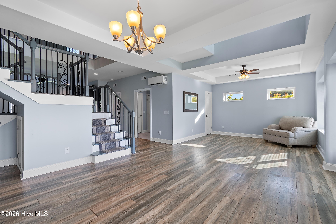
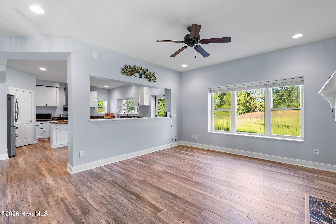
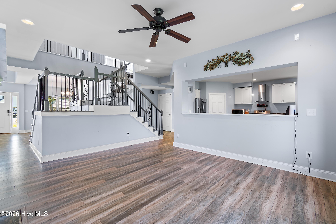
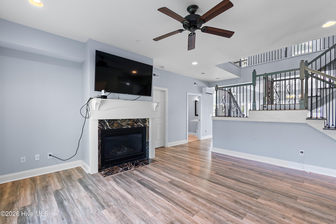
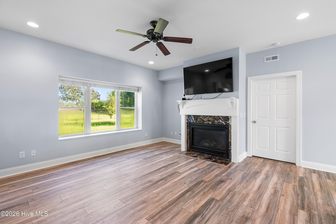
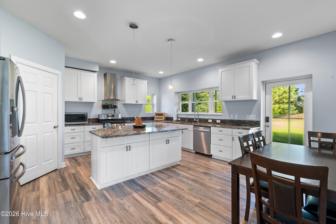
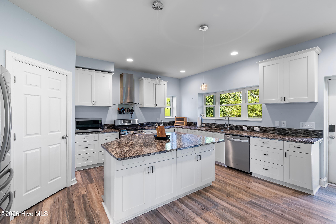
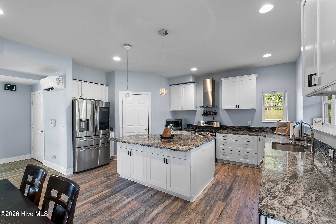
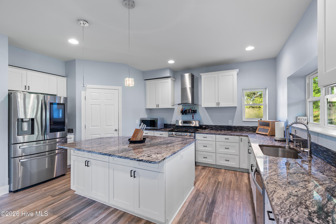
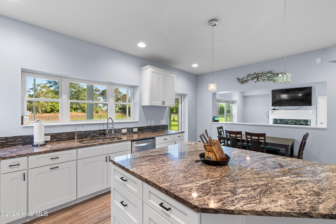
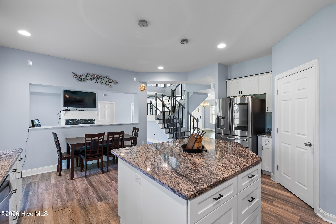
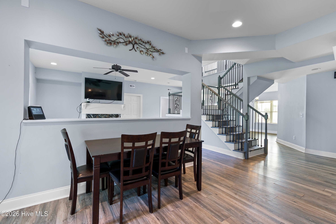
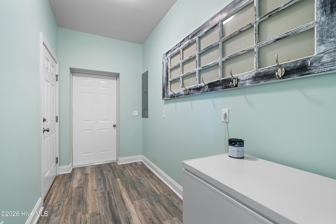
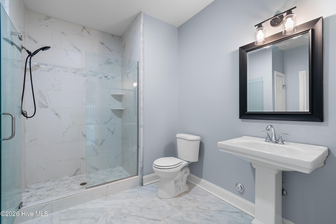
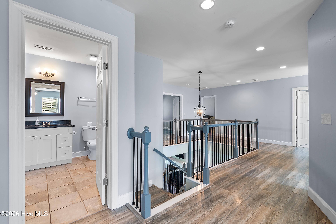
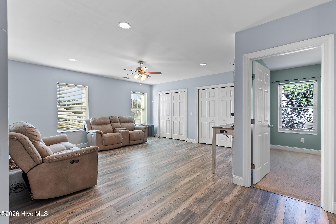
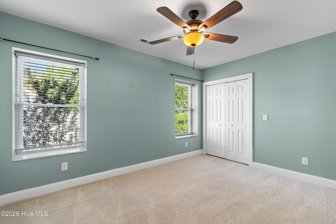
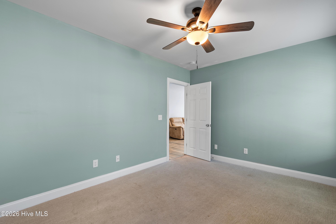
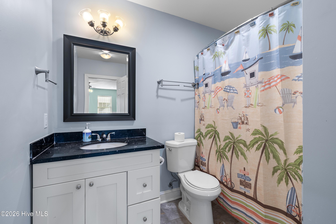
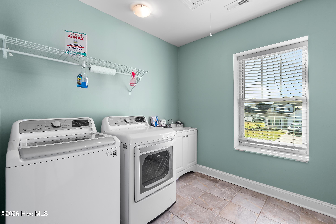
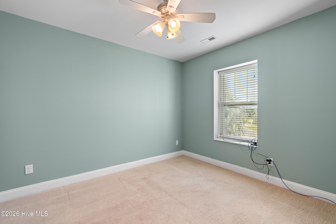
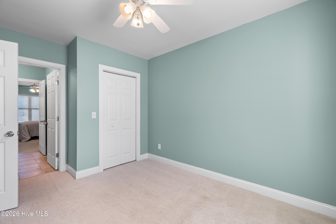
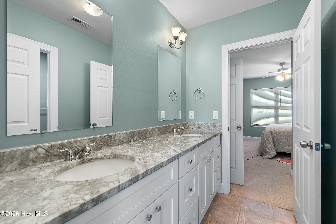
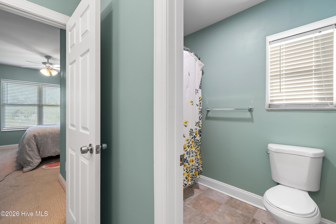
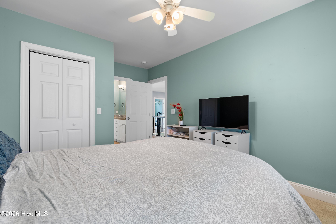
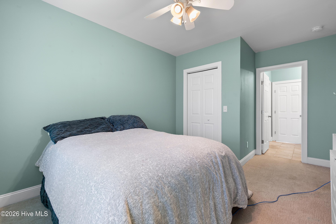
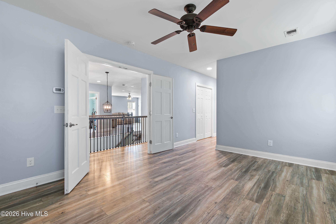
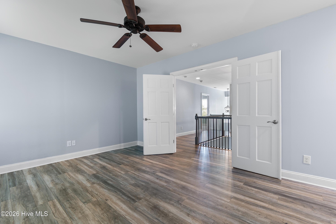
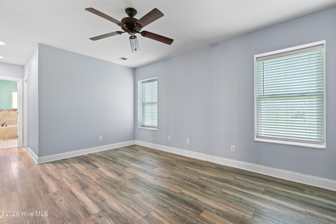
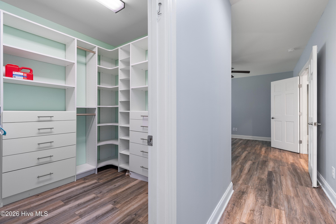
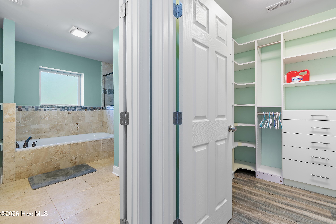
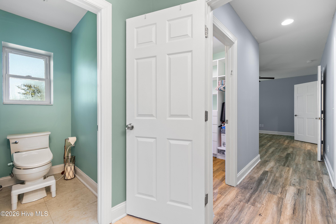
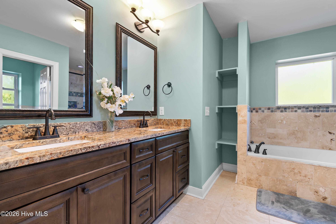
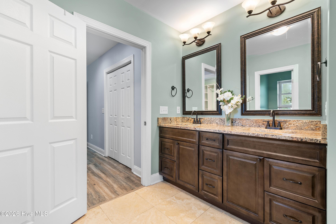
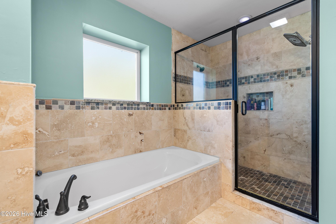
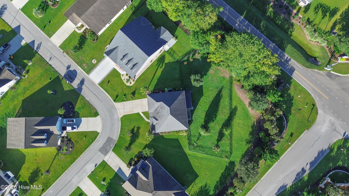
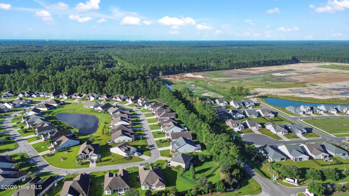
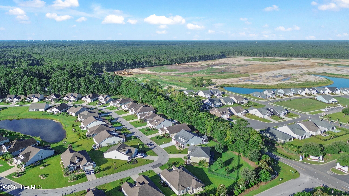
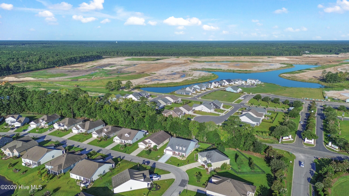
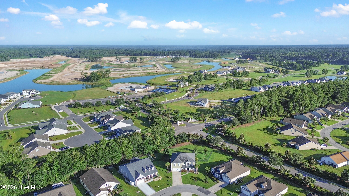
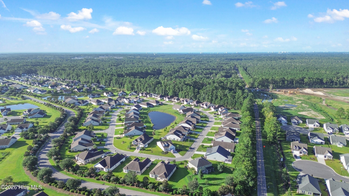
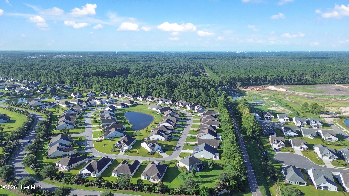
Welcome to this beautifully appointed 5-bedroom, 4-bathroom home in Springmill Plantation, offering approximately 3,531 square feet of living space and an array of desirable features throughout. The main level features an open and inviting layout with a spacious kitchen complete with ample cabinetry, generous counter space, and a walk-in pantry. A first-floor bedroom and full bathroom provide additional flexibility for a variety of living arrangements. Upstairs, the spacious primary bedroom features a private bathroom, along with three additional bedrooms and two bathrooms.
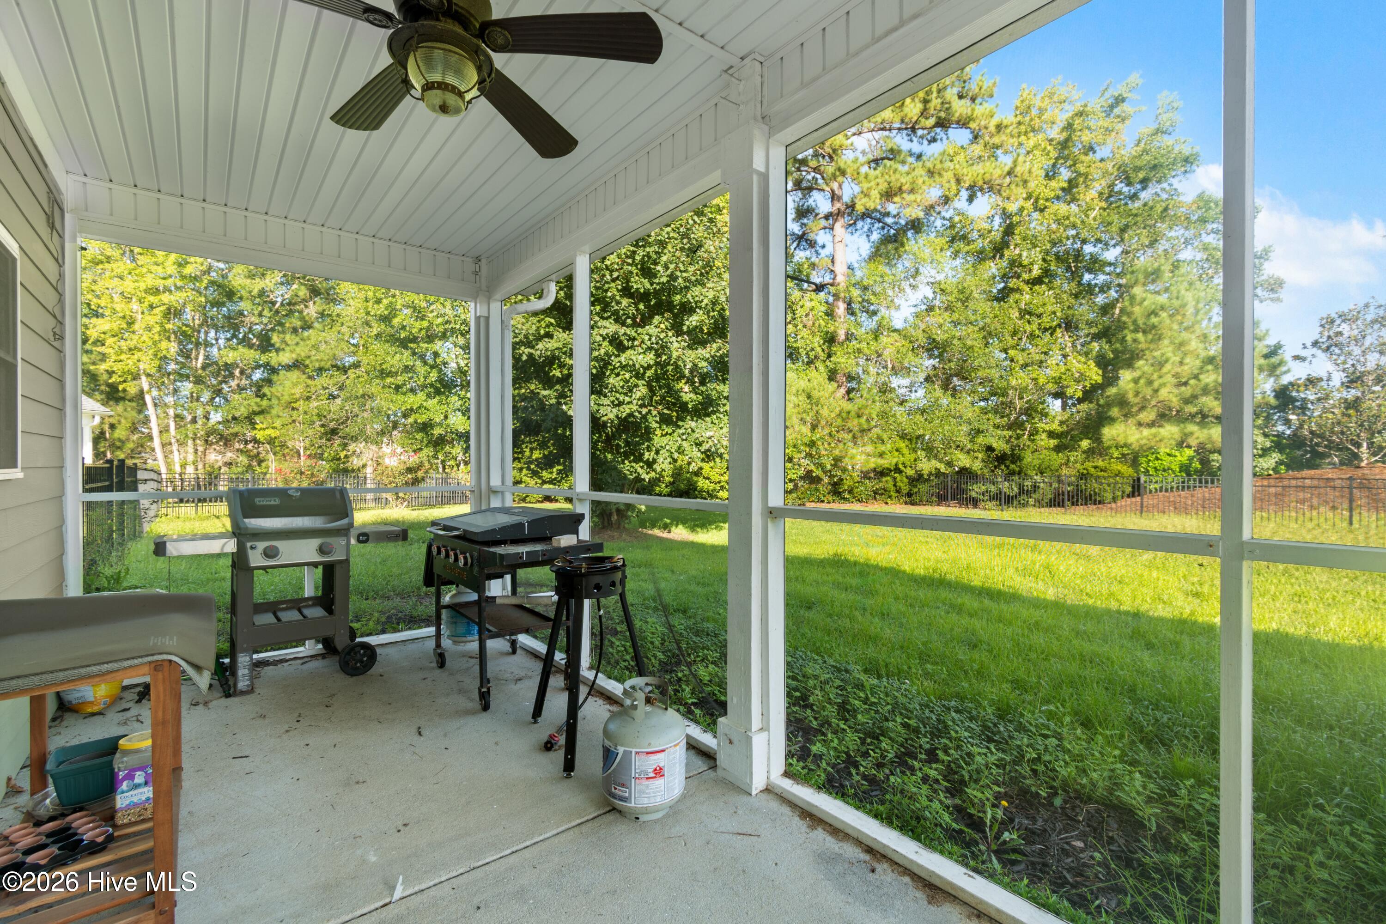
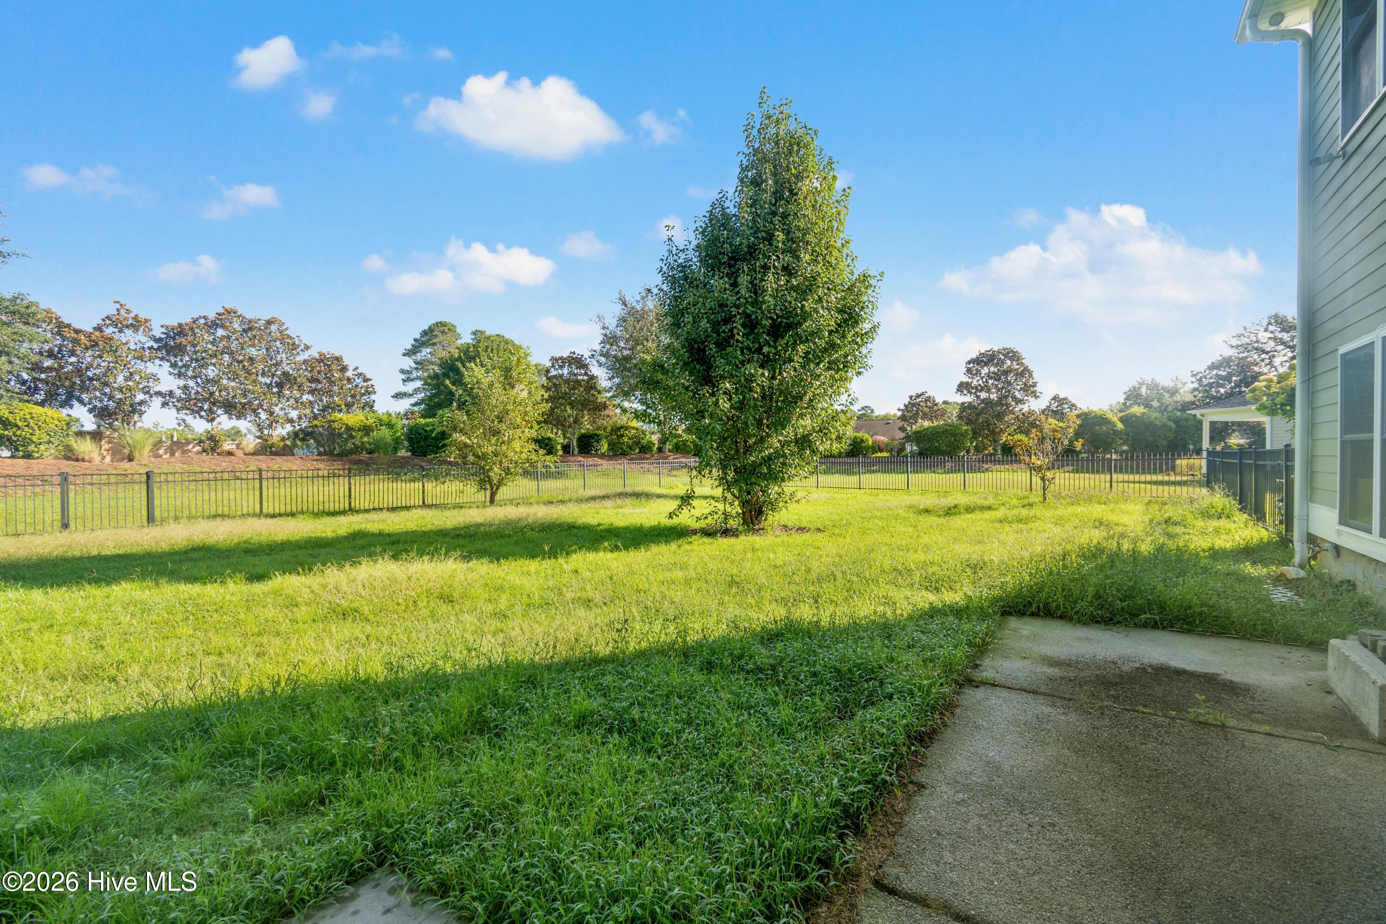
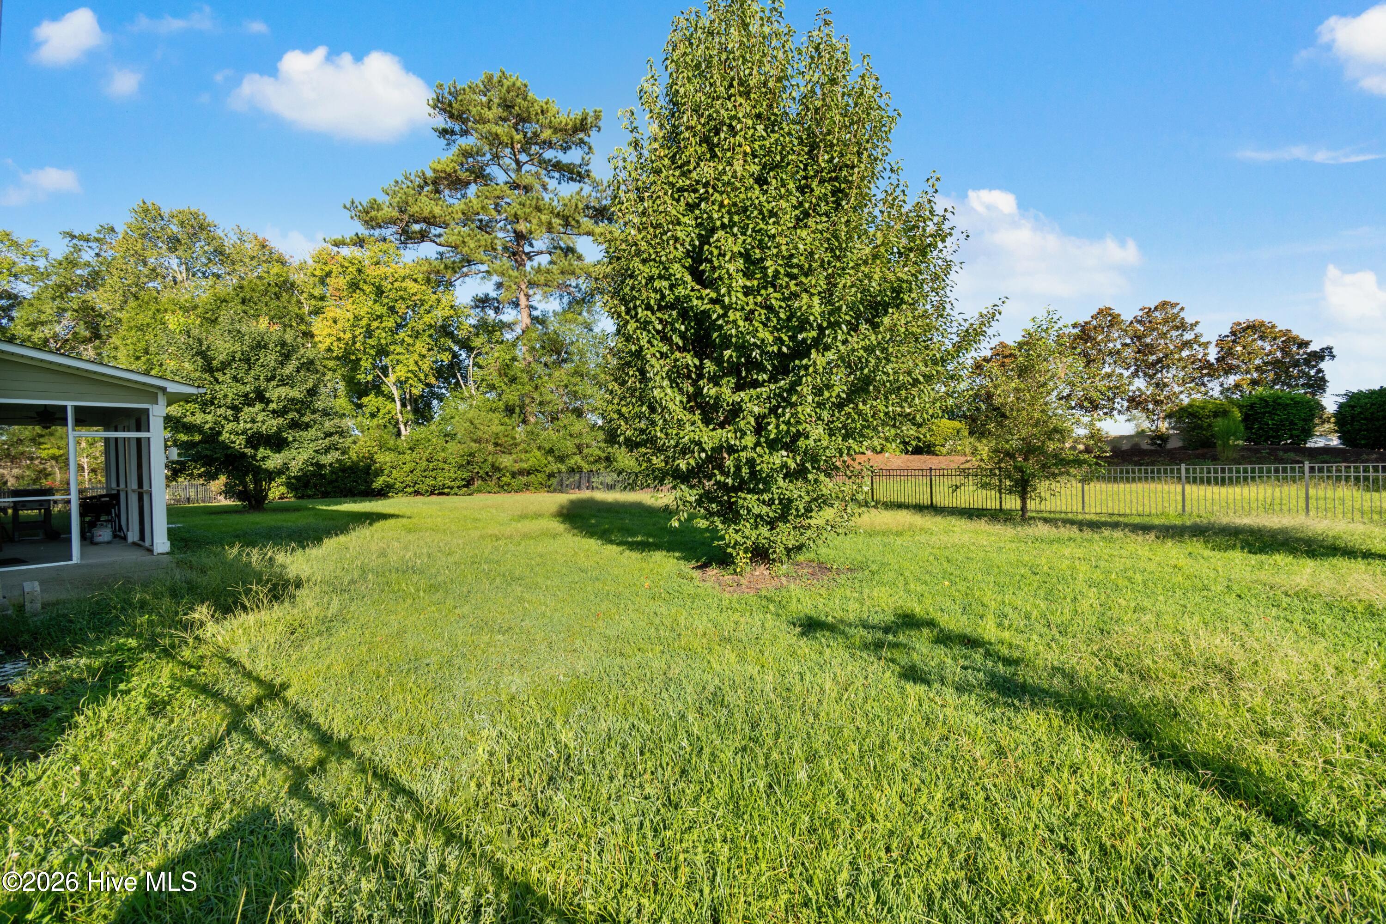
The interior features a combination of LVP, tile, and carpet flooring. Enjoy additional living space outdoors on the screened-in back porch overlooking the fenced backyard. Located within Springmill Plantation, an amenity-rich community offering a variety of neighborhood amenities. With its spacious floor plan, well-appointed kitchen, multiple bedrooms and baths, and appealing indoor and outdoor living spaces, this home offers a combination of comfort and functionality.
- Concrete
- Fiber Cement
- Wood Frame
- Maintained
- Paved
- Clubhouse
- Fitness Center
- Community Pool
- Maintenance Common Areas
- Management
- Maintenance Roads
- Game Room
- Private Golf Carts Allowed
- Screened
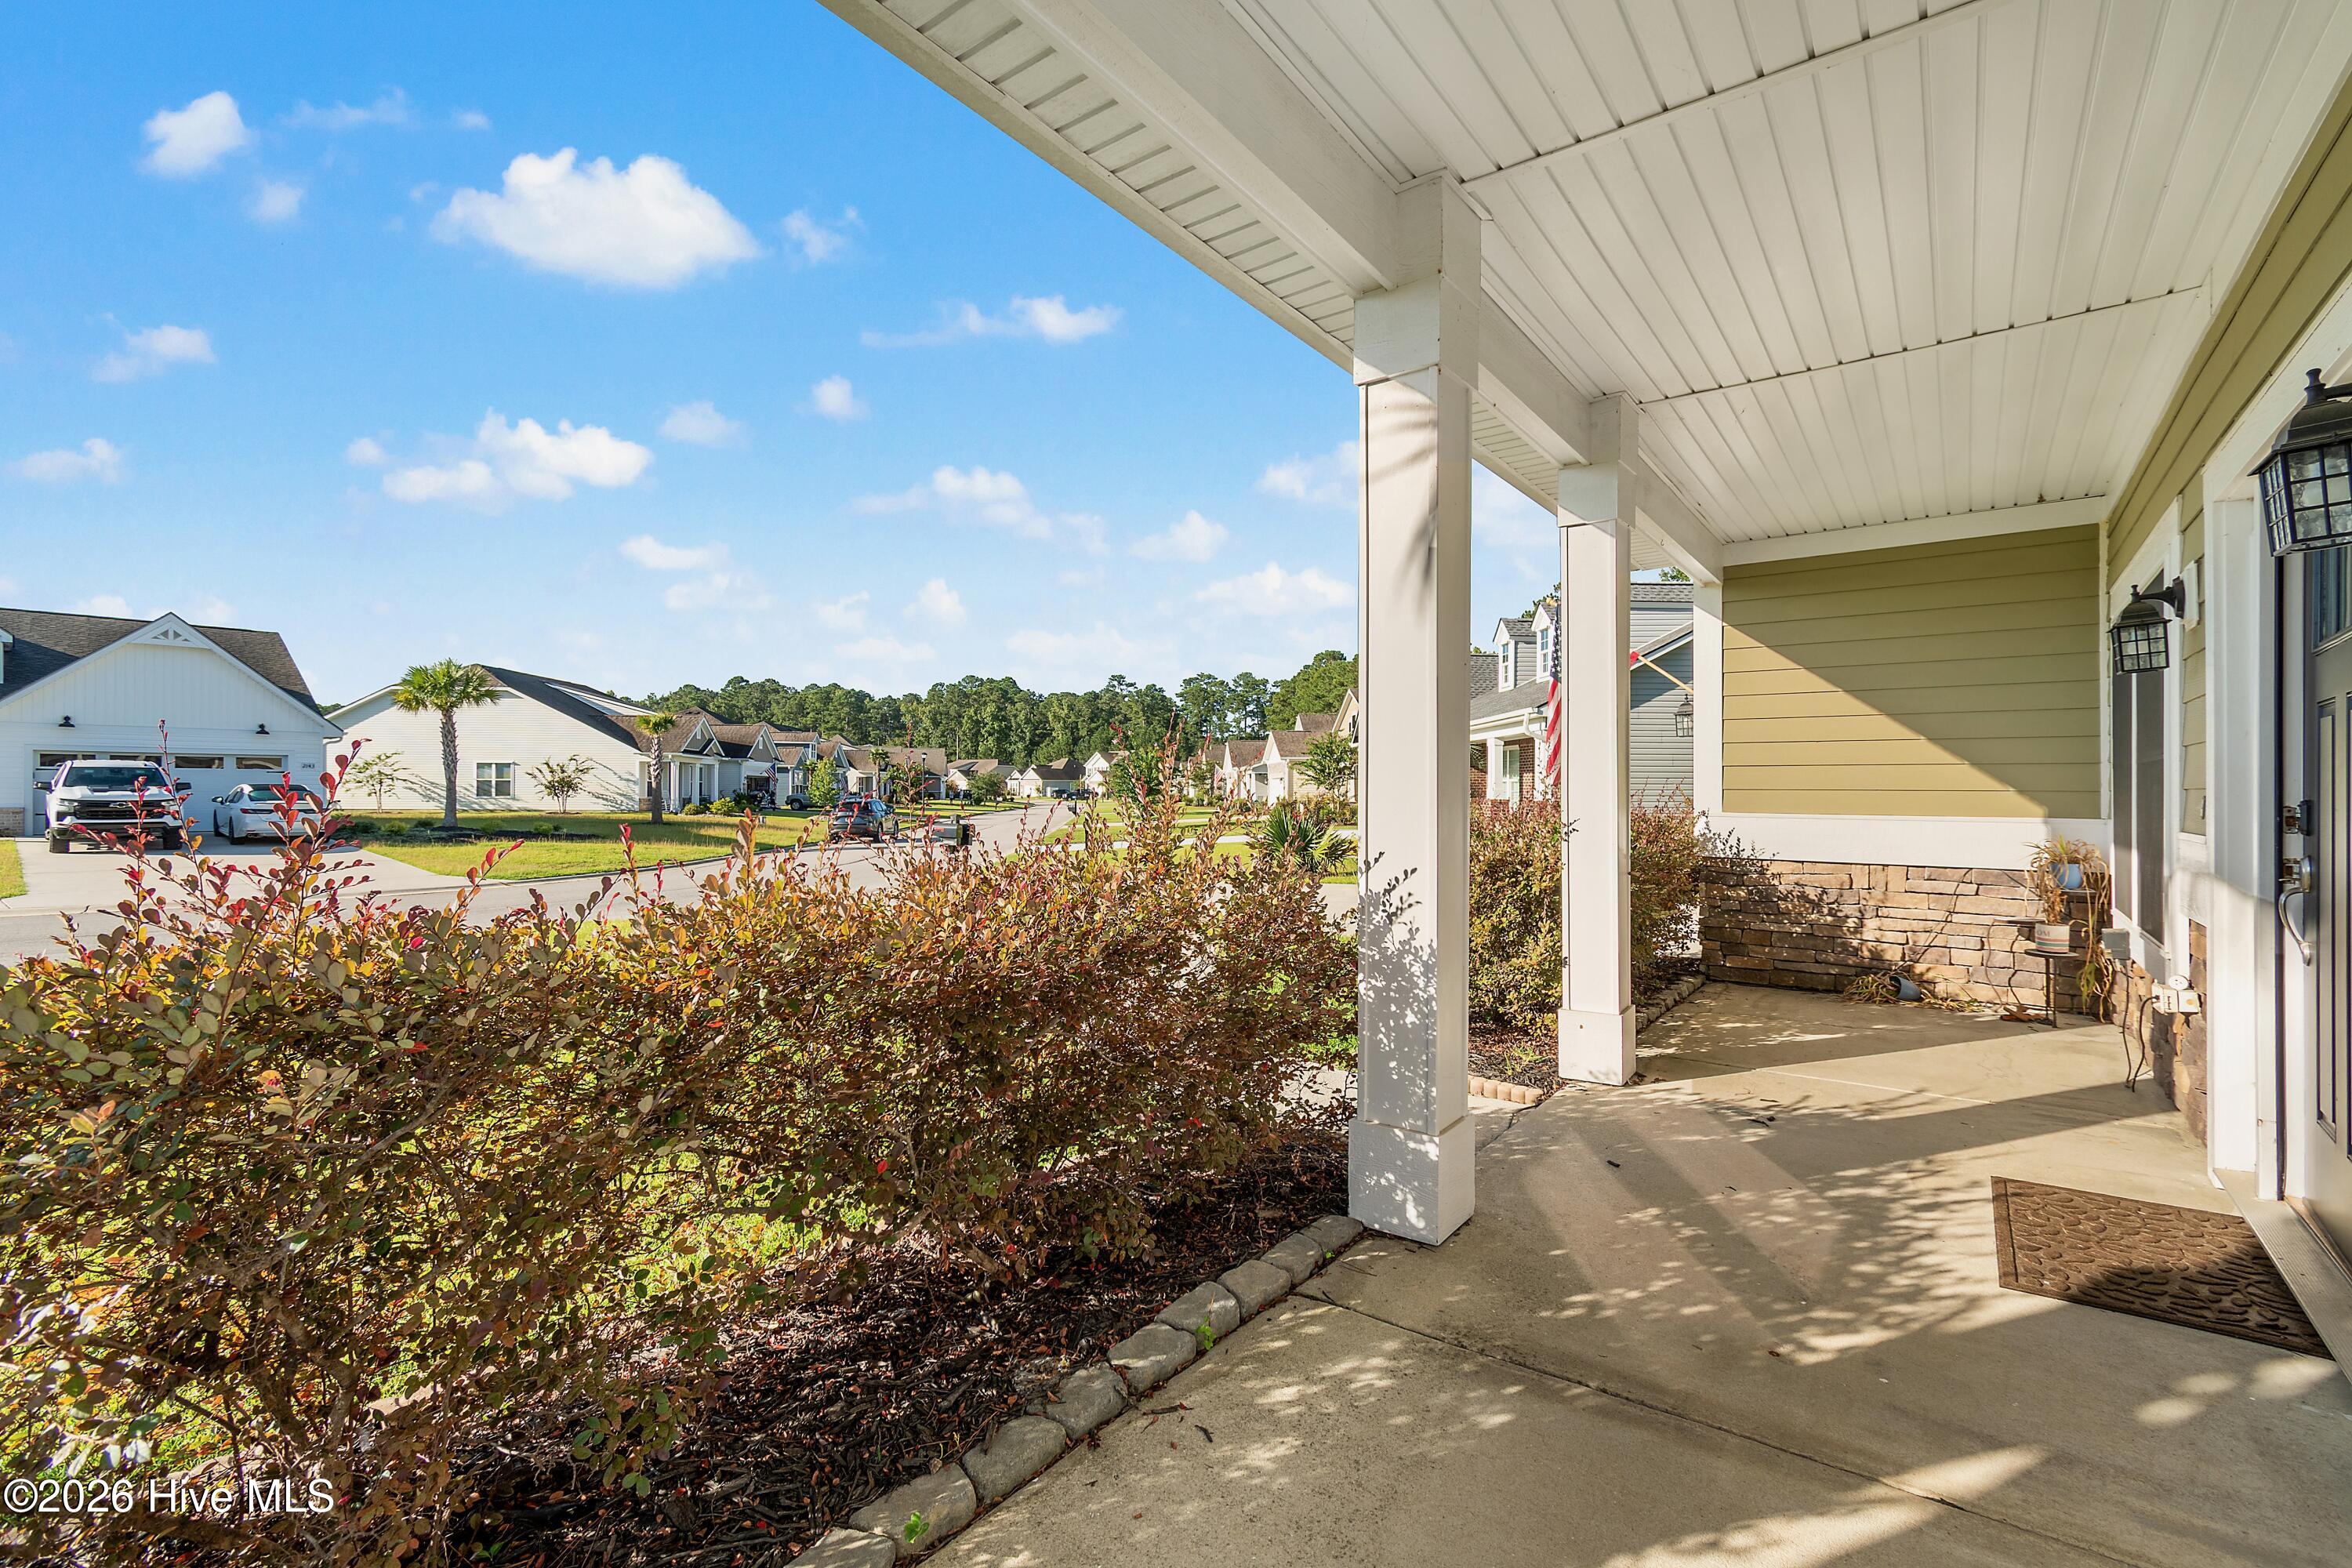
- Front Porch
- Rear Porch
- Heat Pump
- Propane
- Forced Air
- Fireplace(s)
- Walk-in Closet(s)
- Vaulted Ceiling(s)
- Tray Ceiling(
- County Sewer
- Brunswick County Public Utilities
- Metal/Ornamental
- Back Yard
- Gas Oven
- Built-In Microwave
- Washer
- Refrigerator
- Dr
- LVT/LVP
- Carpet
- Tile
- Central Air
- Heat Pump
- Multi Units
