

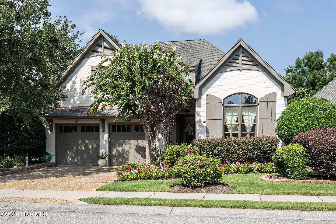
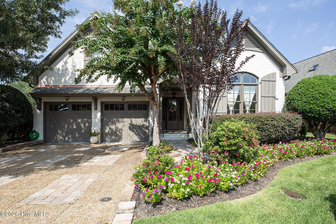
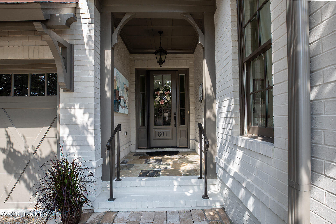
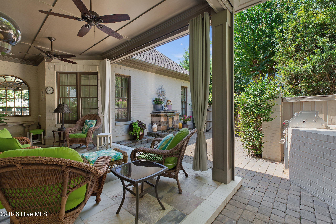
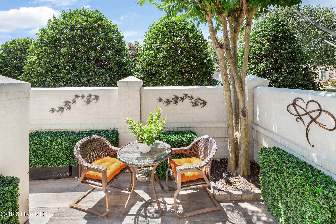
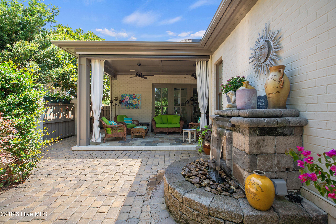
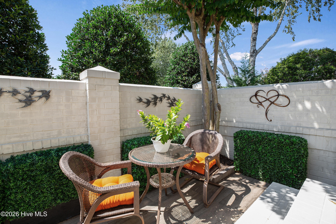
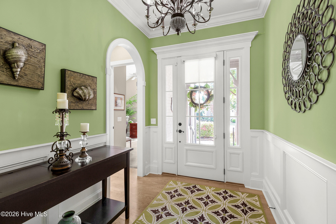
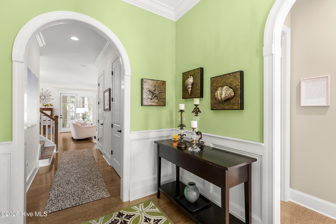
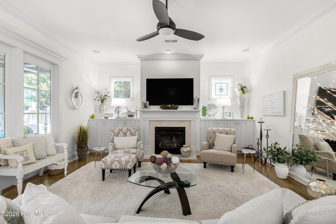
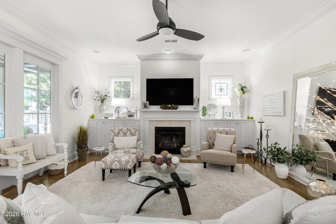
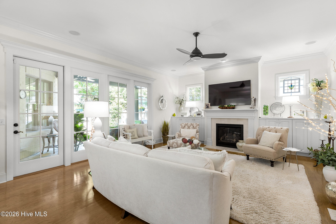
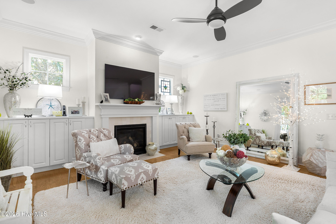
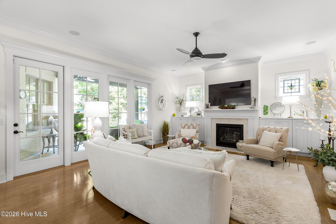
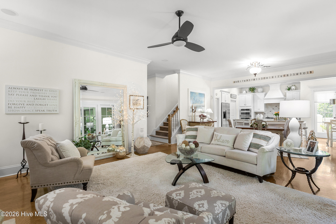
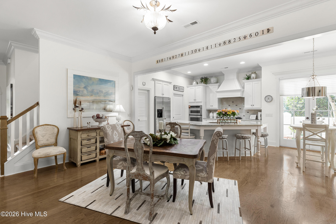
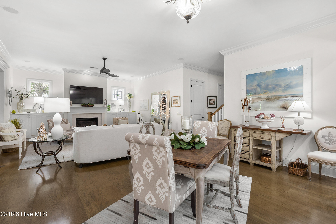
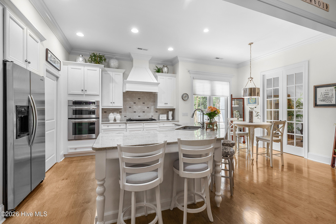
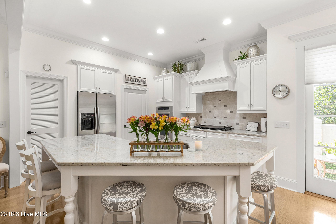
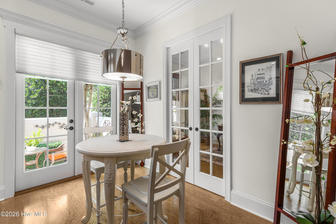
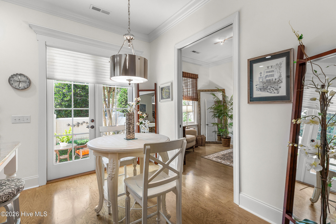
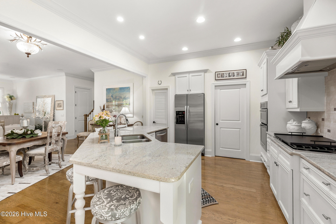
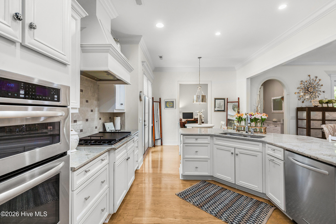
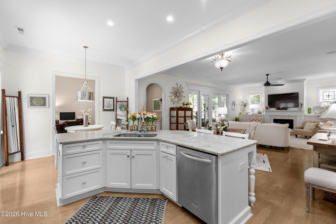
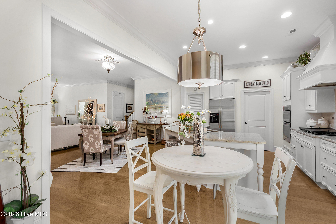
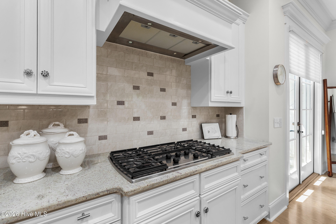
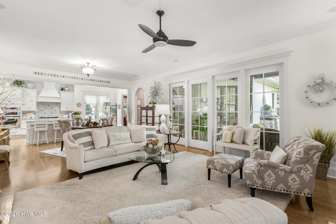
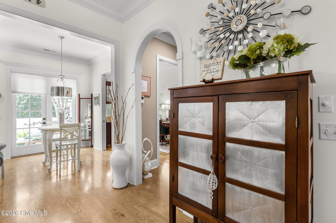
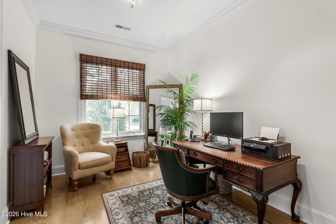
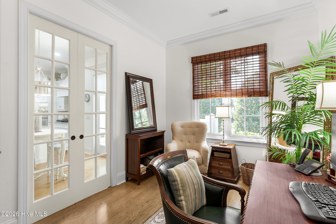
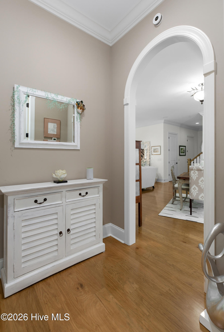
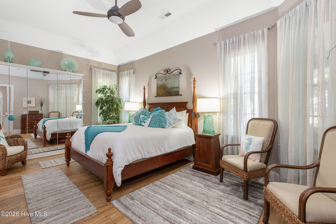
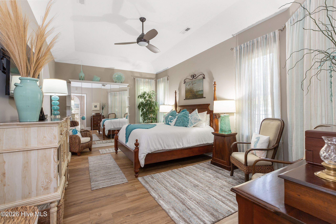
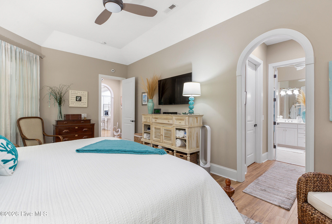
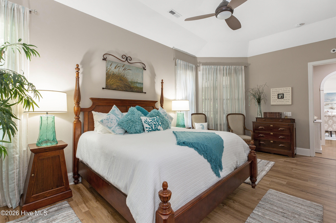
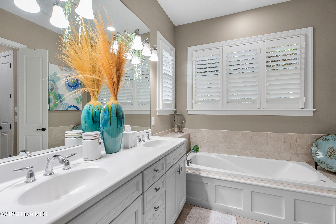
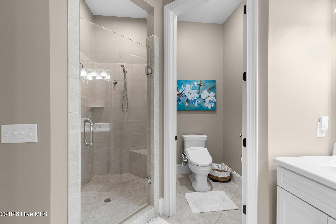
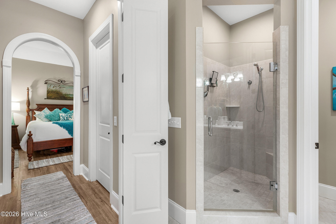
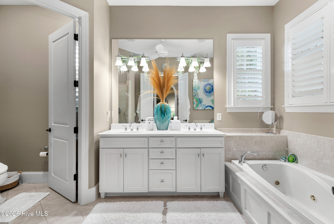
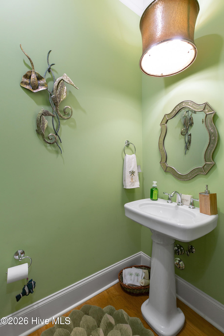
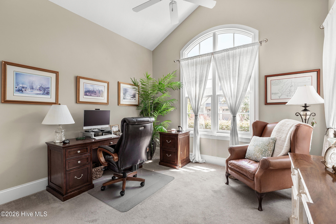
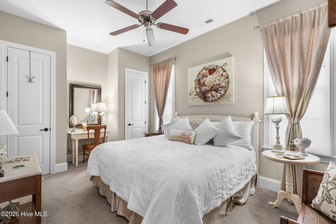
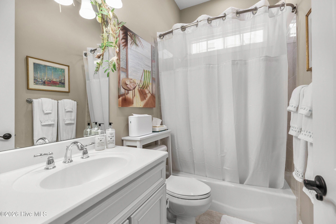
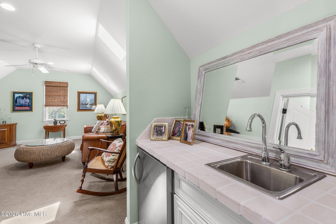
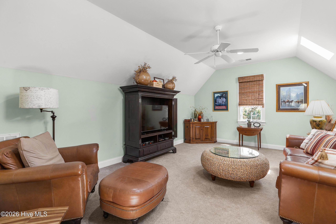
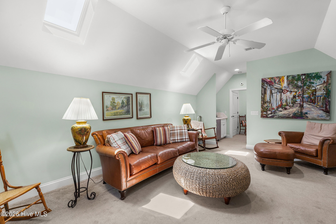
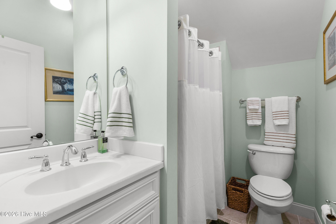
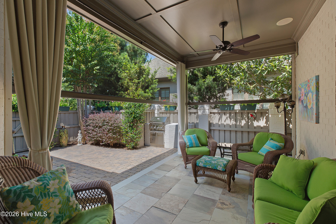
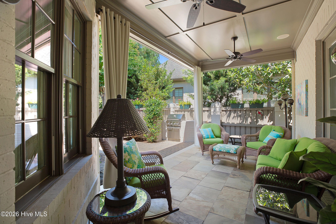
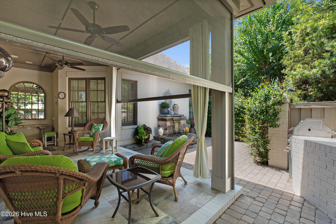
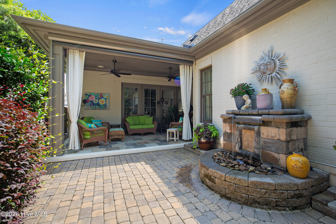
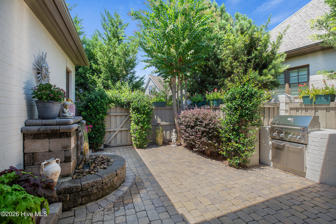
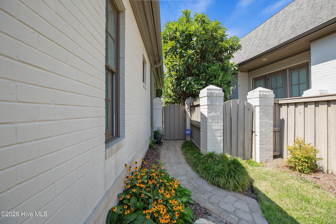
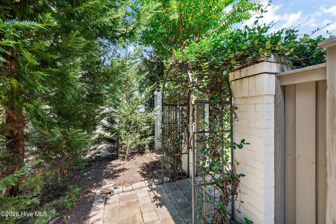
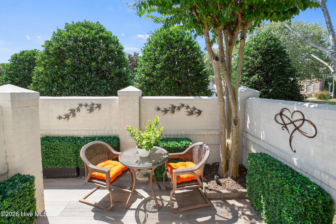
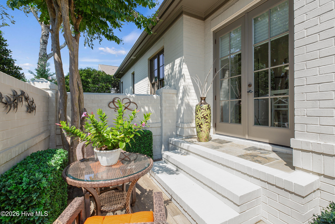
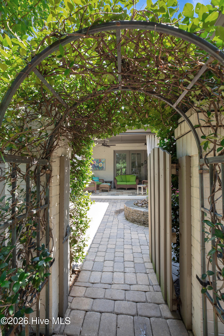
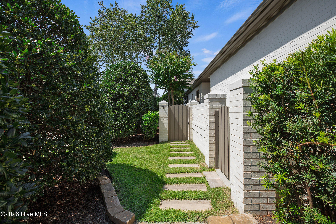
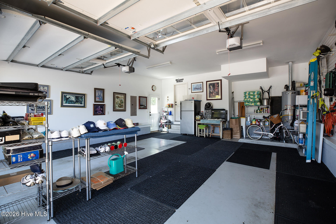
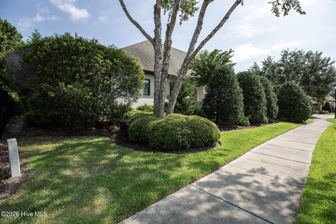
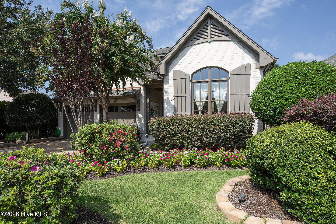
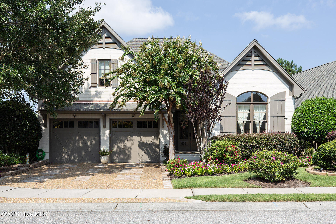
Put this one on your showing list if you want to impress your buyer! This one owner home was the model home in the Regency community and it shows! The Ultimate in SOPHISTICATION! This impeccably maintained home designed and built by Hagood Homes with an architectural flair like no other home in the neighborhood. The first floor features a wonderful open floor plan with a large, and efficient kitchen which is perfect for entertaining guests. The great room includes a gas fireplace and dining area which opens onto a screened in porch. From the porch you can enjoy the walled in Charleston Garden and the fountain with its luxurious plantings or cook for friends on the built-in gas grill. The elegant master suite has a gracious bath with walk in shower, tub and double closets, PLUS A WHOLE WALL OF CUSTOM CLOSETS. In addition to the master suite, there are two other bedrooms on the main floor. The Kitchen is focused on a large center island and includes a gas cook top, wall ovens, refrigerator and lots of counter space. Upstairs is a large bonus room/4th bedroom with a full bath and a mini kitchen for guests, in-laws or teenagers. Another secret patio off the kitchen also offers a secluded getaway. Off the kitchen is a nice office, studio or flex room to use as you wish. This home is almost carefree and will provide easy comfortable living, plus this neighborhood has sidewalks! Walk your dog, your baby, or your family!
- Brick Veneer
- Wood Frame
- Private Road
- Maintained
- Paved
- Playground
- Comm Garden
- Security
- Maintenance Common Areas
- Maintenance Grounds
- Sidewalks
- Trail(s)
- Gated
- Maintenance Roads
- Street Lights
- Shopping Nearby
- Covered
- Porch
- Screened
- Patio
- Side Porch
- Gas Cooktop
- Electric Oven
- Built-In Microwave
- Built
- Walk-in Closet(s)
- Kitchen Island
- Ceiling Fan(s)
- Pa
- Irrigation System
- Gas Grill
- Heat Pump
- Electric
- Forced Ai
- Carpet
- Tile
- Wood
- Municipal Sewer
- Cape Fear Public Utility Authority
- Central Air
- Heat Pump
- Landfall Realty
- LLC
