

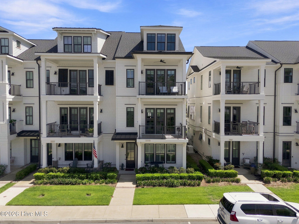
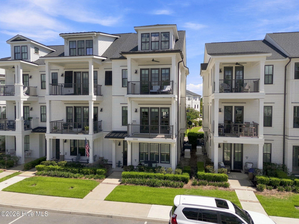
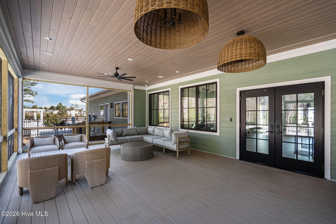
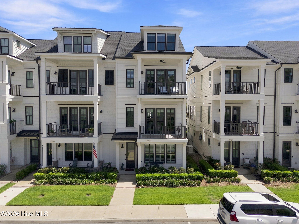
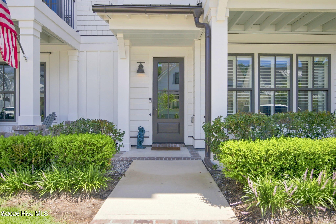
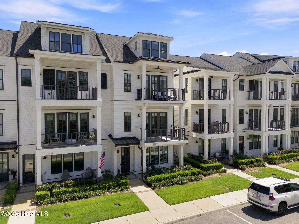
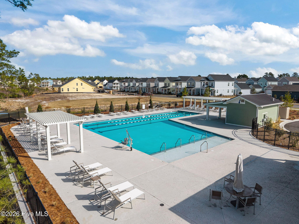
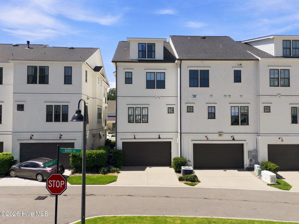
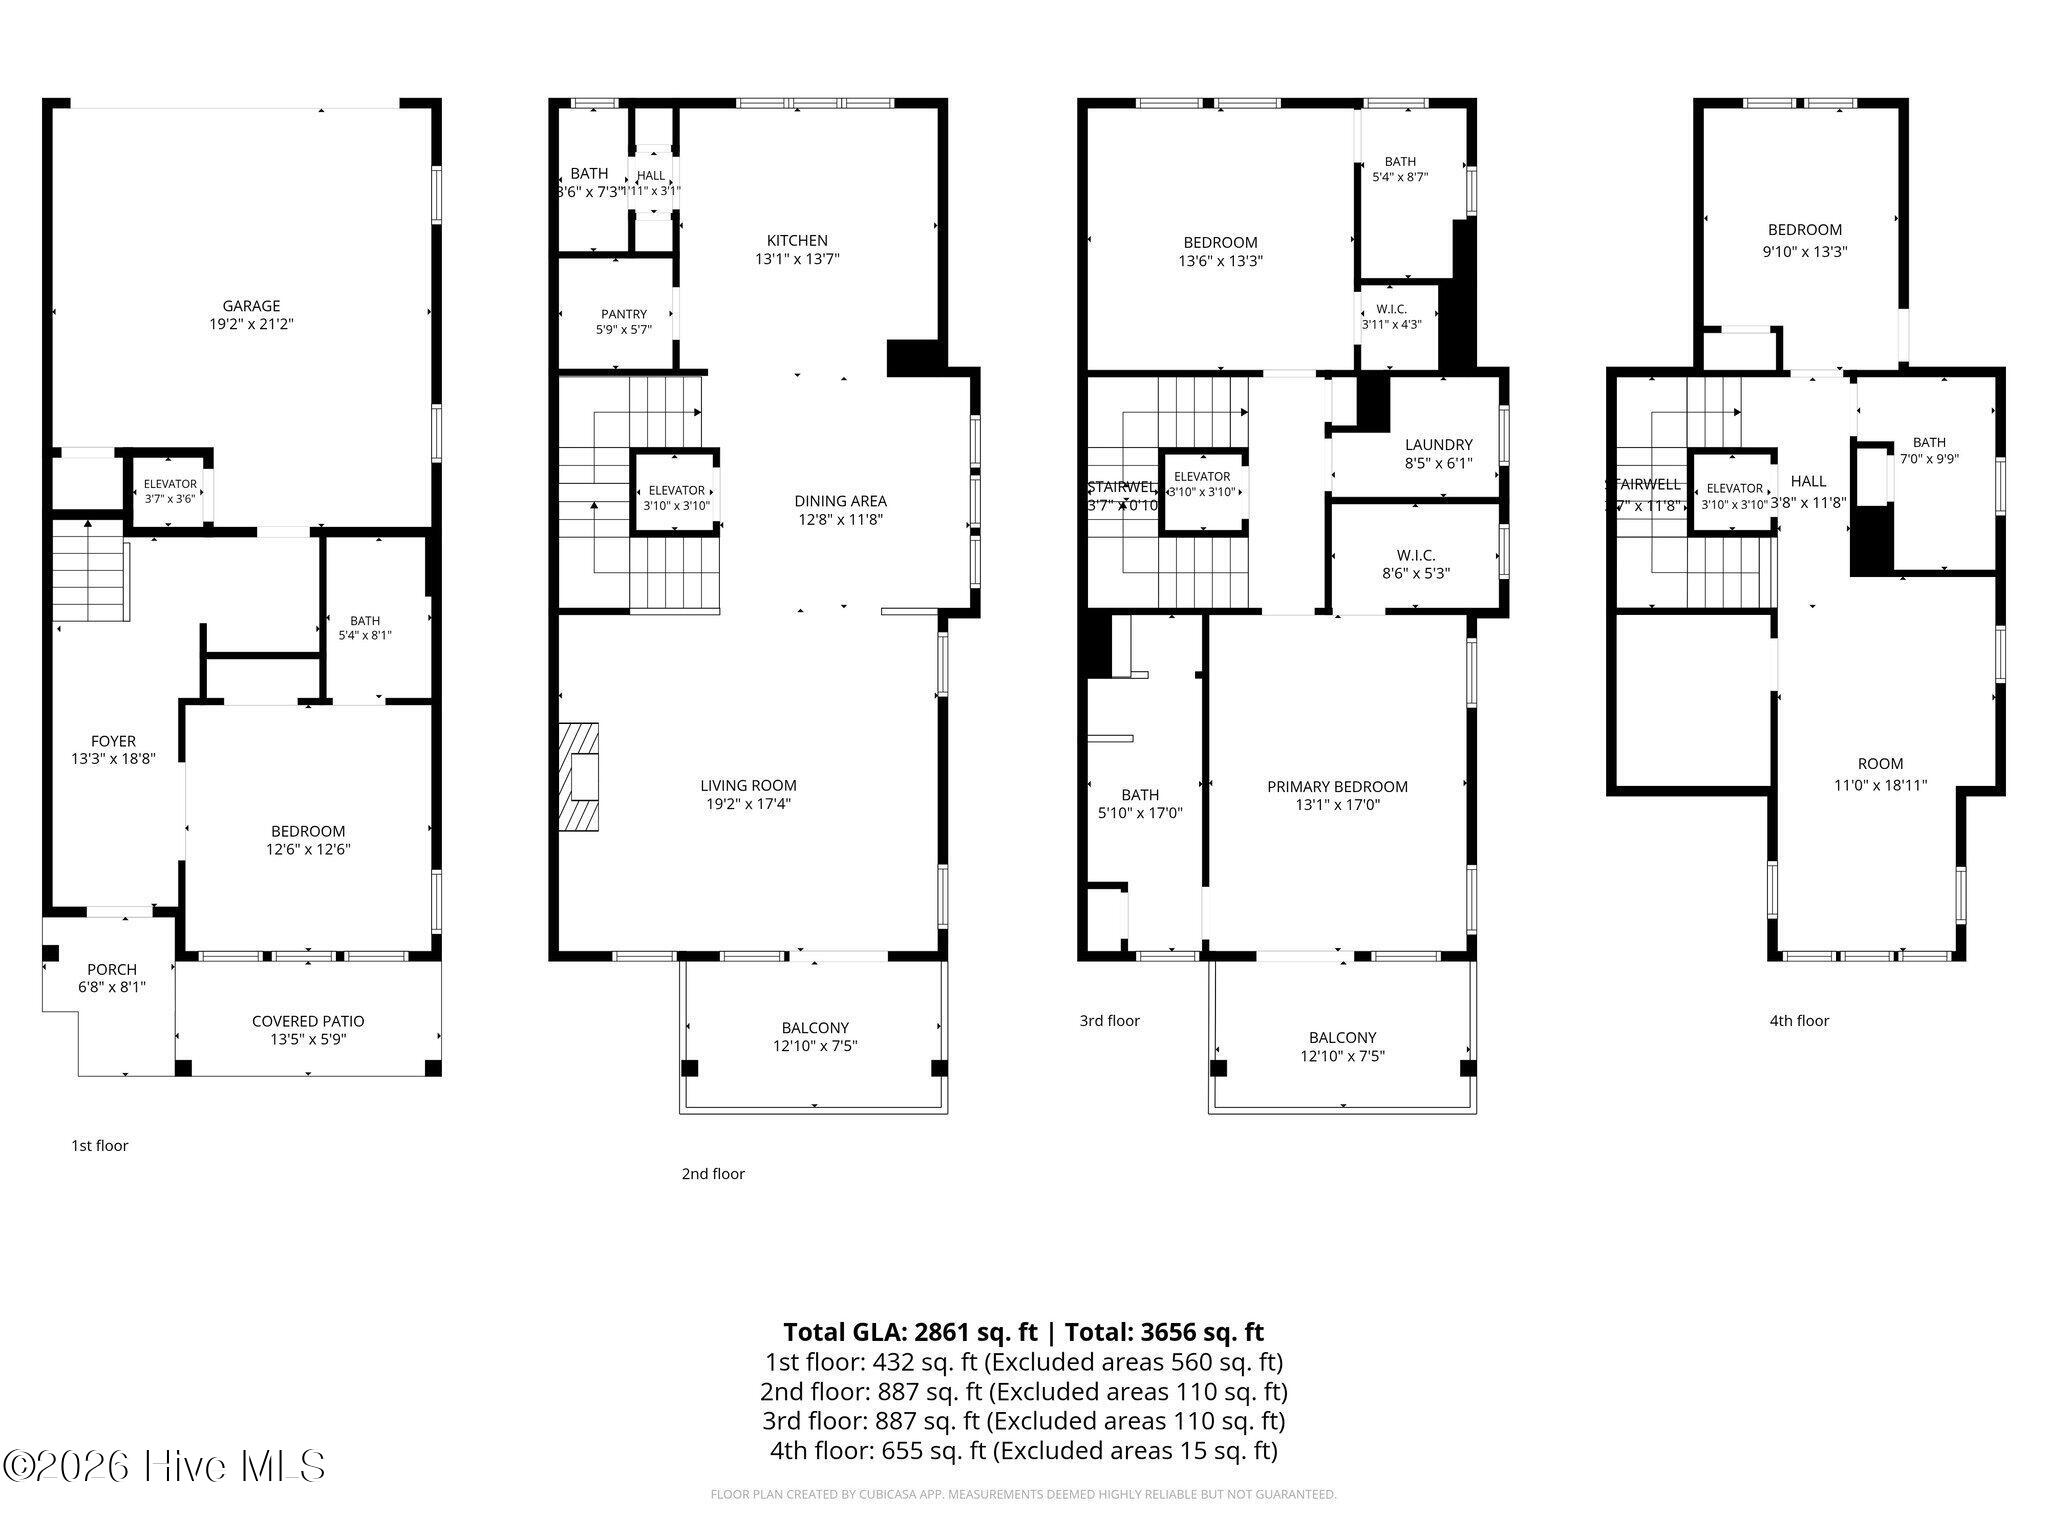
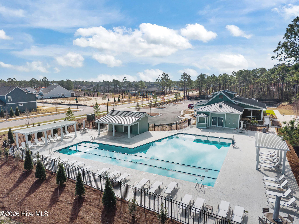
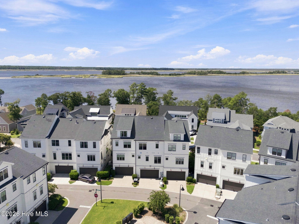
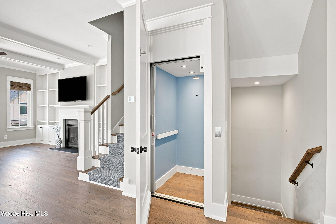
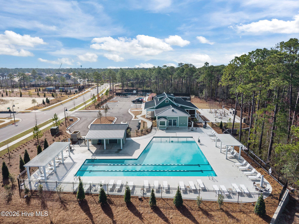
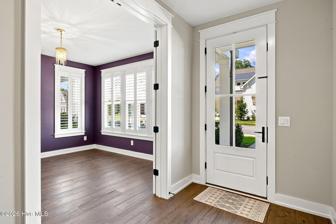
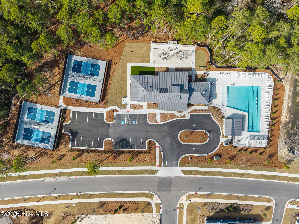
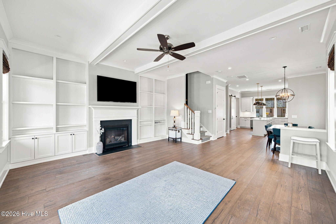
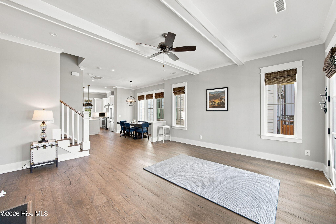
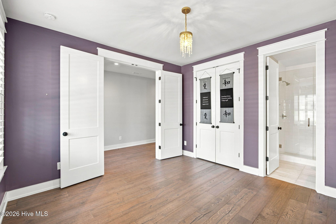
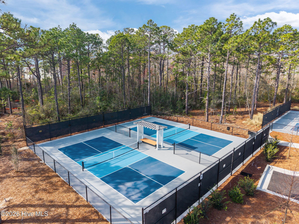
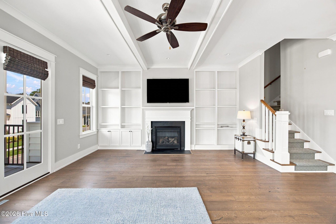
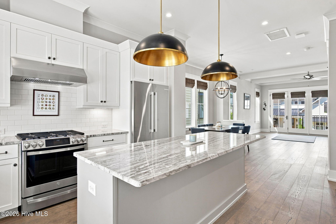
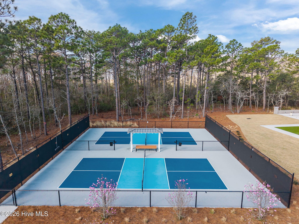
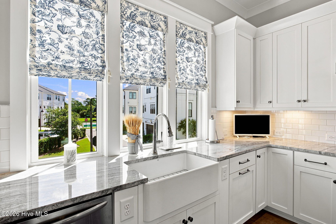
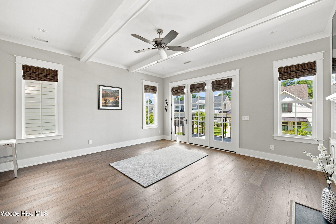
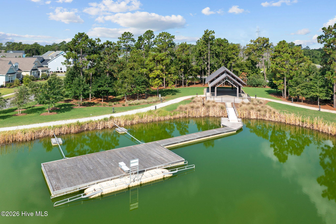
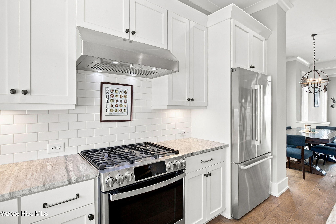
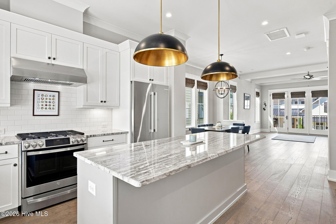
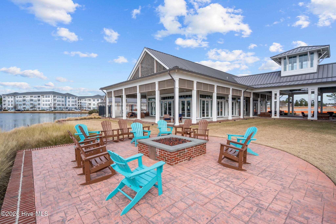
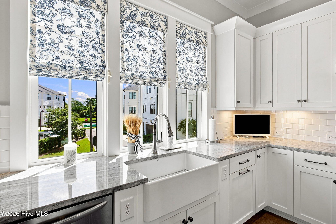
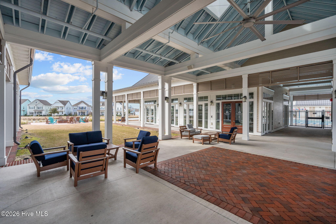
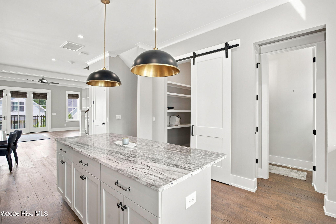
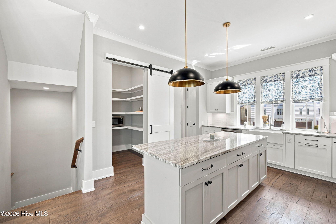
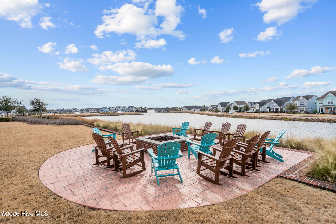
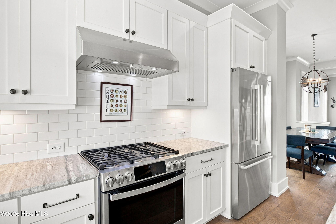
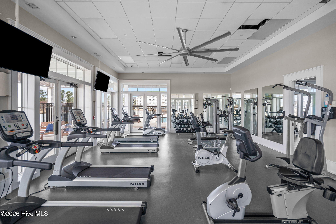
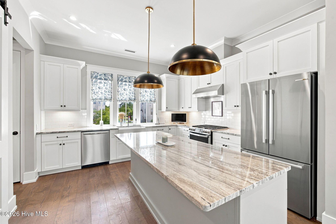
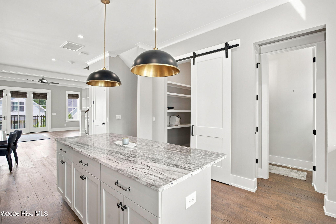
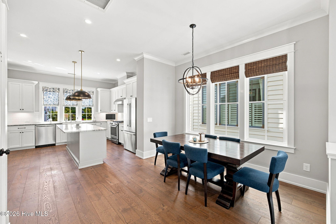
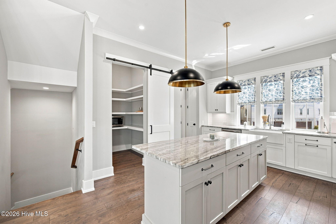
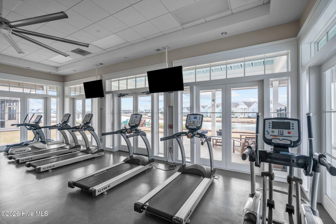
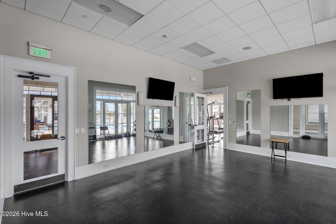
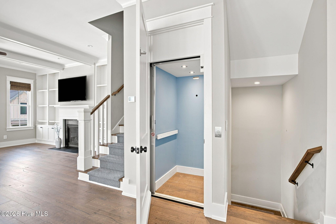
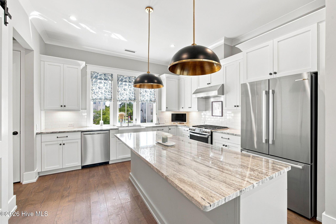
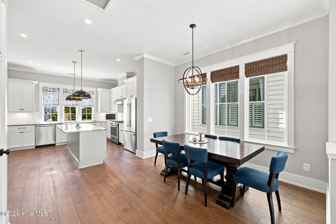
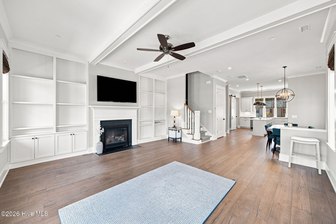
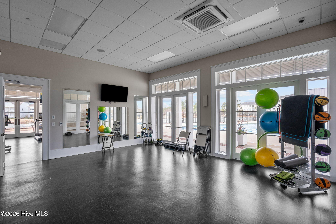
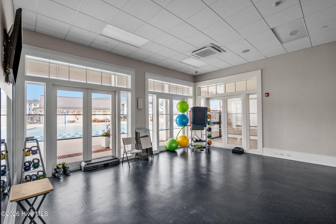
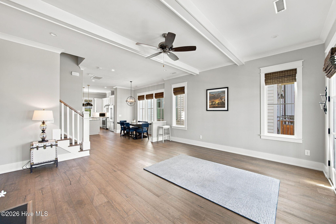
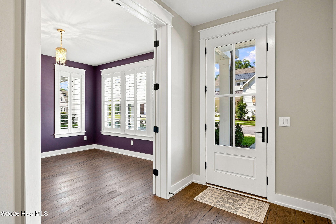
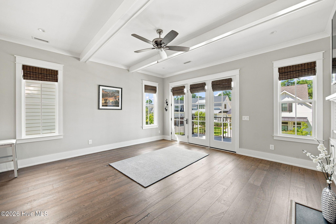
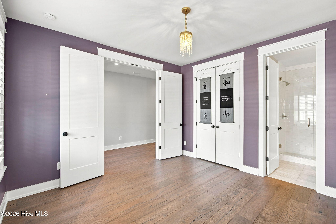
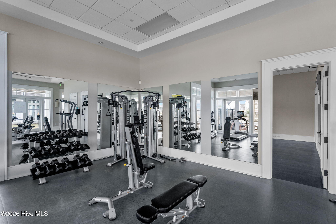
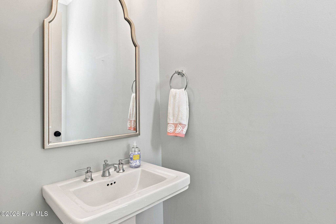
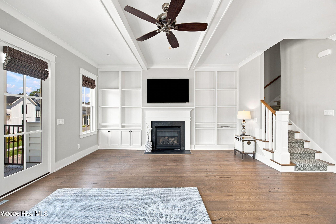
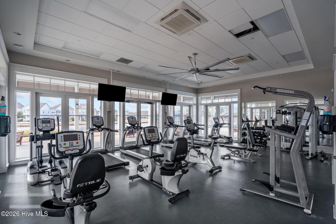
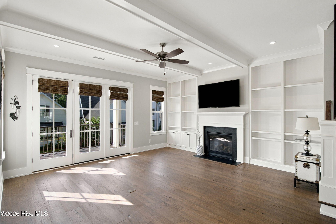
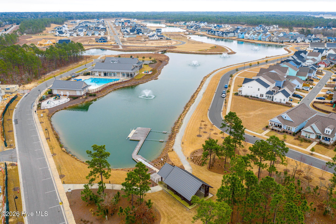
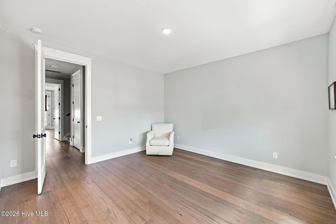
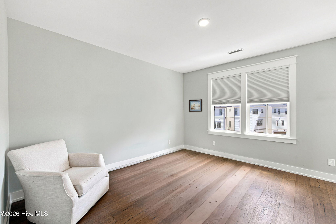
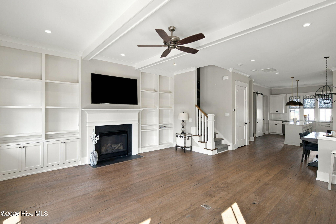
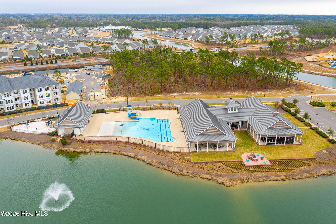
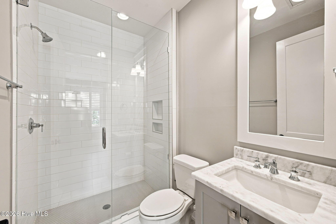
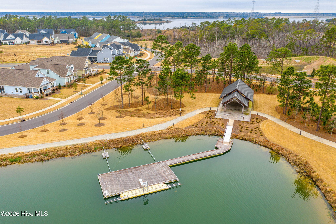
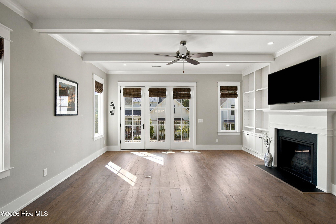
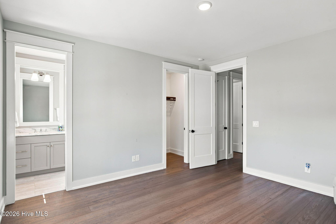
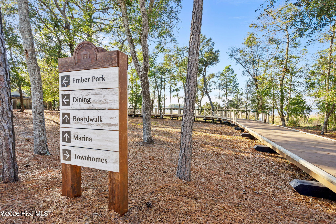
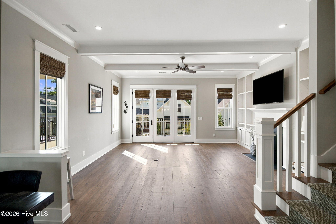
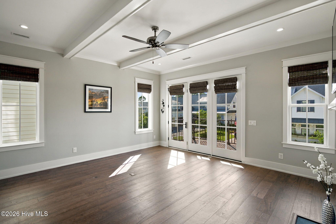
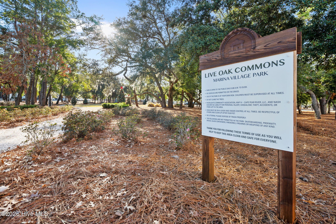
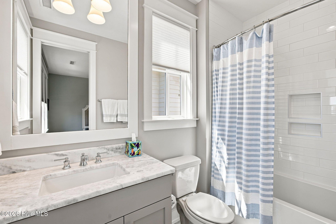
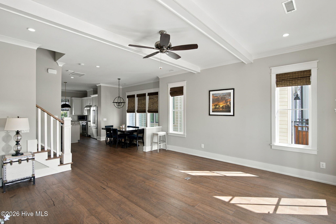
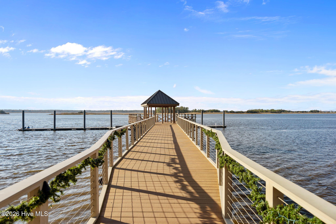
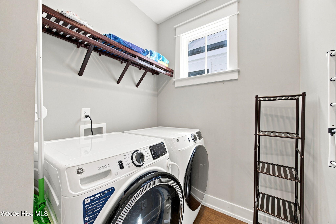
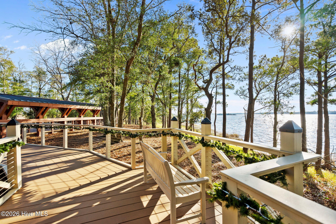
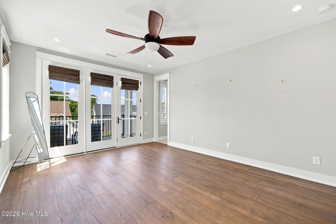
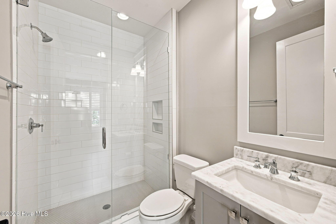
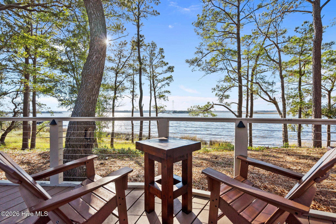
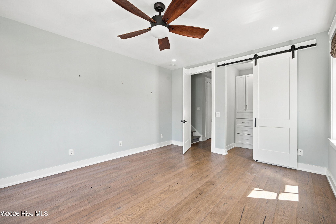
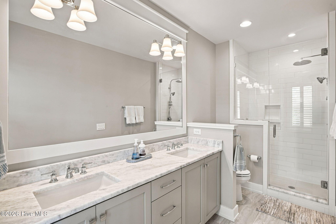
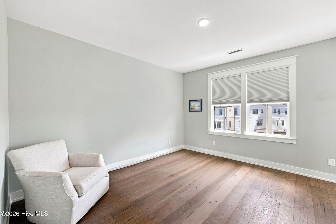
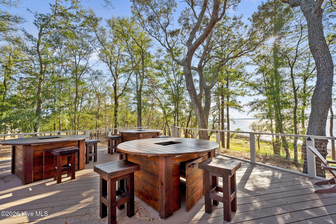
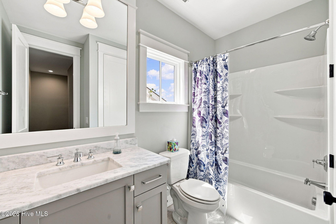
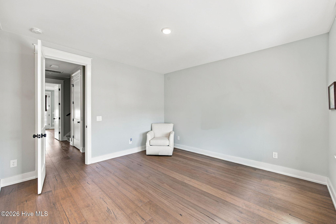
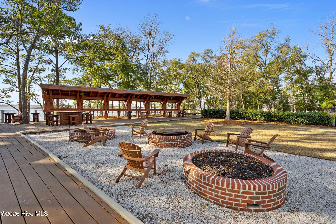
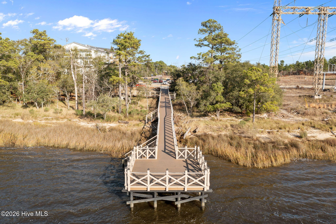
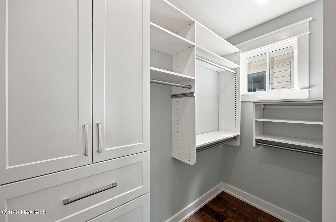
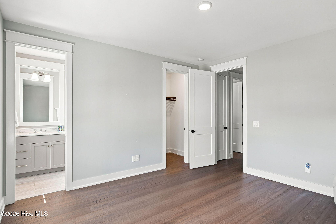
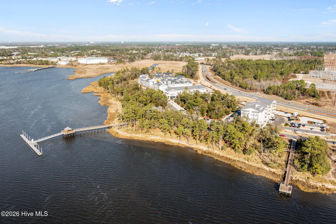
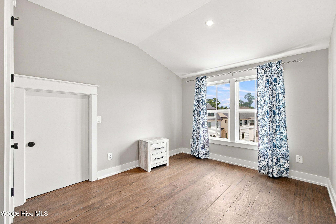
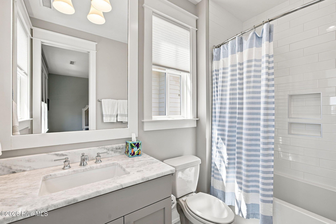
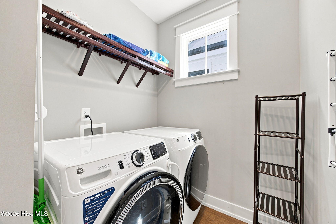
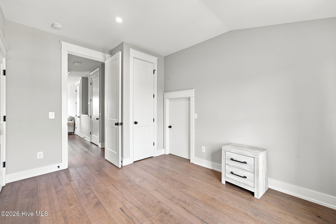
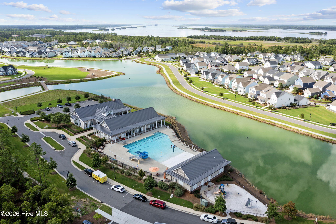
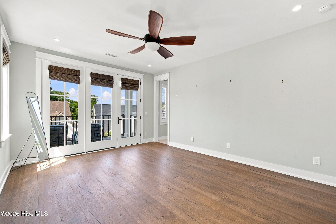
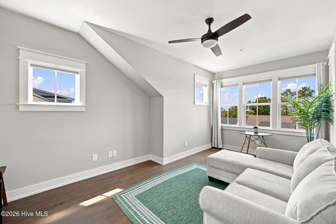
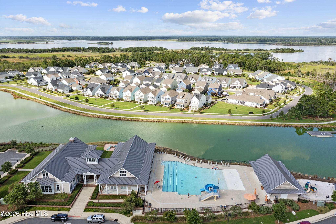
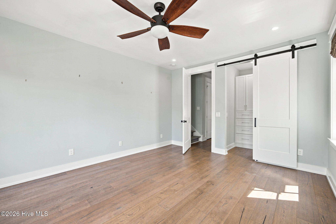
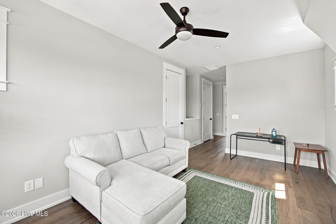
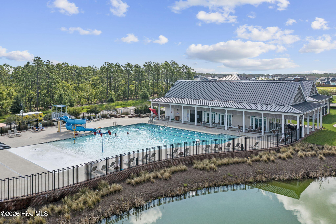
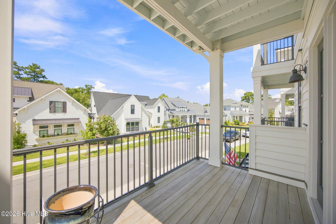
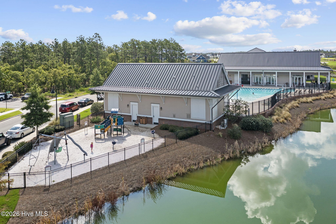
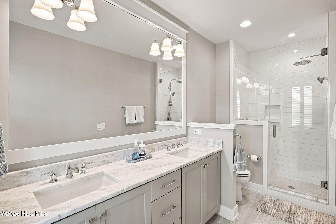
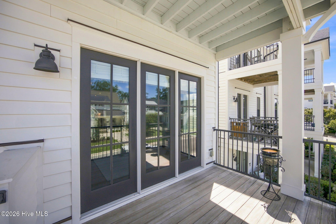
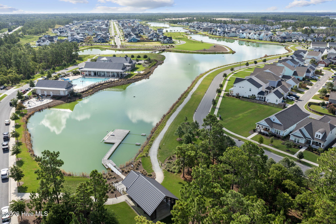
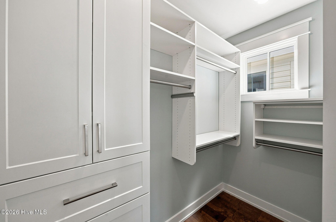
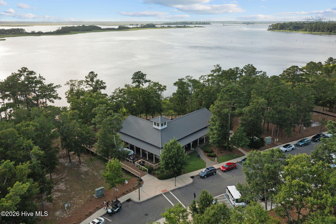
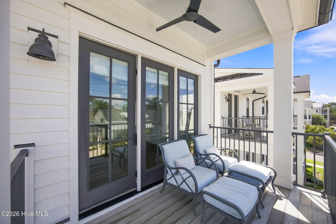
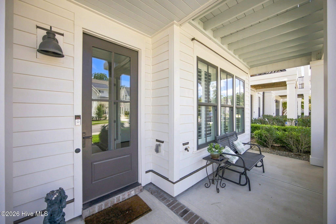
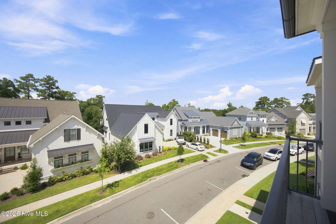
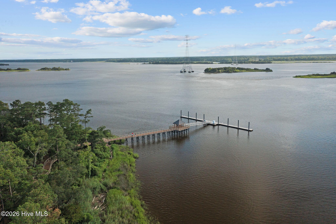
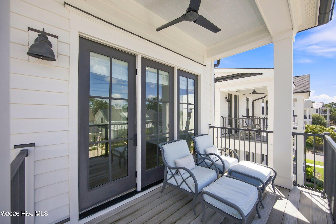
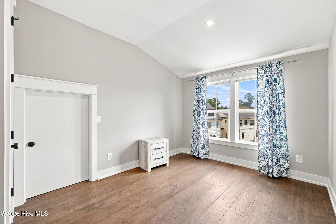
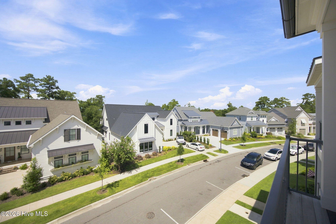
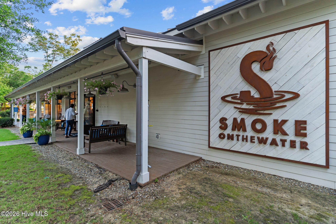
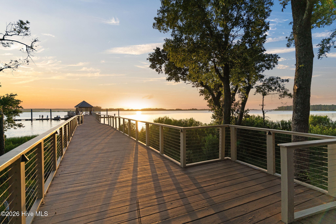
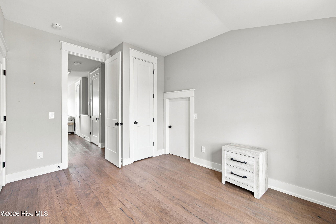
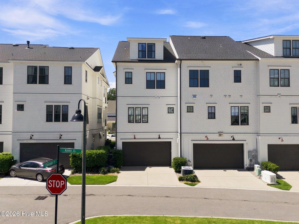
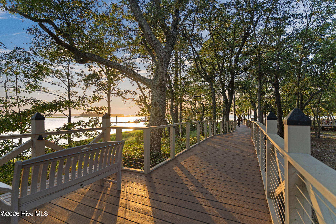
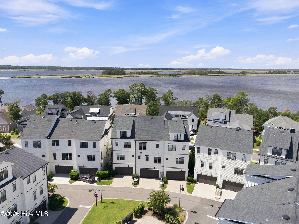
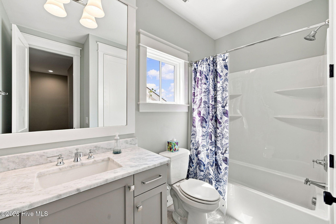
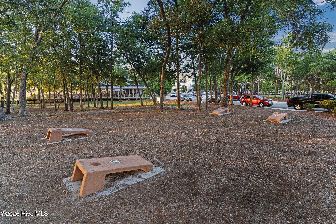
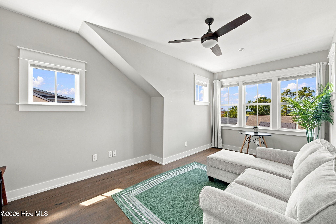
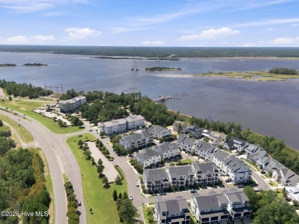
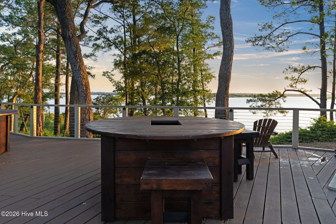
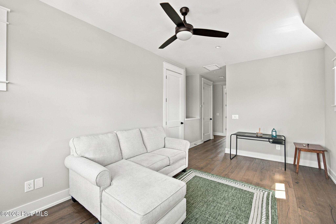
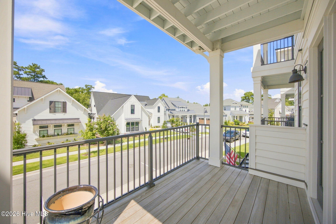
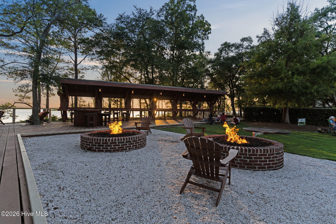
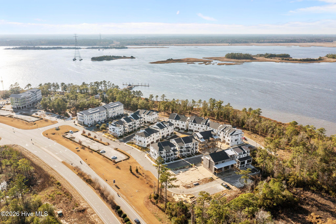
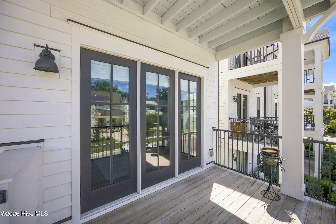
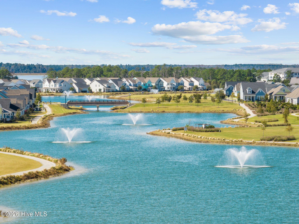
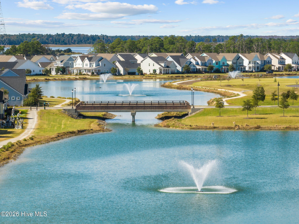
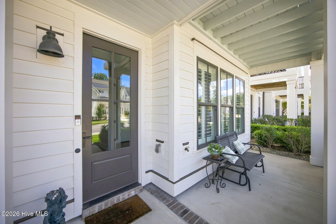
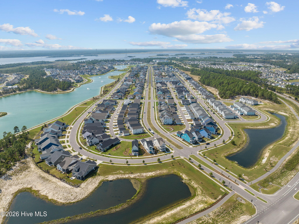
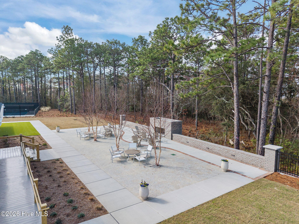
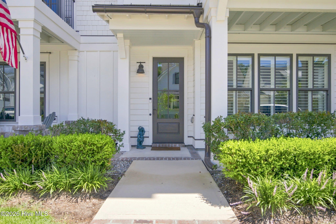
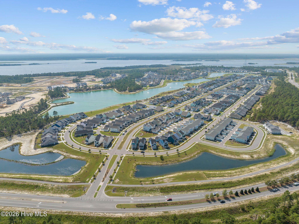
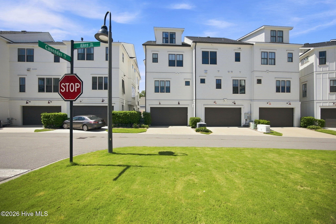
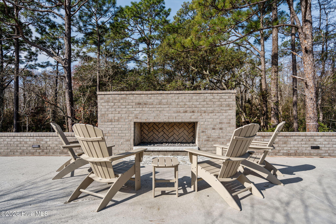
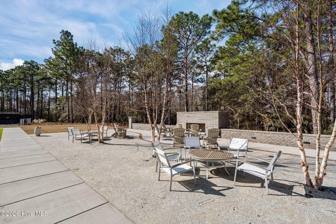
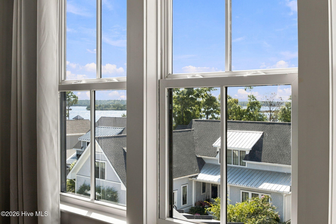
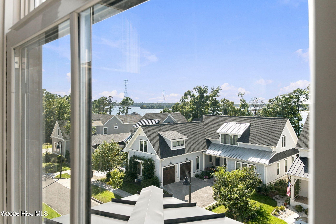
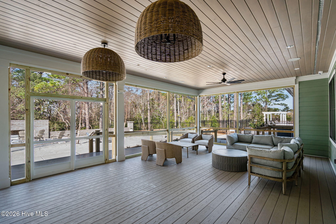
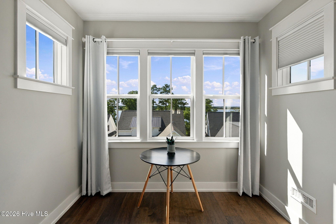
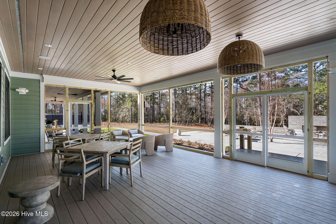
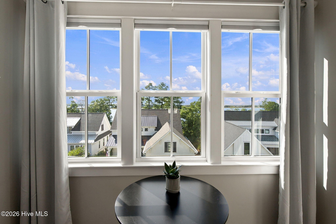
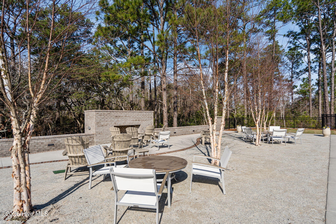
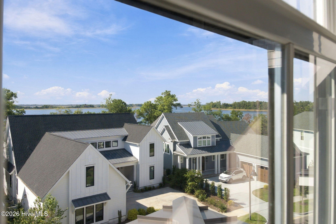
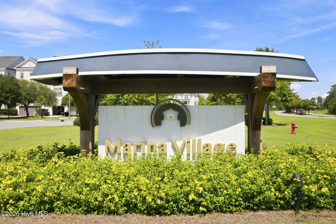
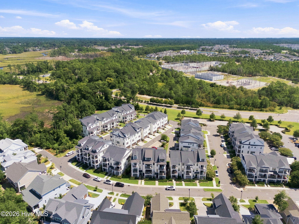
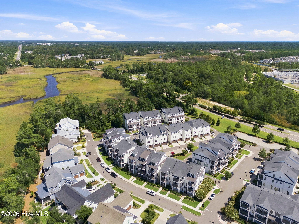
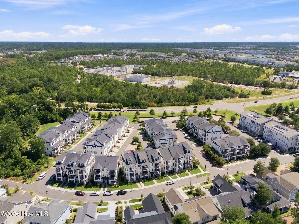
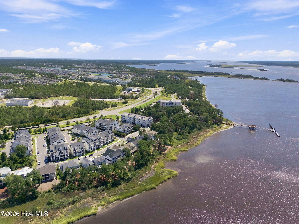
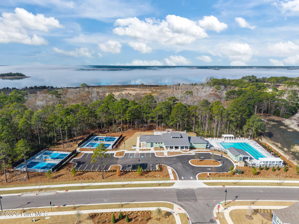
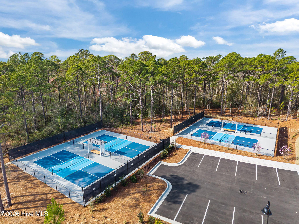
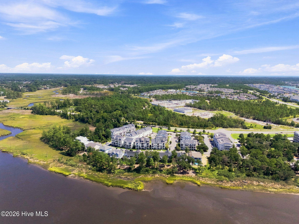
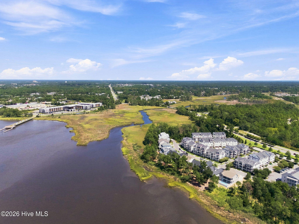
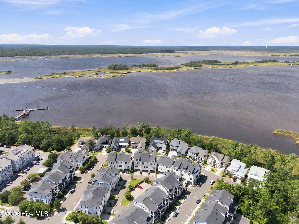
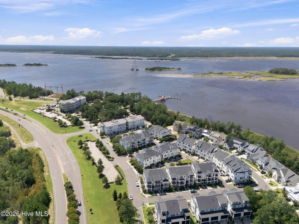
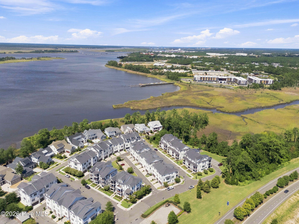
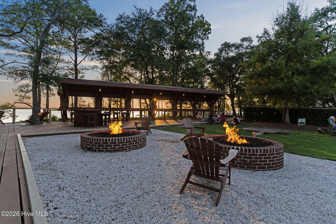
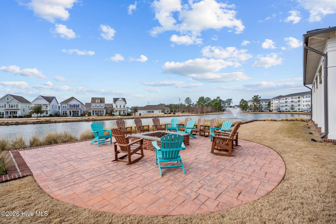
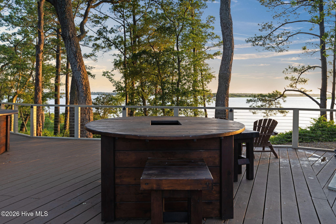
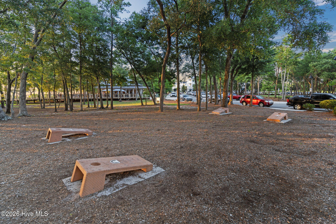
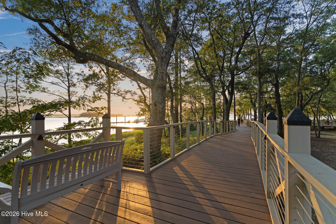
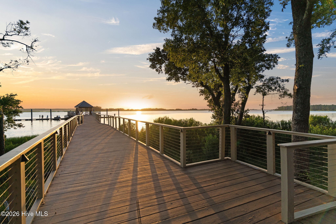
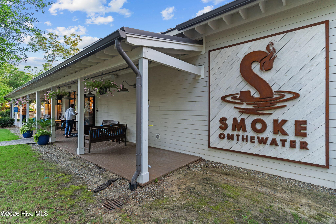
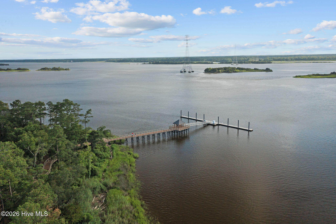
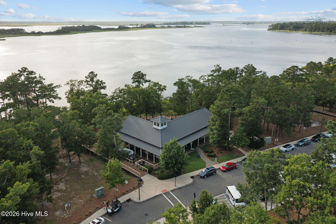
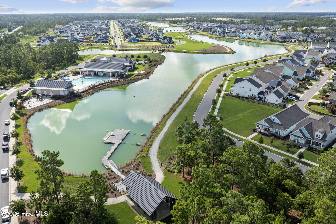
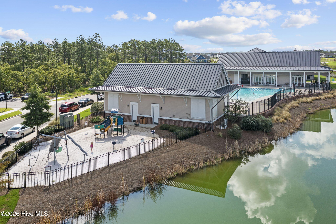
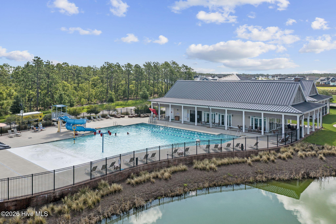
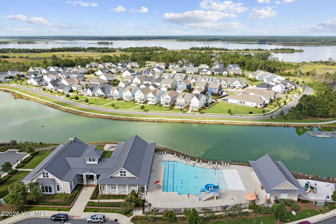
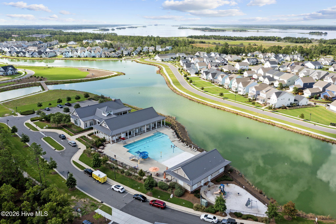
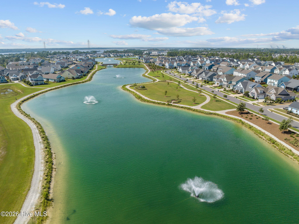
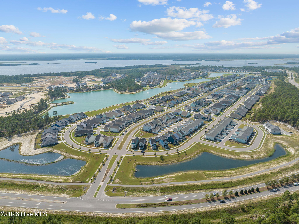
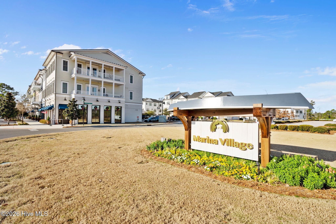
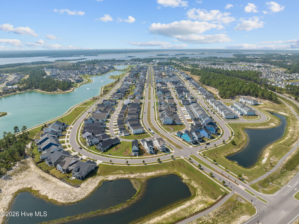
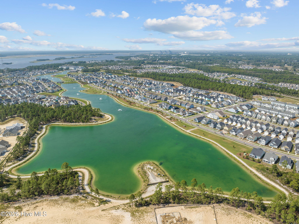
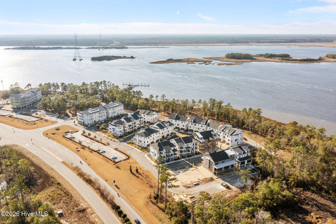
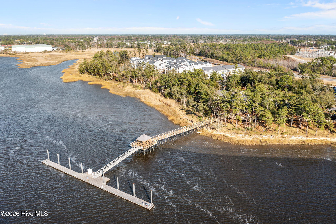
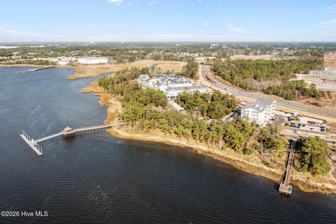
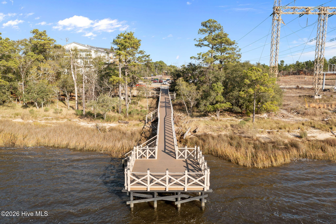
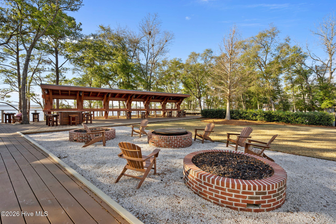
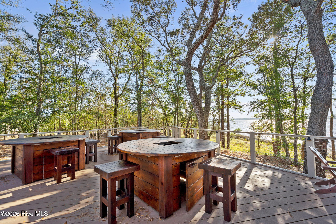
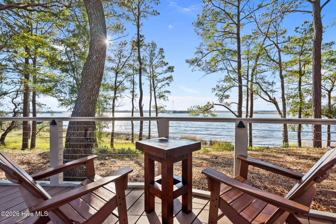
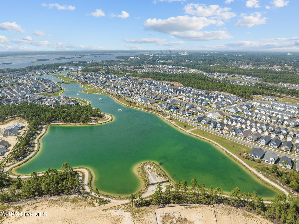
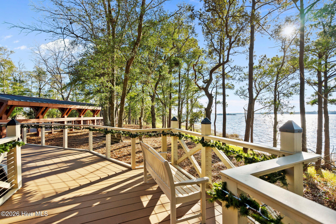
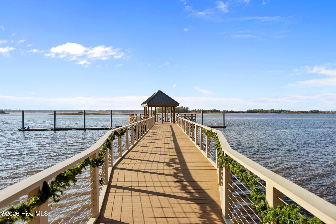
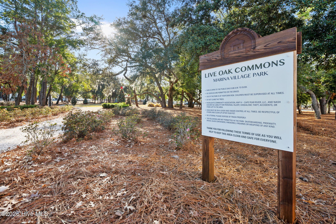
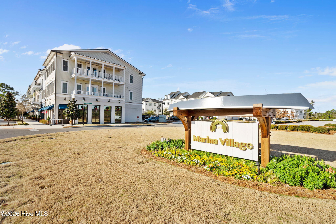
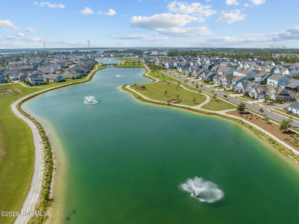
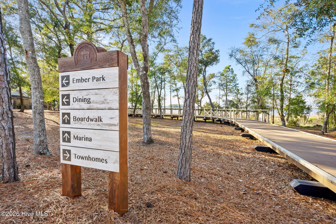
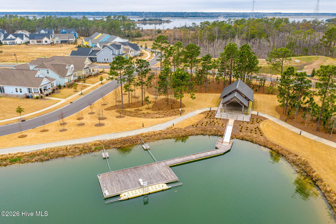
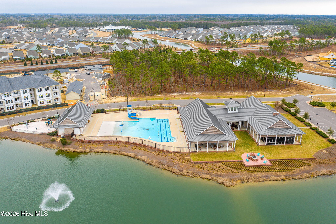
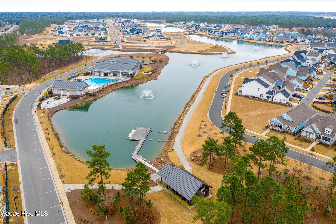
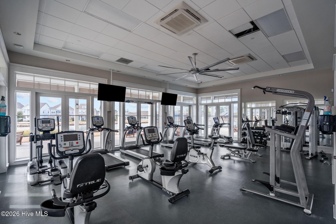
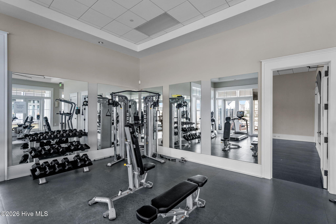
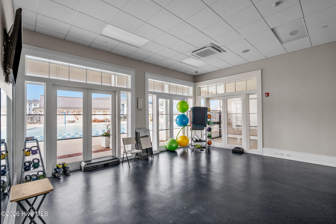
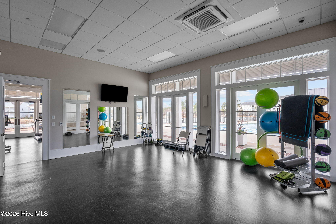
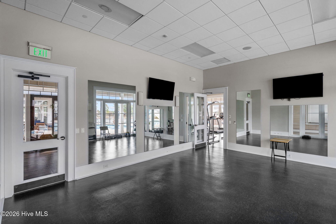
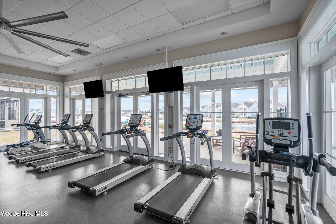
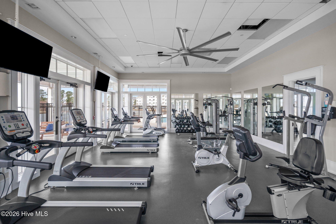
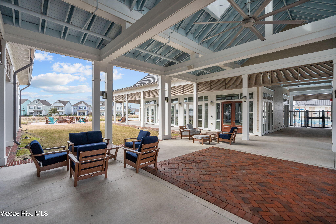
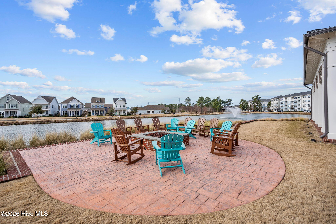
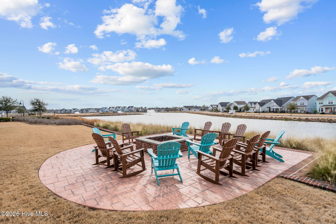
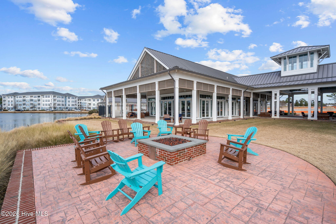
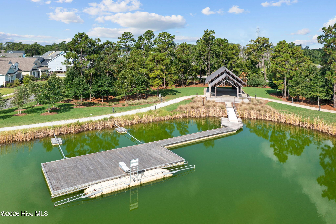
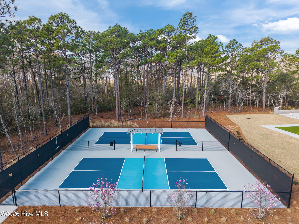
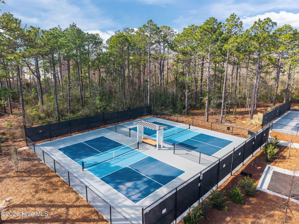
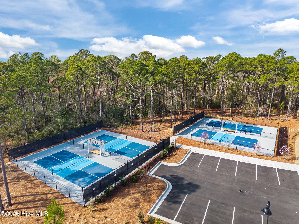
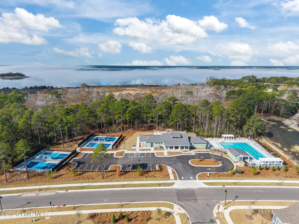
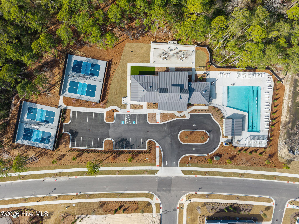
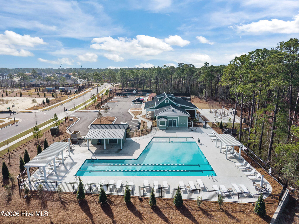
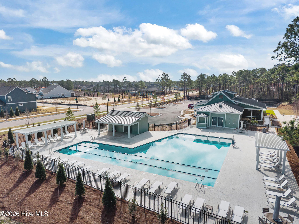
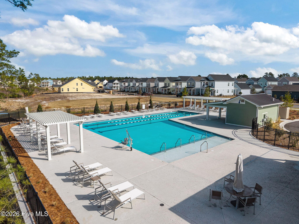
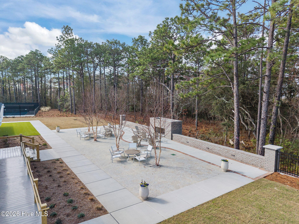
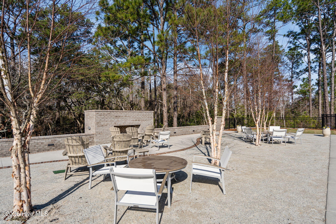
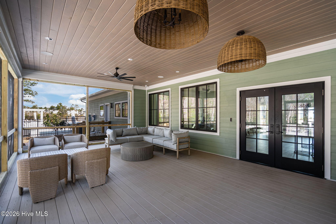
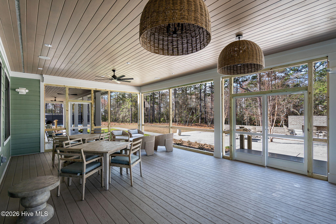
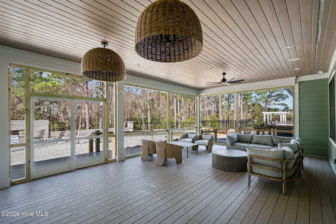
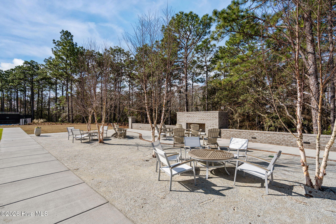
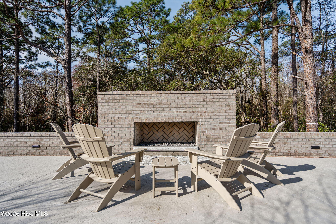
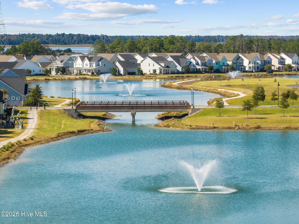
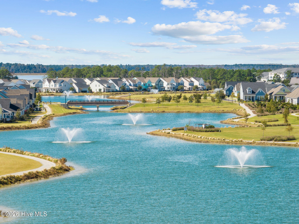
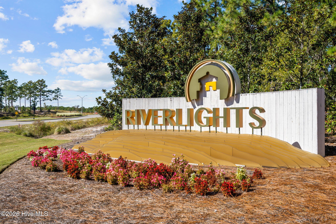
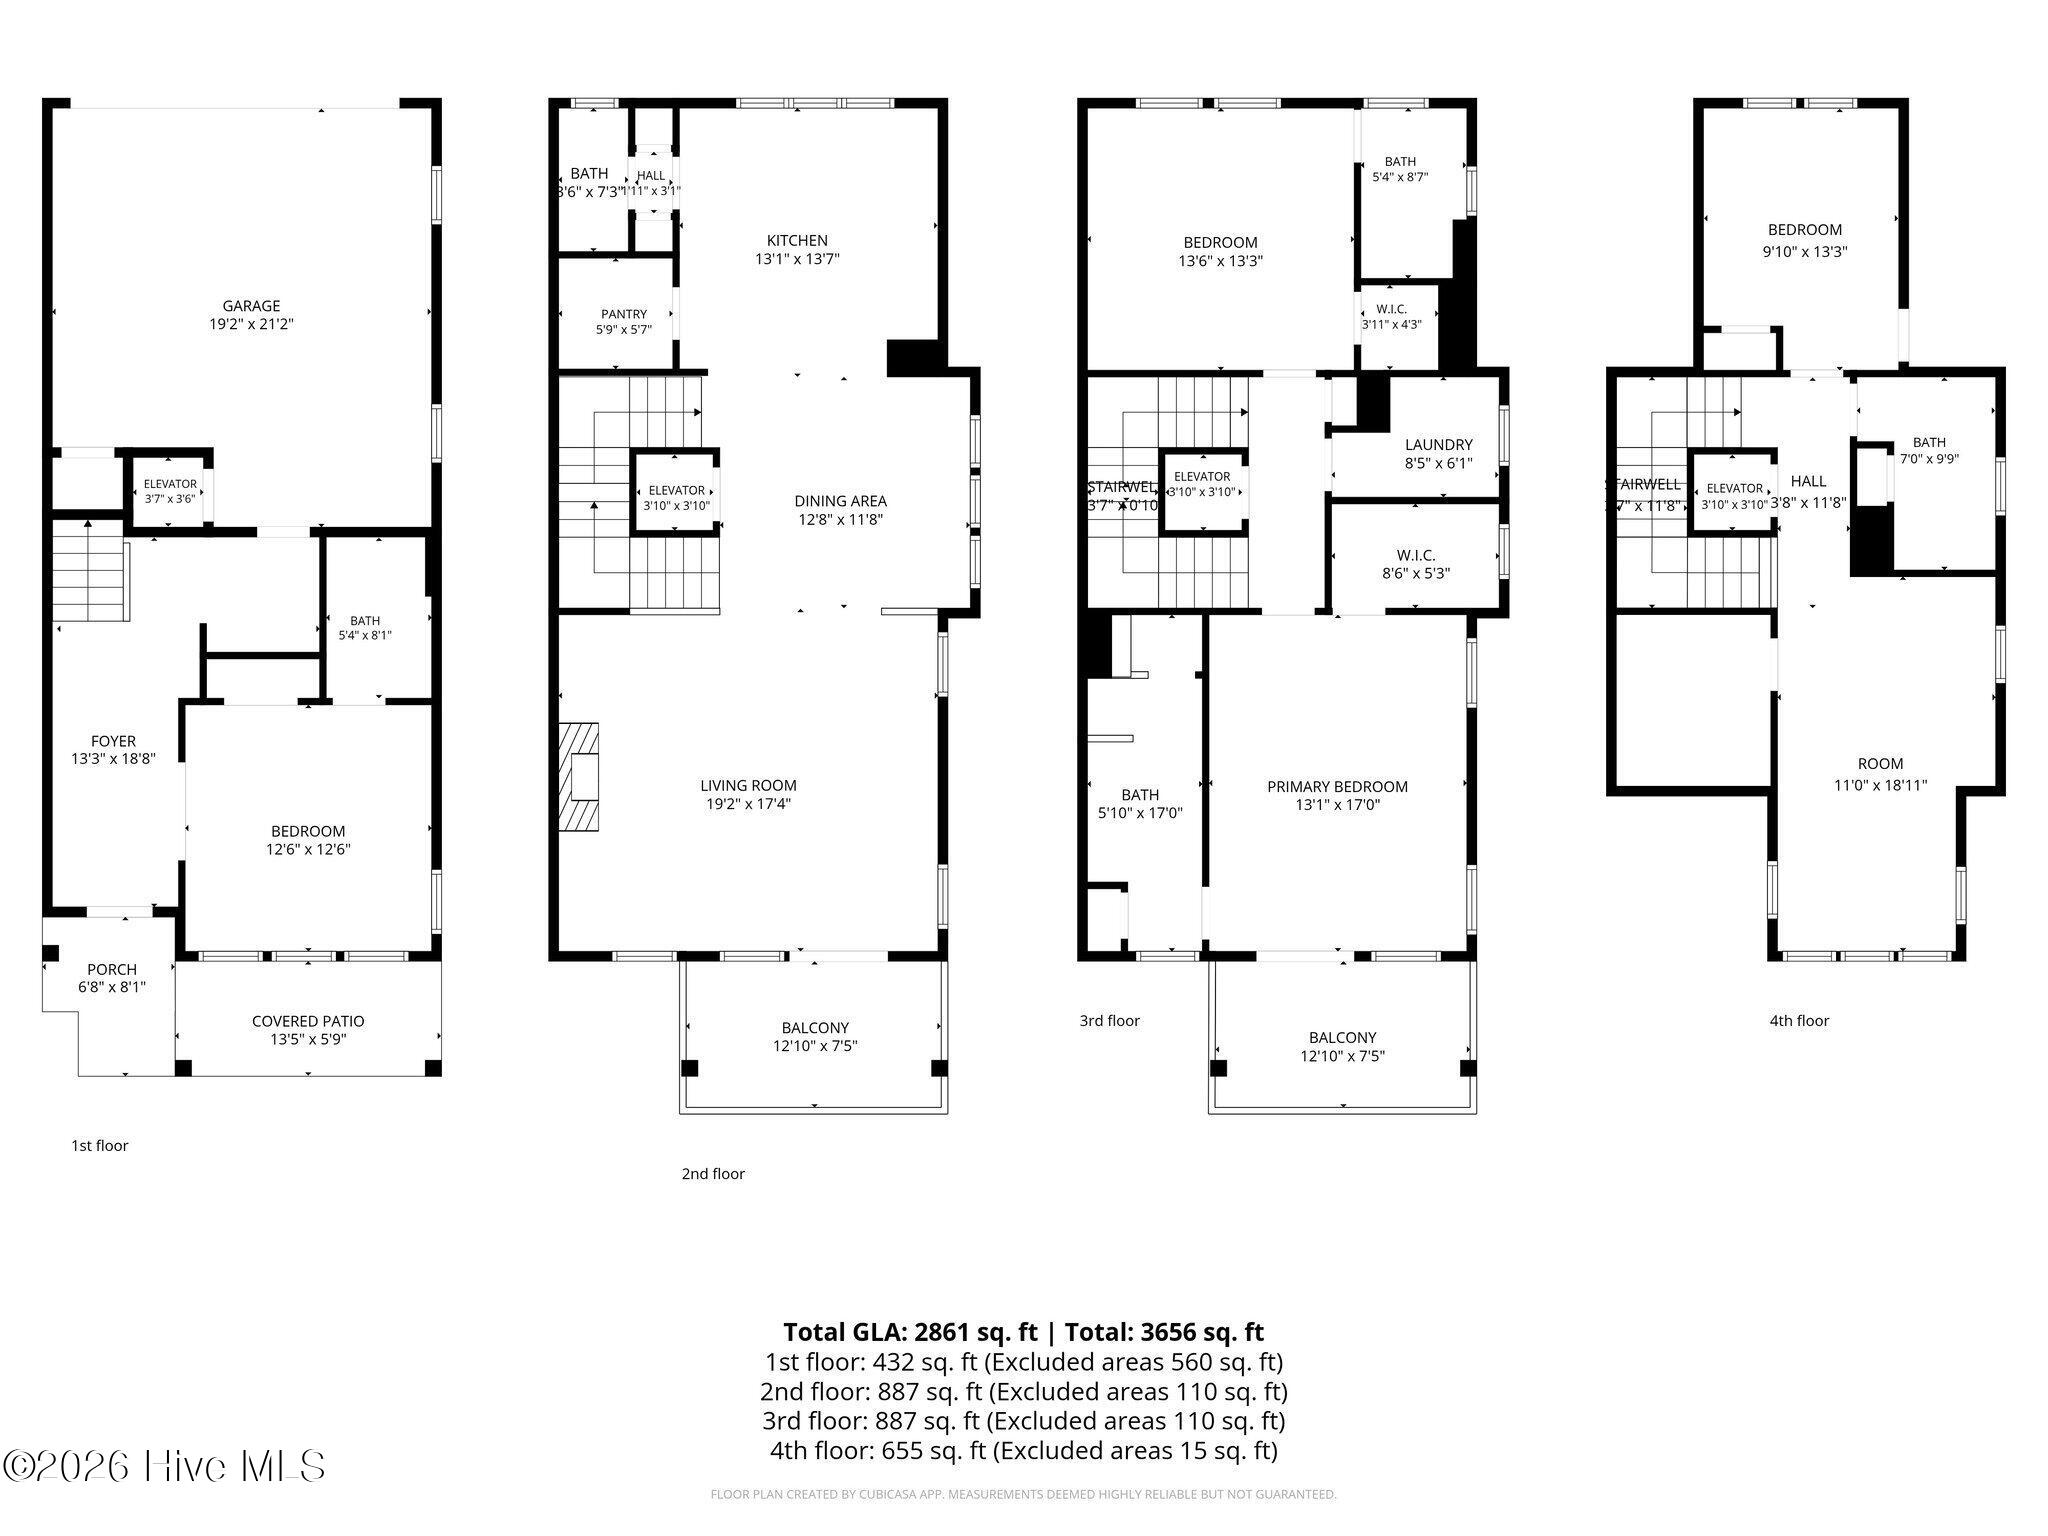
Well-appointed townhome built by PBC Design + Build in RiverLights Marina Village with 4 bedrooms, a bonus room, 4.5 baths, and an elevator serving all levels. The open floor plan features hardwood floors, 8-ft doors, and 10’/9′ ceilings, with river views from the top floor. The kitchen includes granite countertops, gas range, farmhouse sink, pantry with built-ins, Bosch refrigerator, and GE Profile oven. The living room offers a gas fireplace, beams, built-ins, and access to a covered balcony. The primary suite includes a private covered balcony, custom closet built-ins, dual vanities, and a frameless tiled shower. Additional features include a rear-entry garage with split AC/heat, tankless water heater, whole-house generator, and walk-in storage. RiverLights offers a strong sense of community along with amenities including a resort-style pool, clubhouse, fitness center, playground, walking trails, riverfront boardwalk and dock, plus Marina Village shops, restaurants, and community events within walking distance.
- Fiber Cement
- Wood Frame
- Maintained
- Paved
- Clubhouse
- Playground
- Fitness Center
- Community Pool
- Maintenance Common Areas
- Maintenance Grounds
- Management
- Trail(s)
- Maintenance Roads
- Street Lights
- Maintenance Structure
- Pest Control
- Taxes
- Termite Bond
- Waterfront Community
- Water Access Comm
- Deeded Water Access
- Deeded Water Rights
- Covered
- Balcony
- Heat Pump
- Electric
- Forced Ai
- Walk-in Closet(s)
- High Ceilings
- Entrance Foyer
- Ele
- Municipal Sewer
- Cape Fear Public Utility Authority
- Vented Exhaust Fan
- Electric Oven
- Refrigerator
- Dish
- Central Air
- Heat Pump
