

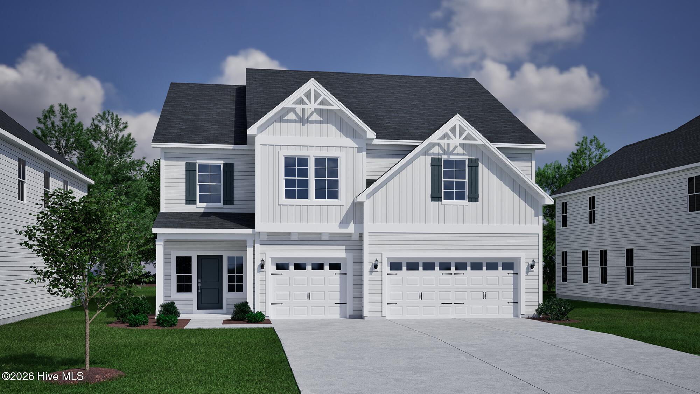
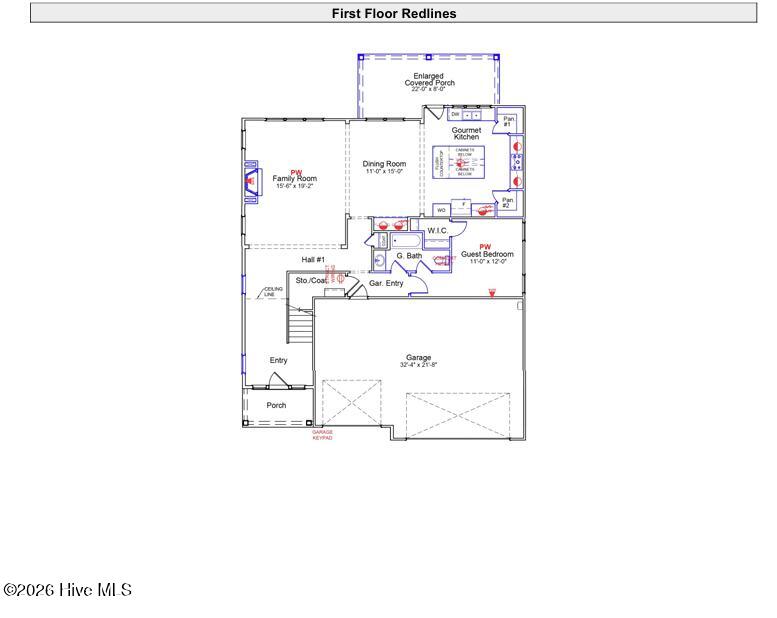
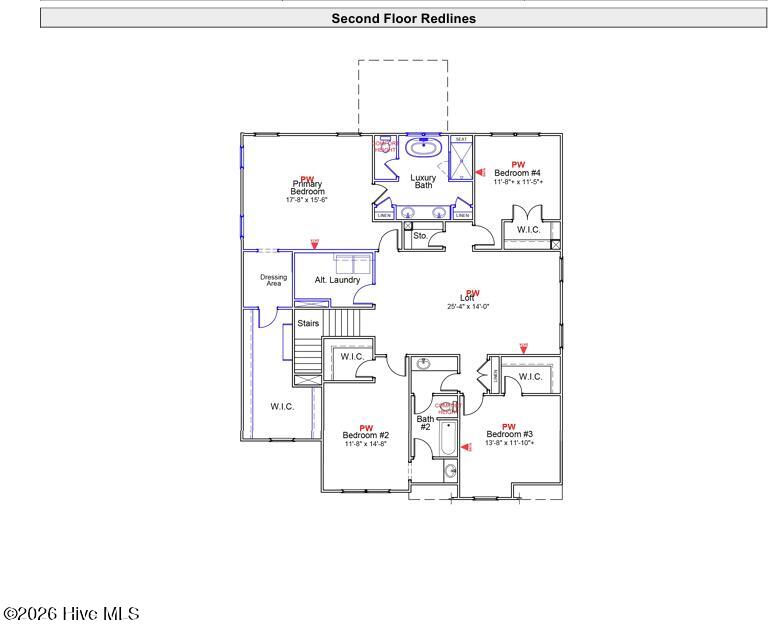
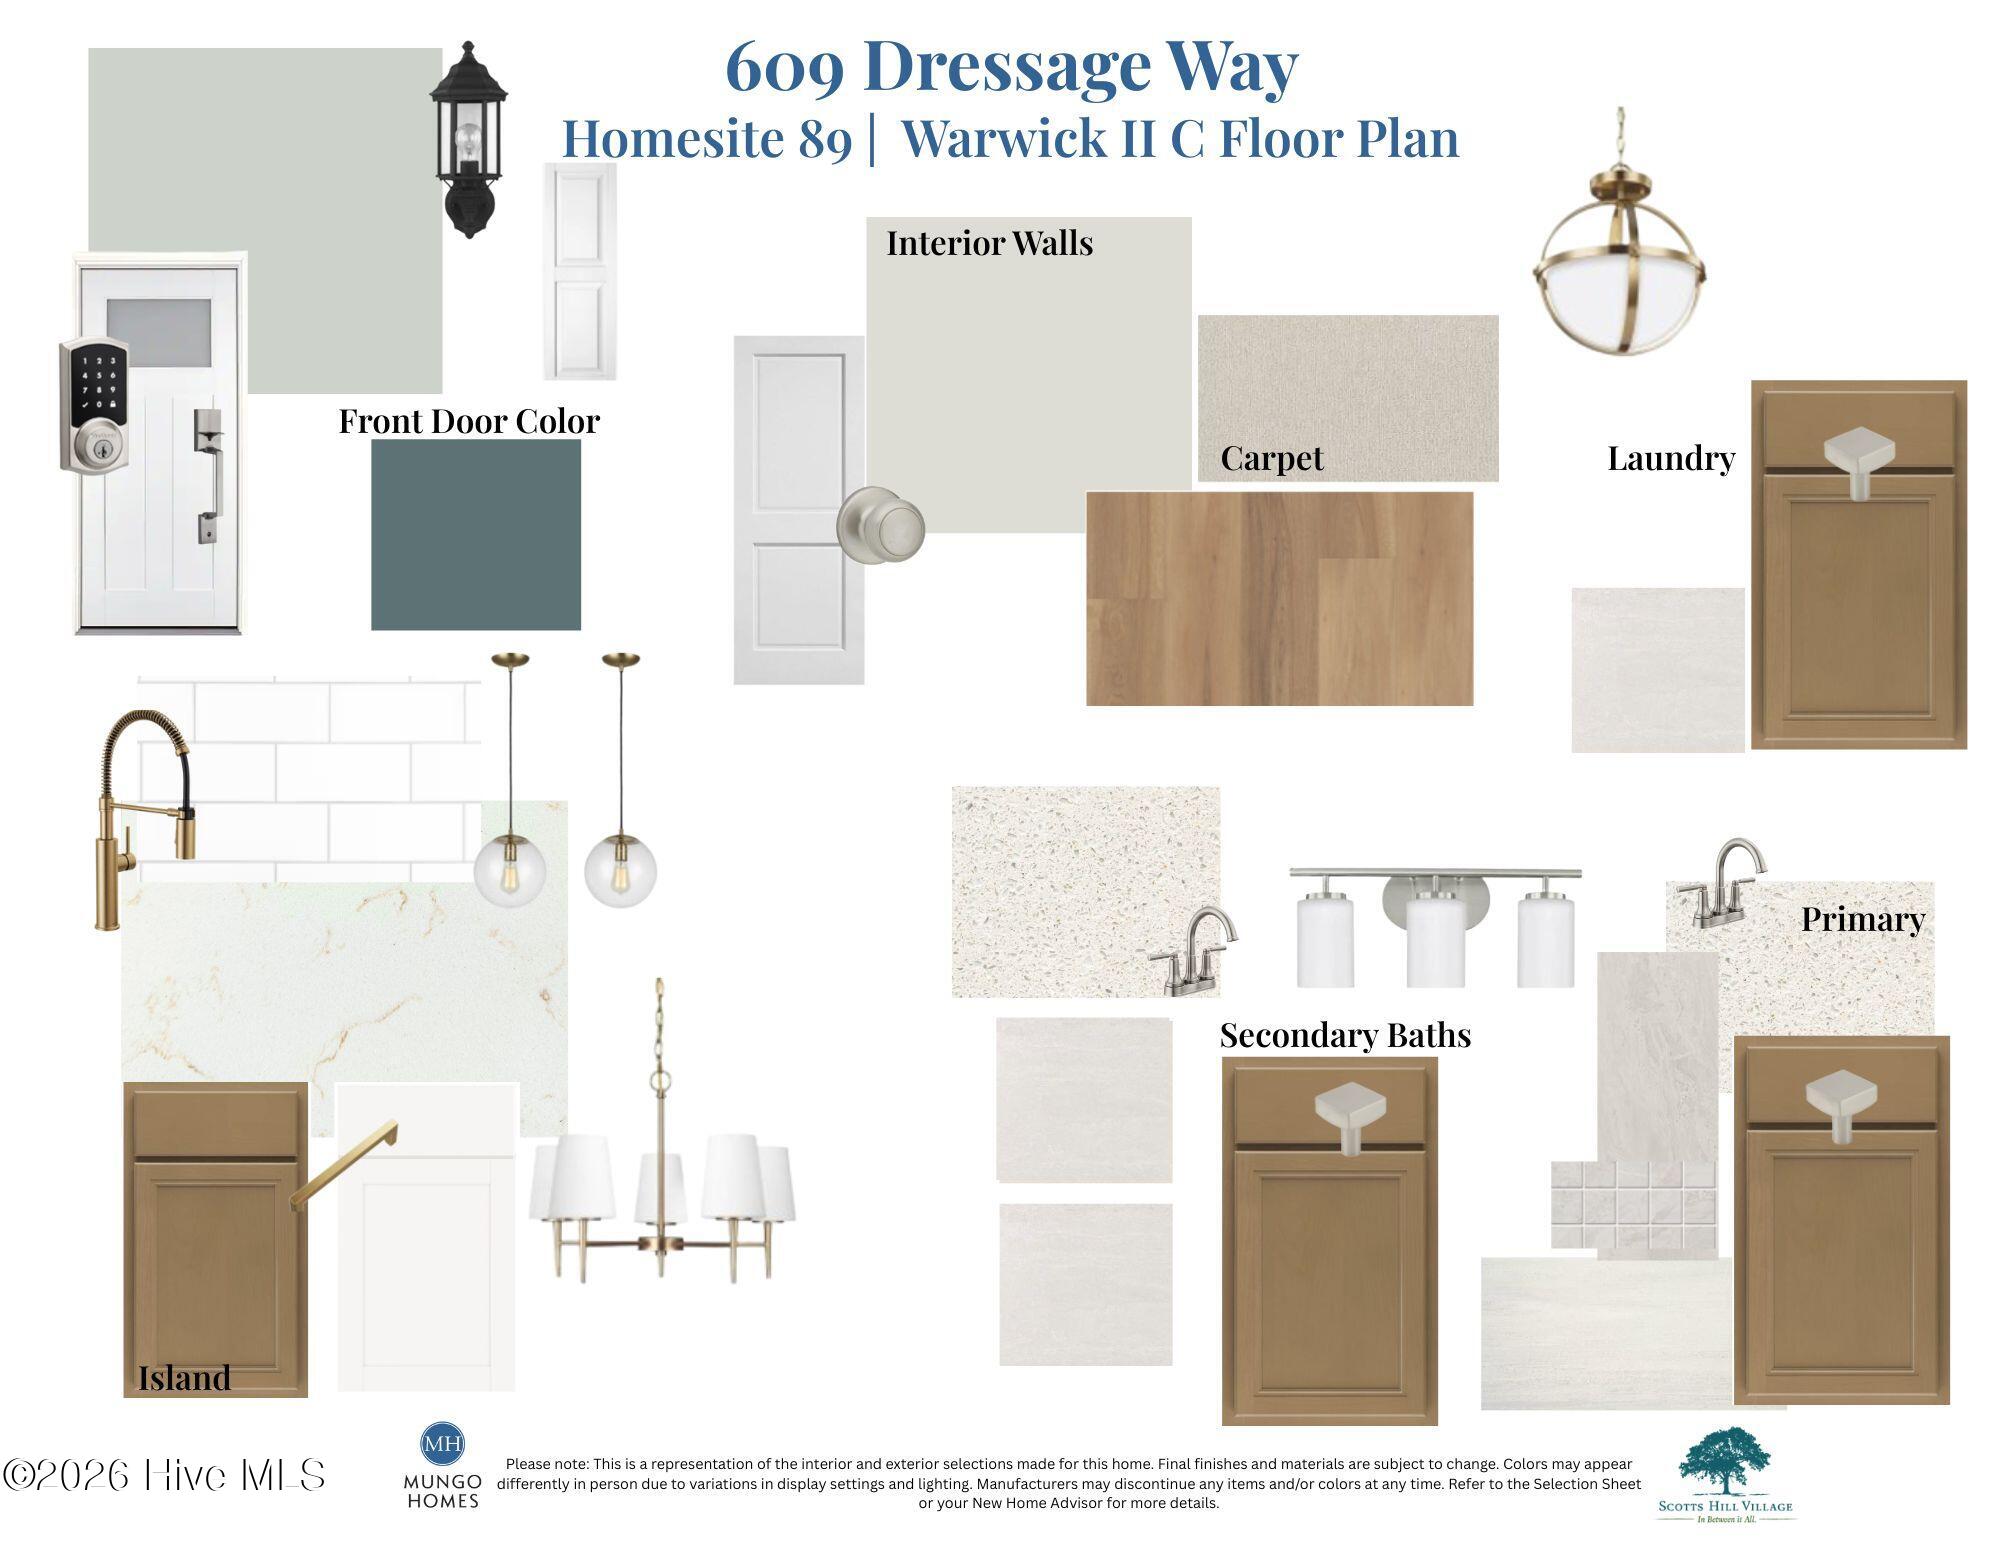
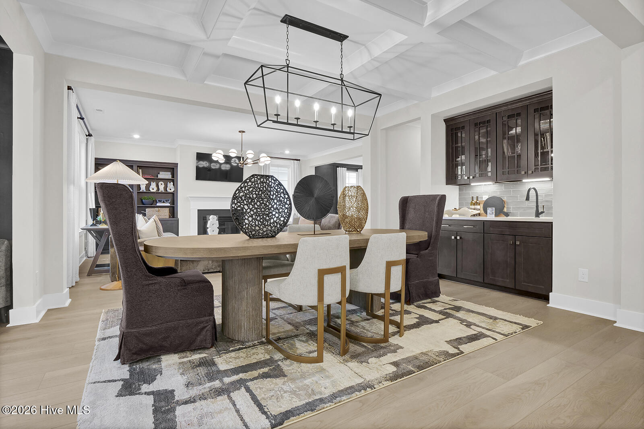
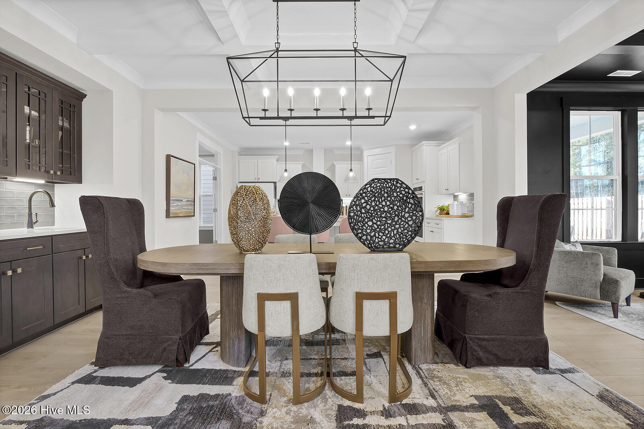
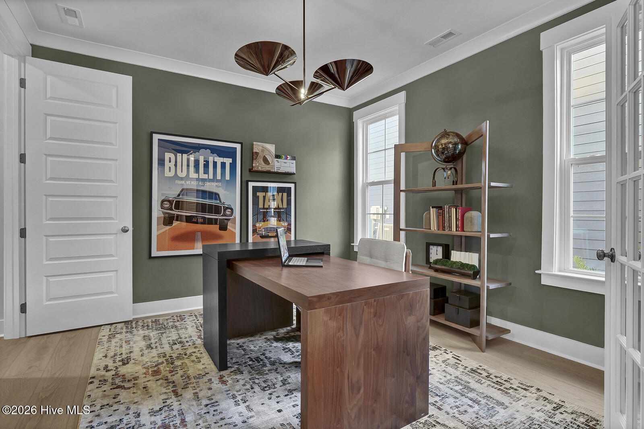
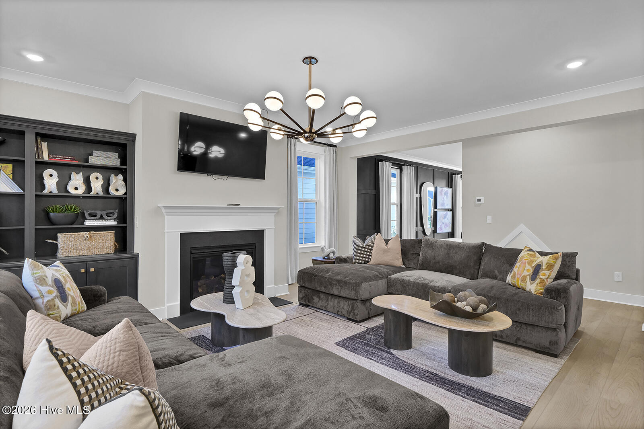
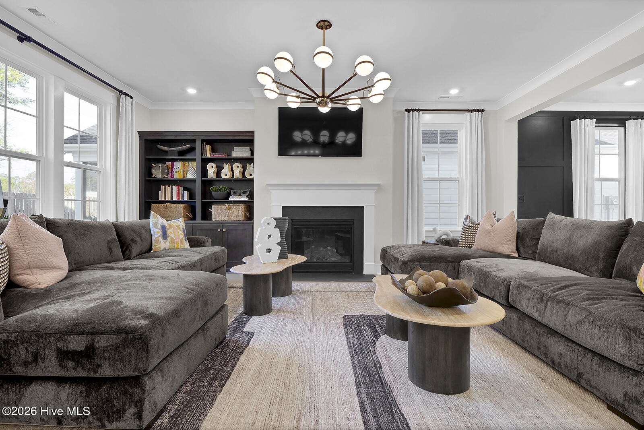
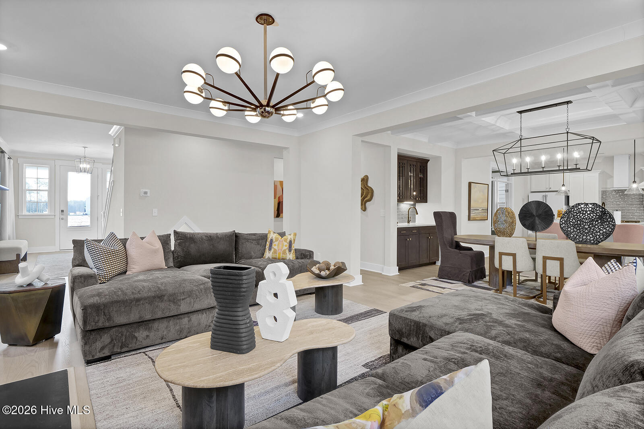
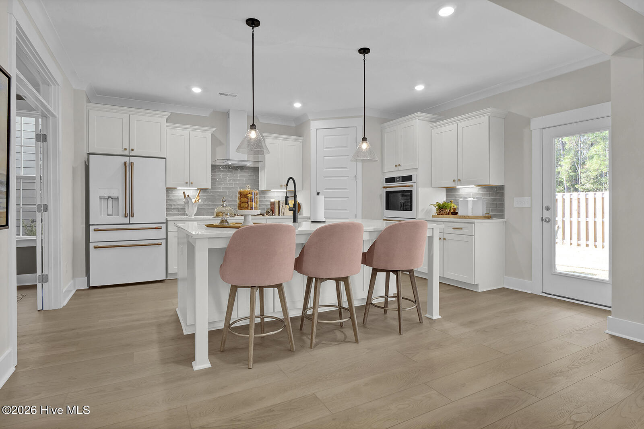
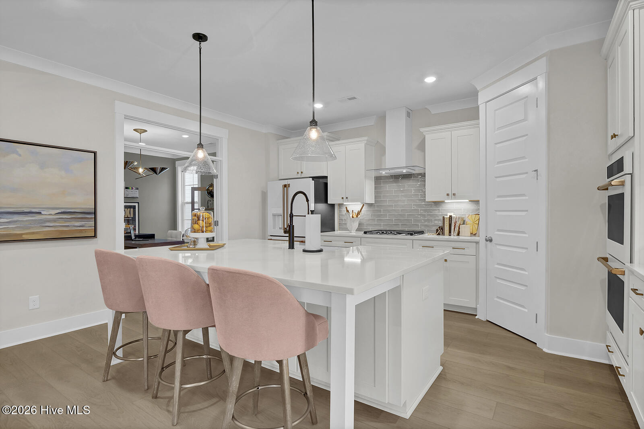
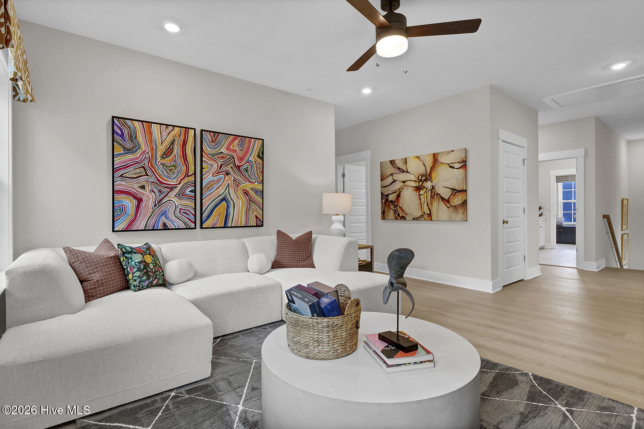
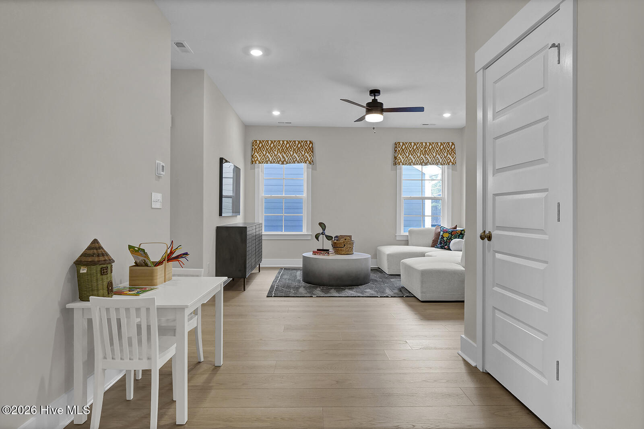
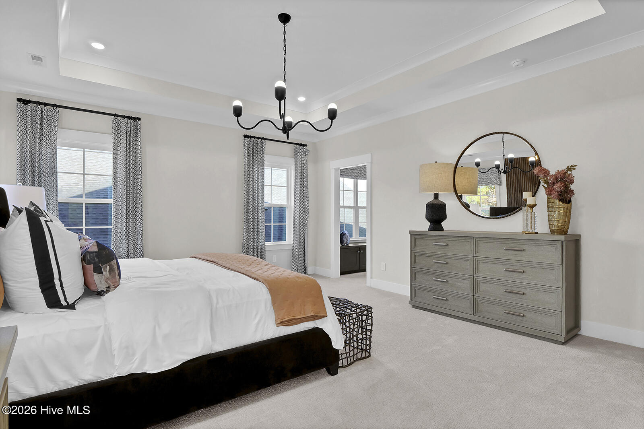
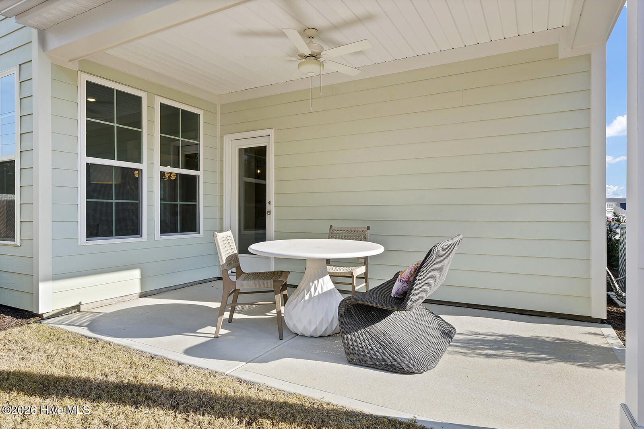
This beautiful Warwick II floor plan on a corner homesite features a 3-car garage, 5 bedrooms, 3 full bathrooms and just over 3,400 square feet of thoughtfully designed living space. This desirable layout blends comfort, functionality, and style. The main level welcomes you with a stunning two-story foyer and includes a dining room, a spacious living area anchored by a natural gas fireplace, and an enlarged covered rear porch perfect for indoor-outdoor entertaining. The large kitchen island serves as the heart of the home, offering generous prep and gathering space. Upstairs, the primary suite provides a peaceful retreat, complete with a luxury bathroom option and a large walk-in closet. A versatile loft space adds flexibility for a media room. Three additional bedrooms and two full bathrooms complete the second level. Make an appointment to see this home today!
- Fiber Cement
- Wood Frame
- Private Road
- Maintained
- Paved
- Maintenance Common Areas
- Management
- Sidewalks
- Gated
- Maintenance Roads
- Street Lights
- Waterfront Community
- Covered
- Porch
- Heat Pump
- Electric
- Natural Gas
- Zoned
- Gas Pack
- Walk-in Closet(s)
- High Ceilings
- Kitchen Island
- Pan
- Gas Cooktop
- Built-In Microwave
- Built-In Electric O
- Municipal Sewer
- Cape Fear Public Utility Authority
- Central Air
- Heat Pump
- Zoned
