

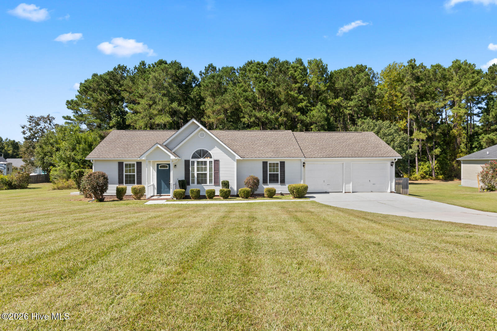
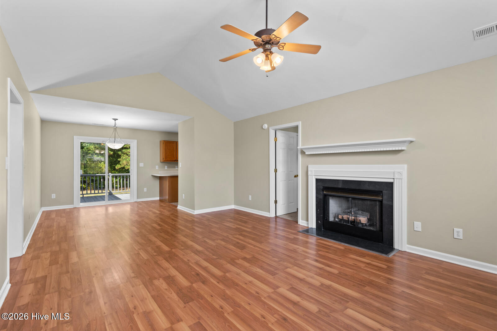
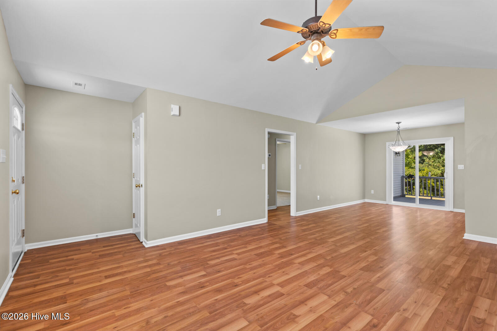
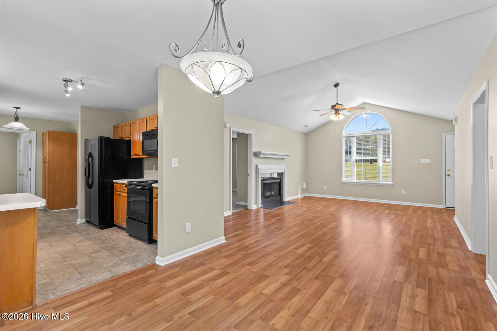
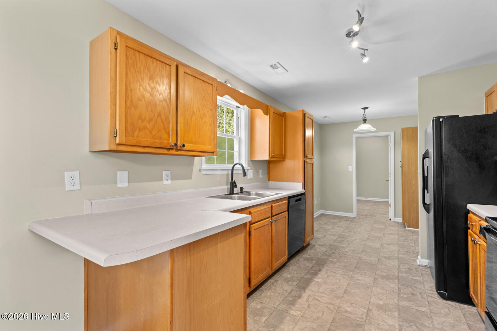
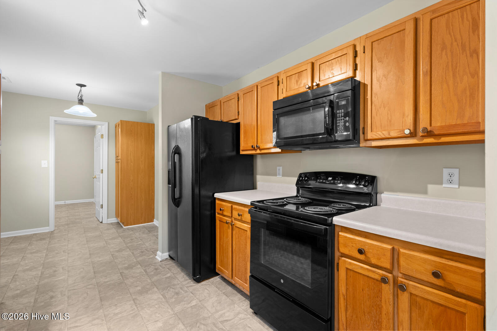
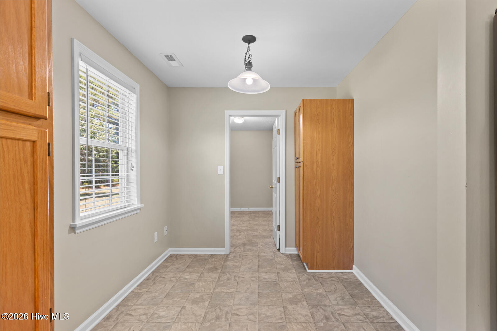
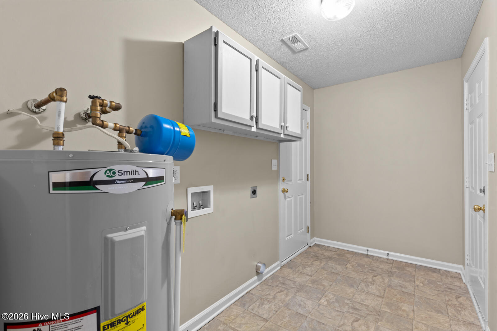
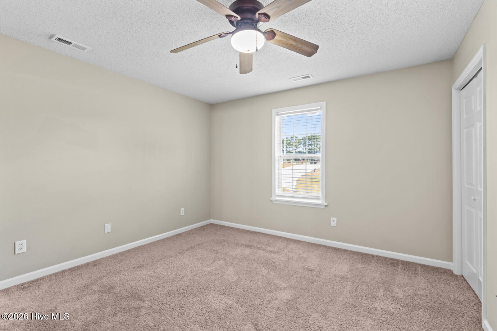
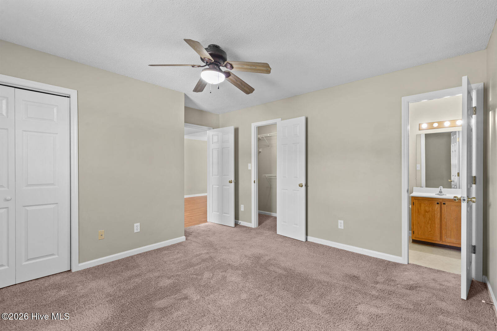
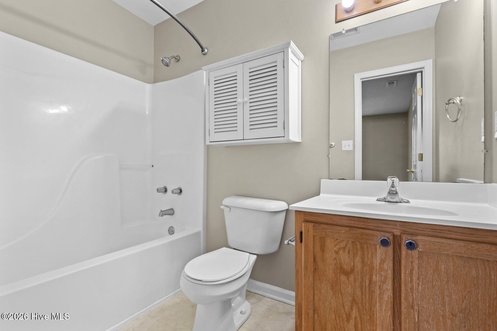
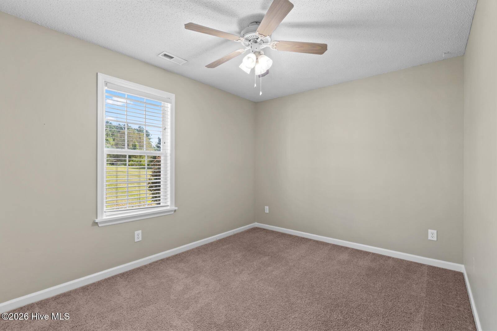
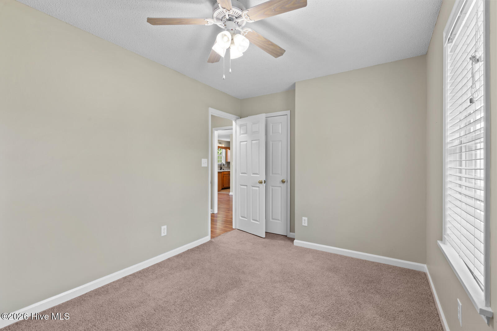
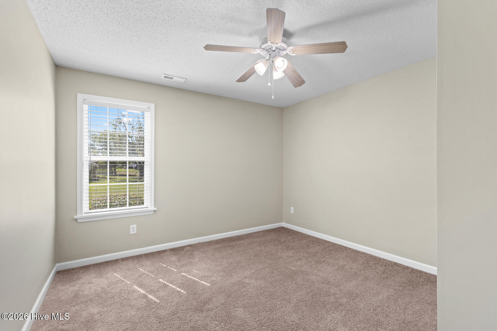
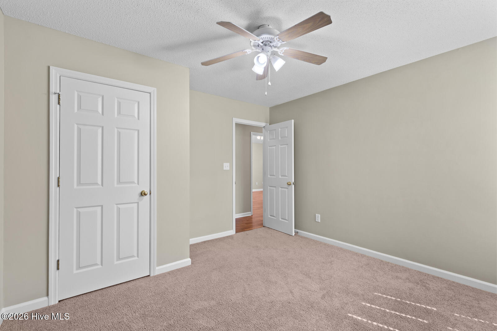
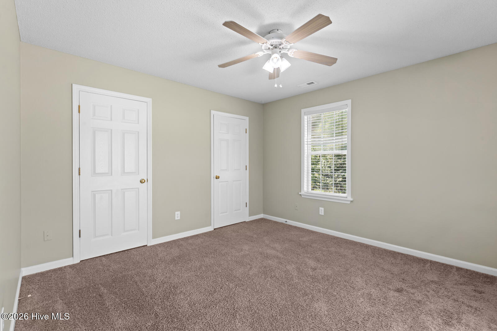
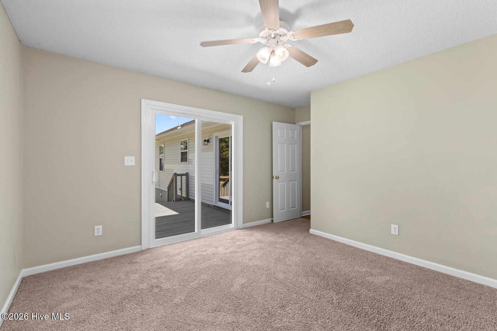
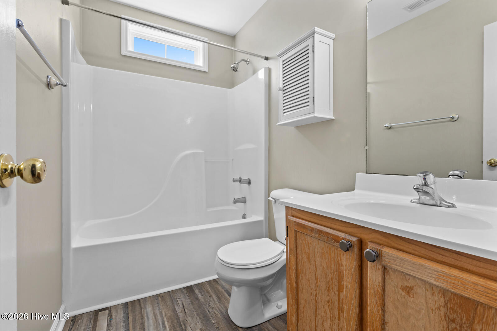
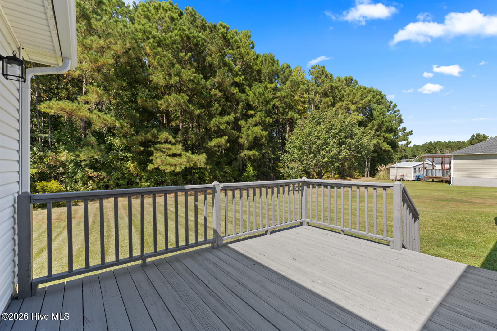
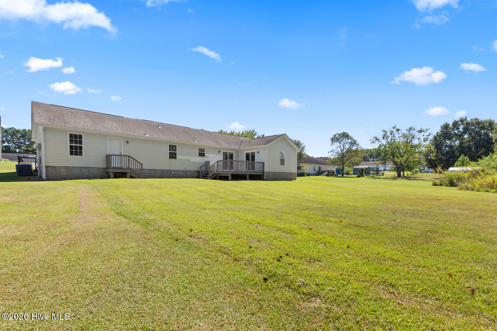
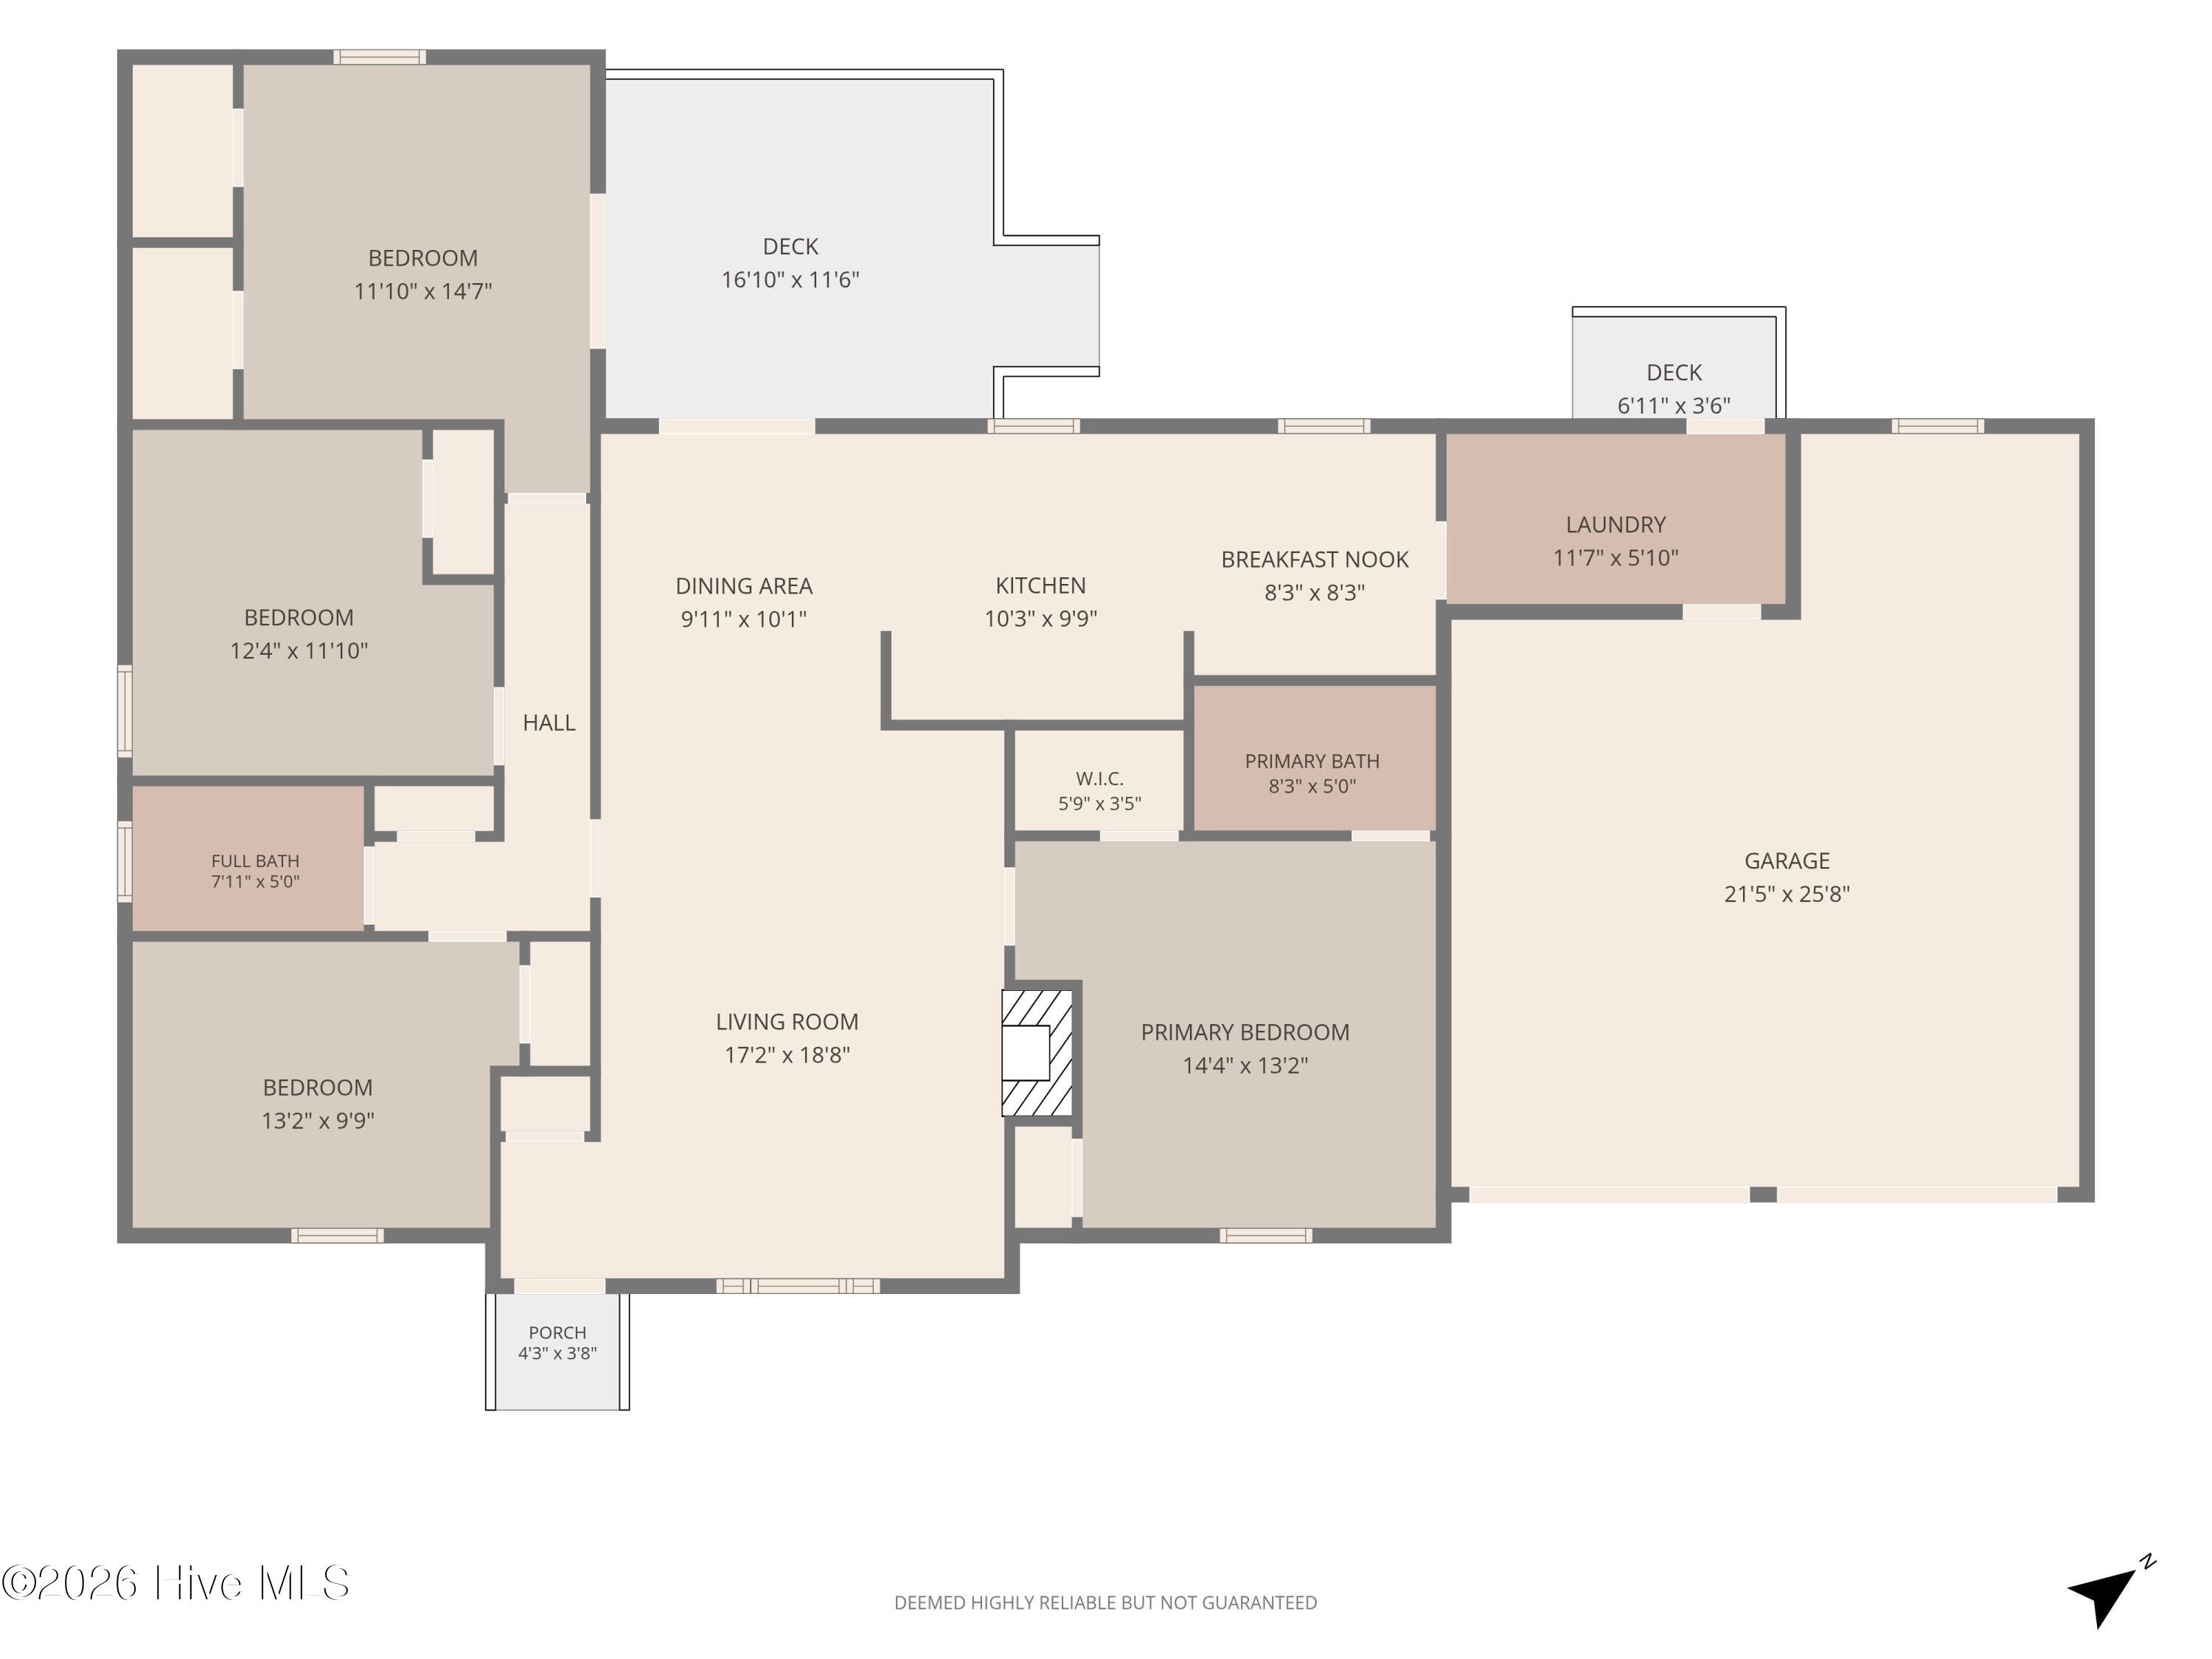
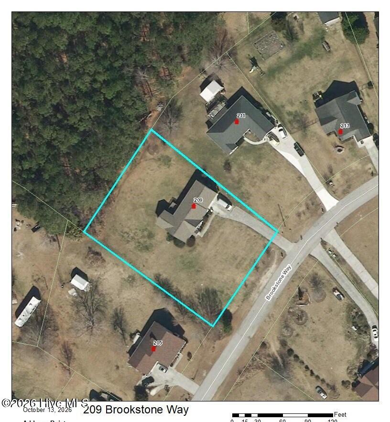
Spacious four-bedroom split floor plan with fresh paint and new floor coverings. Enter the Great room with cathedral ceiling, ceiling fan, gas logs and Dining area. Eat in Kitchen is in the back of the home, with lots of cabinet space and all appliances. There is another eat in area adjacent to the kitchen, as well as a huge laundry/mud room with built in cabinets. The Master suite is on the right side of the home, and has a ceiling fan and two closets – one is walk-in. All other bedrooms are on the Left side of the home. All have ceiling fans and generous closet space. This home has a large two car garage with garage door openers, and a very large backyard overlooked by a large deck. Easy commute to all area military bases – very close to Camp Lejeune through the Piney Green Gate!
- 26
- 572 Acres
- Vinyl Siding
- Wood Frame
- City Street
- Maintained
- Paved
- Heat Pump
- Electric
- Walk-in Closet(s)
- Master Downstairs
- Ceiling Fan(s)
- Electric Oven
- Built-In Microwave
- Refrigerator
- Disp
- Carpet
- Laminate
- Vinyl
