

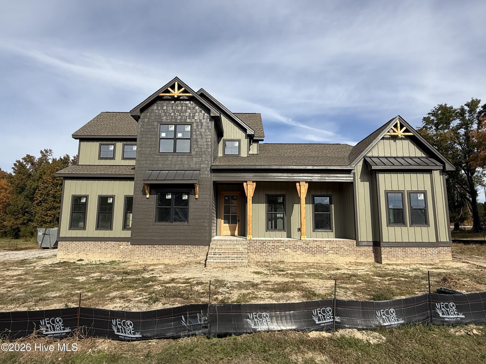
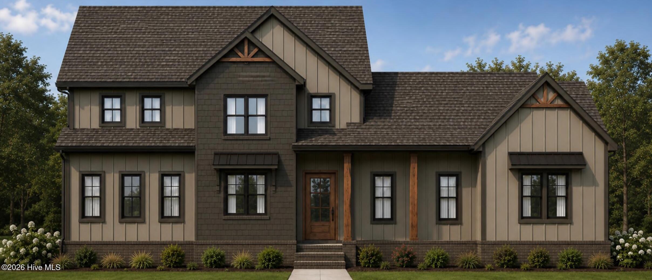
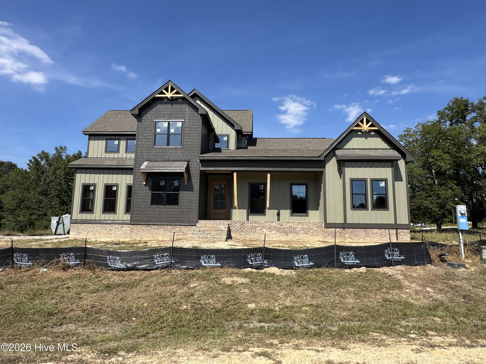
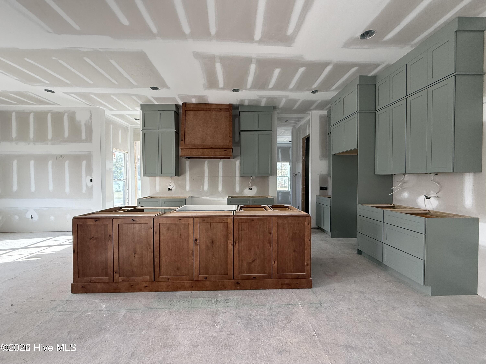
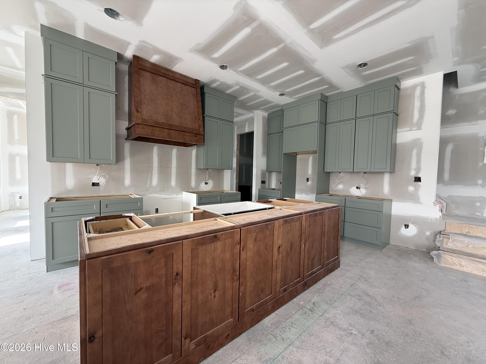
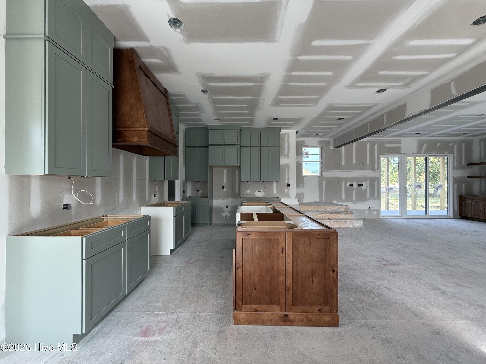
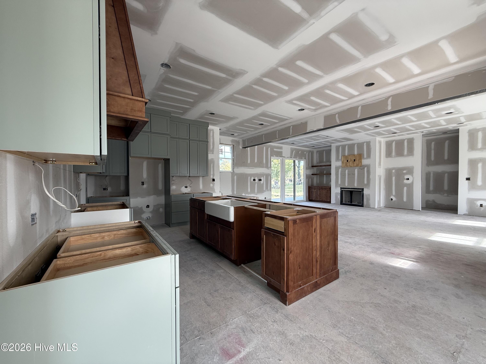
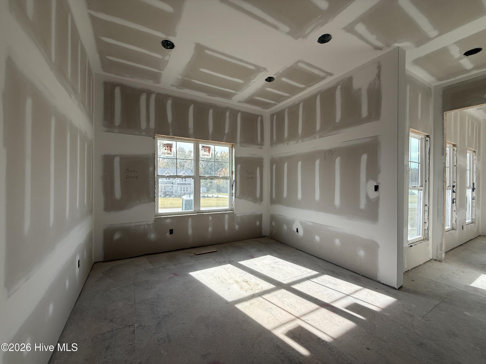
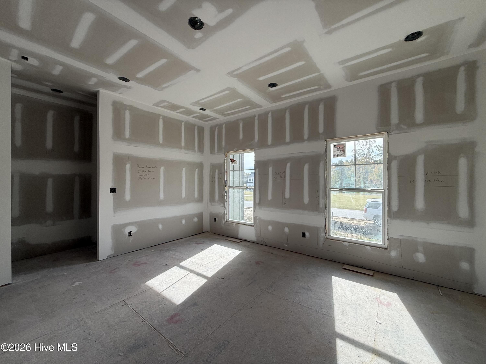
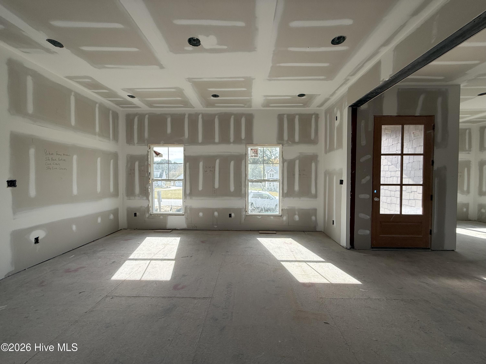
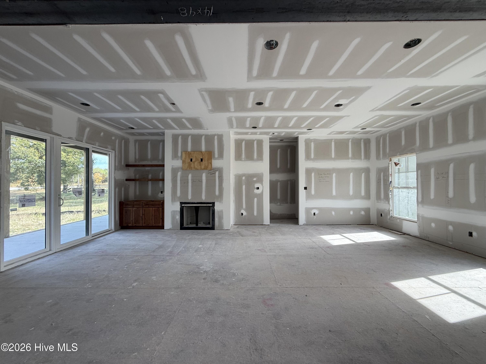
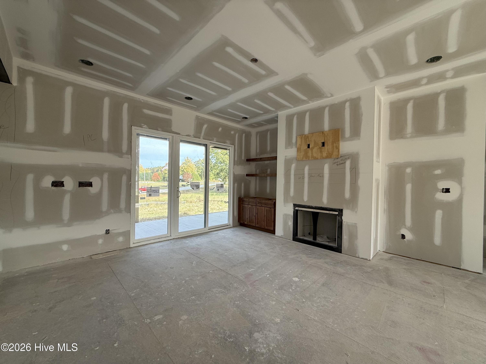
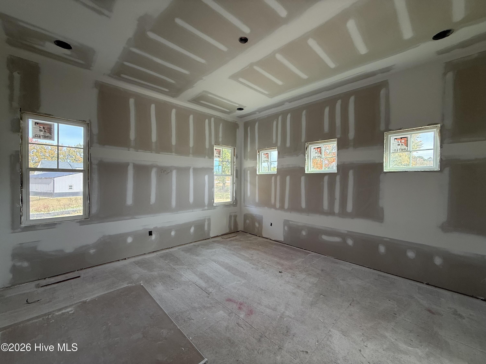
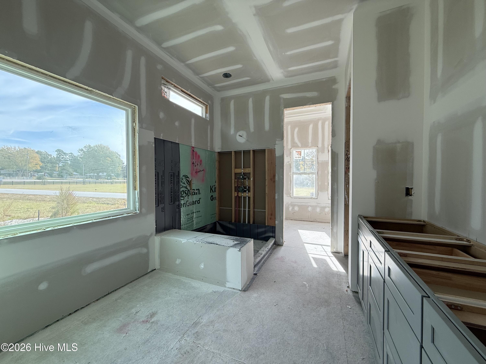
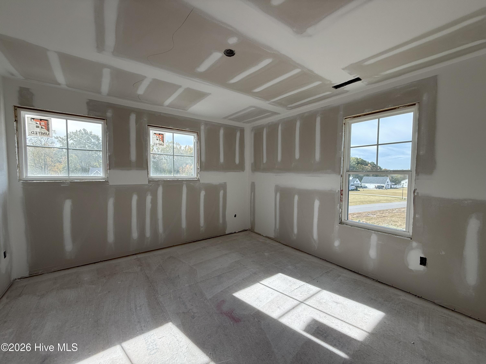
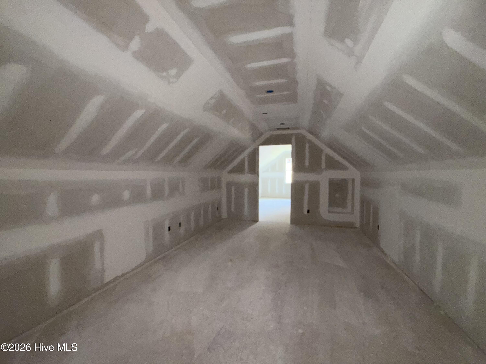
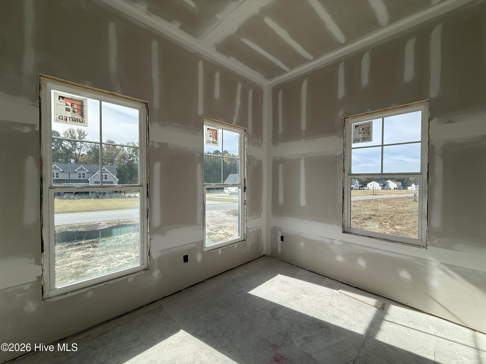
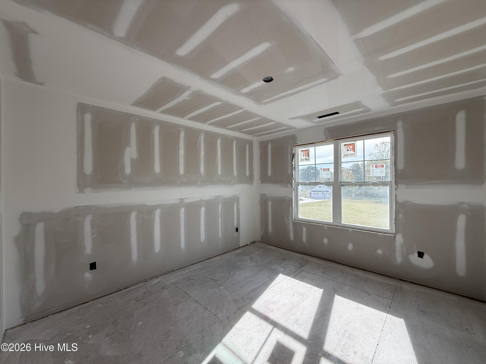
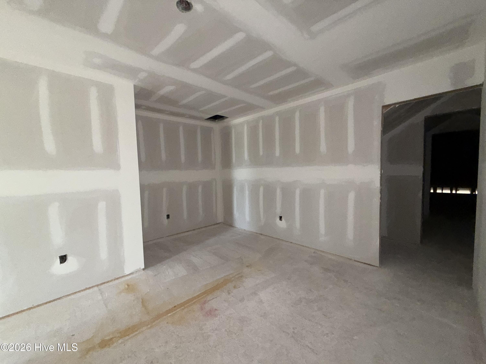
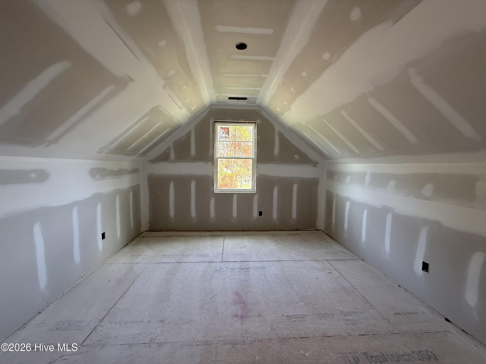
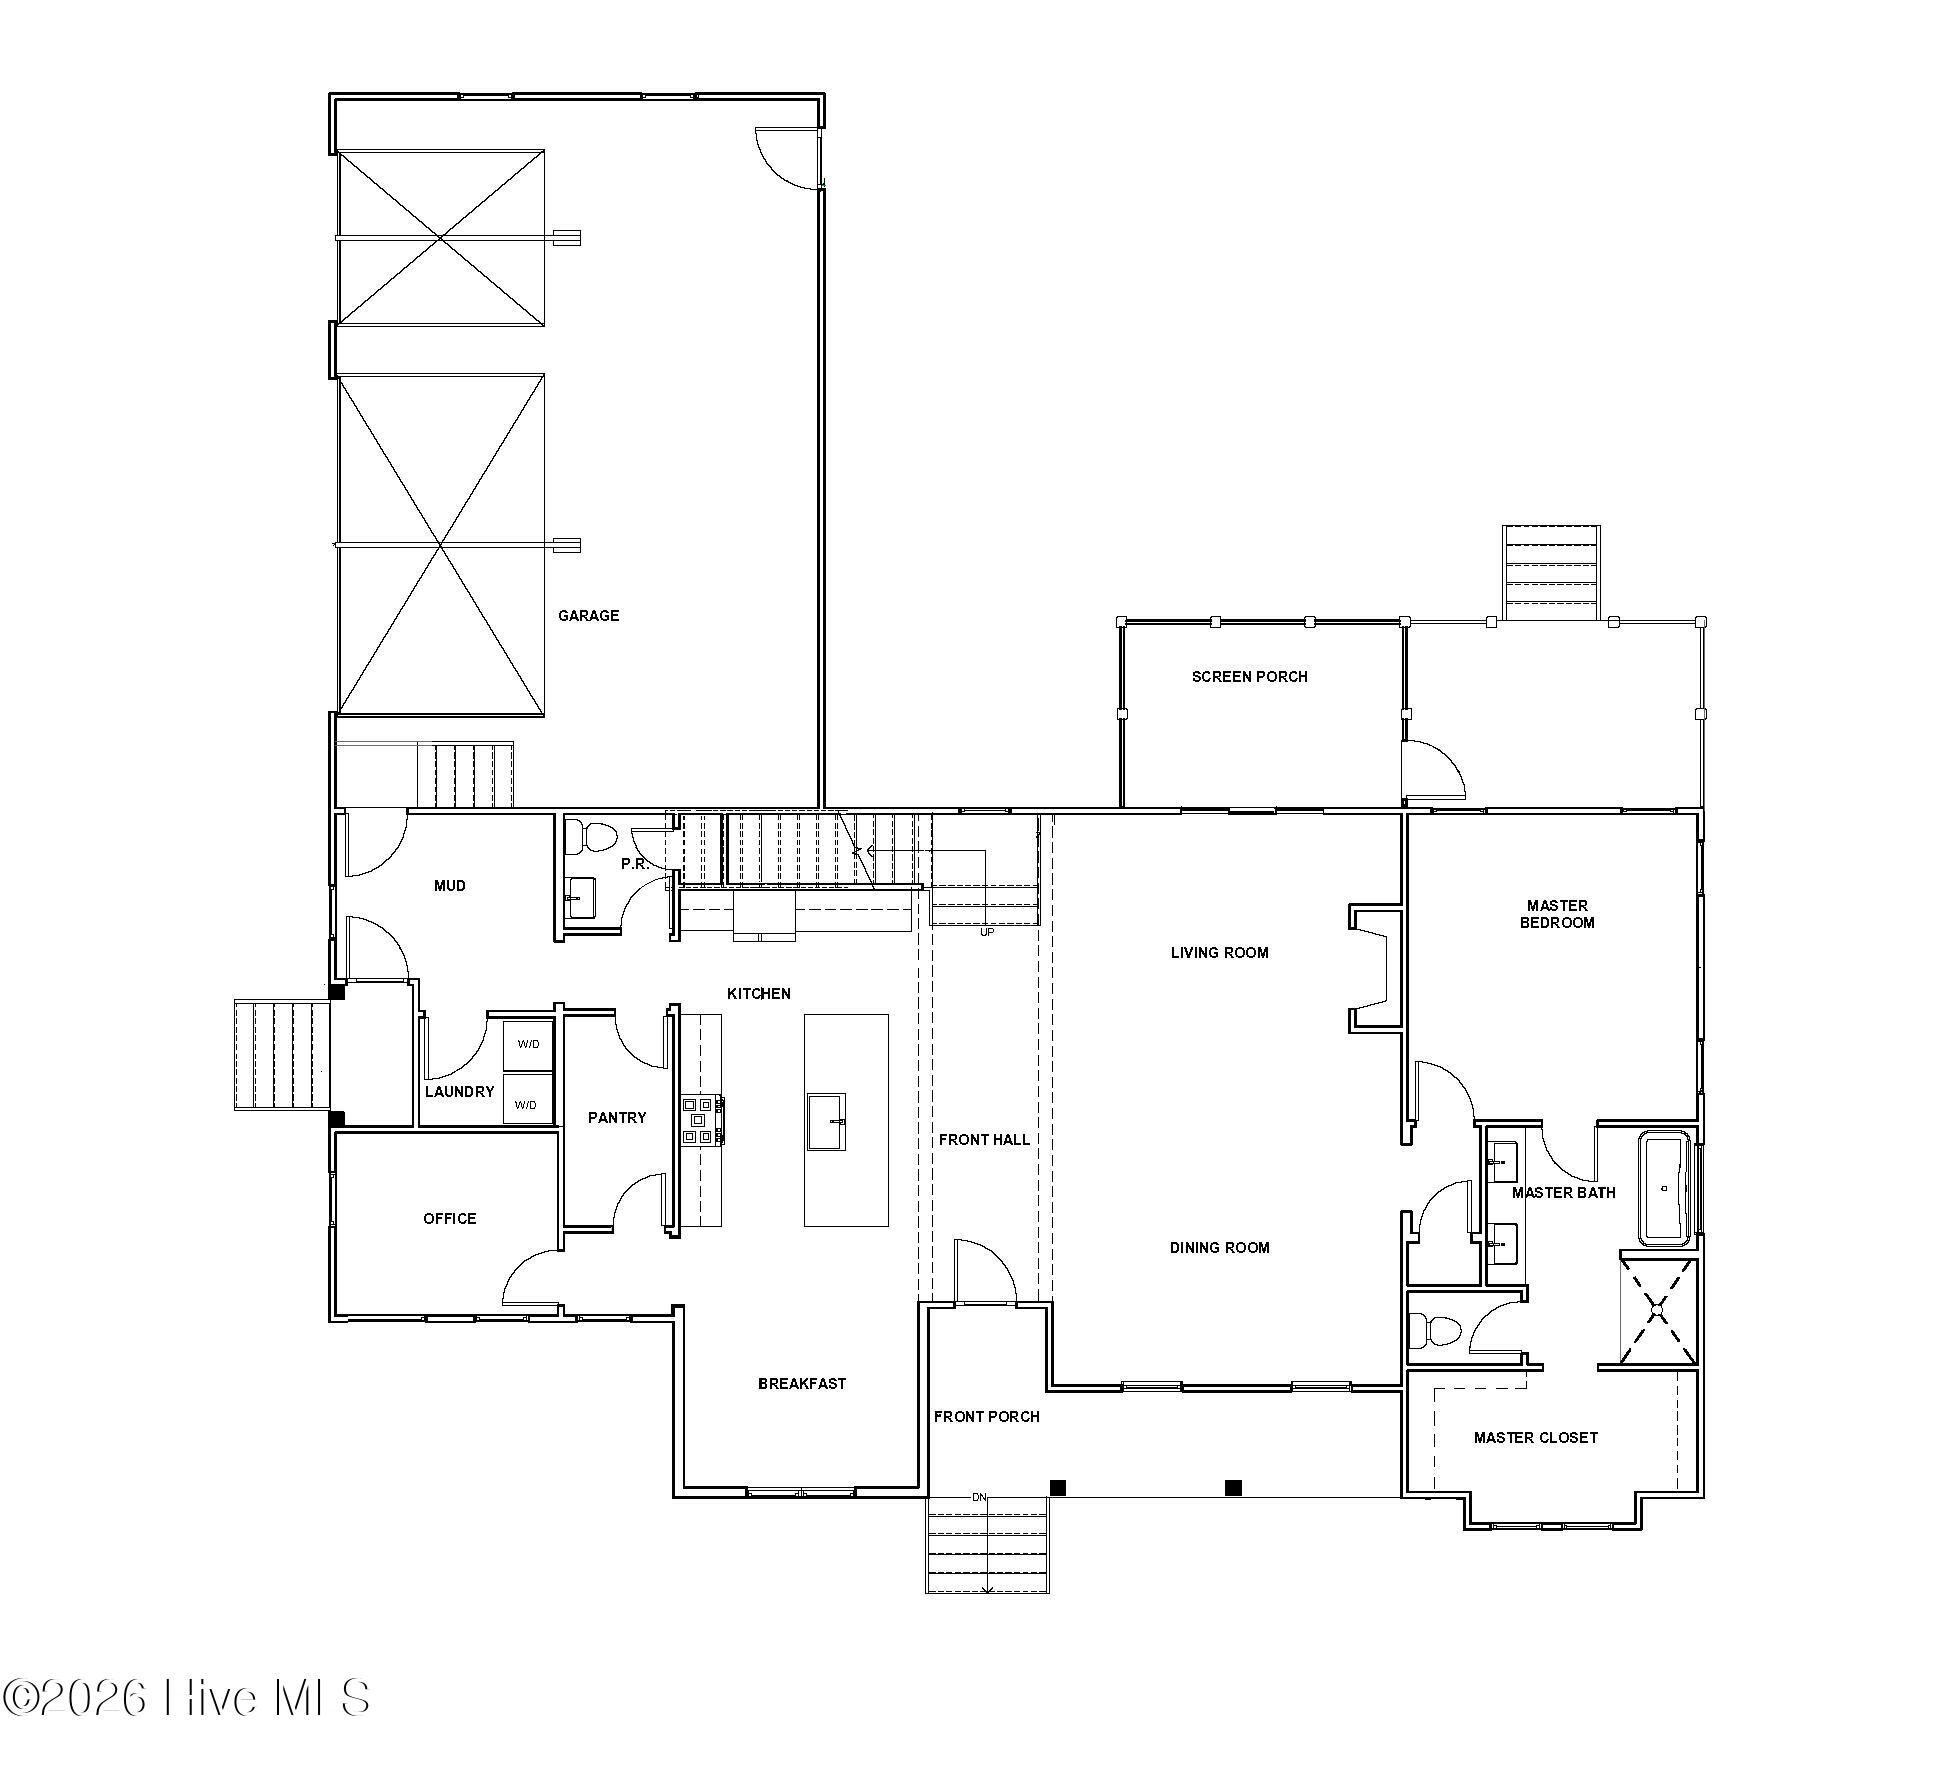
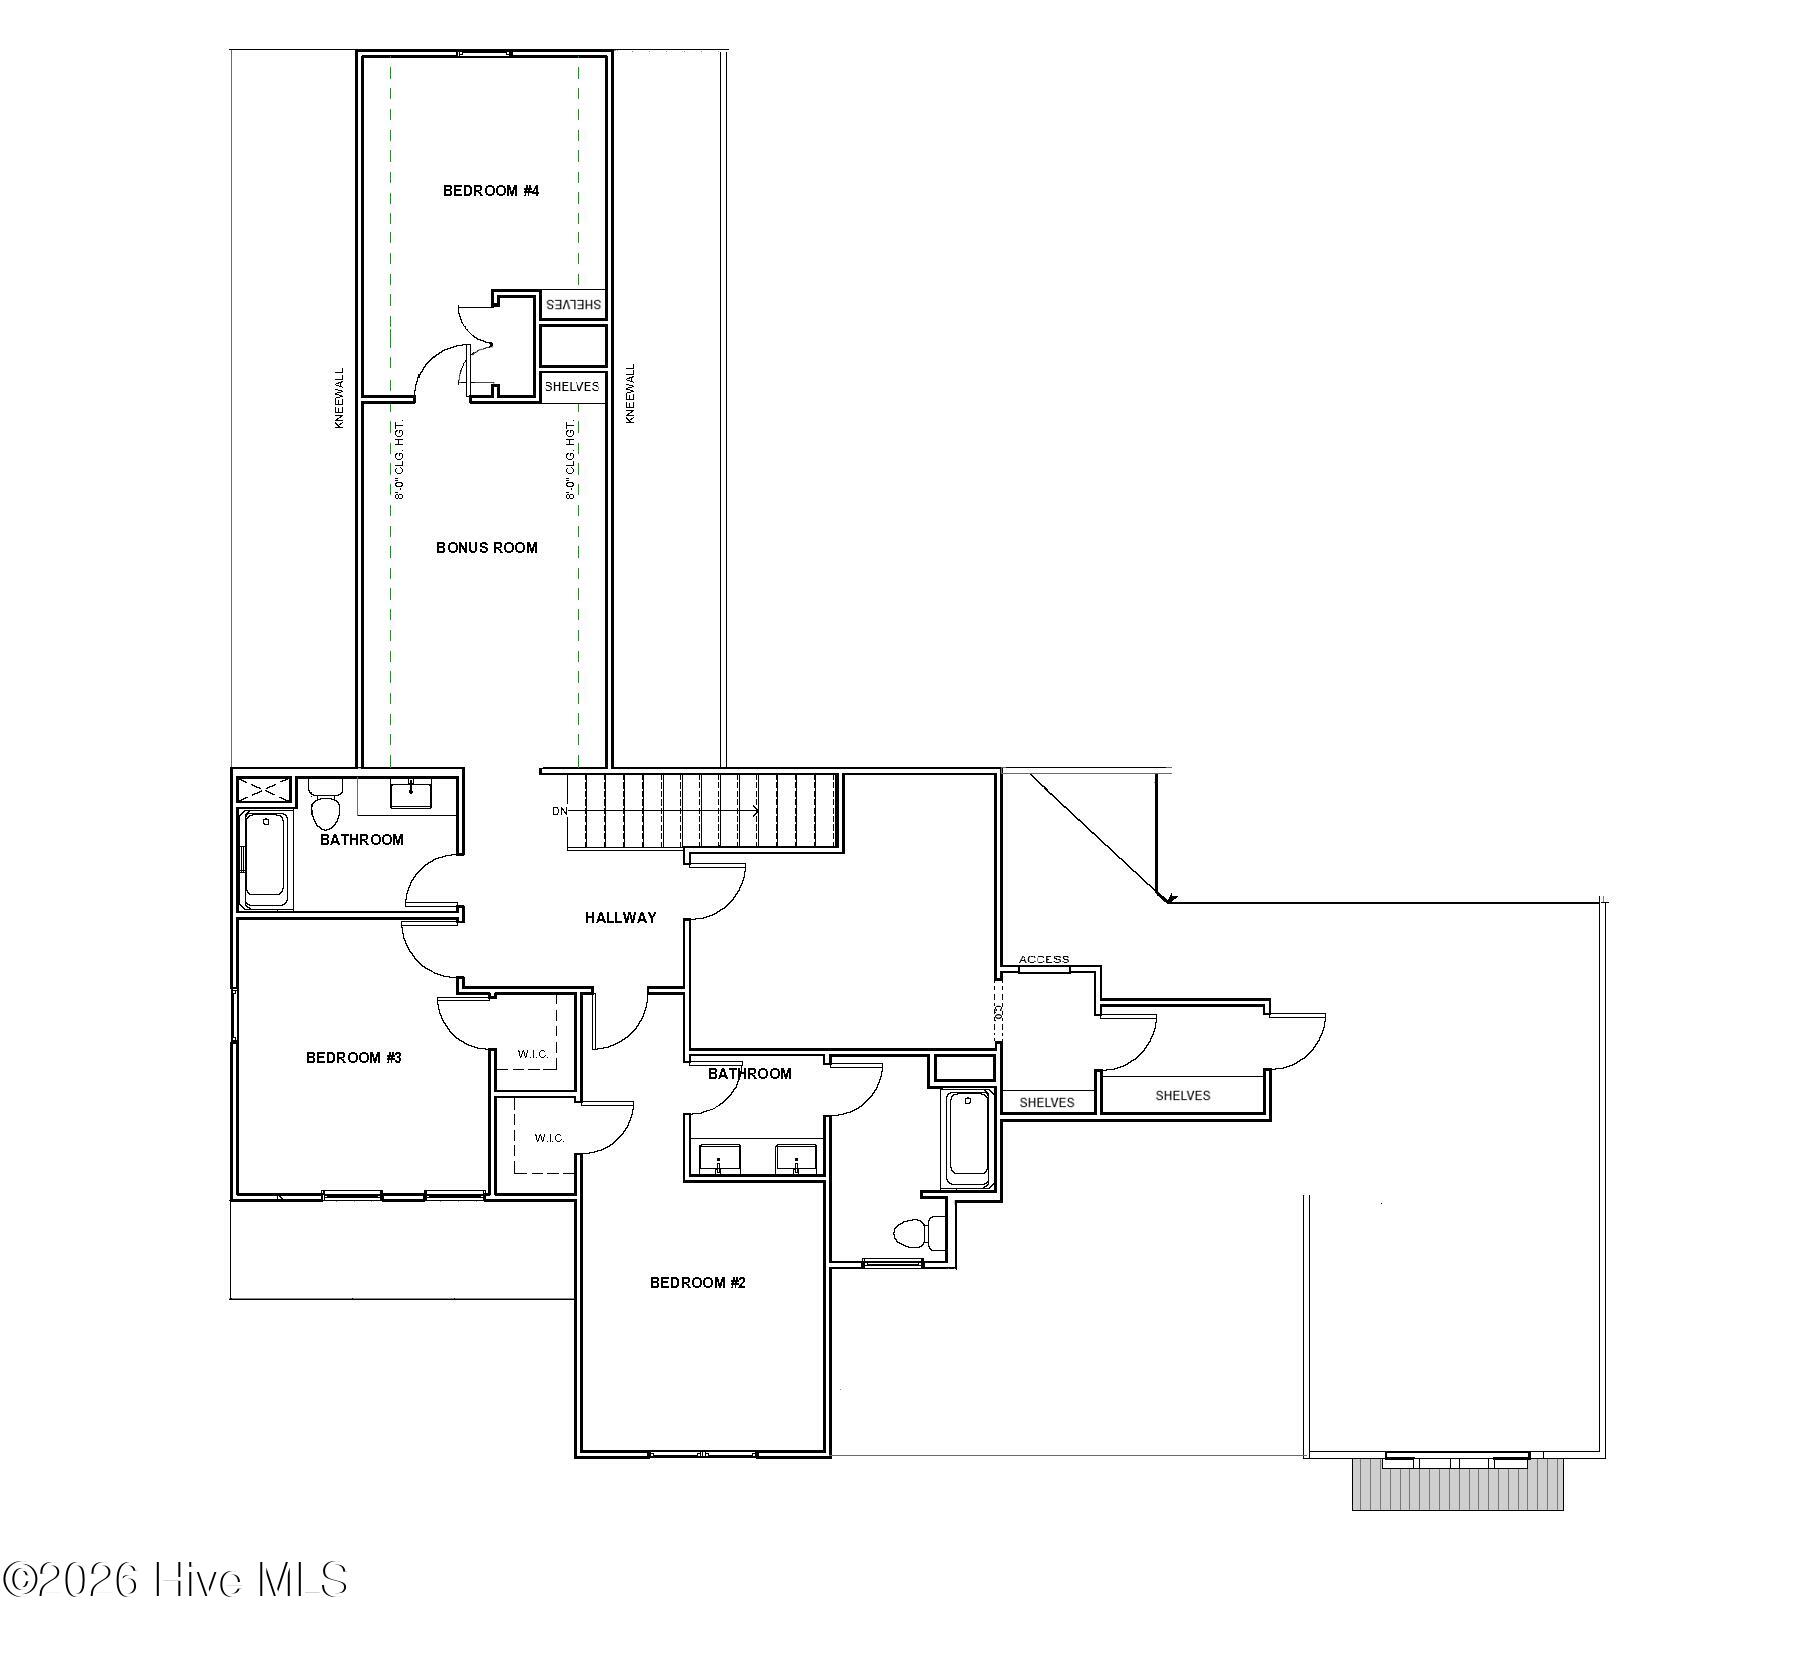
A rare opportunity to enjoy luxury, space, and privacy on 1.75 acres in the sought-after Eller Farms community. This stunning Willow floor plan offers approximately 3,440 heated sq. ft. with 4 bedrooms, 3.5 baths, and a beautifully appointed first-floor primary suite. The open-concept living spaces showcase refined finishes, waterproof laminate flooring throughout the first floor, and a dramatic stone fireplace with gas logs. The primary suite features a spa-inspired bath with a freestanding soaking tub and large shower, while the expansive screened porch creates an inviting space for seamless indoor-outdoor living. Additional highlights include a 3-car garage, generous walk-in storage, sealed crawlspace, TechShield roofing, and tile flooring in all full bathrooms. Set on a spacious corner lot, this exceptional residence combines elegant design, modern comfort, and the tranquility of an expansive private setting.
- Brick
- Fiber Cement
- Wood Frame
- Covered
- Porch
- Screened
- Heat Pump
- Electric
- Zoned
- Master Downstairs
- Walk-in Closet(s)
- High Ceilings
- Architectural Shingle
- Metal
- Built-In Microwave
- Built-In Electric Oven
- Dishwash
- Carpet
- Laminate
- Tile
- Central Air
- Zoned
