

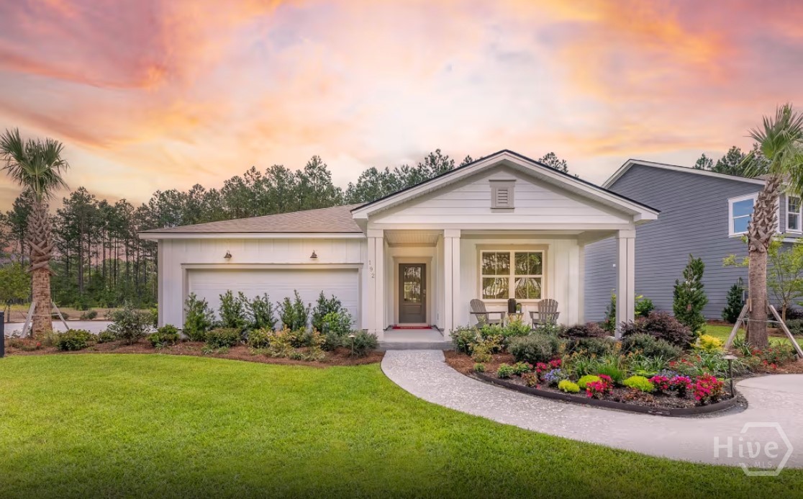
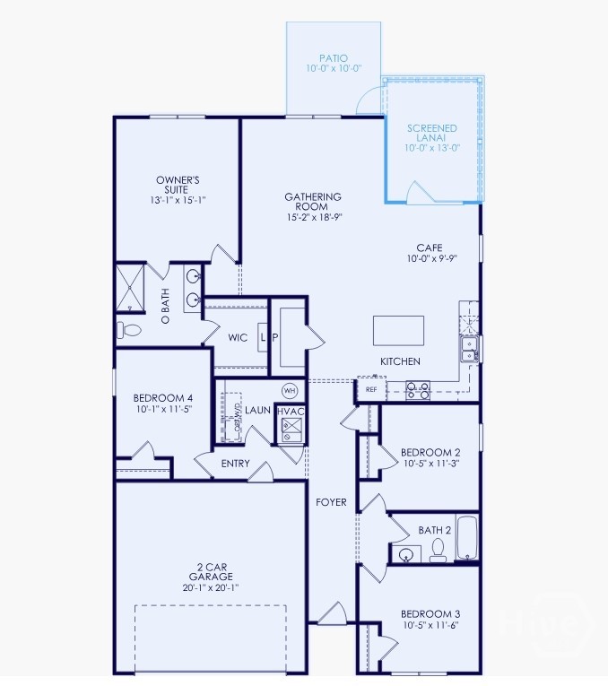
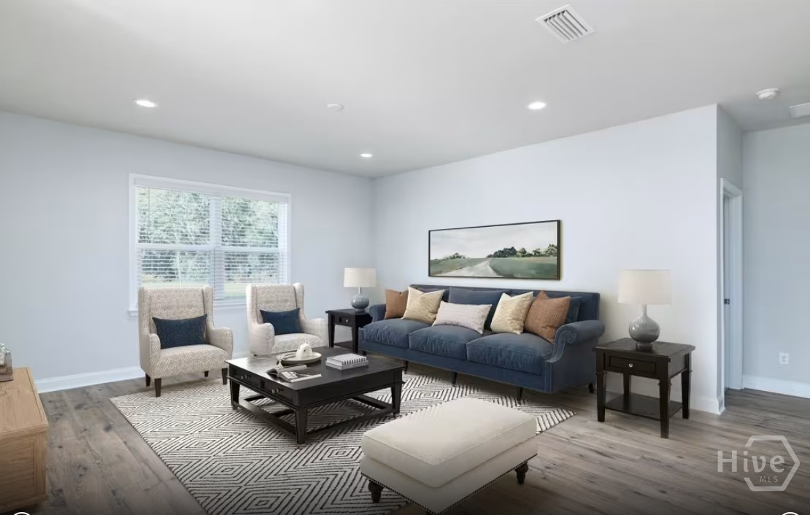
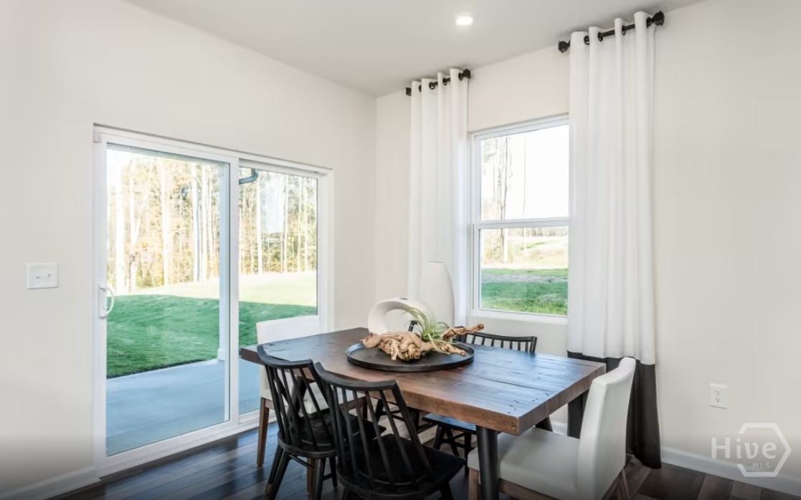
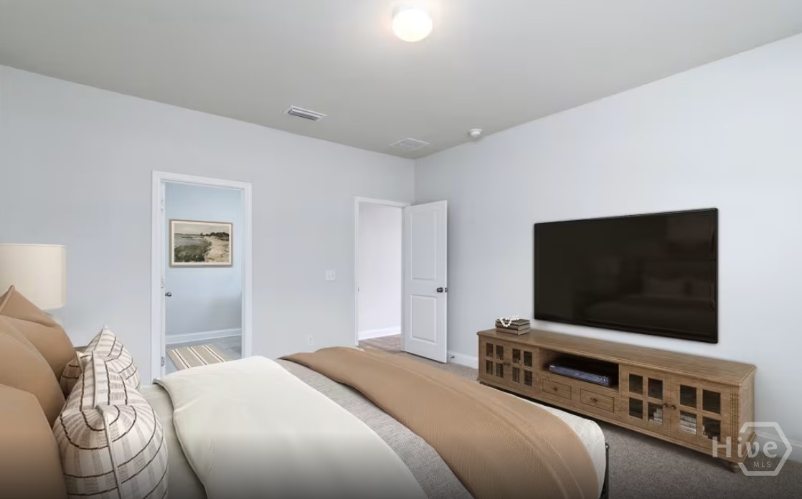
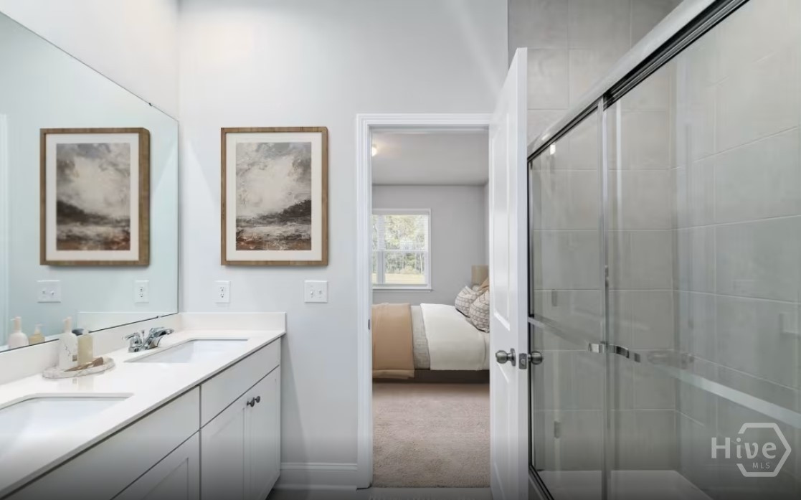
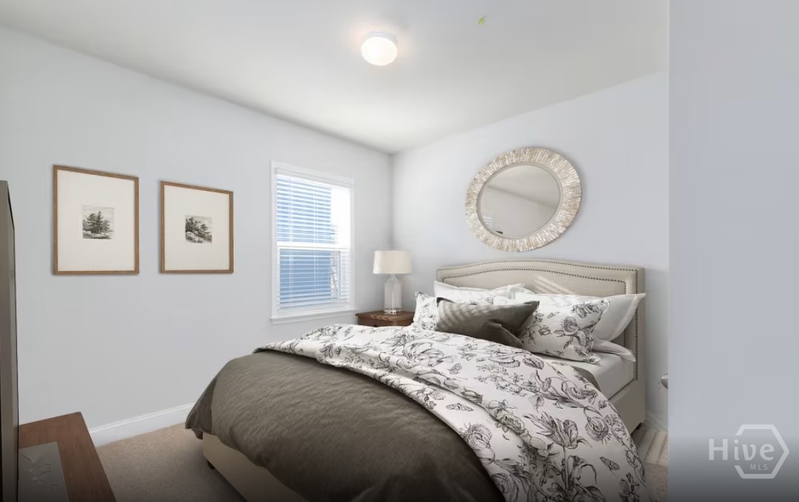
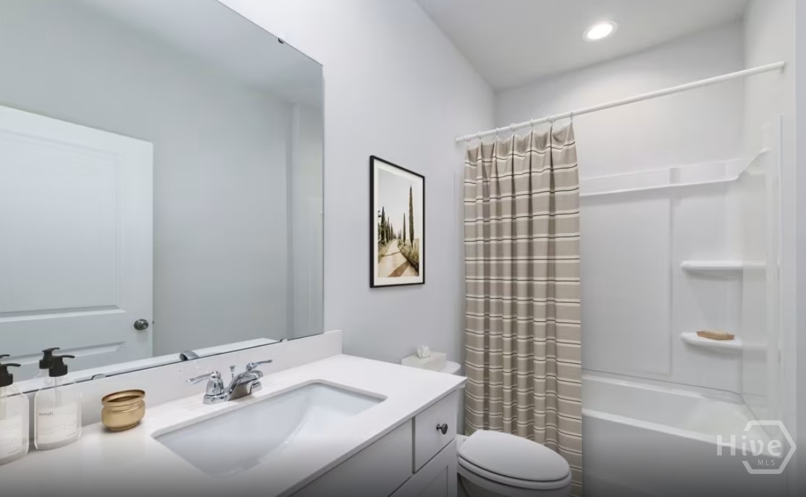
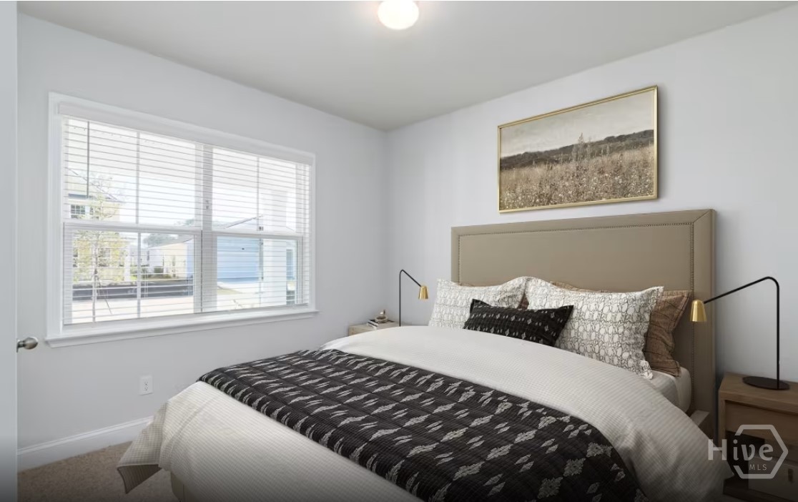
Welcome to this new construction Ibis floor plan, a thoughtfully designed one-story home featuring 4 bedrooms, 2 bathrooms, and modern finishes throughout. This move-in ready home offers an open-concept layout perfect for both everyday living and entertaining.
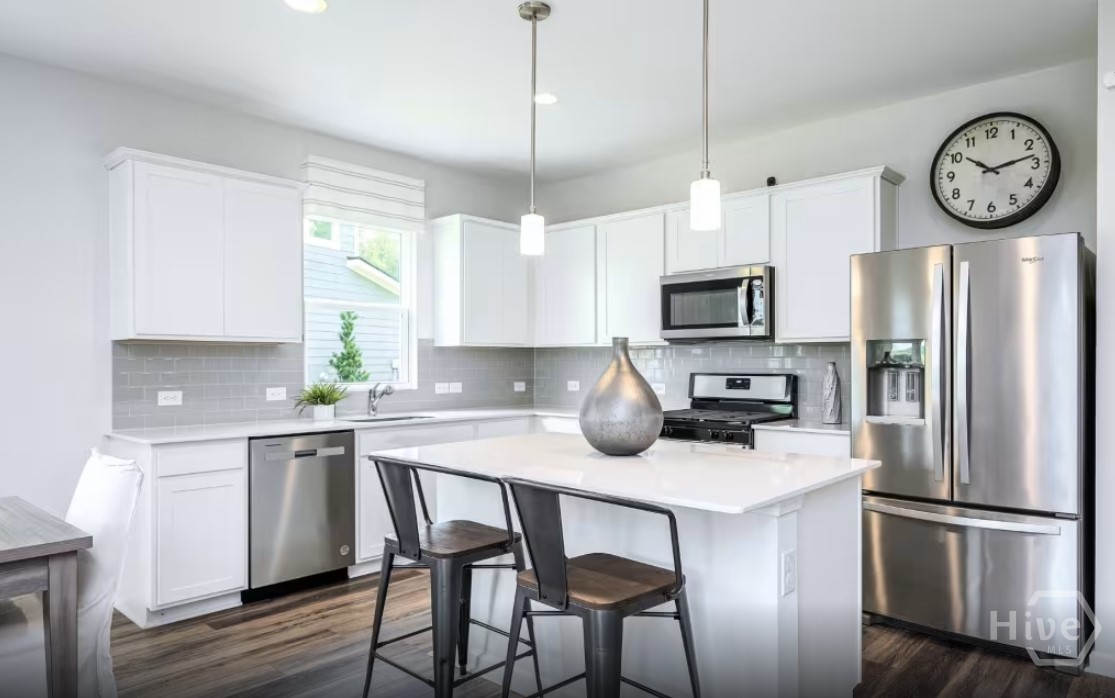
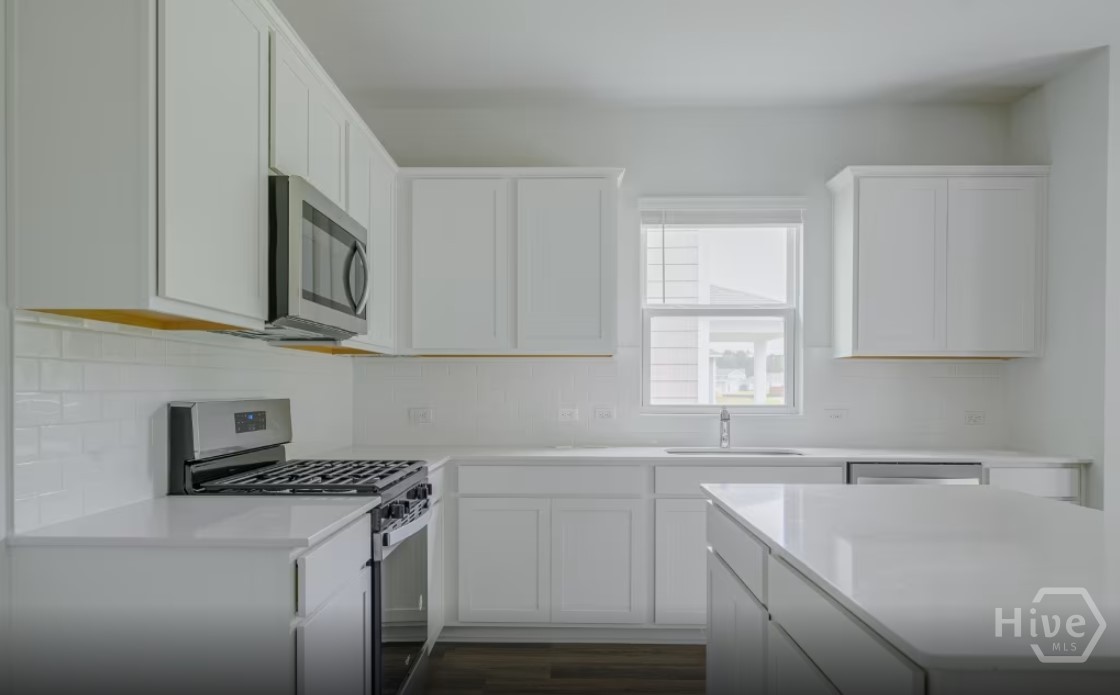
The stylish kitchen showcases white Elkins PureStyle cabinetry, Frost White quartz countertops, an Arctic White subway tile backsplash, cabinet hardware, a single-bowl sink, and a Whirlpool refrigerator. Luxury vinyl plank flooring flows throughout the main living areas, while plush carpeting adds comfort to the bedrooms.
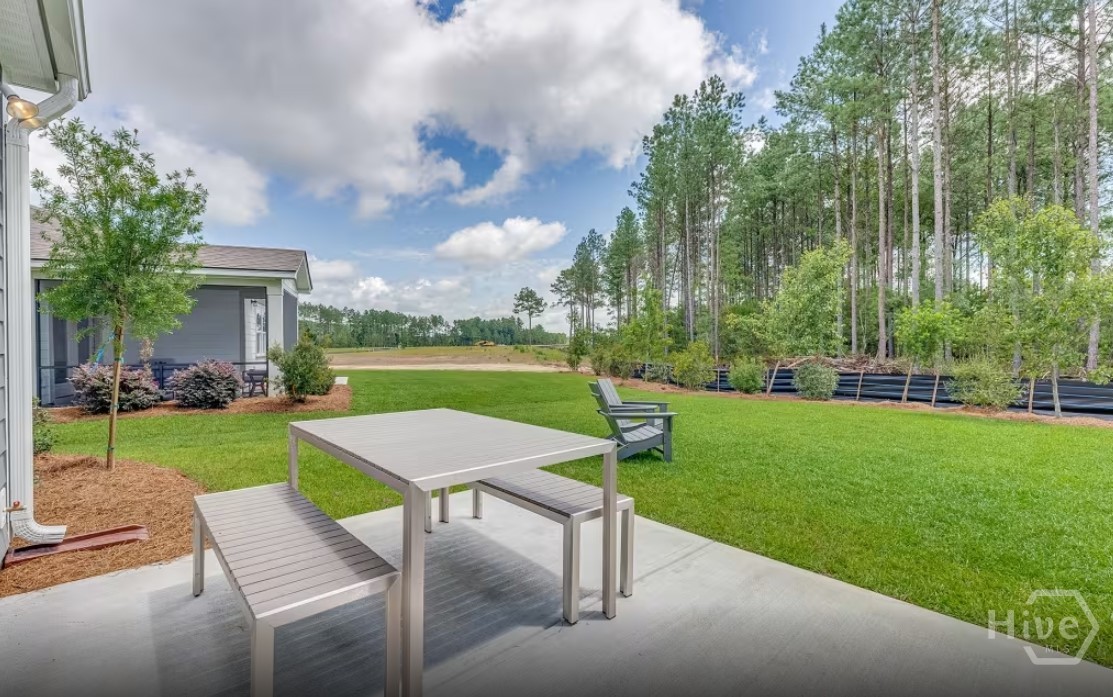
Enjoy the outdoors year-round with a screened lanai, enlarged patio, and versatile outdoor flex space, all overlooking a fully irrigated yard. Additional features include 2-inch faux wood blinds and smart home technology.
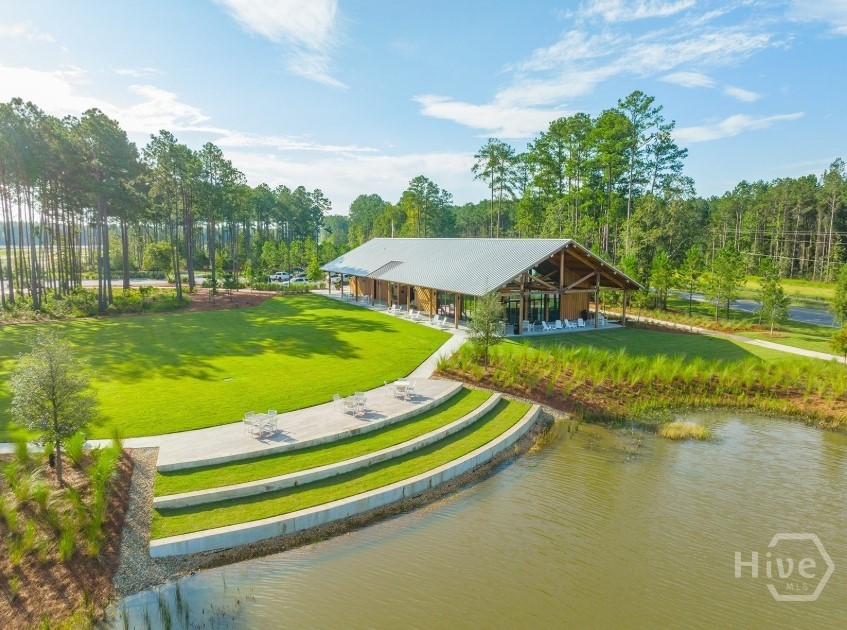
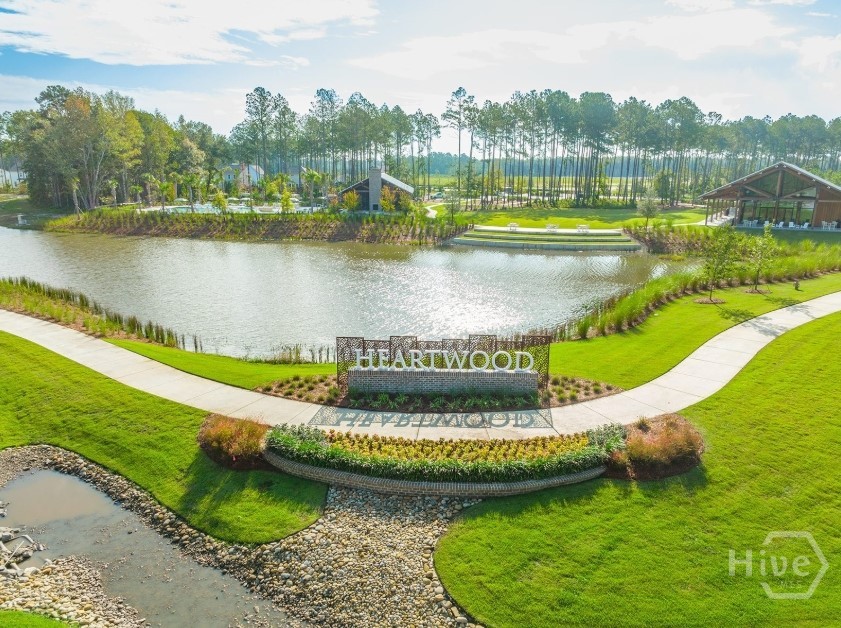
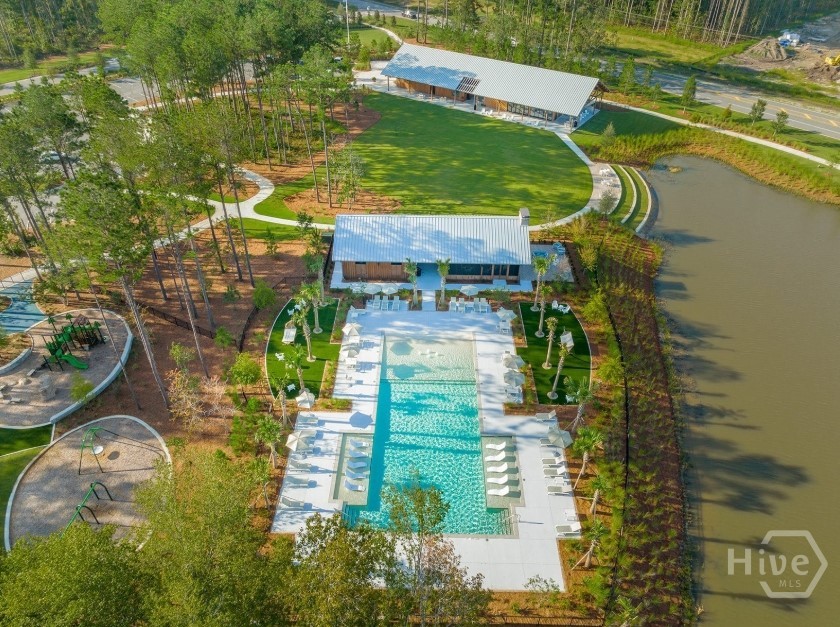
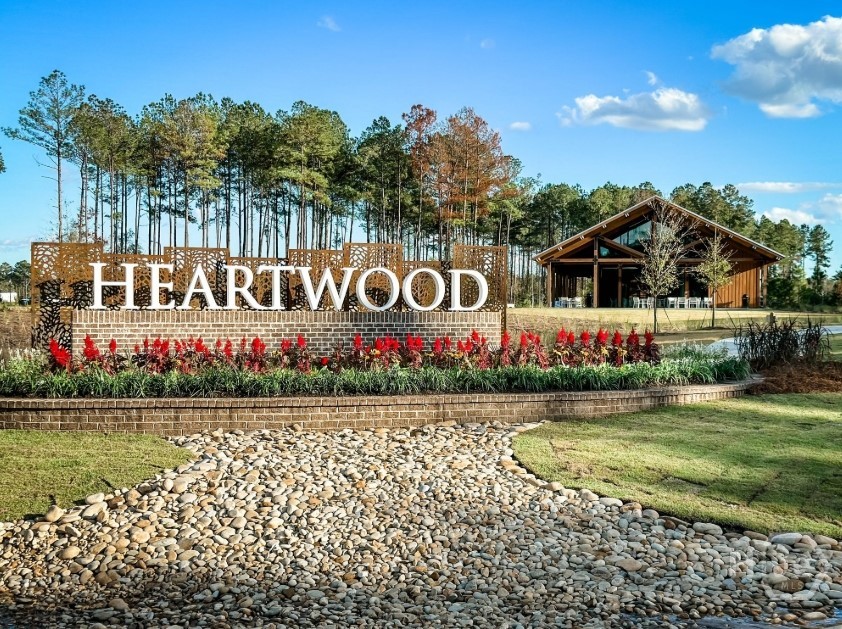
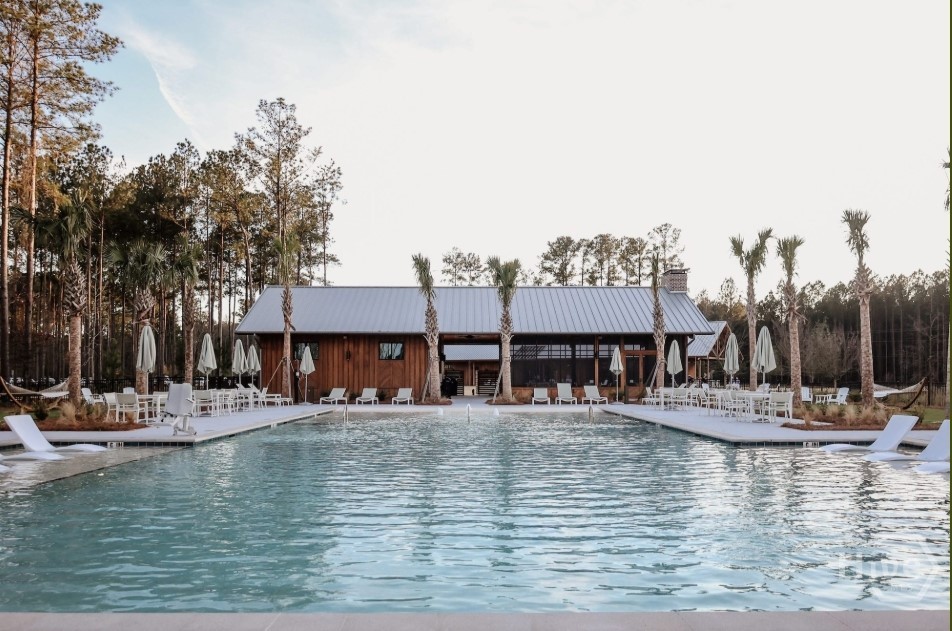
Located in the amenity-rich Heartwood community, this beautifully appointed home combines comfort, style, and functionality in one exceptional package.
Photos are for illustrative purposes only and are of a model home. Actual home, features, colors, materials, and options may vary.
- 7
- 405 Acres
- Dishwasher
- Electric Water Heater
- Disposal
- Microwav
- Central
- Electric
- Double Vanity
- High Ceilings
- Kitchen Island
- Main Le
- Central Air
- Electric
