

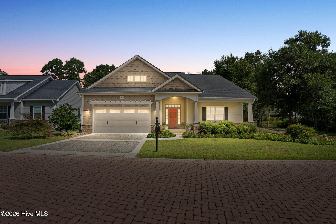
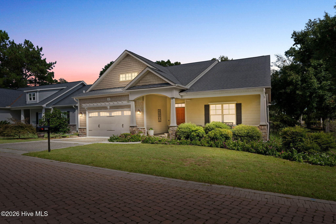
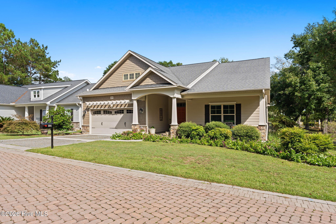
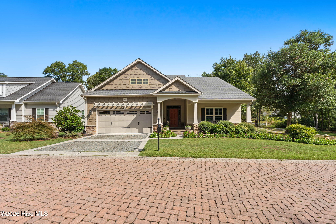
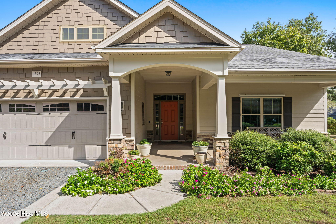
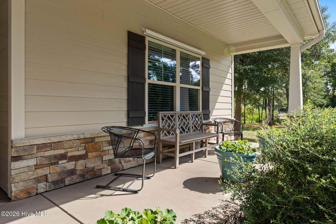
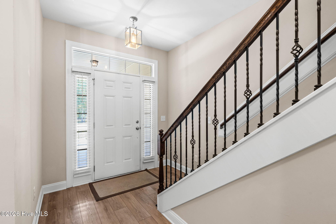
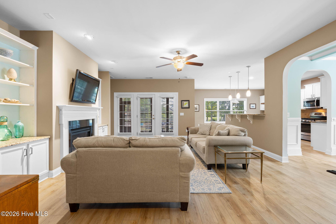
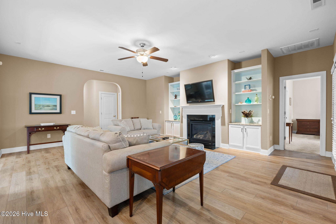
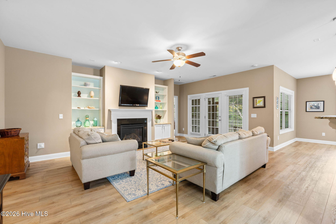
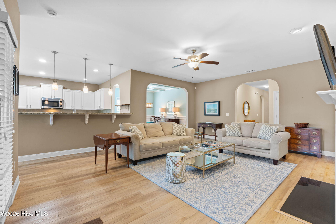
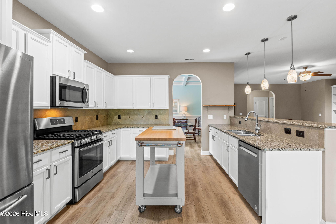
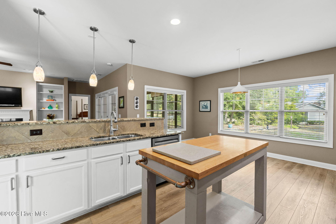
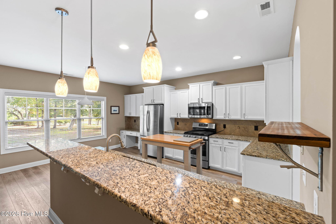
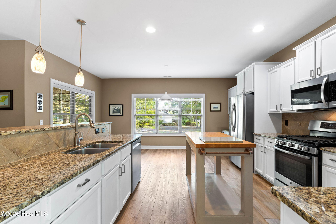
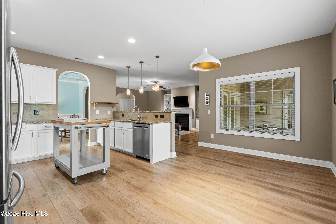
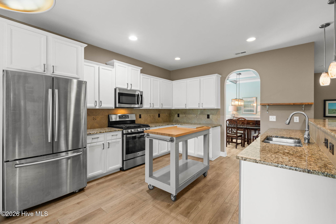
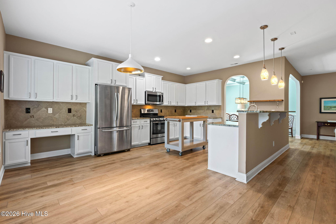
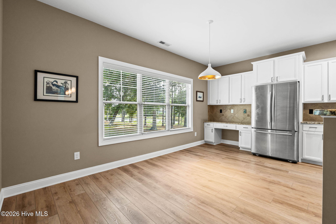
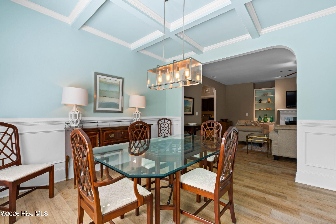
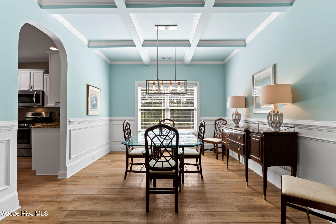
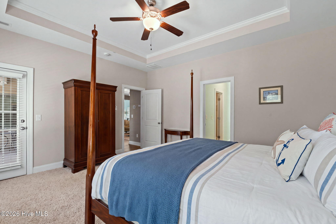
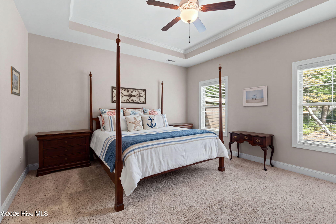
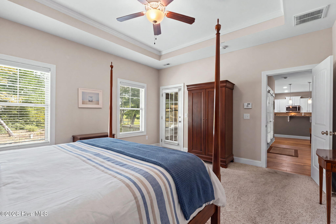
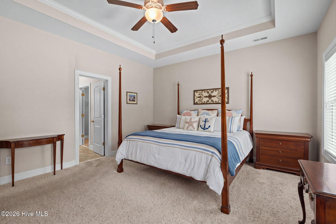
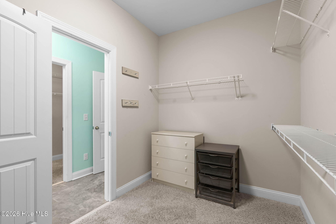
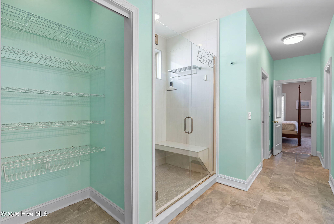
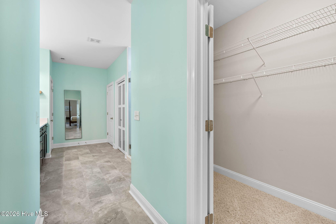
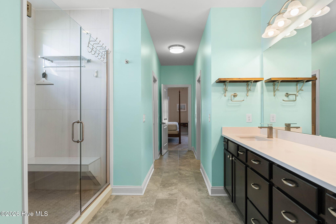
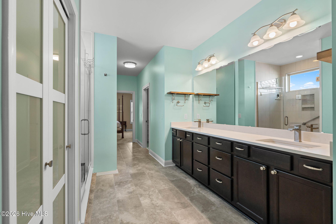
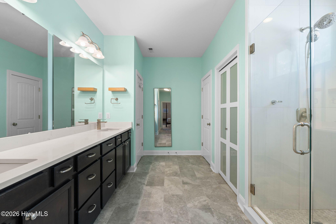
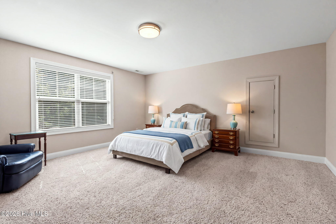
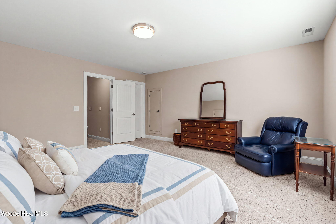
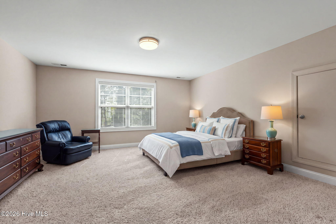
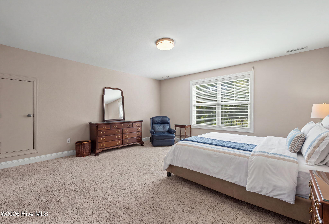
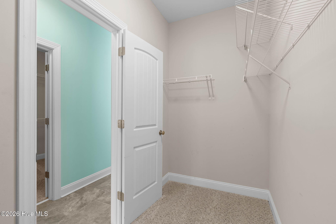
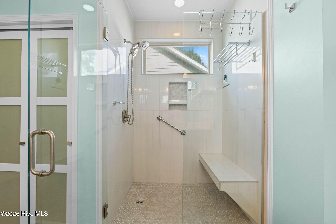
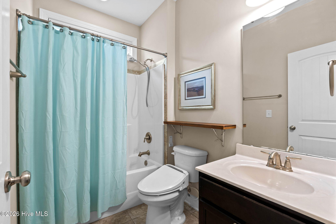
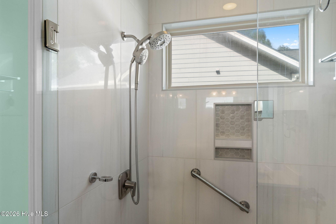
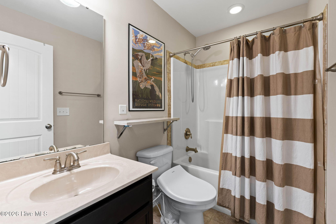
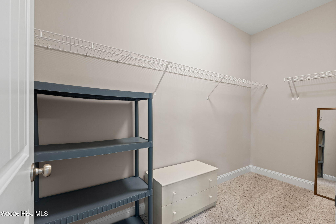
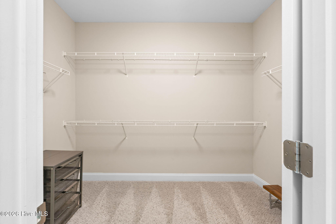
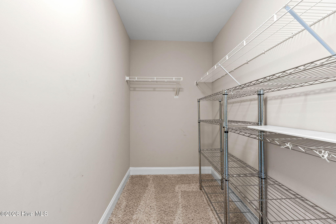
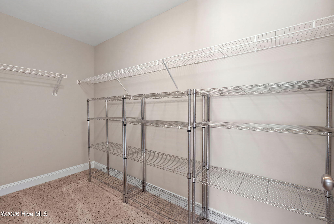
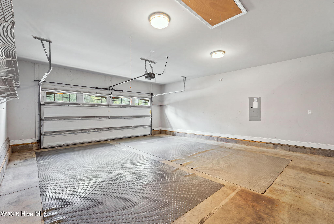
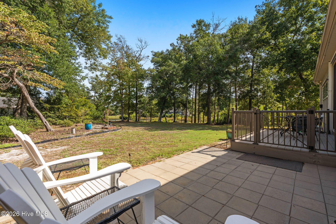
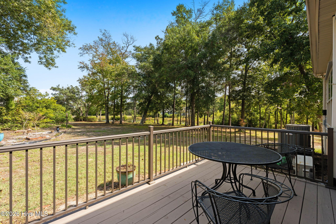
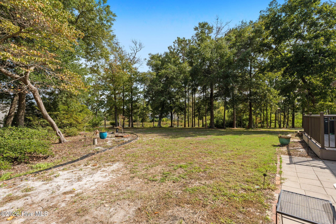
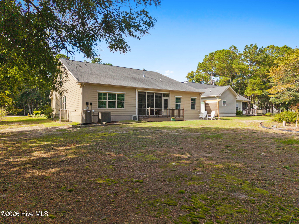
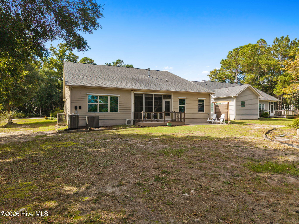
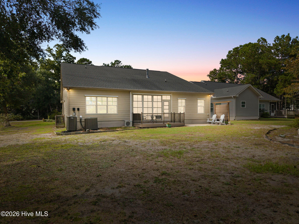
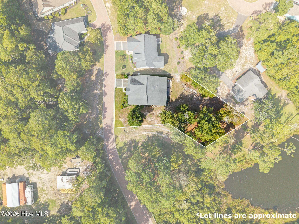
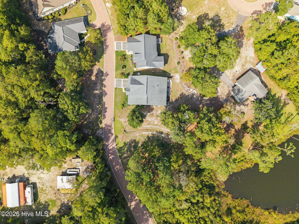
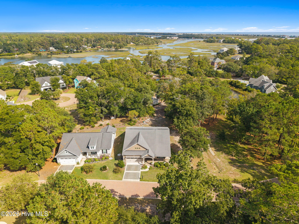
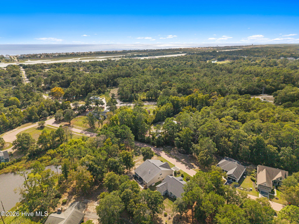
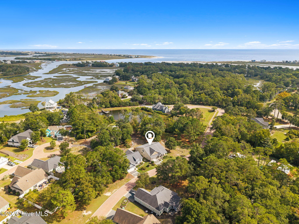
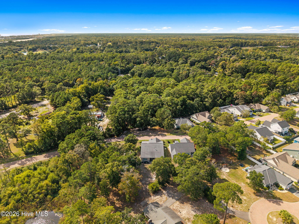
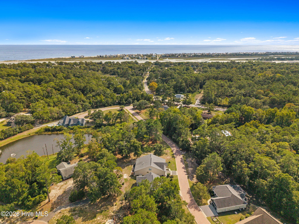
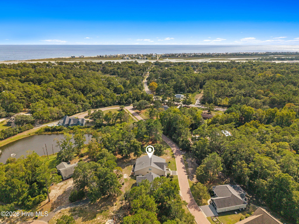
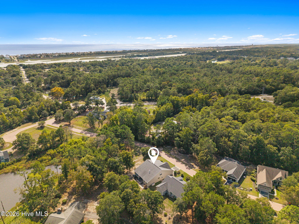
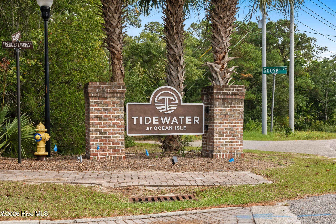
Welcome to Tidewater at Ocean Isle Beach! The Moss Bay floor plan offers spacious living, thoughtful design, and numerous upgrades and renovations throughout. The first-floor primary suite features two walk-in closets, a tray ceiling, and a fully renovated bathroom with an expansive tiled shower. The great room includes a gas fireplace, while the kitchen and breakfast area offer LVP flooring and views of the community pond. The formal dining room features a coffered ceiling and wainscoting.
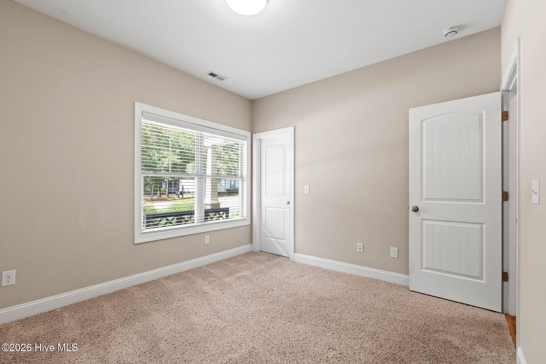
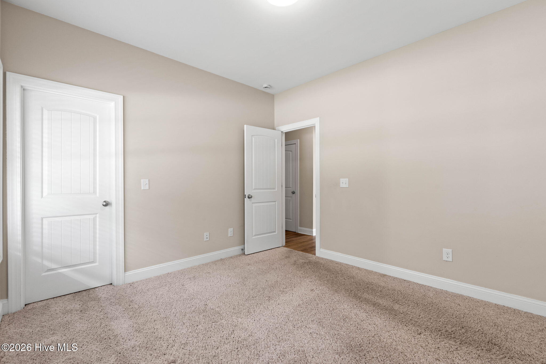
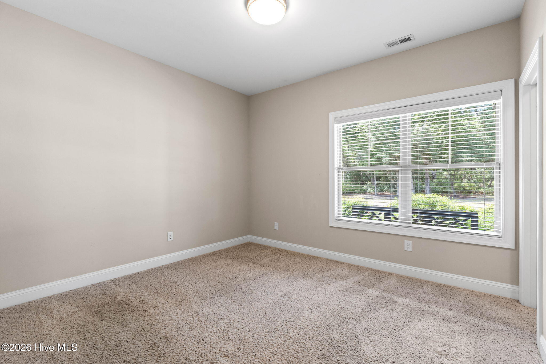
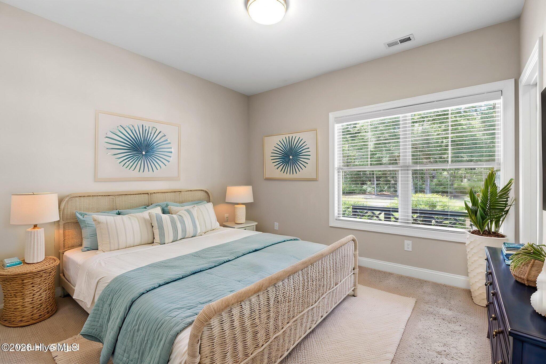
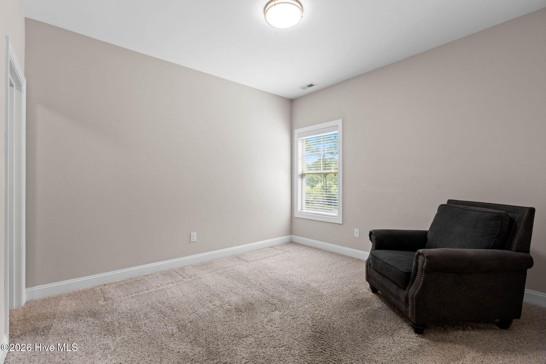
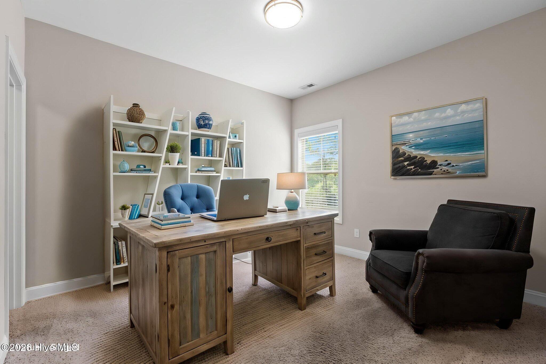
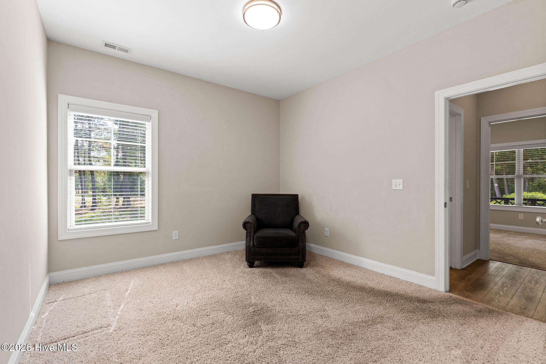
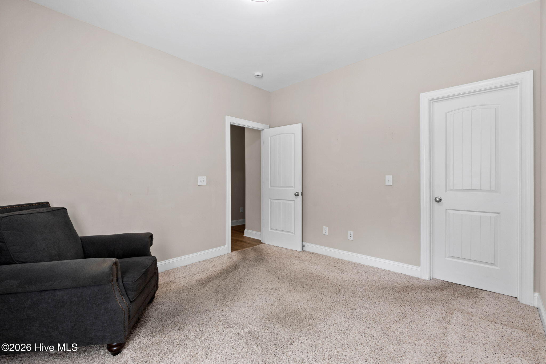
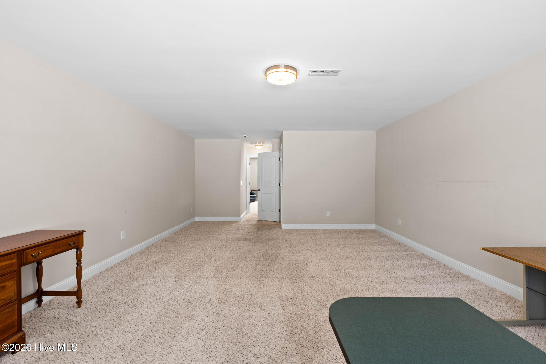
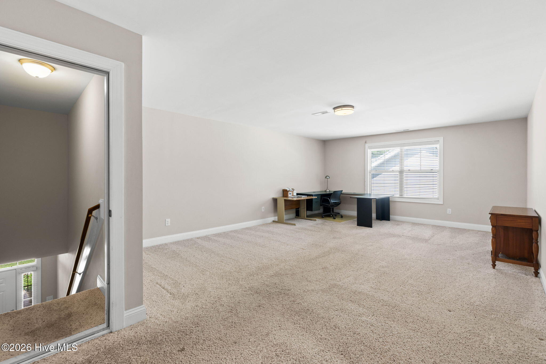
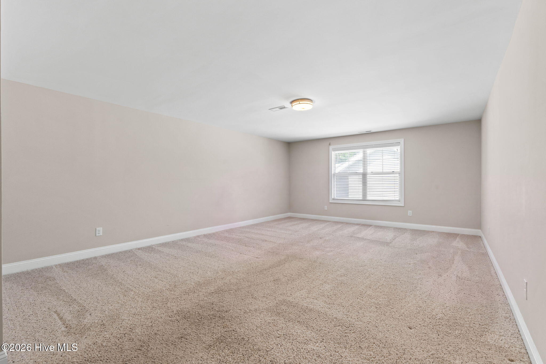
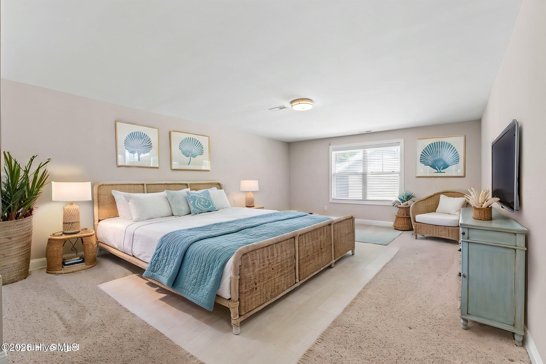
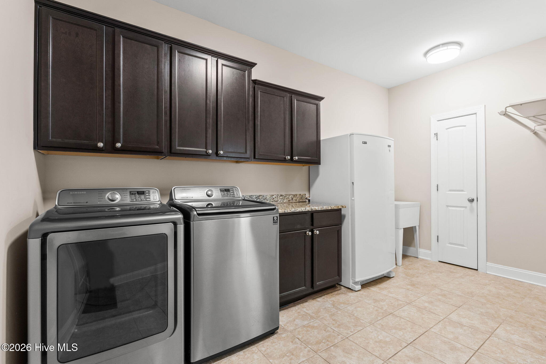
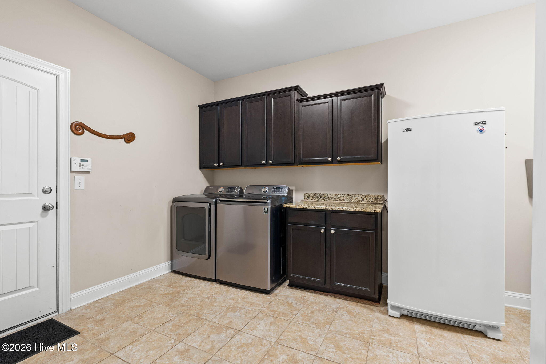
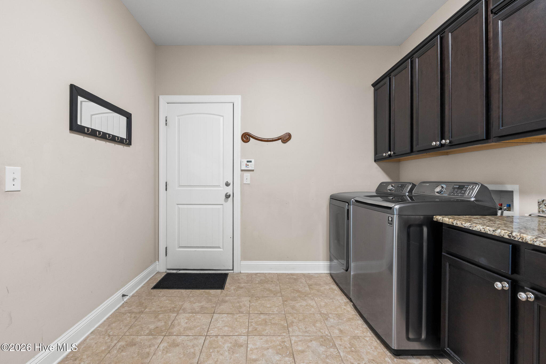
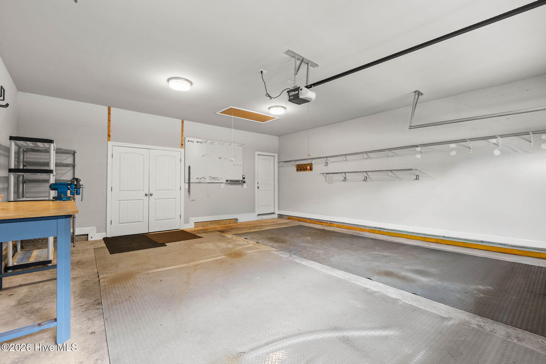
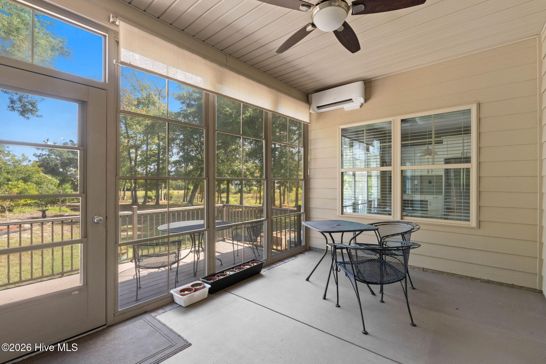
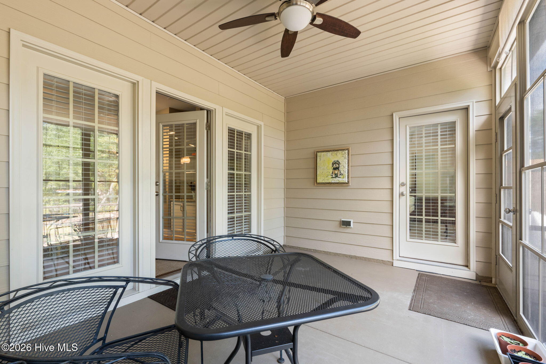
The first floor also includes two additional bedrooms with walk-in closets and a convenient laundry/mudroom featuring tile flooring, built-in cabinetry, a bench, cubbies, and garage access. Upstairs, you’ll find a fourth bedroom with a walk-in closet and a spacious bonus room. Enjoy year-round comfort in the all-season room, complete with a brand-new mini-split system.
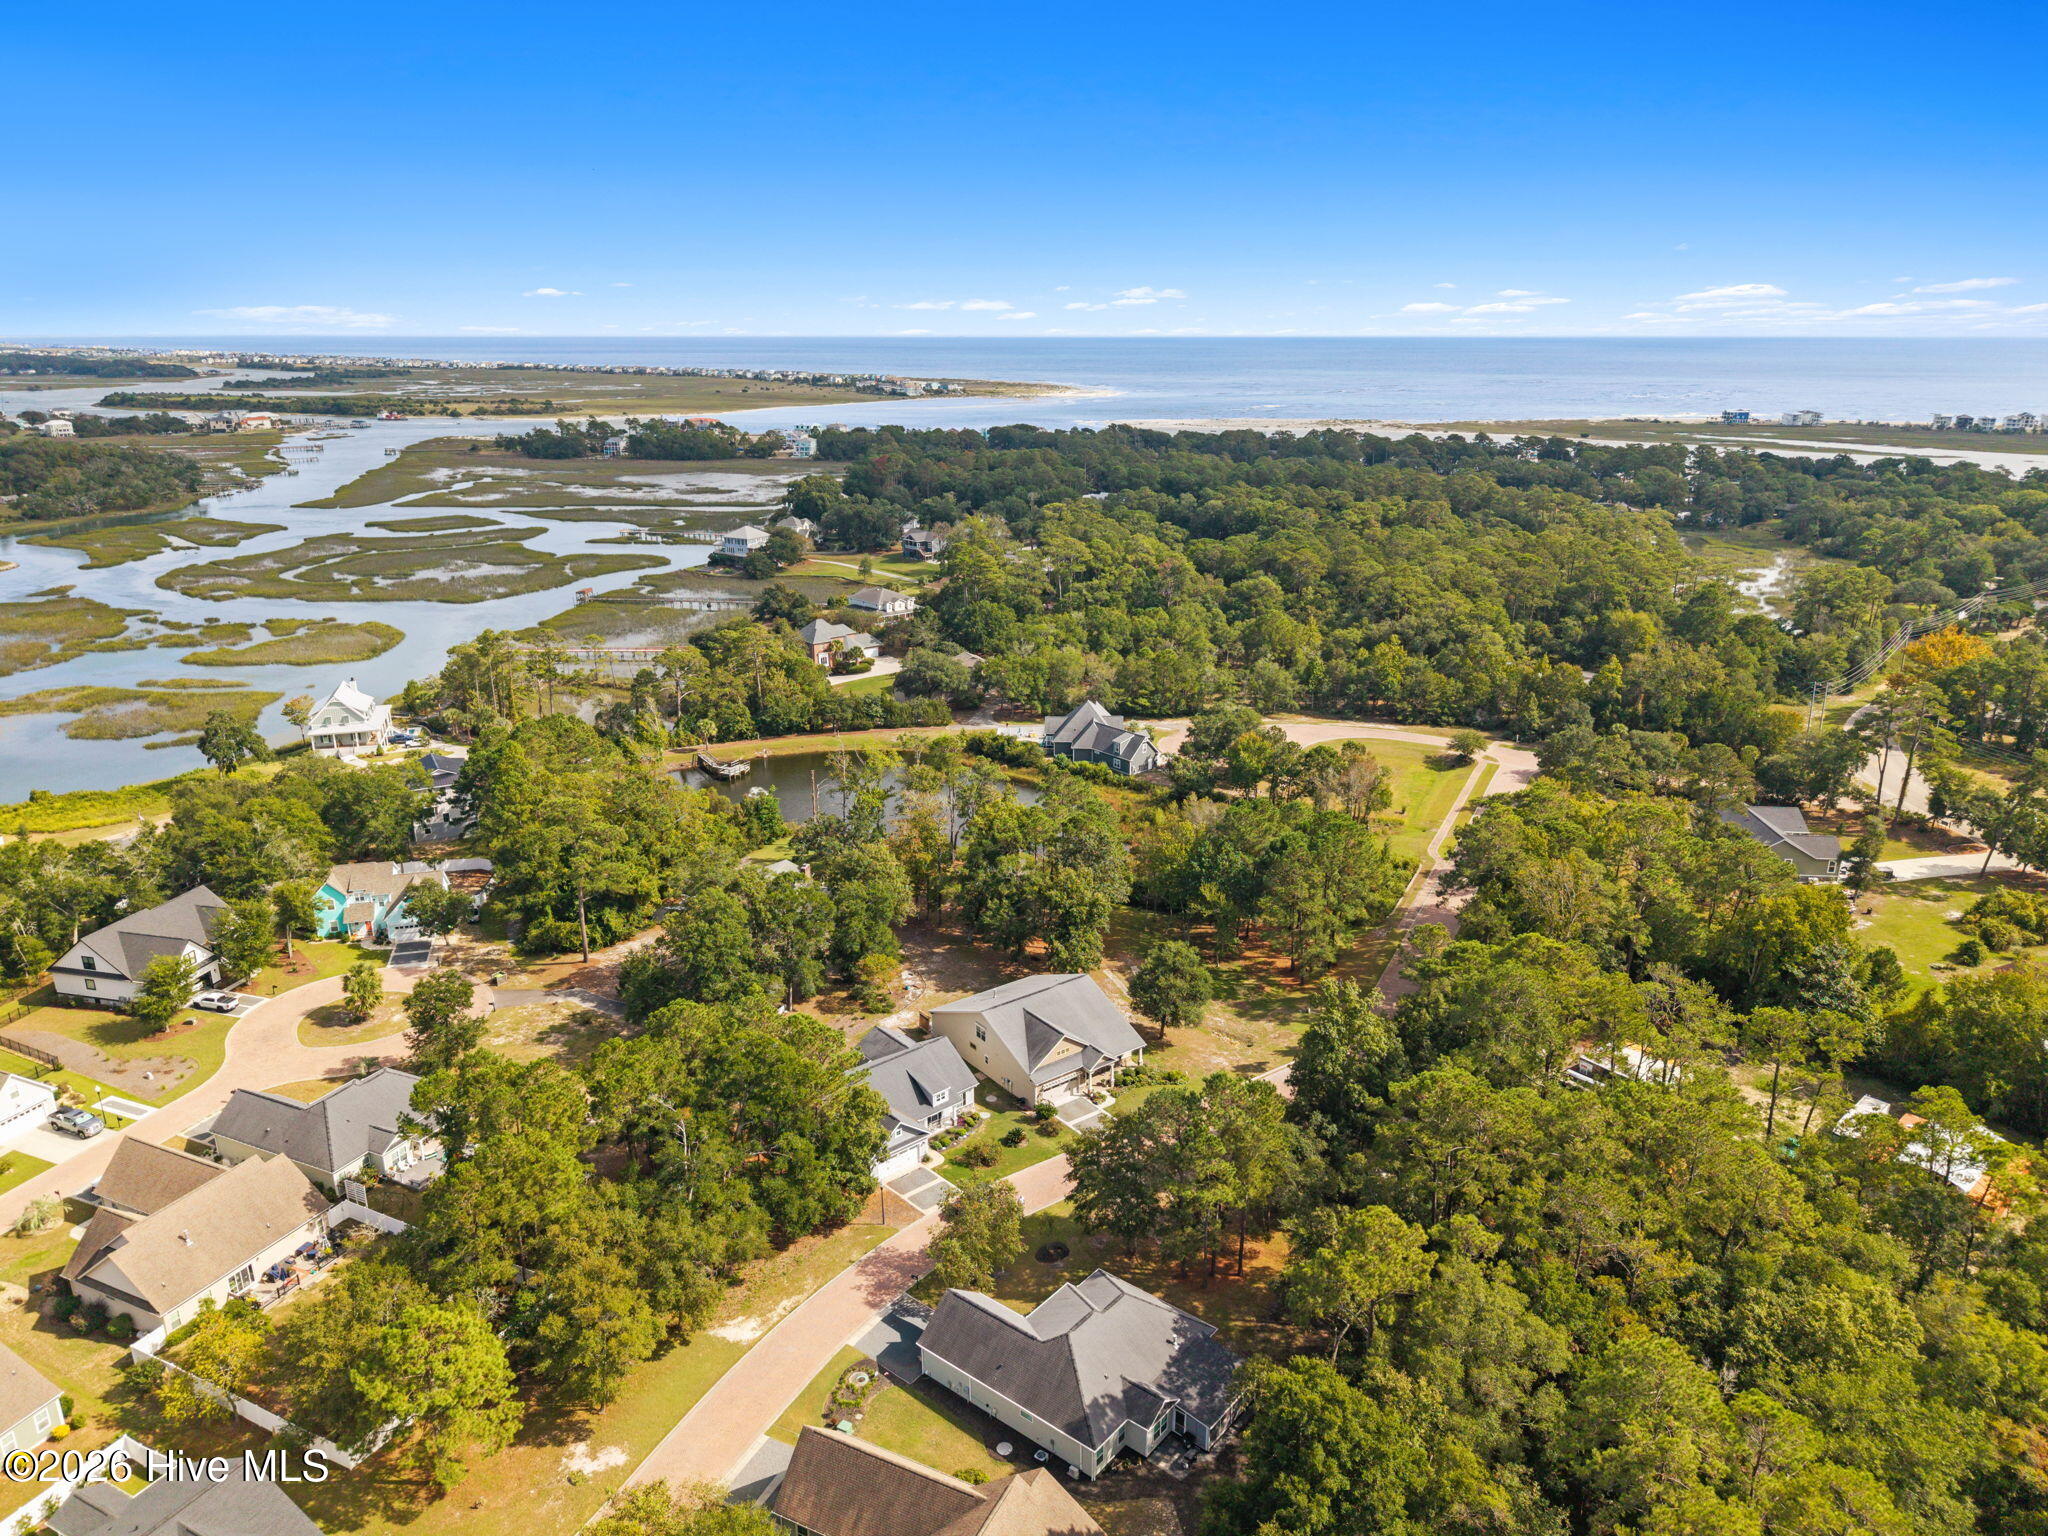
Tidewater is a creekfront community offering direct access to the Intracoastal Waterway, scenic views, and attractive brick-paver roads. Community amenities include a fire pit, a pond with pier, and a separate marshside pier with kayak racks. Boating and fishing enthusiasts will appreciate the nearby Bricklanding boat ramp, just around the corner. Conveniently located near area beaches, shopping, dining, golf, and fishing, this property offers an opportunity to enjoy the coastal lifestyle.
See the feature sheet for a complete list of upgrades and renovations!
- Fiber Cement
- Wood Frame
- Private Road
- Maintained
- See Remarks
- See Remarks
- Maintenance Common Areas
- Maintenance Grounds
- Maintenance Roads
- Street Lights
- Waterfront Community
- Covered
- Screened
- Enclosed
- Open
- See Remarks
- Front Porch
- Rear Porch
- Floored - Partial
- Pull-Down Stairs
- Walk-In
- Gas Cooktop
- Built-In Microwave
- Freezer
- See Remarks
- LVT/LVP
- Carpet
- Tile
- Heat Pump
- Electric
- Master Downstairs
- Walk-in Closet(s)
- Tray Ceiling(s
- EverHome Realty
- LLC
