

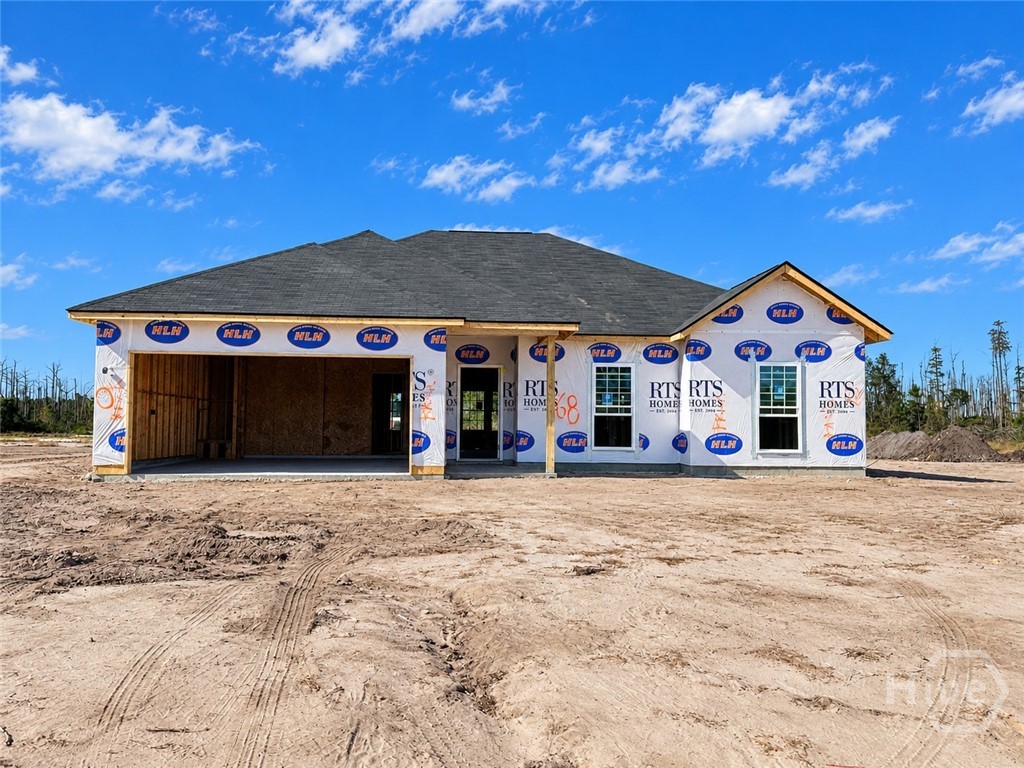
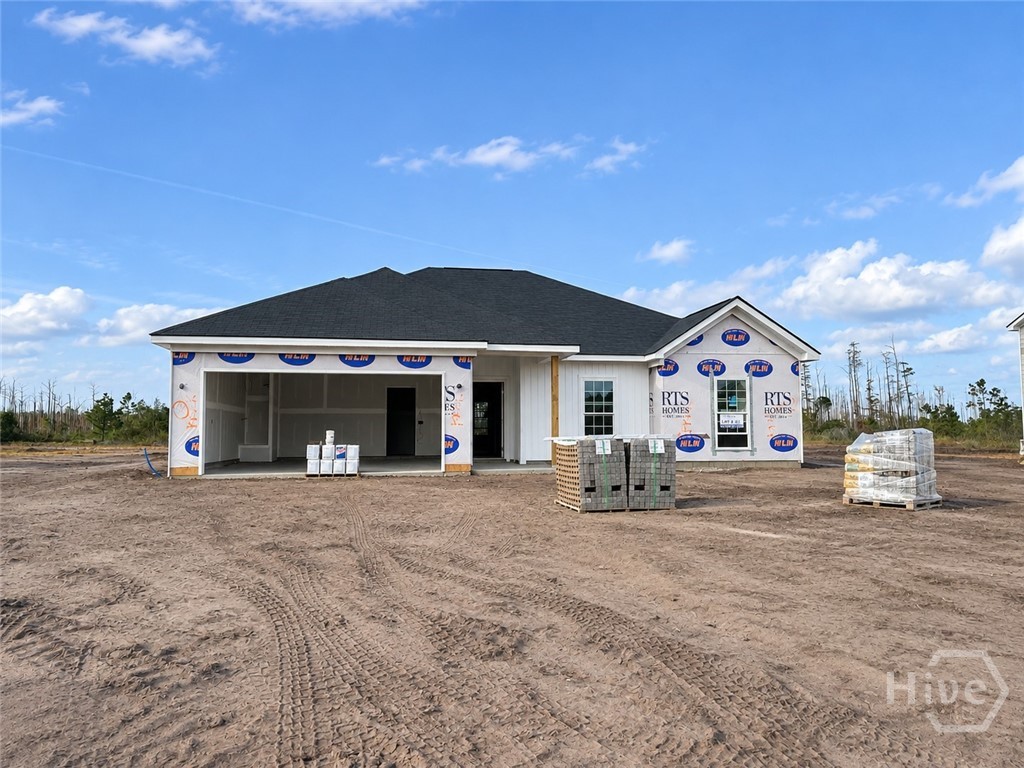
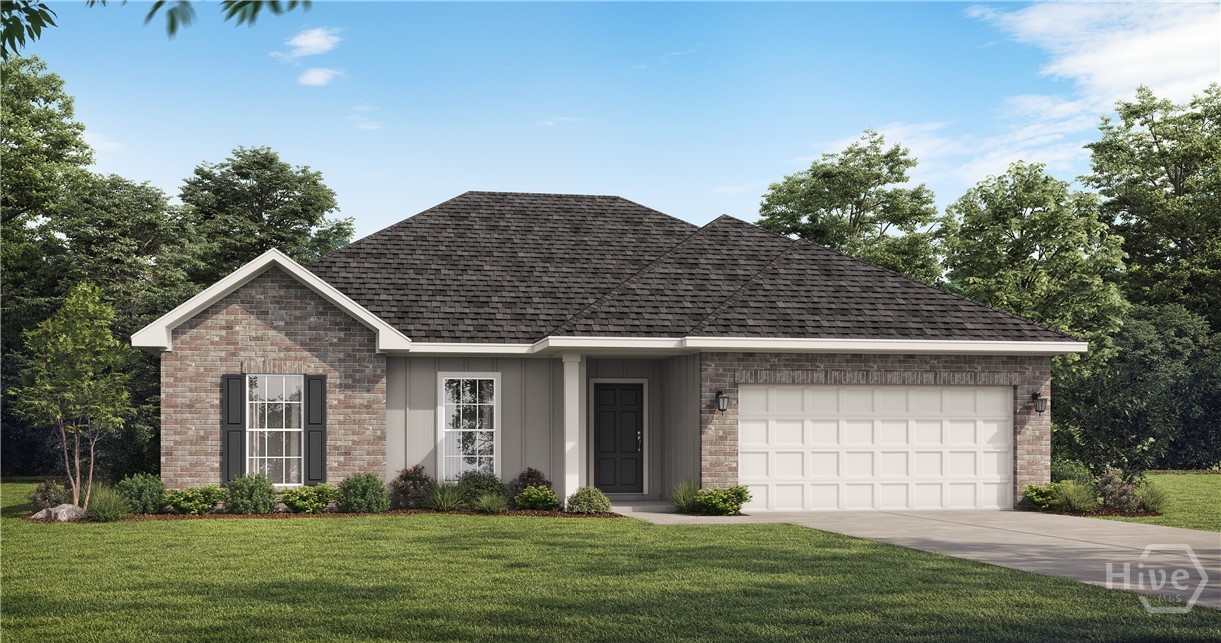
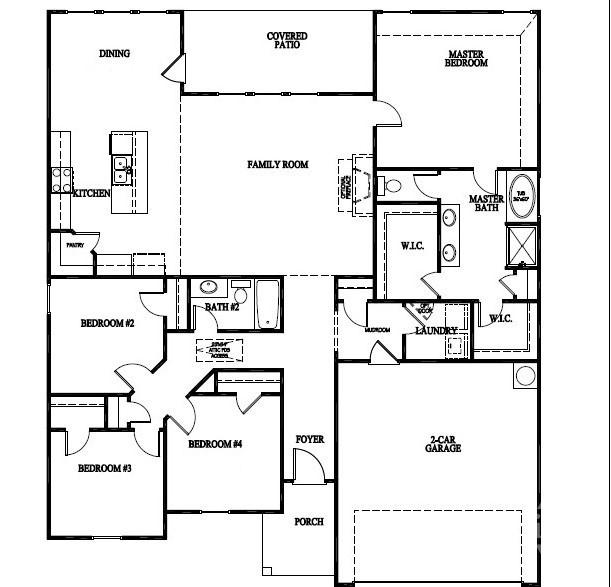
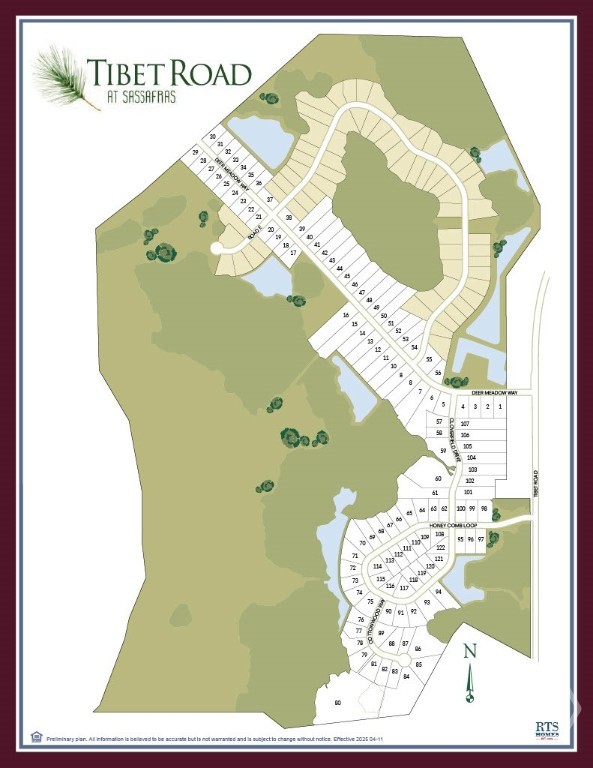
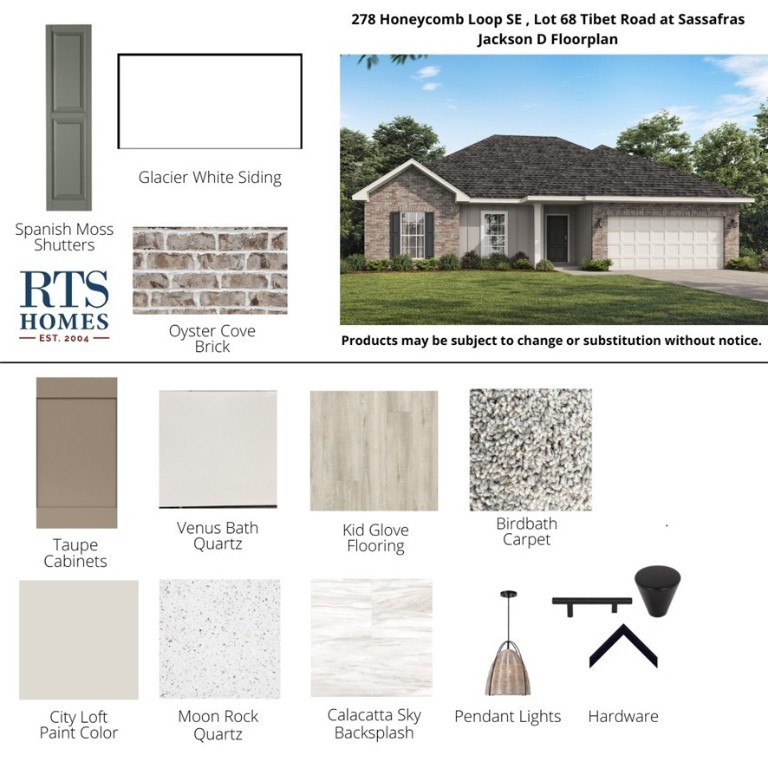
Charming 4-bedroom, 2-bath ranch with classic brick and low-maintenance vinyl accents, located in the peaceful countryside of Tibet Road at Sassafras Phase 2. This open-concept home features a spacious great room with a gas fireplace. The kitchen offers a large island, quartz countertops, upgraded cabinetry, and a generous corner pantry. The split floor plan provides privacy, with the primary suite including two walk-in closets, a linen closet, and a bath with separate tub and shower. Three additional bedrooms on the opposite side of the home each have ample closet space. A covered back porch overlooks the 0.63-acre backyard, perfect for relaxing or entertaining. Artistic renderings are for illustration only. Actual floor plan and features may vary.
- Covered
- Patio
- Central
- Electric
- Gas
- Family Room
- Asphalt
- Ridge Vents
- Dishwasher
- Electric Water Heater
- Microwave
- Oven
- Ra
- Breakfast Bar
- Entrance Foyer
- Garden Tub/Roman Tub
- Central Air
- Electric
