

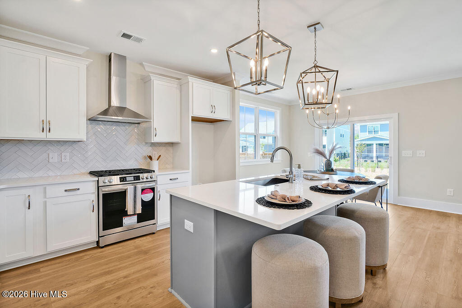
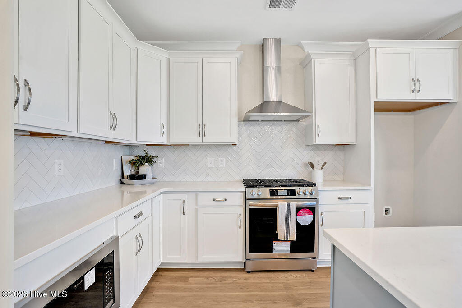
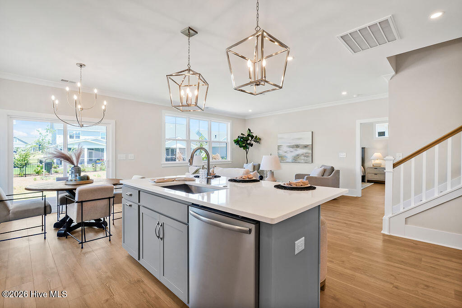
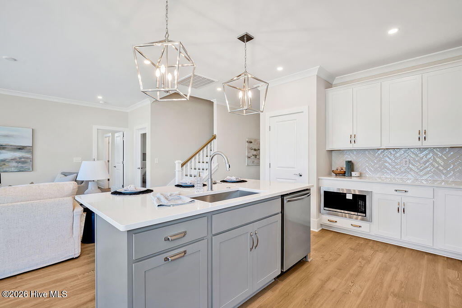
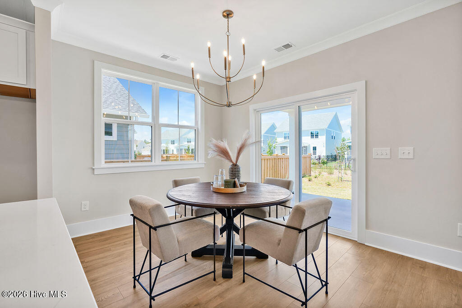
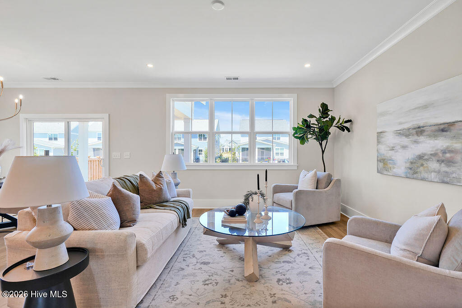
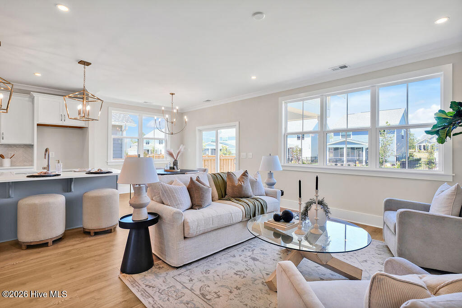
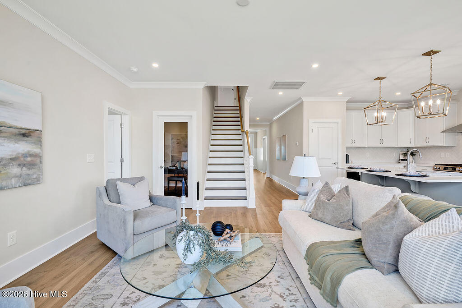
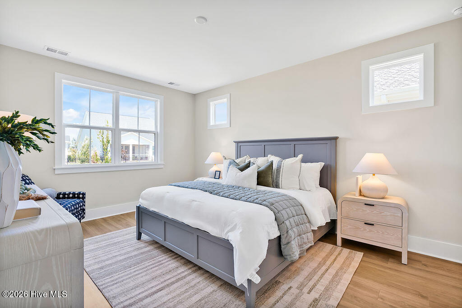
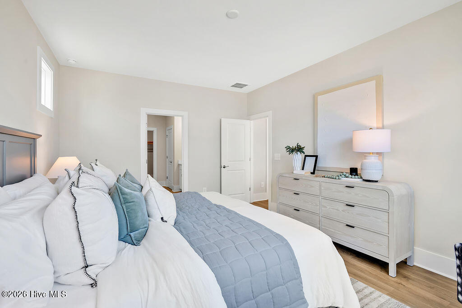
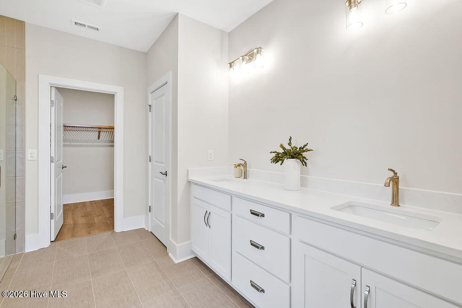
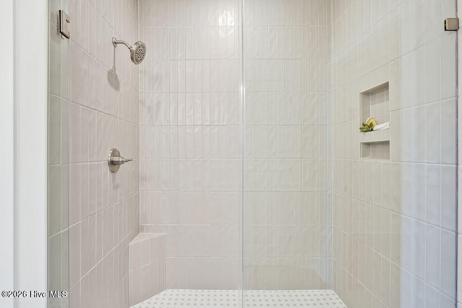
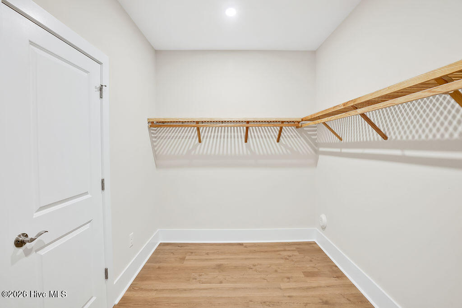
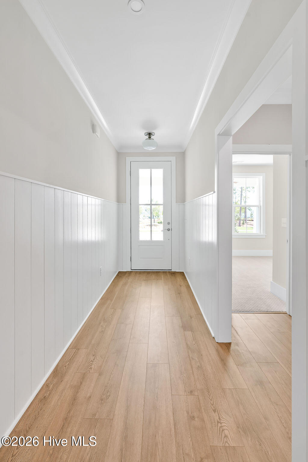
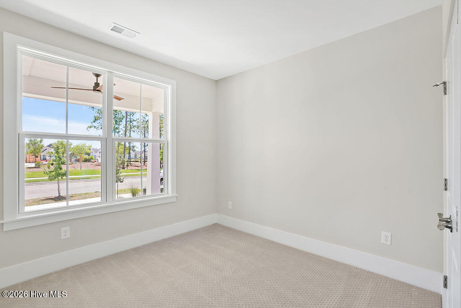
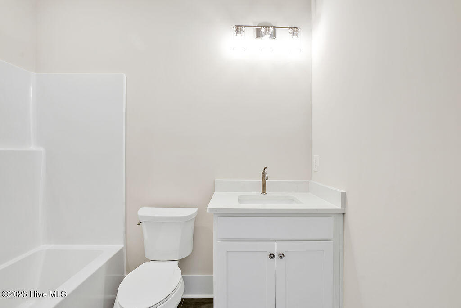
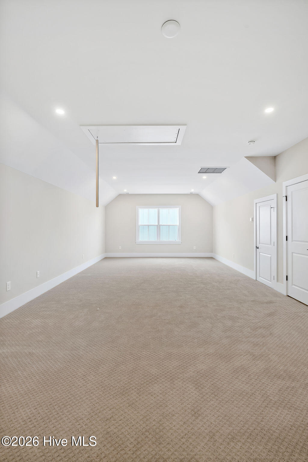
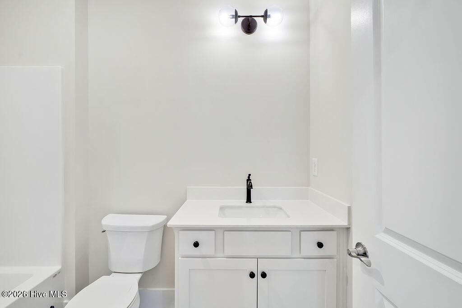
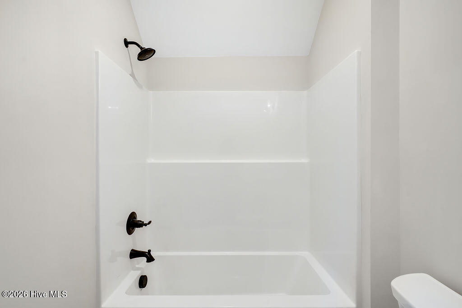
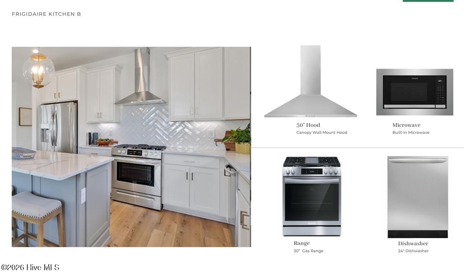
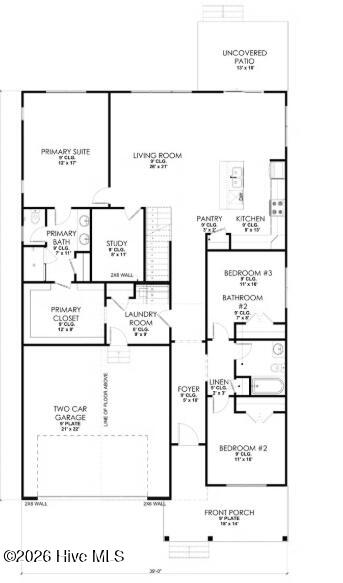
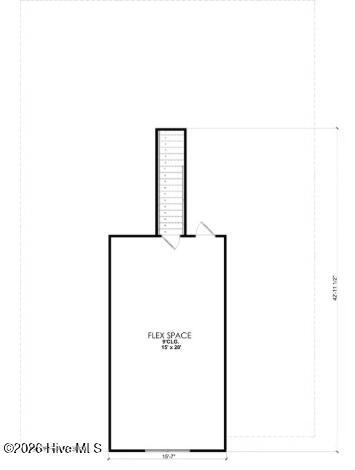
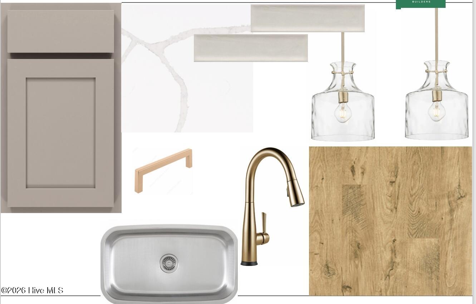
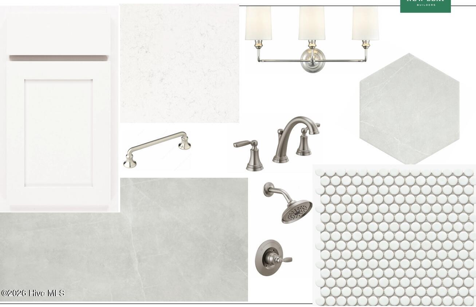
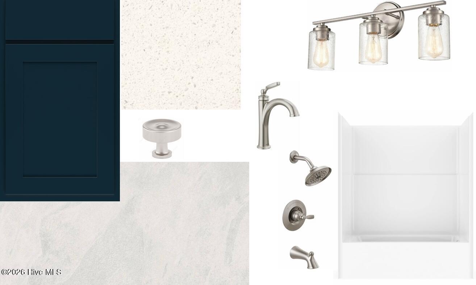
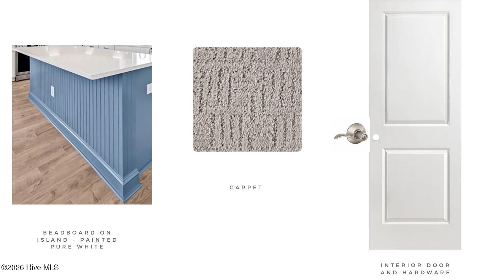
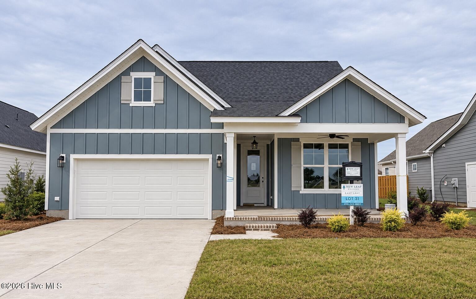
Estimated Completion: November 2026! New Construction Home in East Lake! The Julian is a single-story home with 4BD, 3BA plus a study, an open floorplan with a spacious bonus room or 4th bedroom upstairs and a covered back porch. The home features 9′ first floor ceilings, 9′ second floor ceilings, gas tankless hot water heater, 14 SEER HVAC, cement fiber siding. Interior features include a Frigidaire appliance package with a stainless steel gas range, vent hood, built in microwave and dishwasher, gorgeous LVP floors throughout the main living area, Miami Venna quartz kitchen counters, oversized fully tiled, Zero Entry, walk-in shower in the primary bathroom, high-end tile, designer curated lighting package, and more. The Julian is a practical single-story living space designed for convenience. Featuring three bedrooms and a dedicated study on the main level plus an upstairs bonus room, it offers a functional layout for everyday living. The open living space is infused with natural light, creating a bright and inviting atmosphere. This thoughtful design allows for easy customization, whether for accommodating guests or creating a home office. [East Lake] [The Juian]
- Fiber Cement
- Wood Frame
- Maintained
- Paved
- Clubhouse
- Playground
- Comm Garden
- Community Pool
- Maintenance Common Areas
- Sidewalks
- Trail(s)
- Street Lights
- Barbecue
- Pickleball
- Exercise Course
- Covered
- Front Porch
- Rear Porch
- Pull-Down Stairs
- Walk-In
- Vented Exhaust Fan
- Built-In Microwave
- Disposal
- Dis
- LVT/LVP
- Carpet
- Laminate
- Ceramic Tile
- Wood
- Back Yard
- Heat Pump
- Electric
- Master Downstairs
- Walk-in Closet(s)
- High Ceilings
- Irrigation System
- Cluster Mailboxes
- DP50 Windows
