

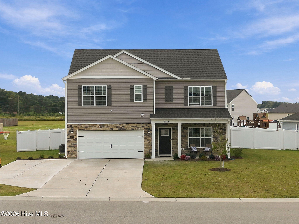
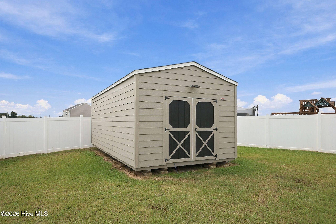
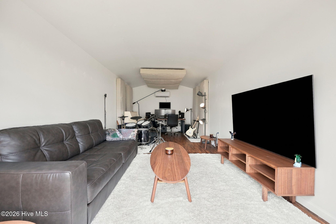
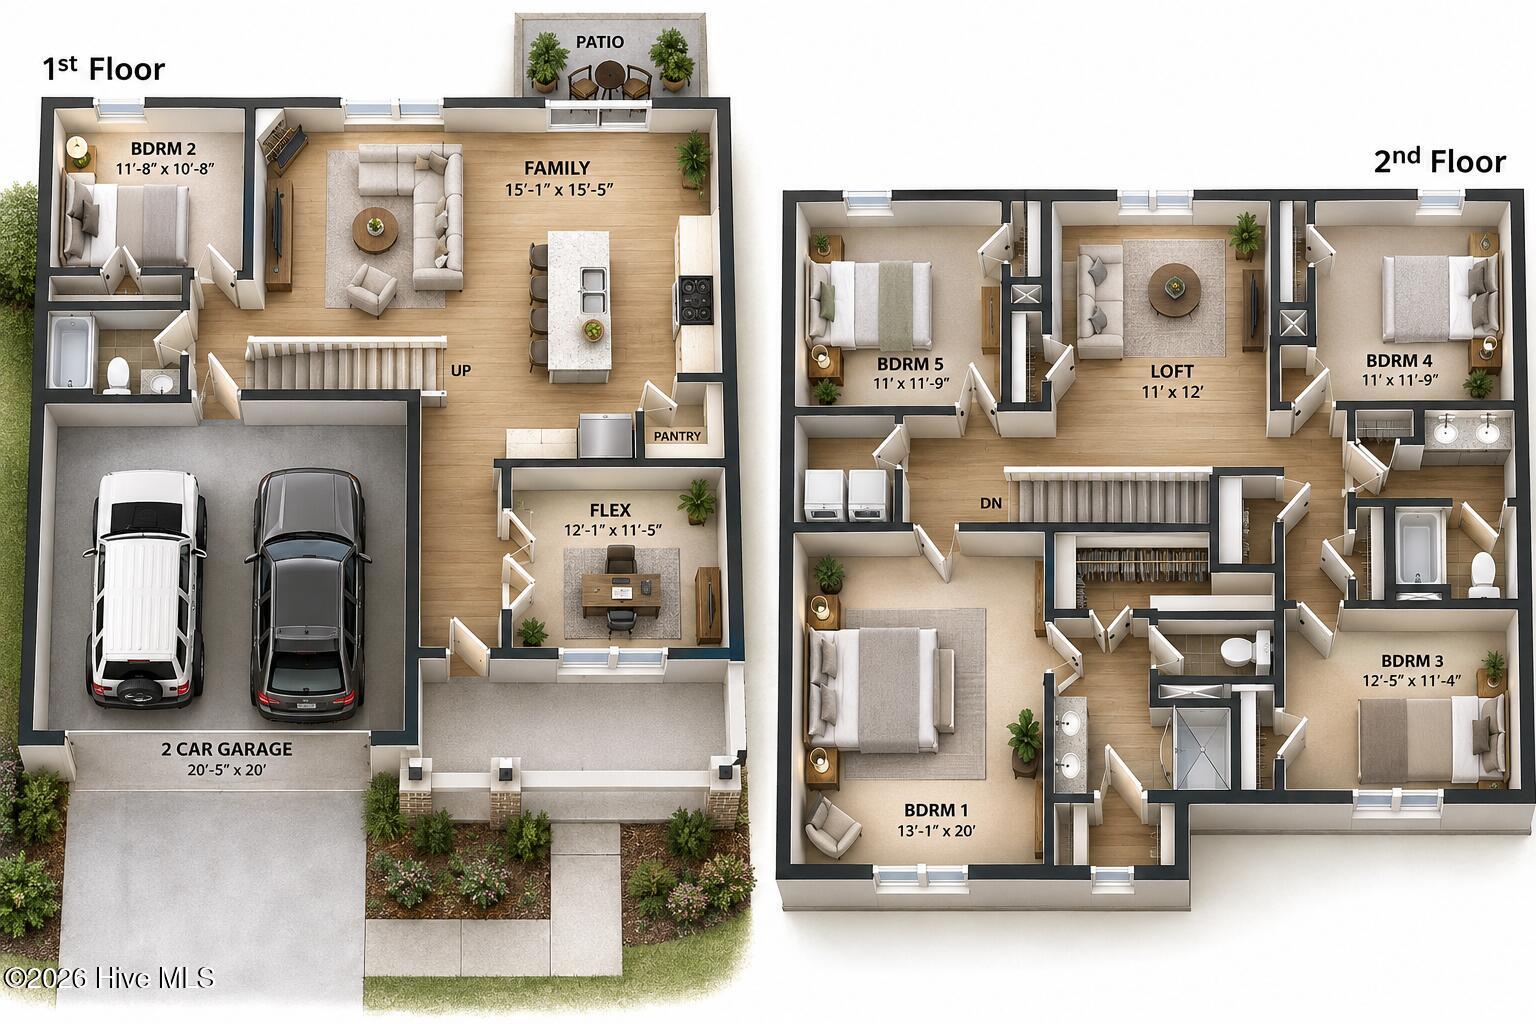
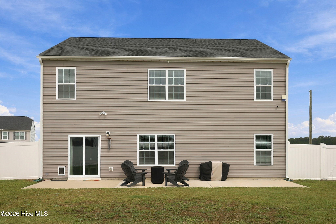
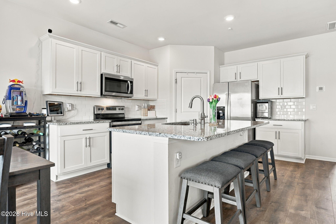
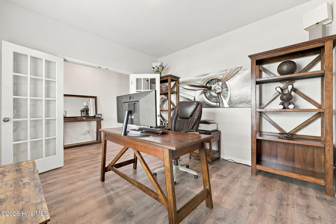
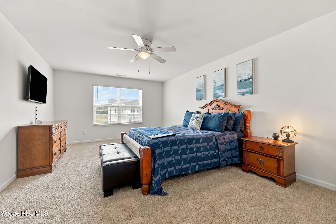
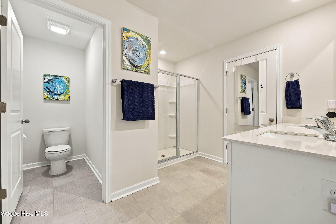
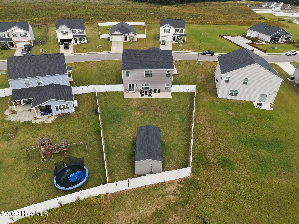
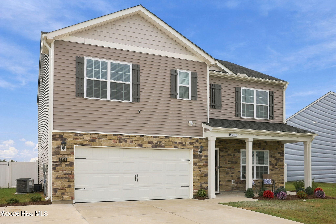
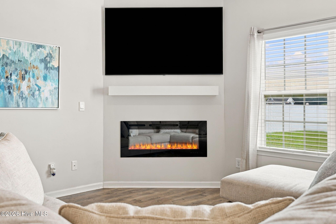
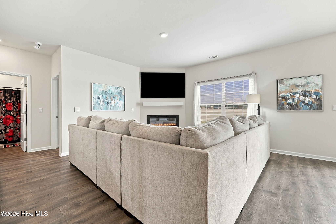
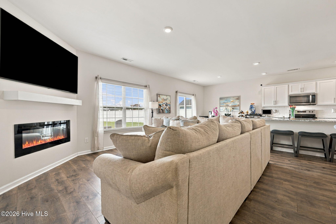
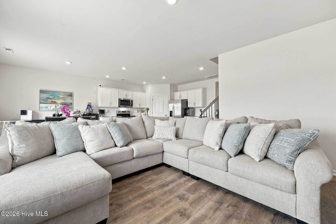
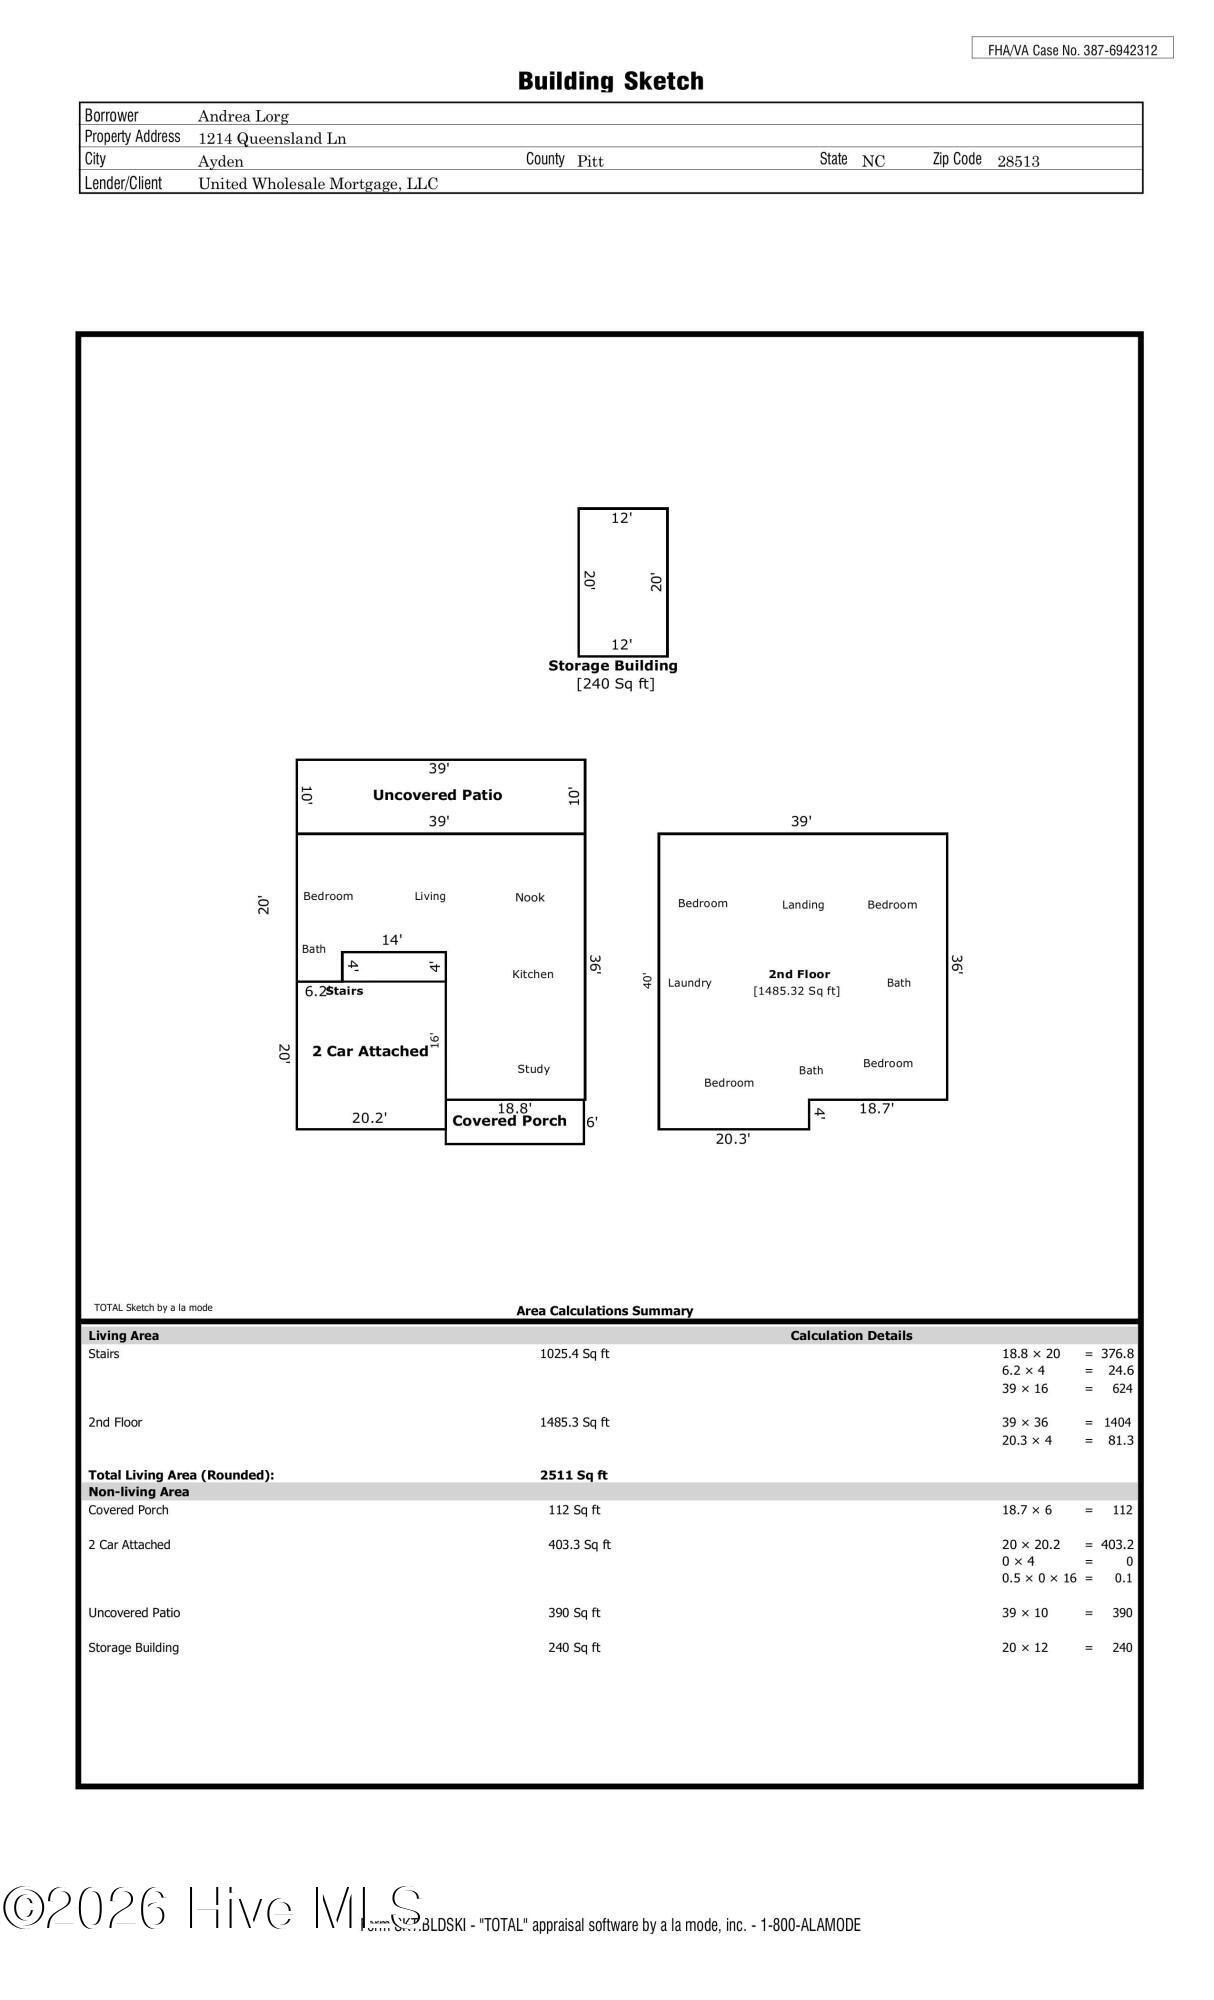
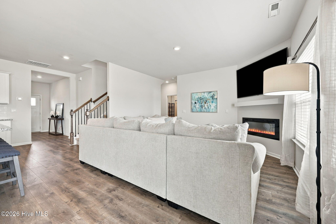
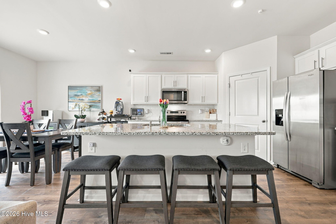
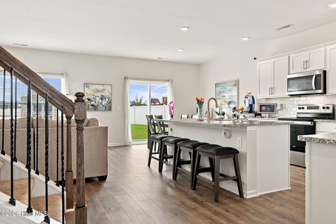
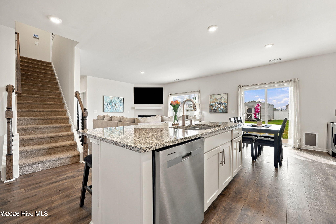
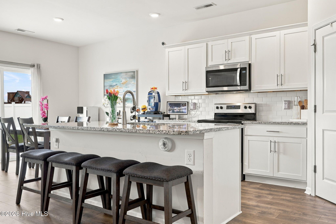
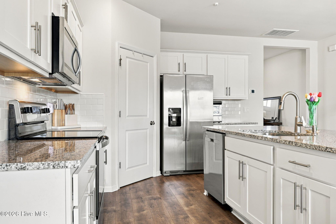
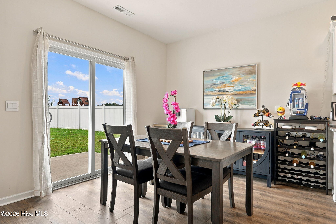
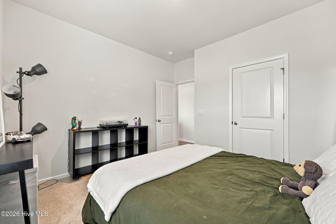
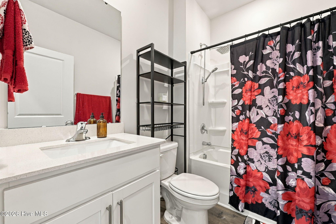
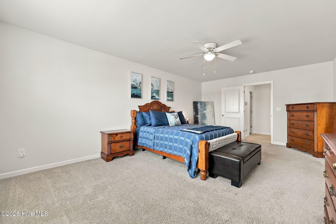
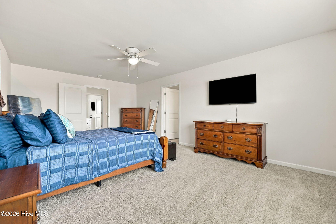
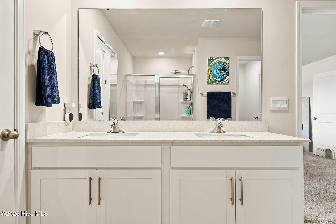
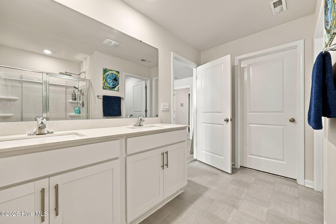
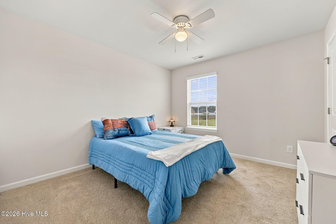
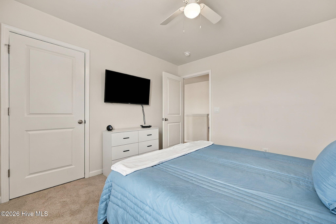
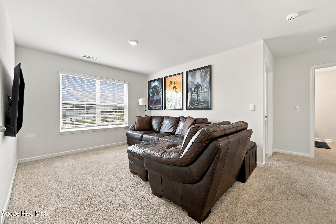
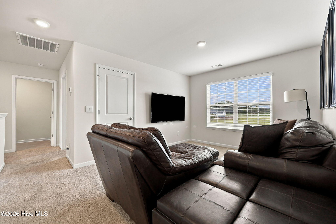
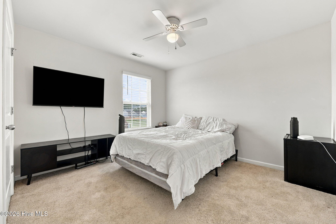
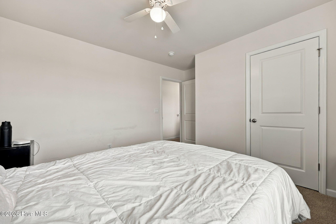
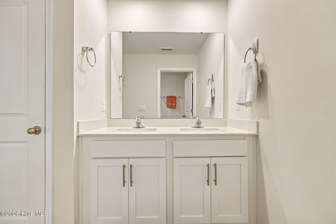
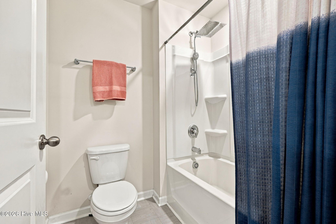
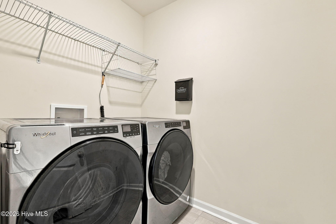
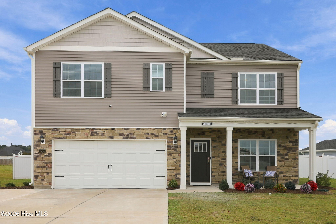
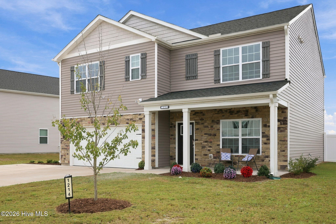
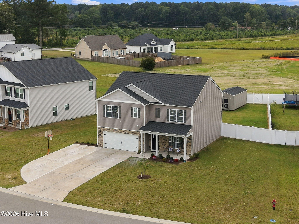
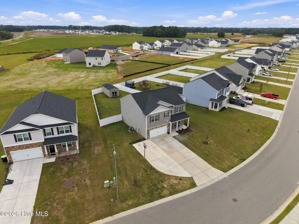
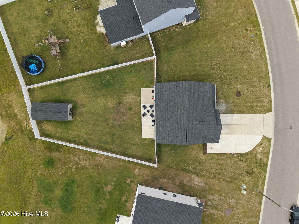
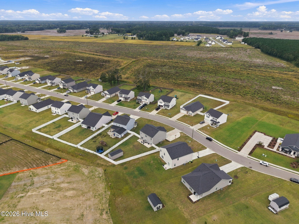
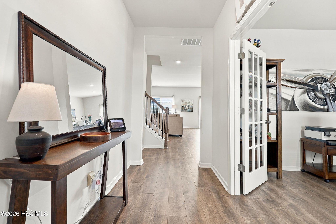
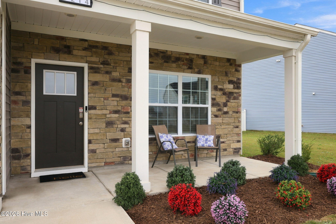
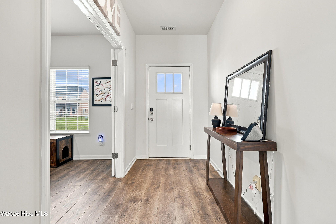
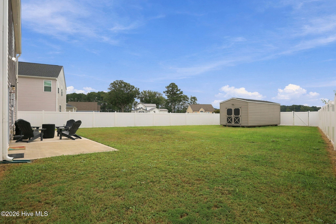
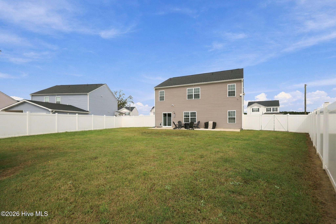
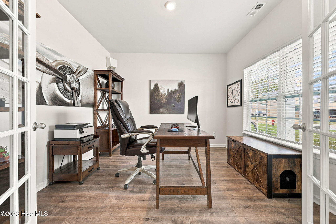
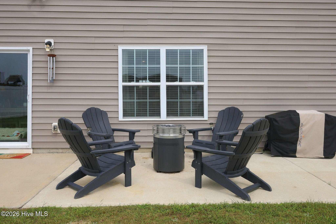
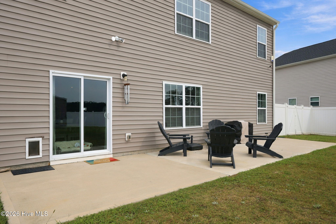
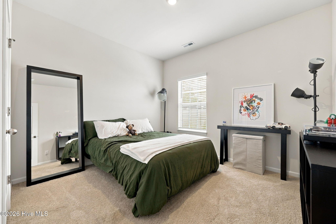
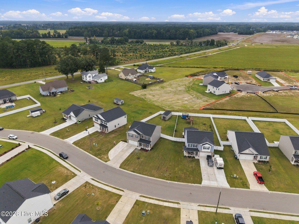
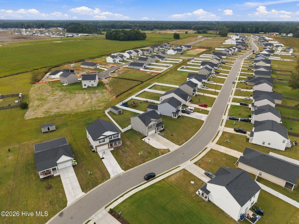
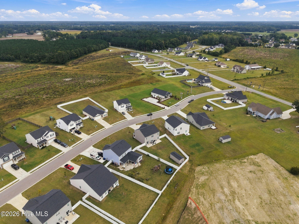
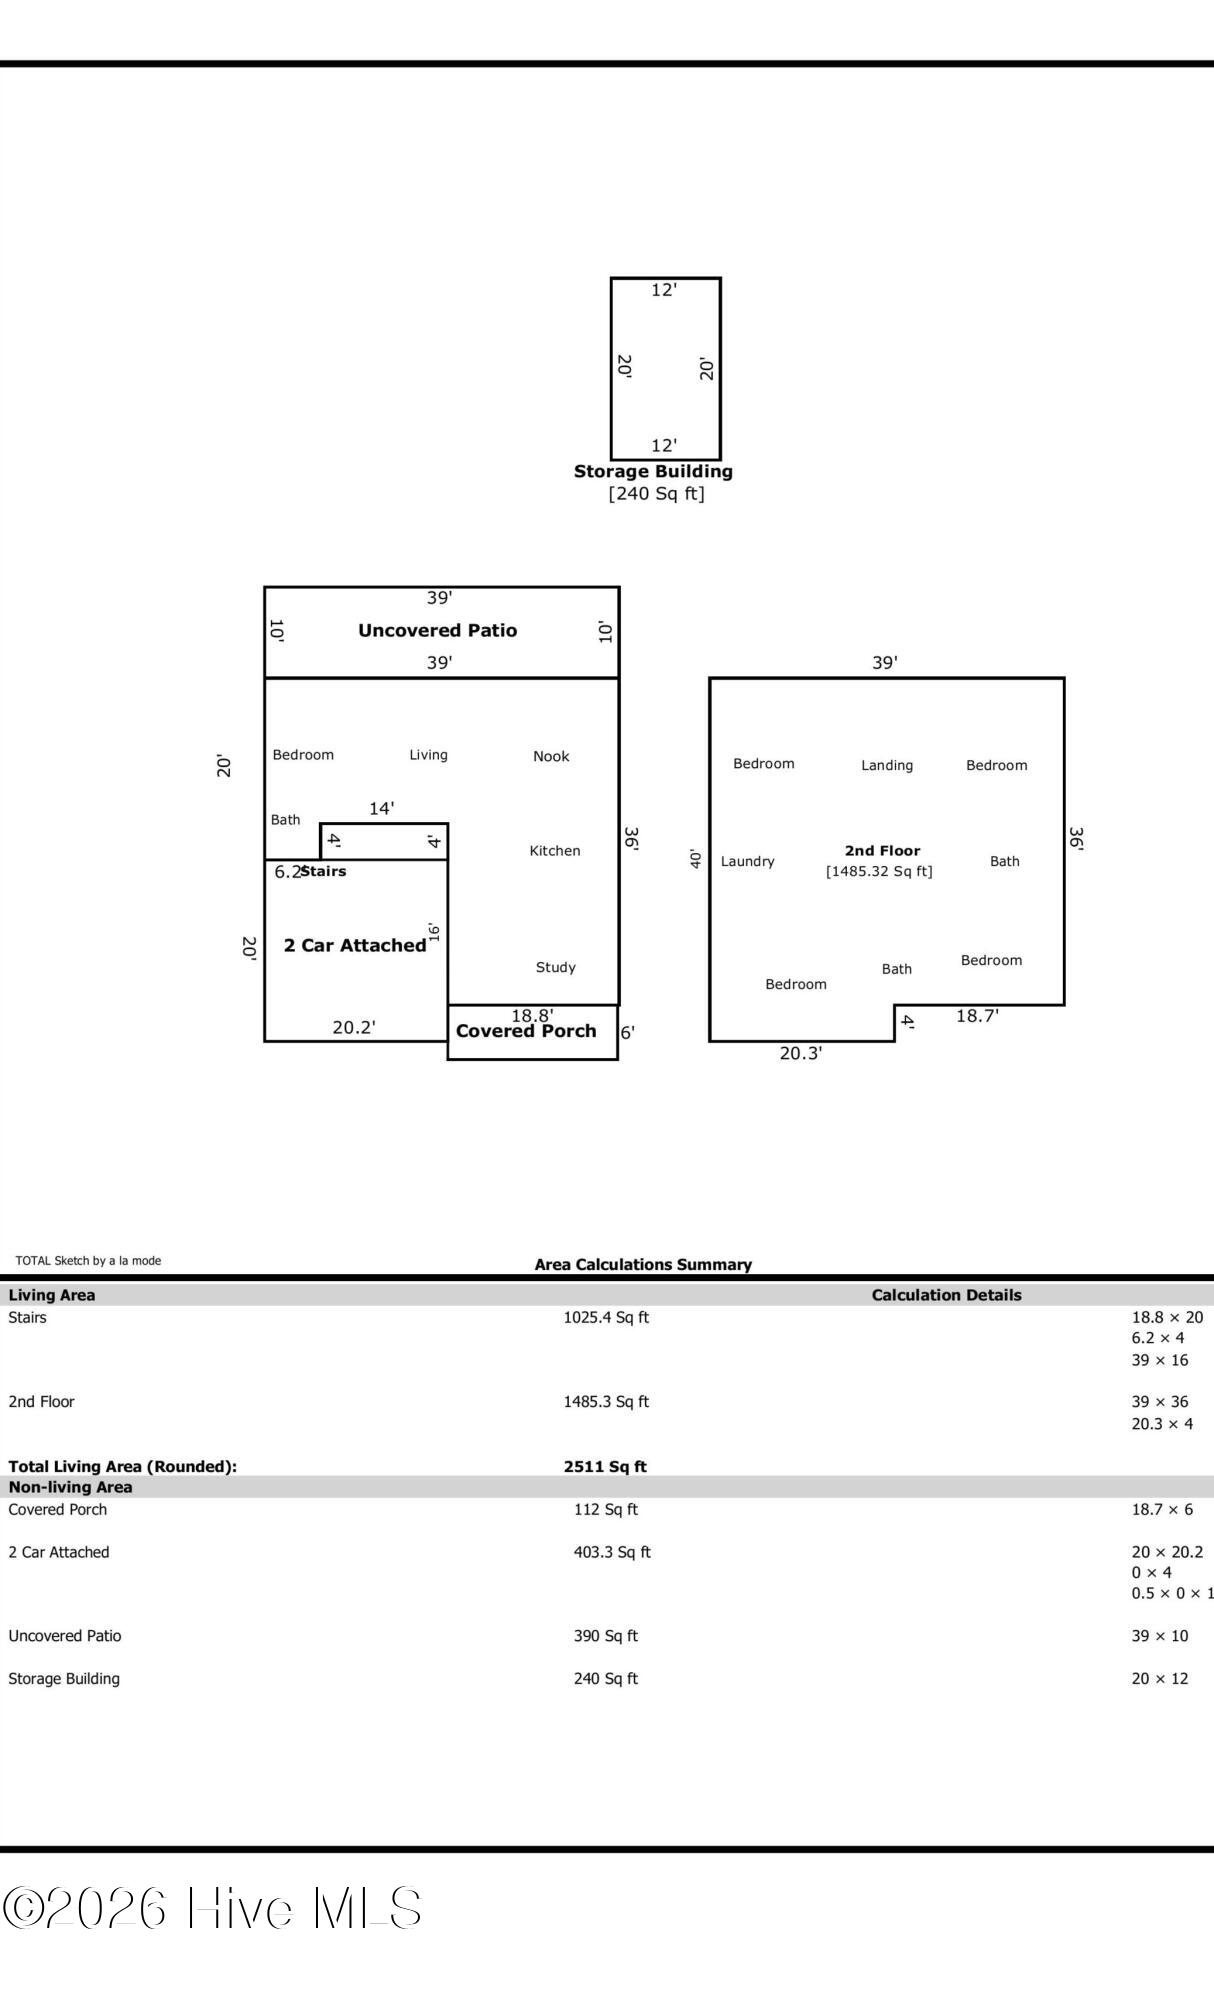
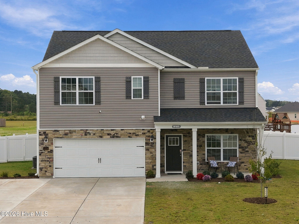
This 5 bedroom, 3 bath Hayden Plan includes a finished 16′ x 24′ detached flex space with electricity, internet, heating, and AC. Set it up as a home office, gym, studio, or workshop. The backyard concrete patio has been tripled in size, and an extra driveway land adds off street parking. The garage is equipped with an electric vehicle hookup for today’s modern conveniences. Inside, you’ll discover a wonderfully versatile floor plan with room for everyone and everything! A main-level bedroom and full bathroom offer flexibility for overnight guests, extended family, or a private home office. Upstairs, the loft area provides an additional gathering space, perfect for movie nights, a playroom, or a quiet retreat. The primary suite offers the luxury of two closets and a walk-in shower, creating a comfortable place to unwind. Be sure to view the floor plan included in the listing photos to appreciate all the possibilities! The vinyl-fenced backyard offers an inviting outdoor setting. Beyond the home itself, the location is something special. Ayden is a welcoming Eastern North Carolina town known for its hometown traditions, community pride, and beloved annual Collard Festival. Enjoy the charm of small-town living while remaining conveniently connected to Greenville’s shopping, restaurants, entertainment, and major employment centers. Located less than 11 miles from ECU Health, this property offers appealing accessibility to the region’s thriving healthcare community. Pitt County benefits from the economic presence of ECU Health, East Carolina University, and a diverse mix of healthcare, education, manufacturing, and local businesses, helping make the area an attractive place to put down roots. Come see what makes this one so special!
- Vinyl Siding
- Wood Frame
- City Street
- State Road
- Paved
- Covered
- Patio
- Front Porch
- Heat Pump
- Electric
- Walk-in Closet(s)
- Entrance Foyer
- Kitchen Island
- Ce
- Vinyl
- Back Yard
- Electric Oven
- Electric Cooktop
- Built-In Microwave
- LVT/LVP
- Carpet
