

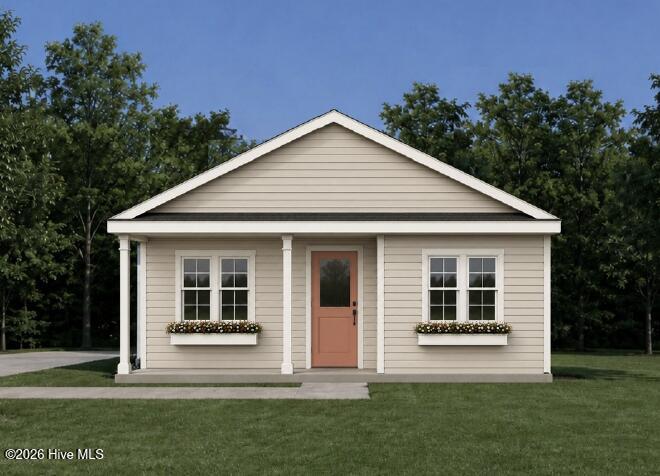
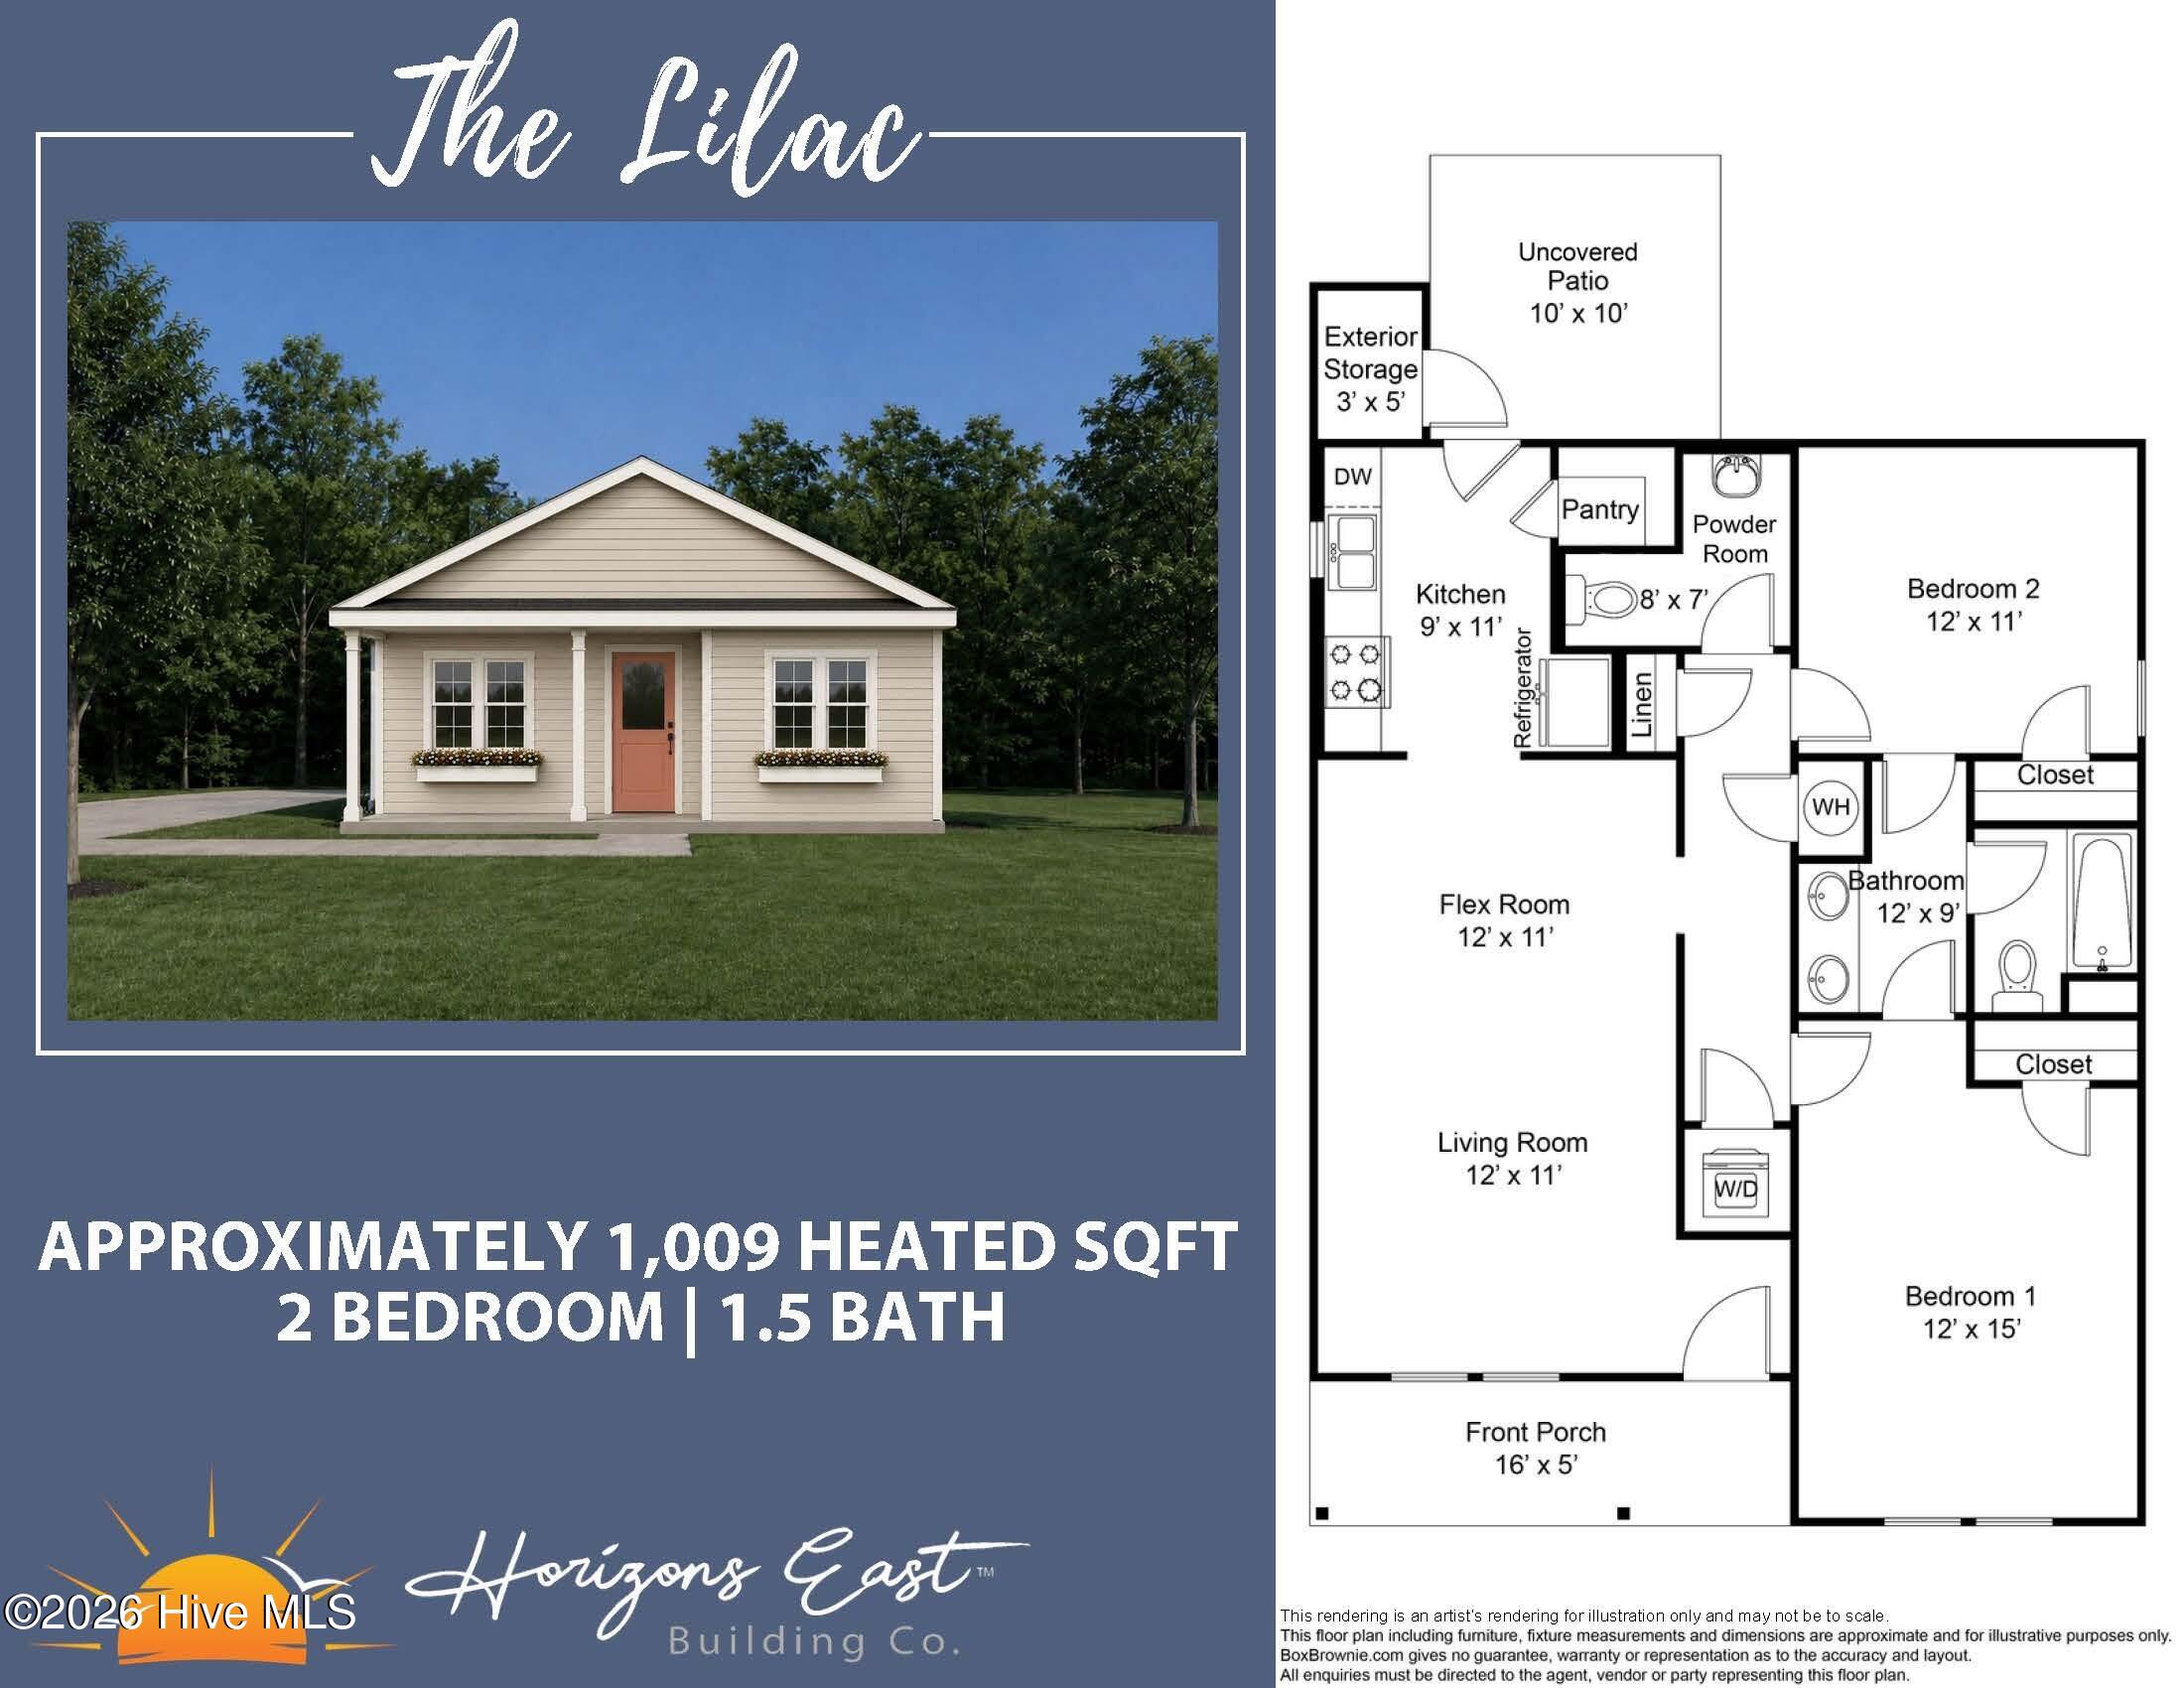
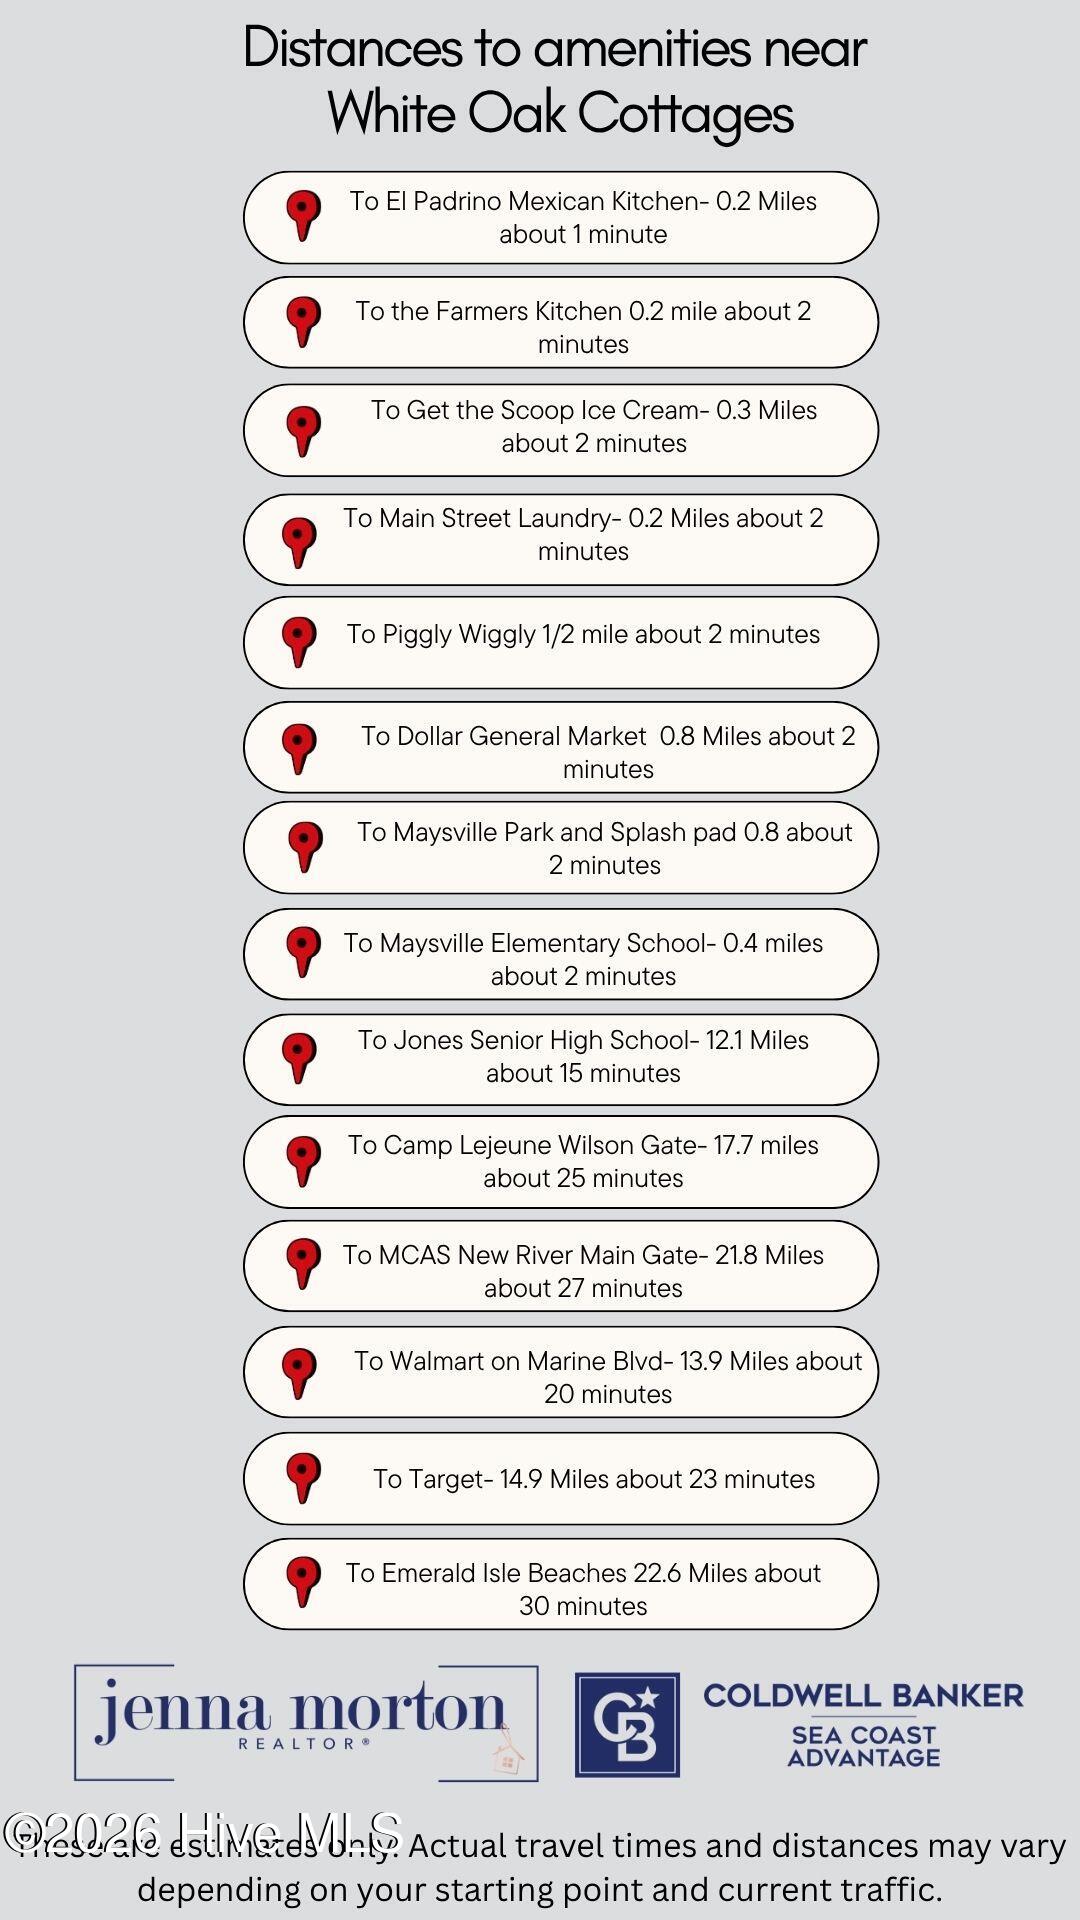
**Seller offering $2,000 towards buyers closing costs** A little cottage charm, a lot of thoughtful design! Welcome to the Lilac floor plan at White Oak Cottages, a new construction community in Maysville. Offering approximately 1,009 heated square feet, this inviting single-story home features 2 bedrooms, 1.5 bathrooms, and a versatile flex room that adds functionality to the floor plan. The open living and kitchen area creates a welcoming space for everyday living and entertaining, enhanced by 9-foot ceilings and a distinctive coffered living room ceiling. The kitchen includes soft-close cabinets, laminate countertops, stainless steel appliances, and a pantry for additional storage. A conveniently located powder room serves the main living area, while the two bedrooms and full bathroom provide comfortable private spaces. Outside, cottage-inspired details, window boxes, a welcoming front porch, and an uncovered rear patio add to the home’s character. Surrounded by Jones County’s natural beauty, White Oak Cottages combines small-town living with easy access to nearby Jacksonville, Swansboro, New Bern, and the Croatan National Forest. Come discover how beautifully practical cottage living can be!
- Vinyl Siding
- Wood Frame
- City Street
- State Road
- Paved
- Built-In Microwave
- Dishwasher
- Electric Range
- Carpet
- Vinyl
- Ceiling Fan(s)
- Heat Pump
- Heat Pump
- Electric
- High Ceilings
- Ceiling Fan(s)
