

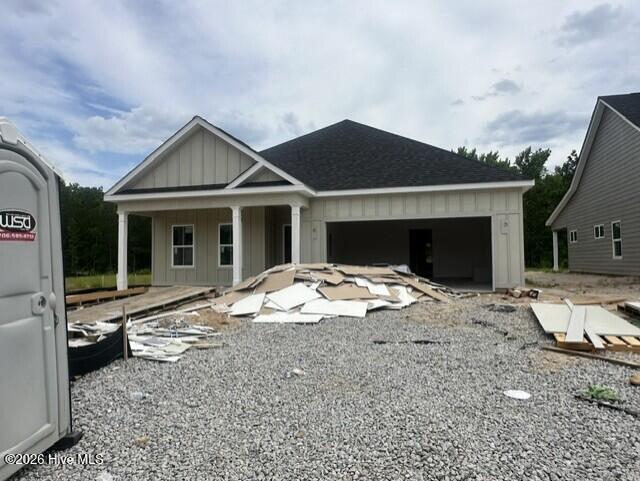
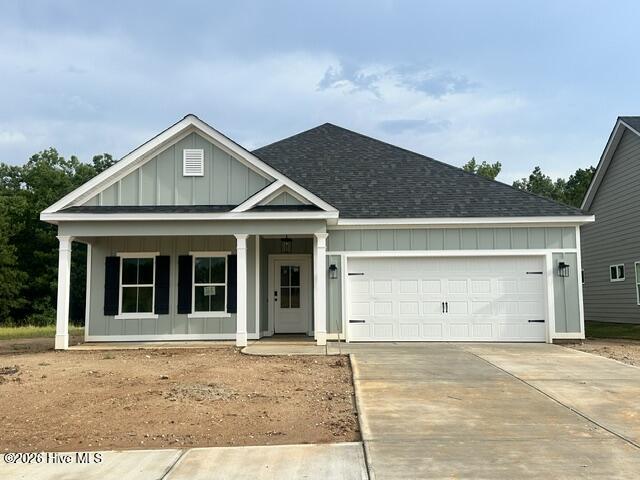


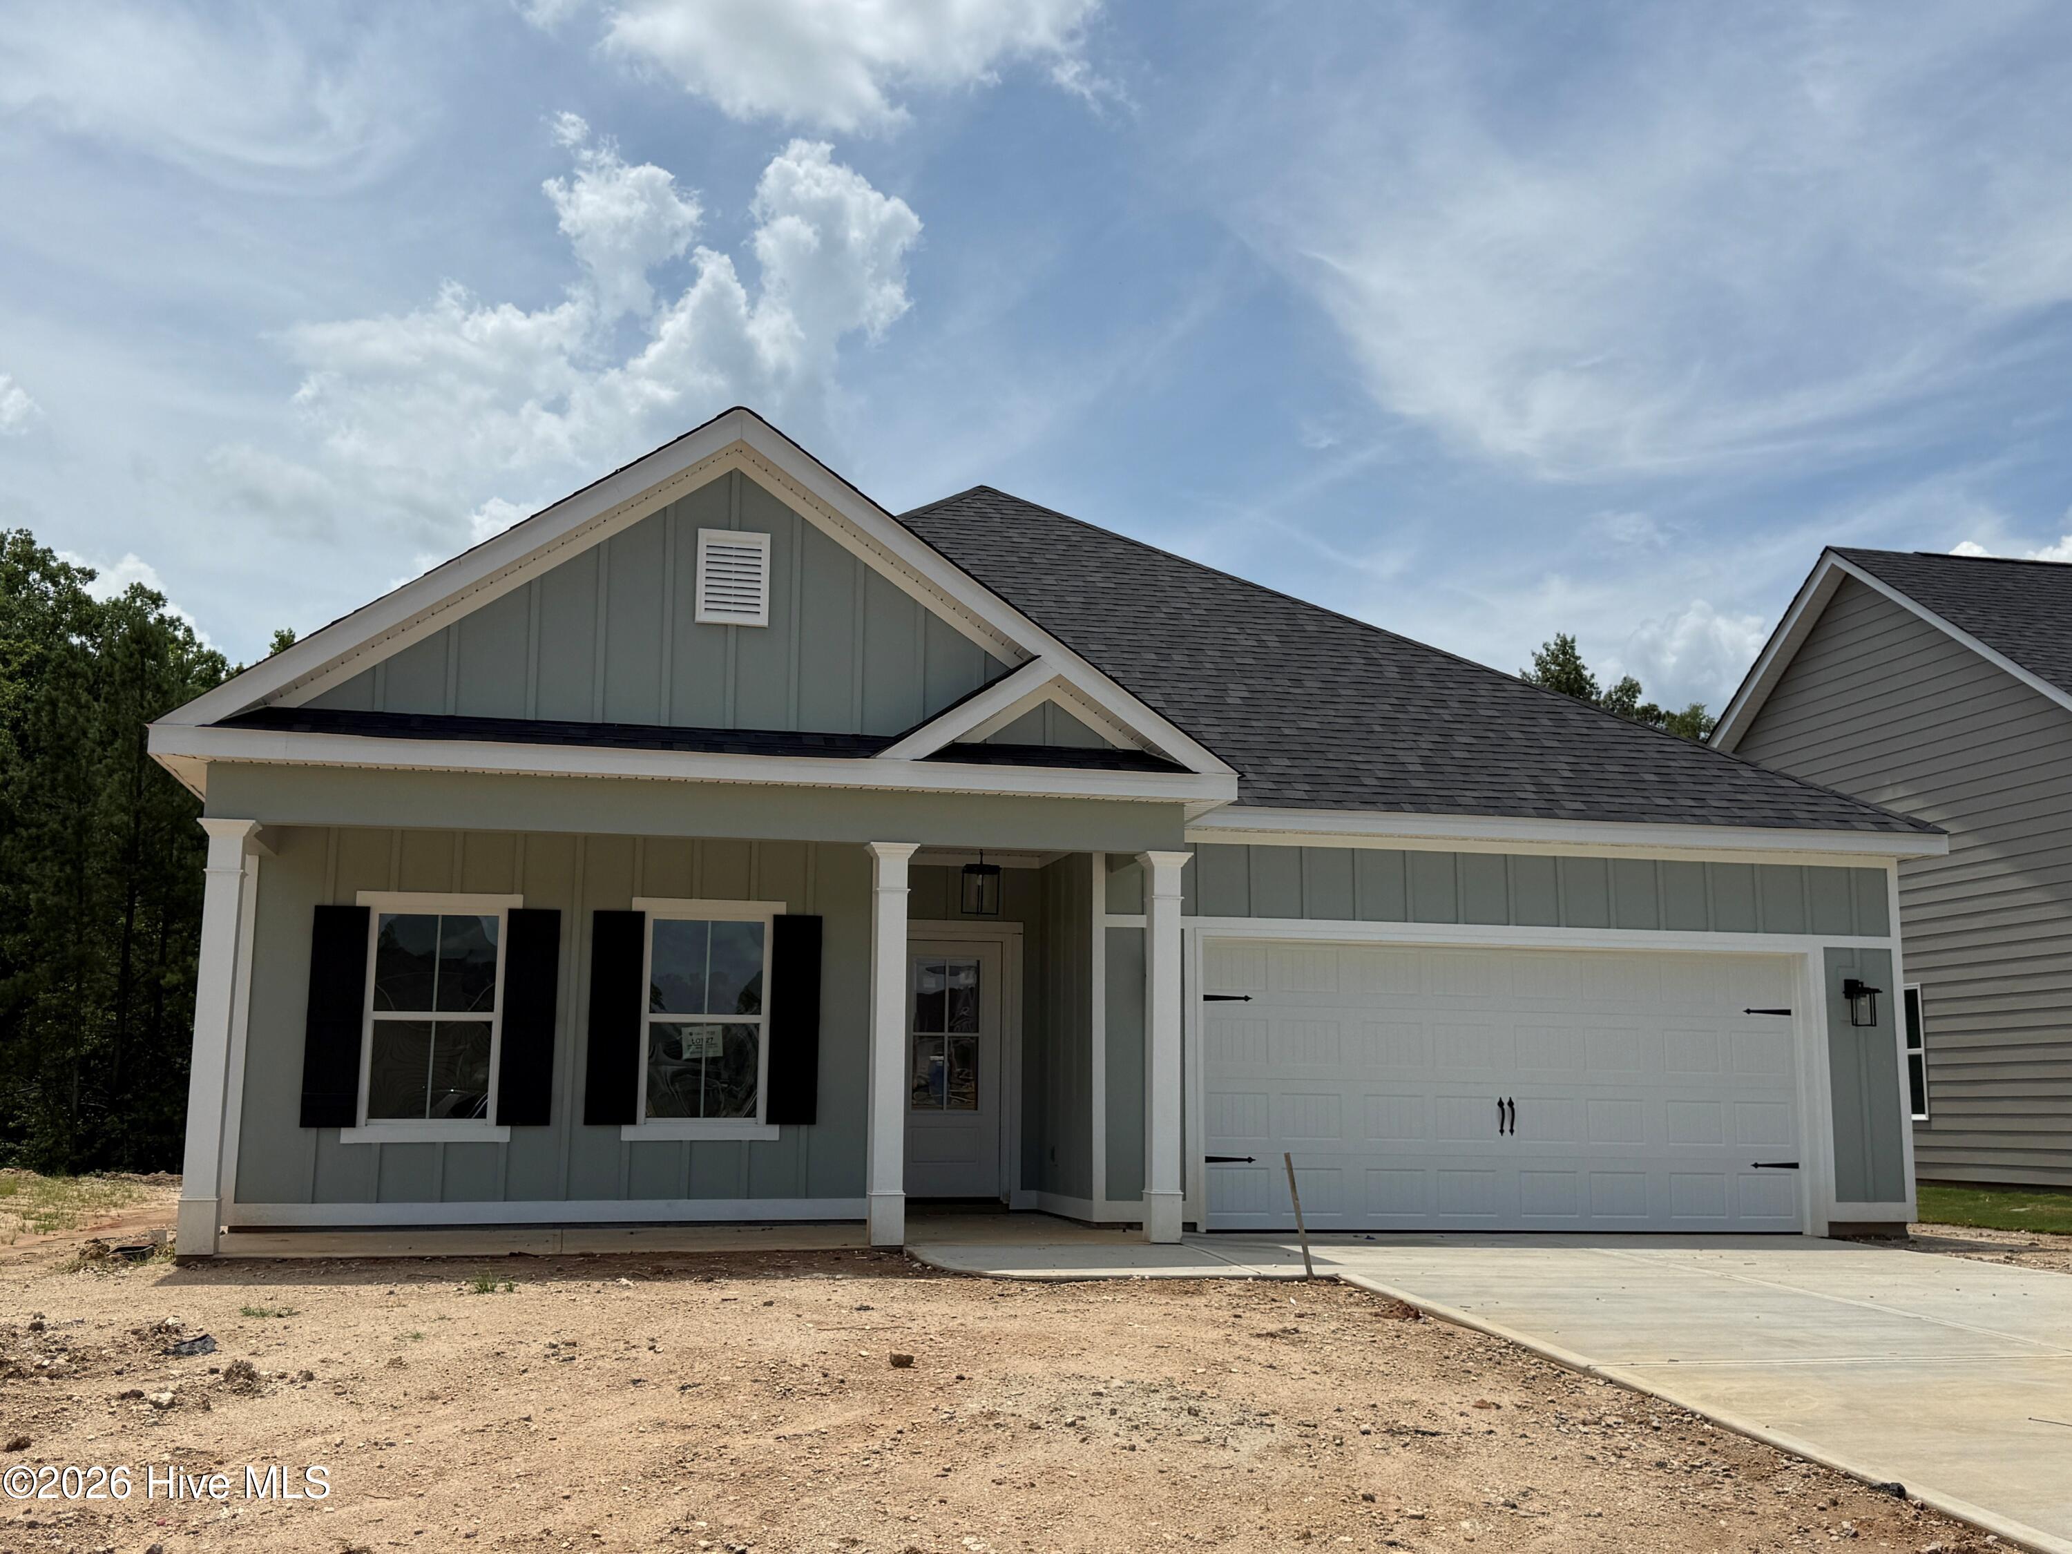


Builder Incentives included! $7,500 INCENTIVE PLUS 6′ SHADOWBOX PRIVACY FENCE** The Bluff plan by South GA Homes is a 3-bedroom, 2-bath ranch-style home offering 1,833 heated square feet. Two secondary bedrooms and a full bath are located just off the foyer at the front of the home. The long entry hallway leads into the open-concept kitchen featuring a large island overlooking the great room with a fireplace. The spacious breakfast area opens to a covered back porch overlooking greenspace, creating the perfect spot to relax or entertain. The primary suite offers plenty of space, while the primary bath includes a garden tub with tile surround & tile shower surround with fiberglass shower pan for easy maintenance. Additional features include LVP flooring in the foyer, kitchen, breakfast room, great room, & ALL bedrooms! Quartz countertops in the kitchen and owner’s bath, and a tile backsplash in the kitchen. Tillery Park South offers a thoughtfully designed community with features that make everyday living easy and enjoyable, including sidewalks, street lighting, and inviting green spaces throughout. Residents will soon enjoy a neighborhood pool, playgrounds, and pocket parks throughout the community.
- Fiber Cement
- Wood Frame
- Clubhouse
- Playground
- Community Pool
- Sidewalks
- Street Lights
- Park
- Covered
- Front Porch
- Rear Porch
- Electric Cooktop
- Built-In Microwave
- Built-In Elect
- LVT/LVP
- Carpet
- Ceramic Tile
- Ceiling Fan(s)
- Central Ai
- Electric
- Forced Ai
- Walk-in Closet(s)
- High Ceilings
- Entrance Foyer
- Kit
