

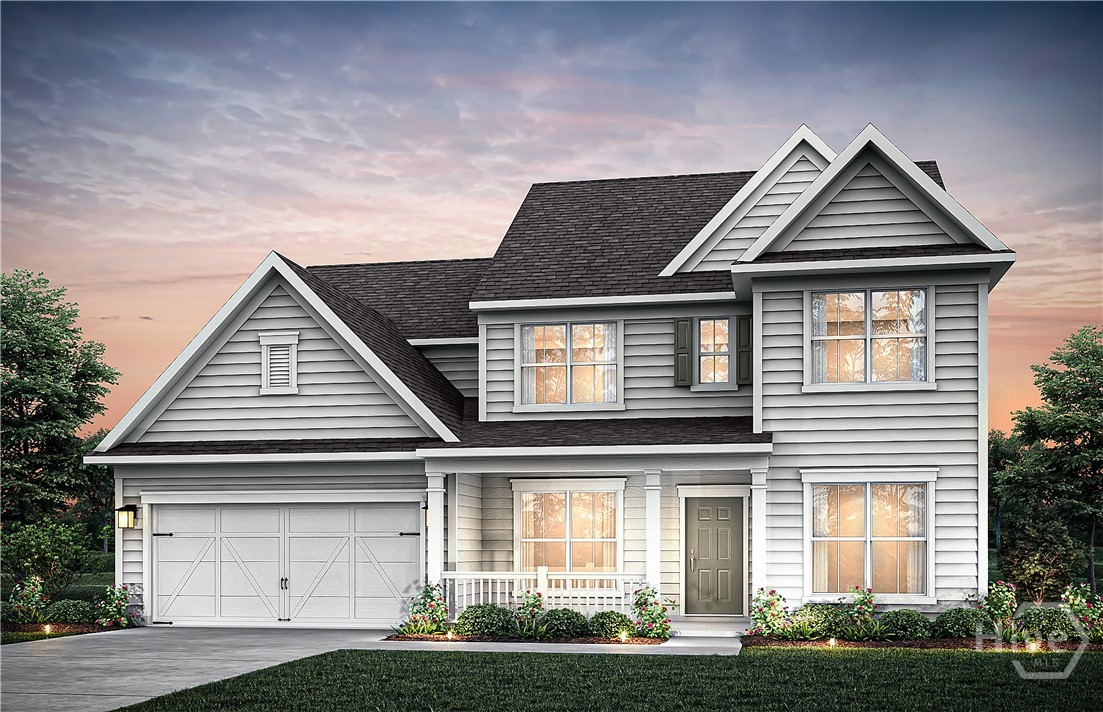
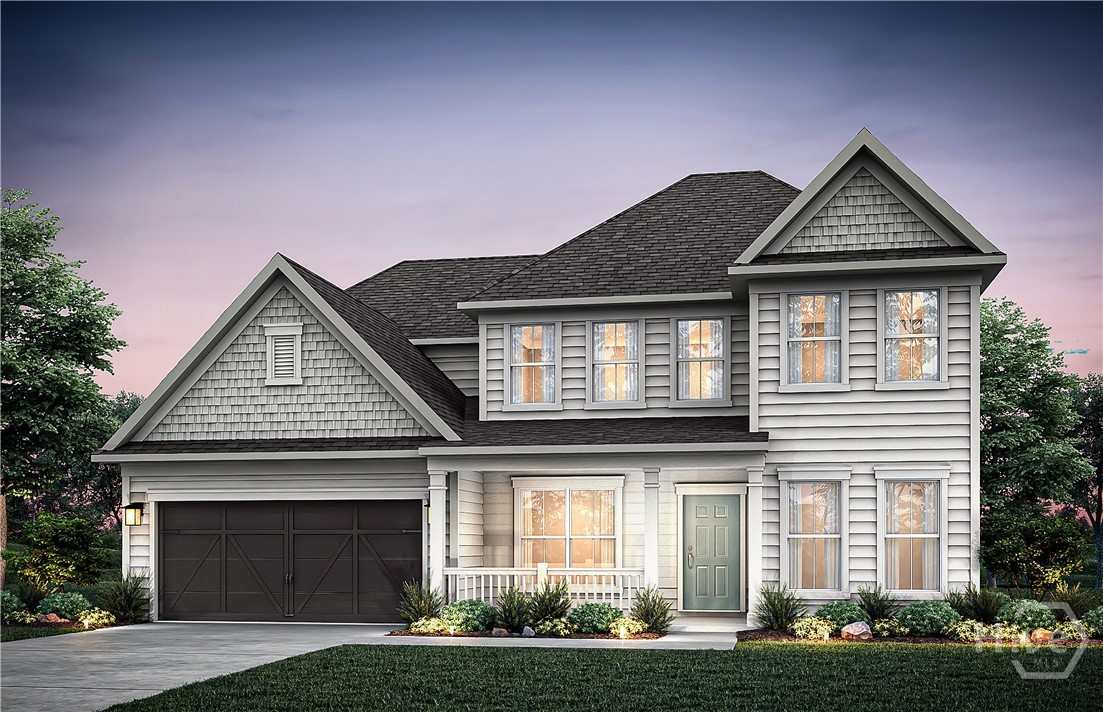
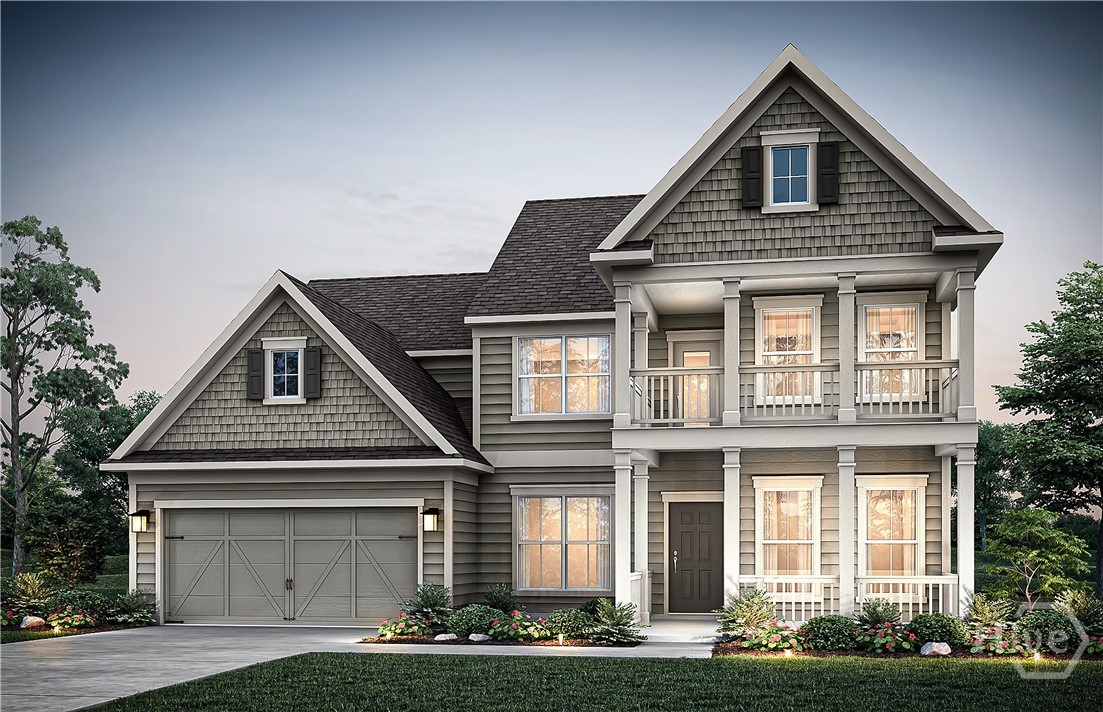
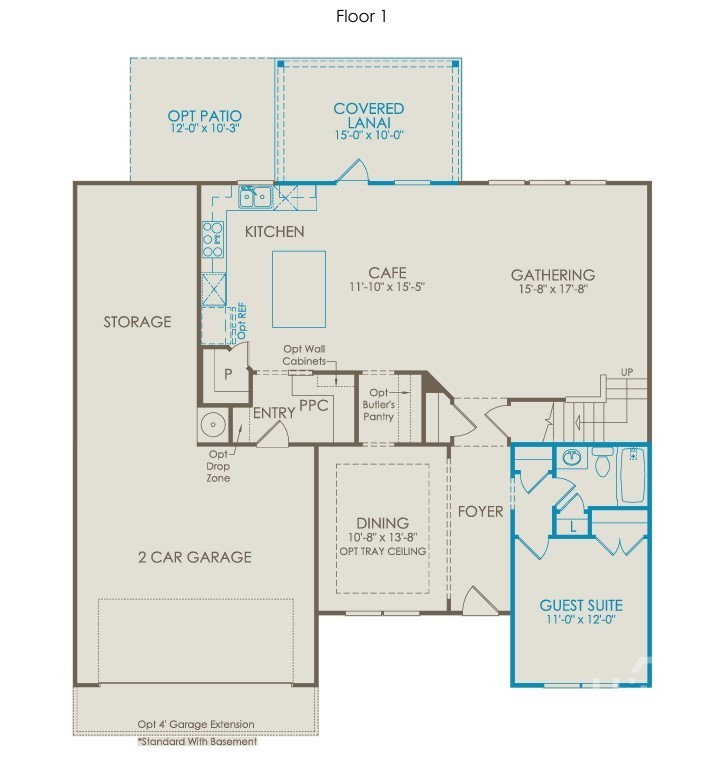
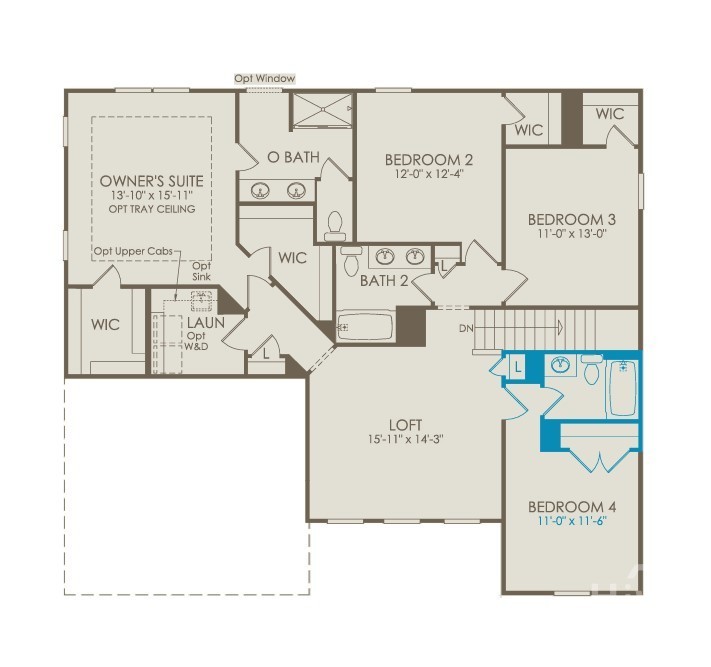
The Wingate floor plan is a must-see in our newly opened community, Creekside at Skelton! Situated on an expansive 0.47-acre homesite, this beautiful home offers the perfect blend of space, comfort, and functionality. The main level features a private guest suite with a full bath, along with a versatile flex room ideal for entertaining, a home office, or additional living space. You’ll also enjoy a gourmet built-in kitchen and a spacious covered porch, perfect for relaxing or gathering with family and friends. Upstairs, the luxurious owner’s suite is complemented by four generously sized bedrooms and a flexible loft area, providing plenty of room for family living and recreation. Backing to a private wooded view, this home offers a peaceful setting and added privacy. Don’t miss your opportunity to make this home yours. Limited time remains to select your design finishes.
- Frame
- Other
- Vinyl Siding
- Covered
- Patio
- Front Porch
- Heat Pump
- Electric
- Living Room
- Gas
- Composition
- Other
- Ridge Vents
- Some Electric Appliances
- Some Gas Appliances
- Cookt
- Butler's Pantry
- Tray Ceiling(s)
- Double Vanity
- Entr
- Heat Pump
- Electric
