

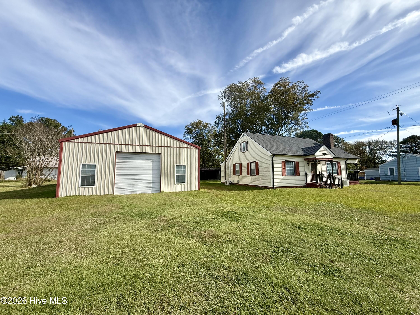
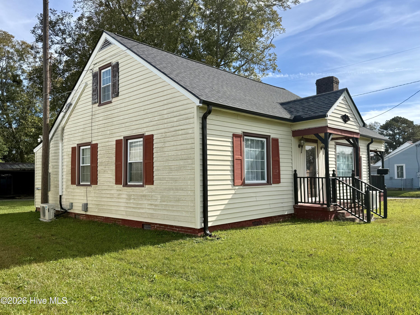
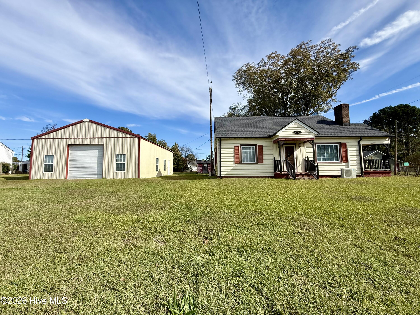
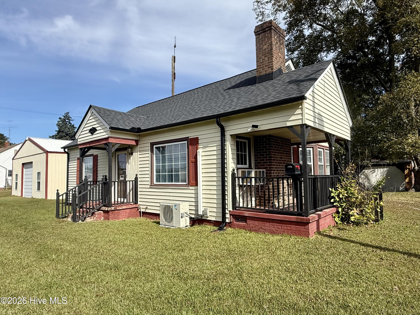
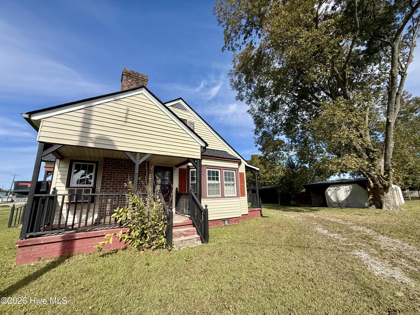
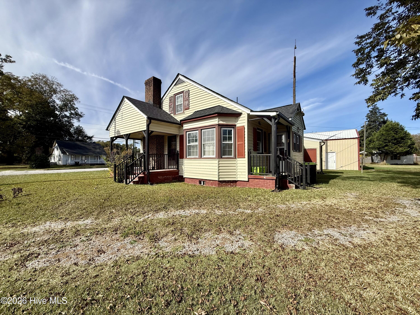
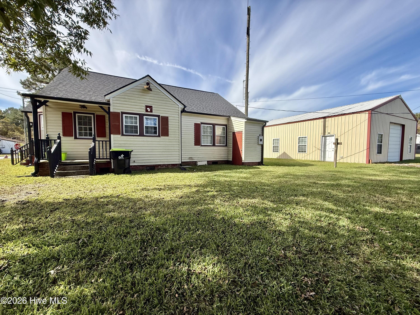
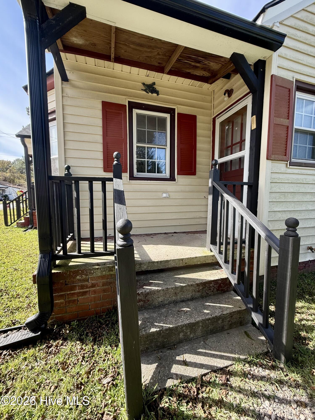
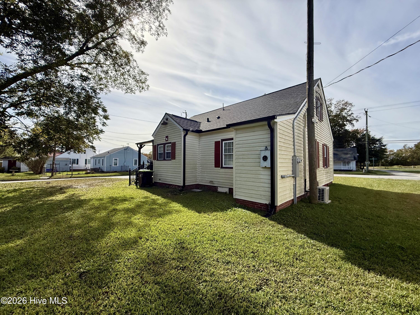
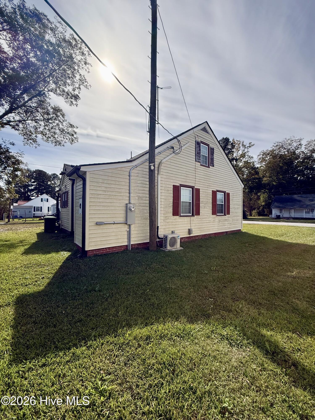
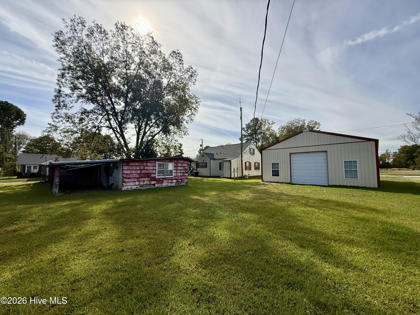
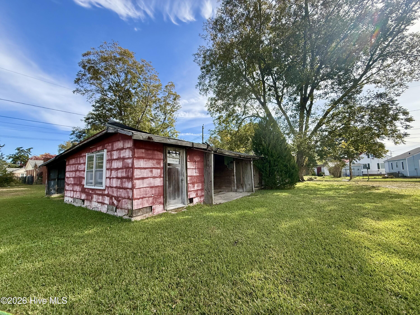
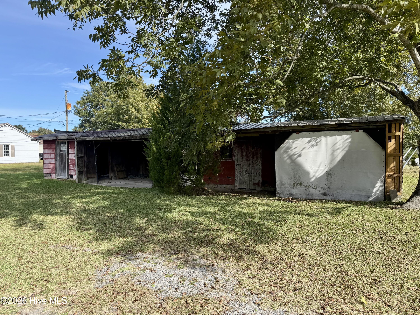
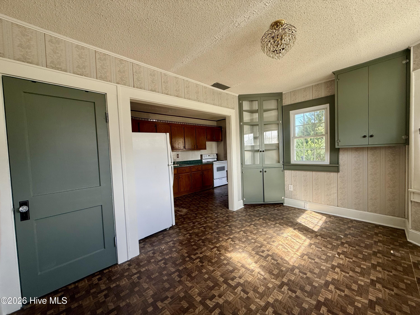
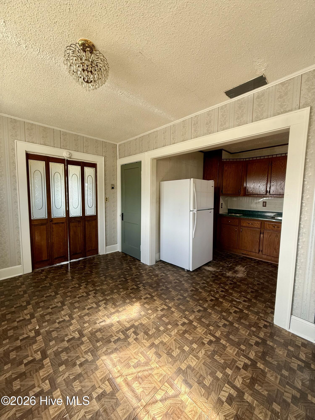
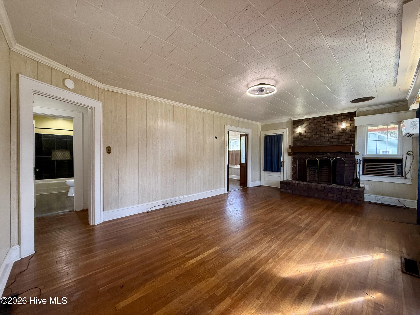
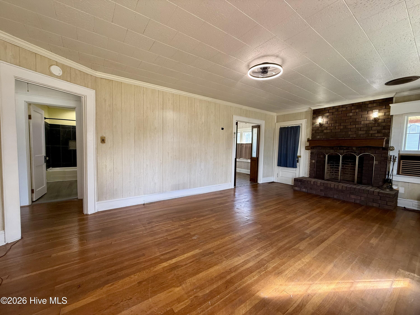
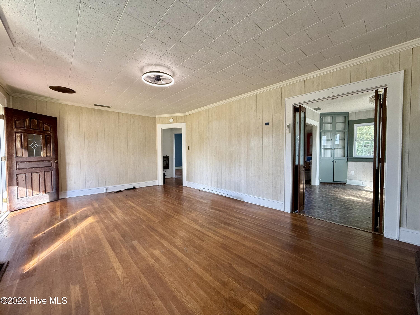
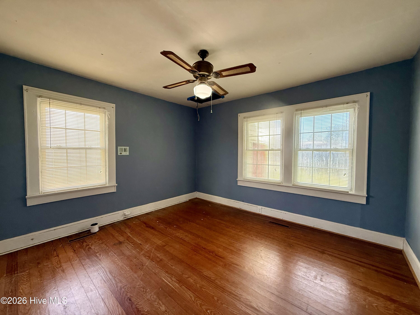
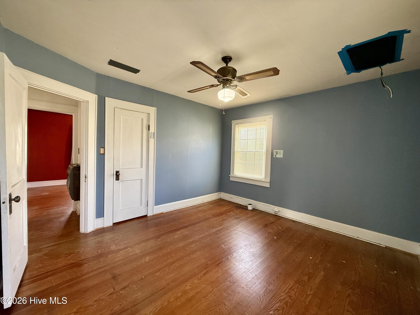
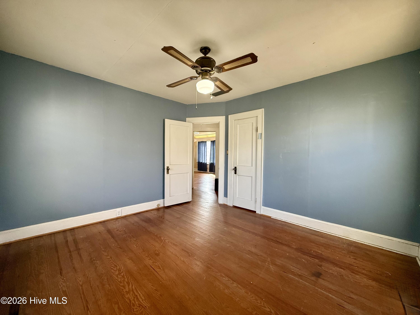
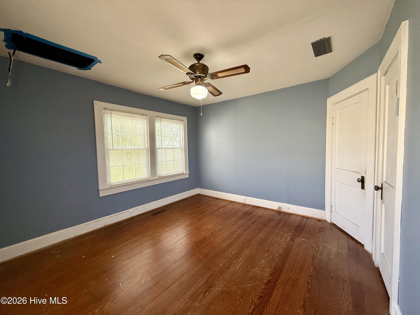
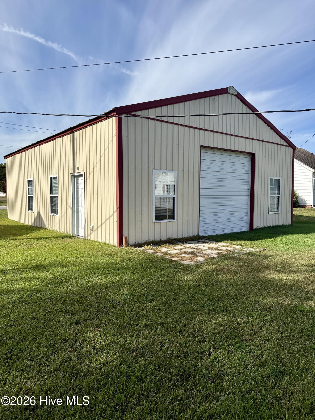
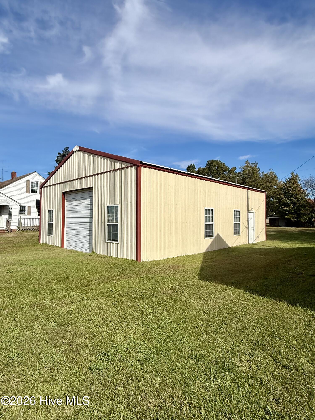
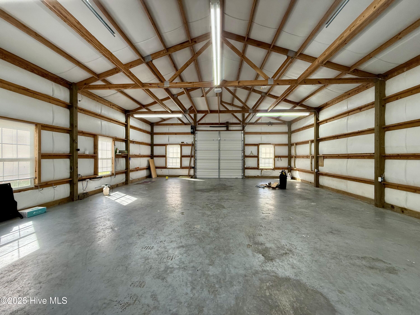
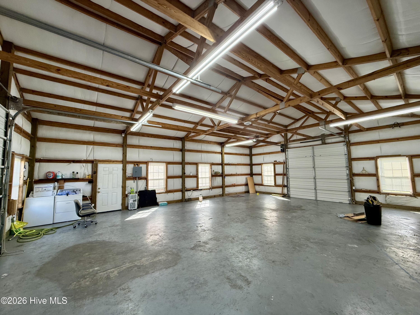
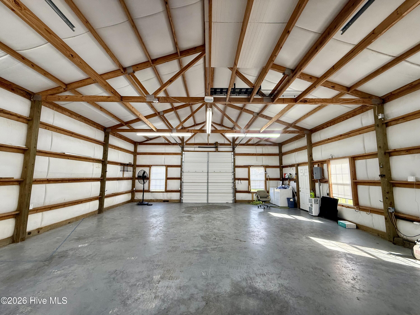
A 30′ x 40′ wired shop with 10′ drive-through doors steals the show at this four-bedroom home on a corner lot! Bring your tools, equipment, and weekend projects. There’s room to spread out and get to work.
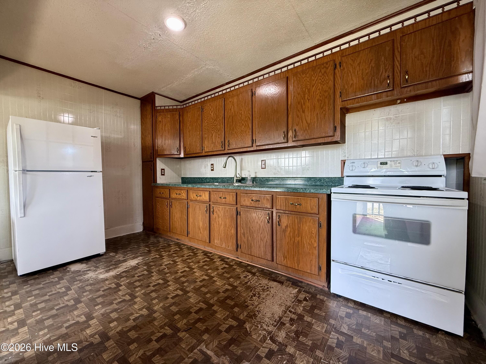
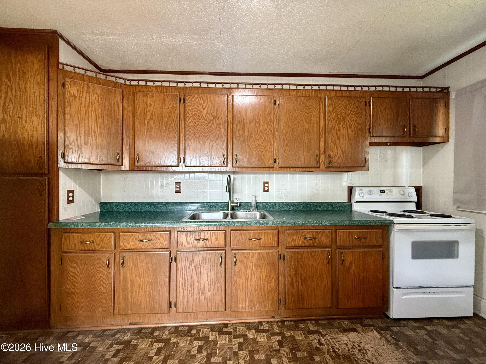
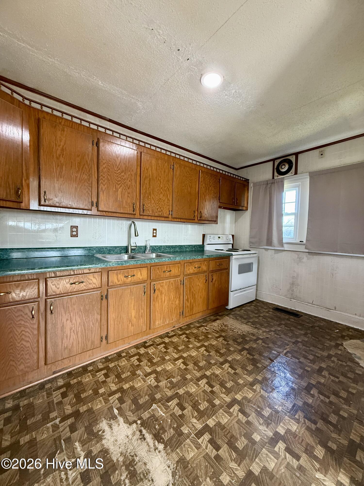
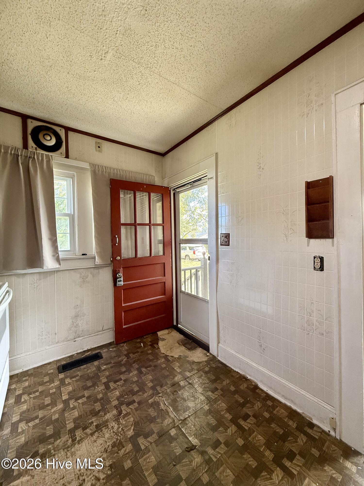
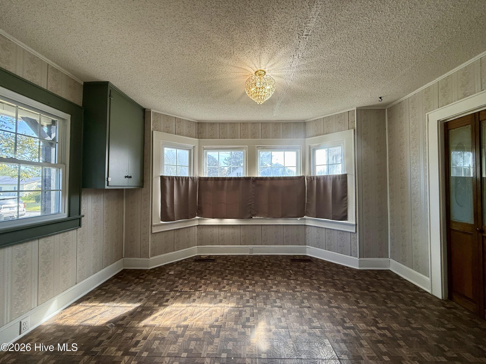
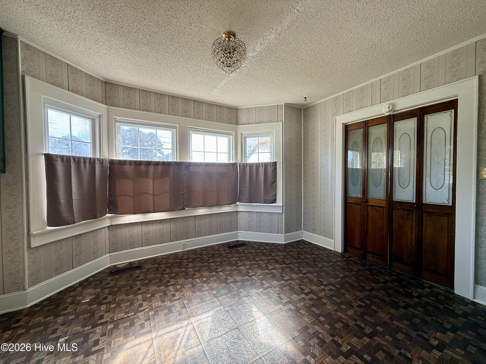
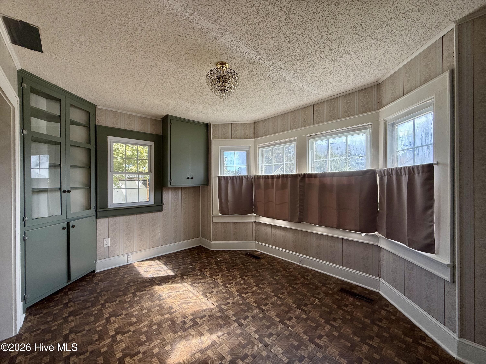
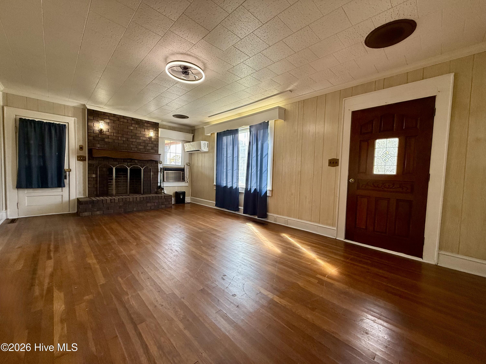
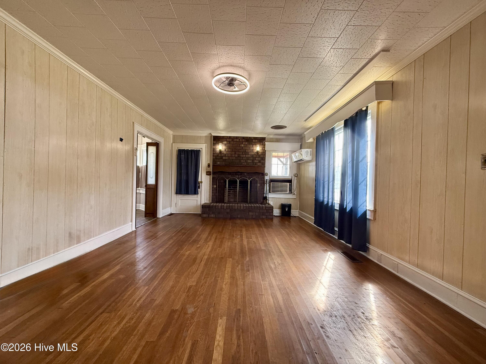
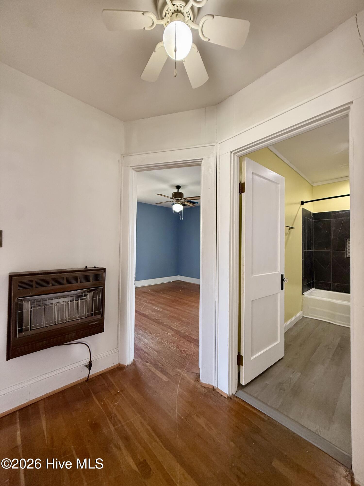
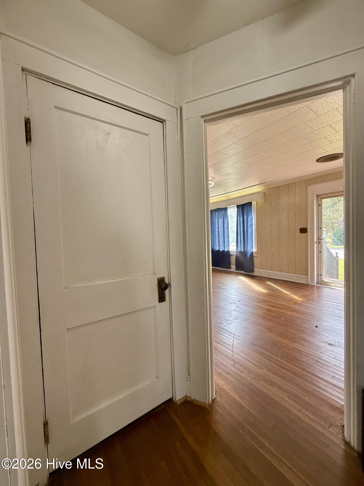
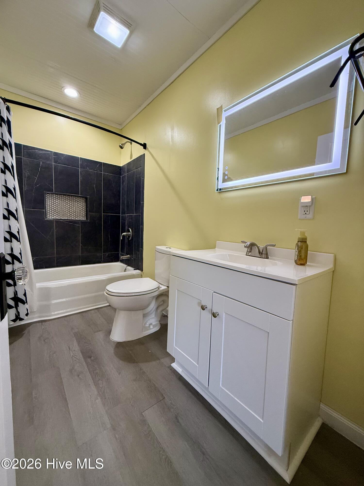
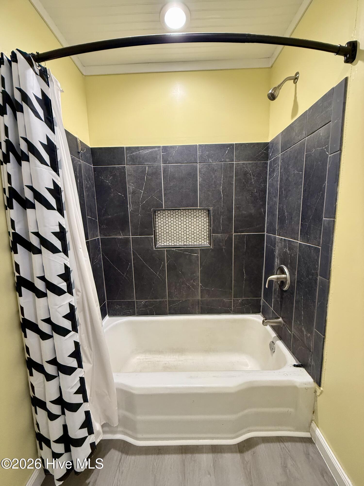
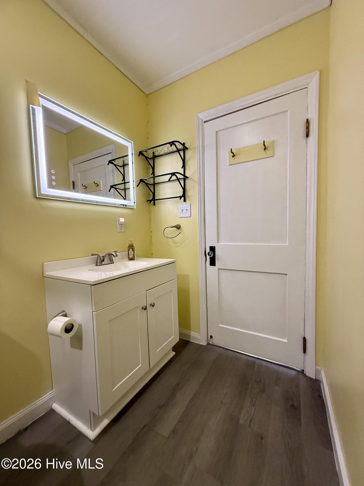
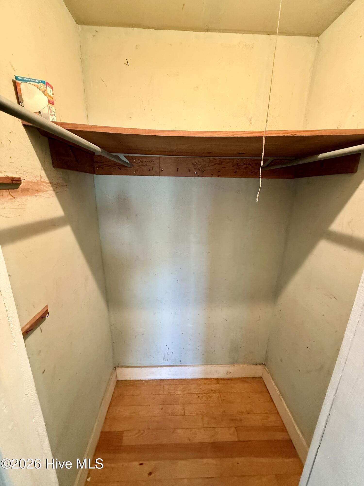
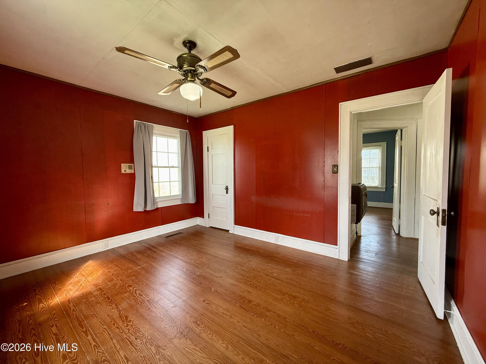
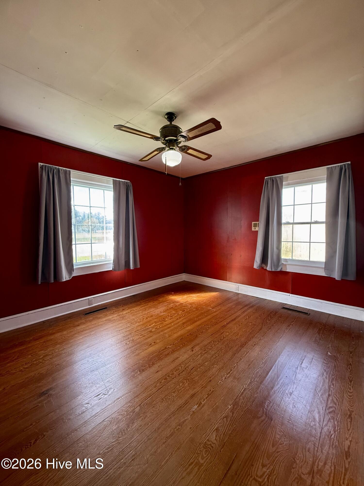
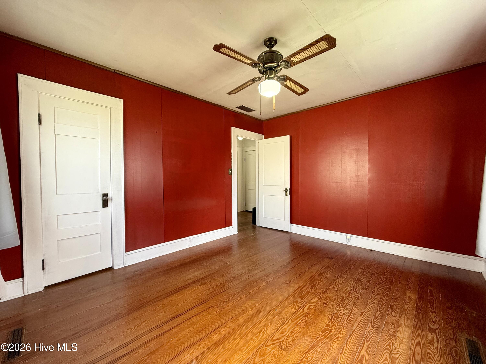
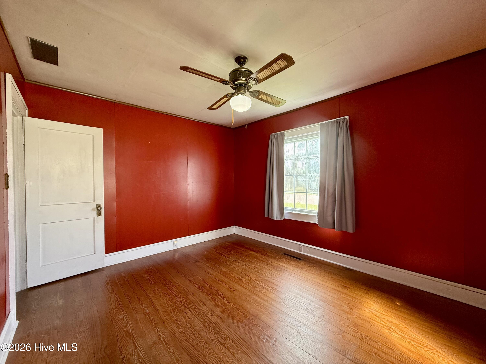
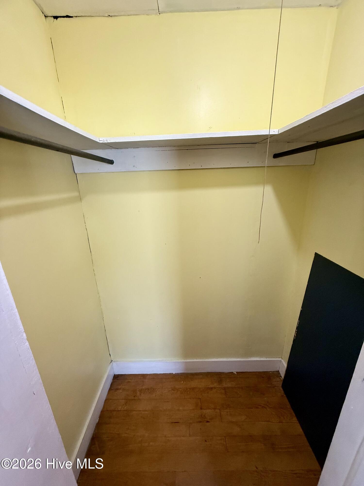
Inside, hardwood floors and a wood-burning brick fireplace make the living room an inviting spot to unwind. The kitchen and adjoining formal dining area keep everyone close during meals and get-togethers. Both downstairs bedrooms have hardwood floors and walk-in closets, and the updated full bath features a tub/shower combination with tile walls, new flooring, and a new vanity.
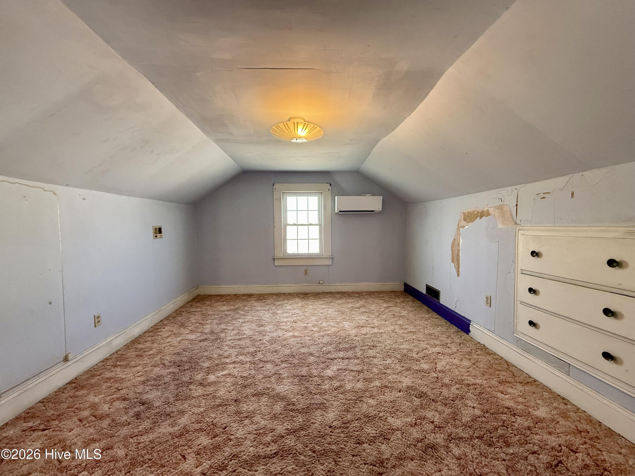
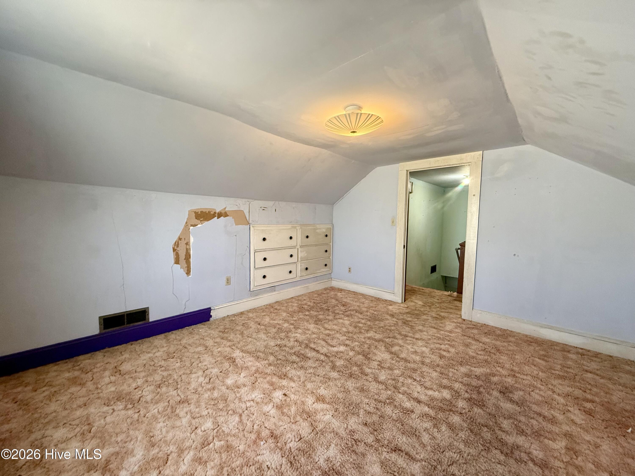
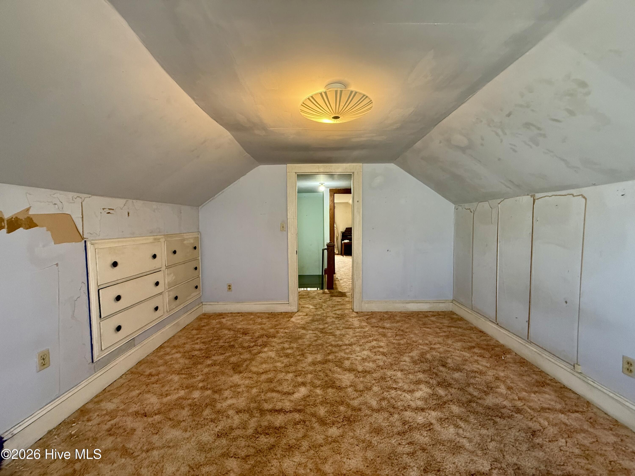
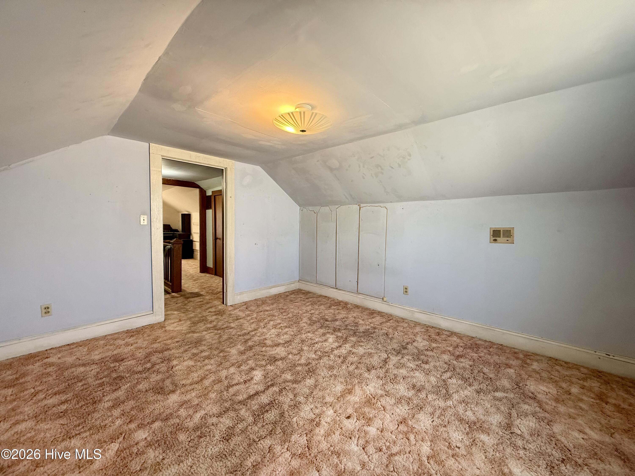
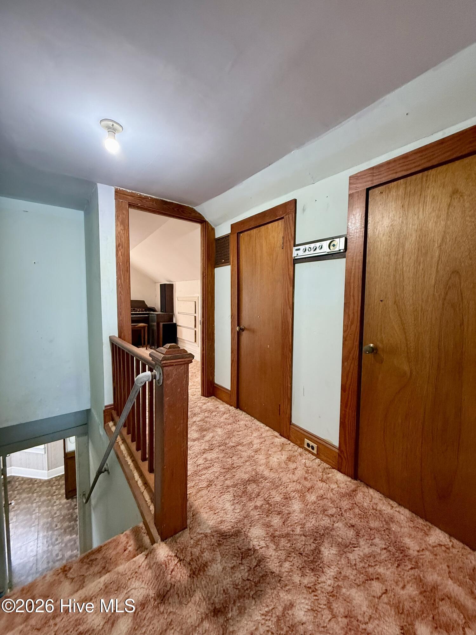
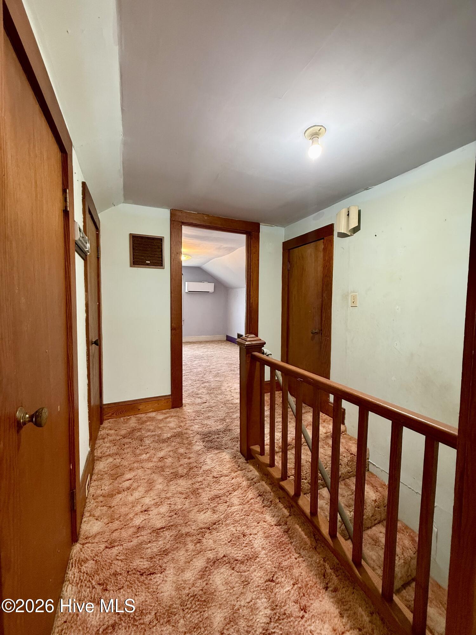
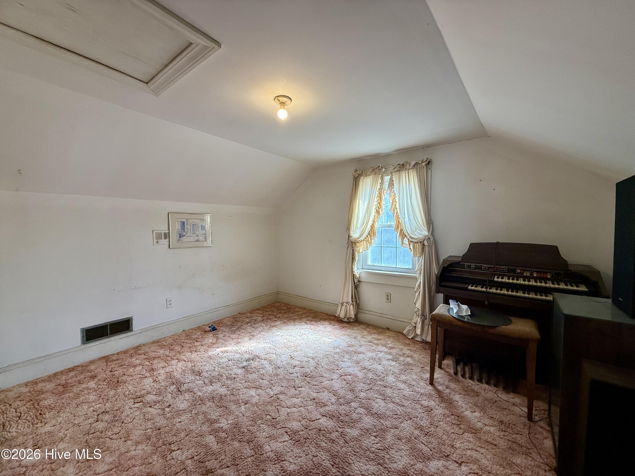
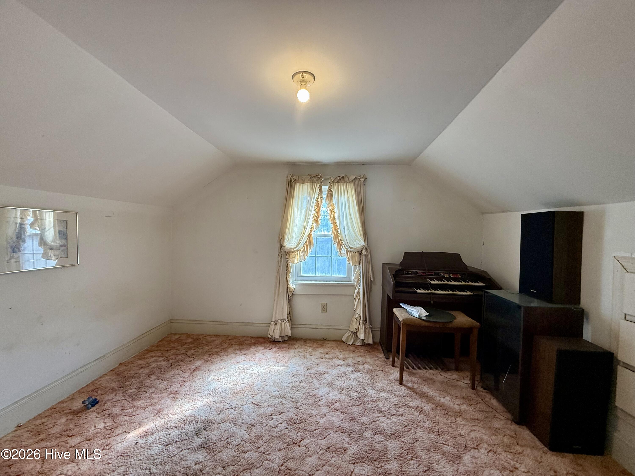
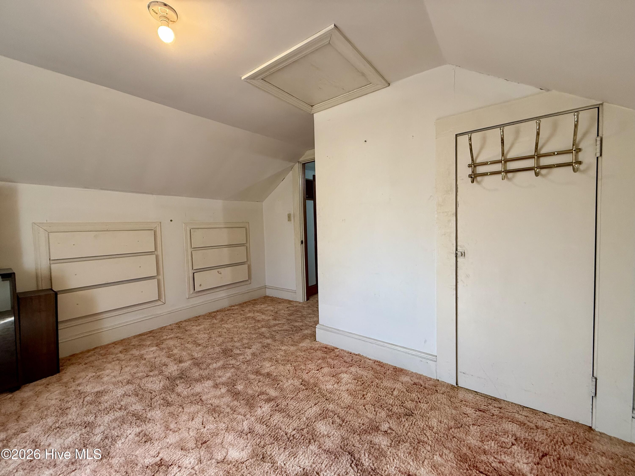
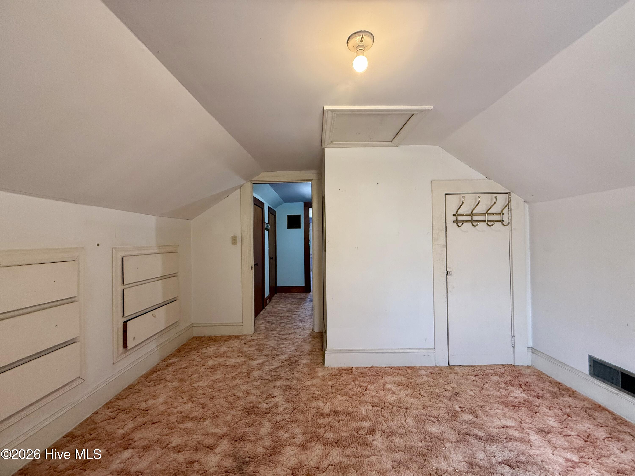
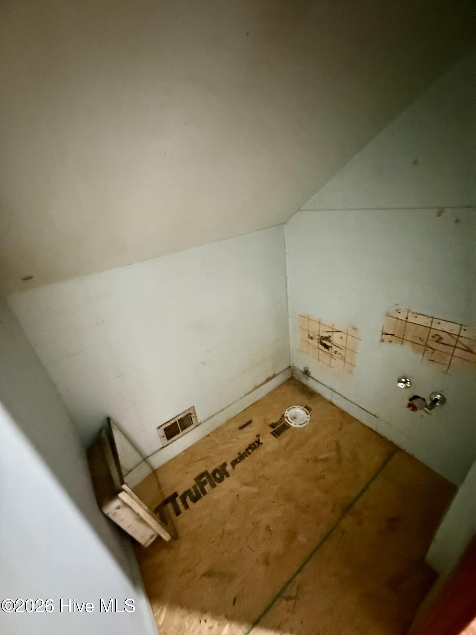
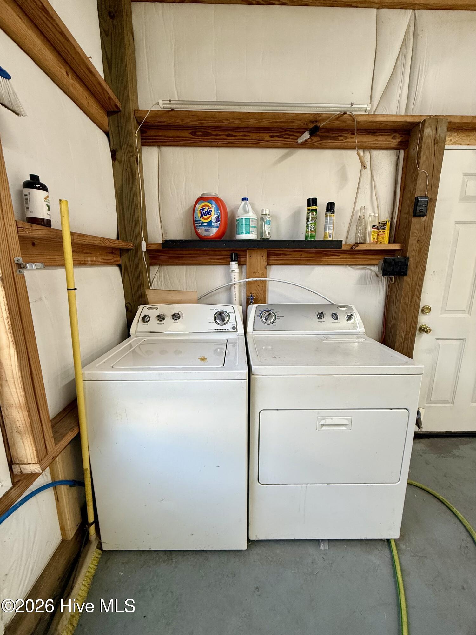
Upstairs, two more bedrooms feature built-in dresser drawers and walk-in attic storage. An unfinished half bath offers a project for the next owner. The home also features an electric tankless water heater, a new electrical panel, and a mini-split on each level, plus a propane wall heater for backup heat. Laundry is located in the outbuilding.
Come see the shop and explore the home for yourself! Call for more information or to schedule a tour.
- Vinyl Siding
- Wood Frame
- Maintained
- City Street
- State Road
- Paved
- Covered
- Open
- Rear Porch
- Side Porch
- Eave Storage
- Floored - Partial
- None
- Refrigerator
- Tankless Water Heater
- Electric R
- Carpet
- Laminate
- Vinyl
- Wood
- Municipal Sewer
- Town of Williamston
- Electric
- Zoned
- Master Downstairs
- Walk-in Closet(s)
- Ceiling Fan(s)
- Zoned
- Multi Units
