

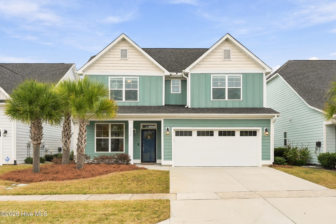
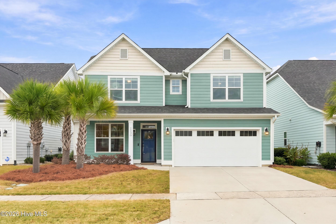
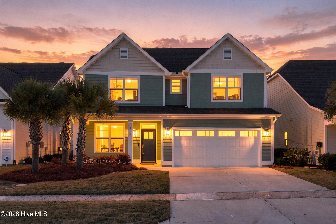
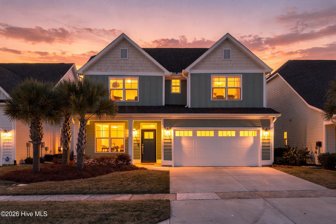
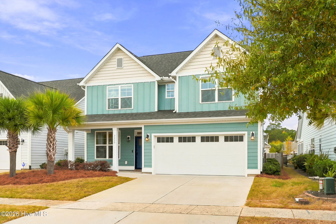
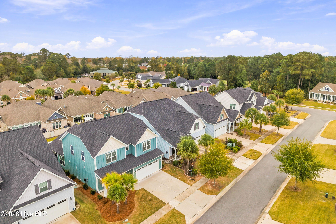
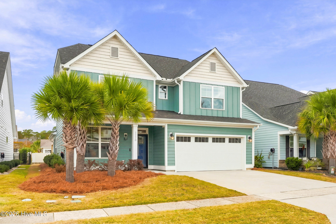
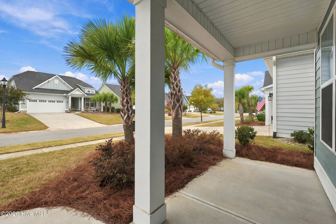
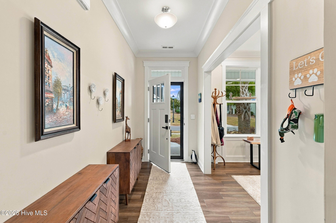
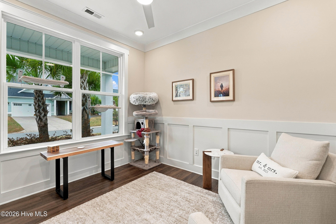
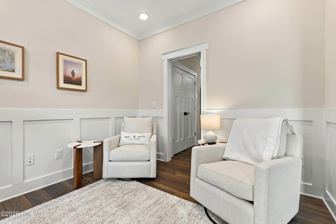
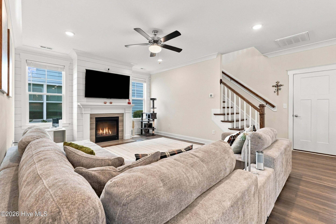
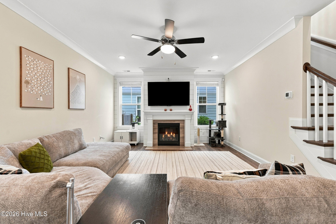
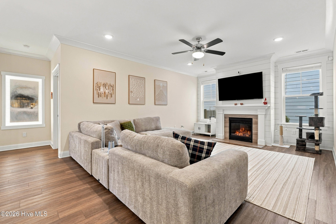
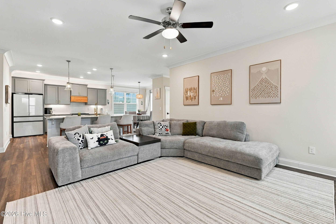
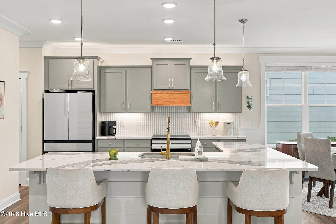
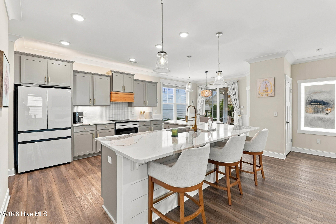
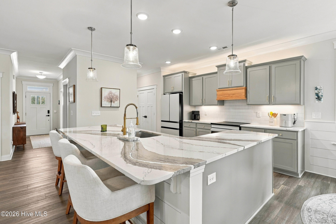
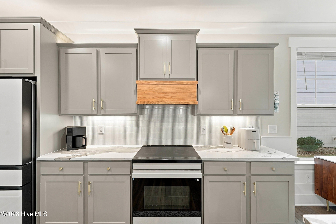
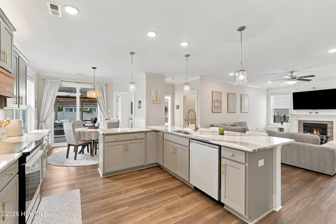
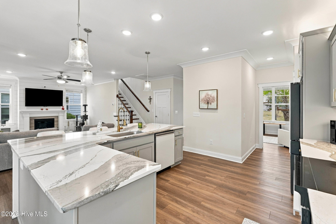
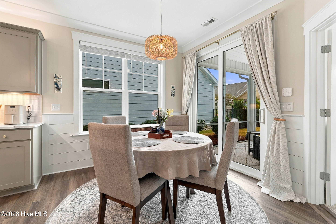
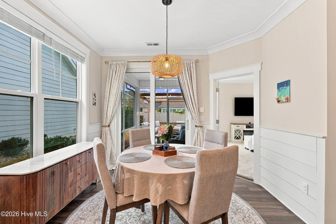
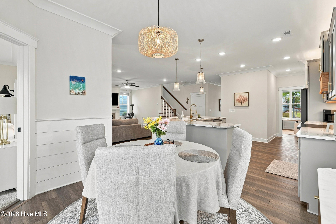
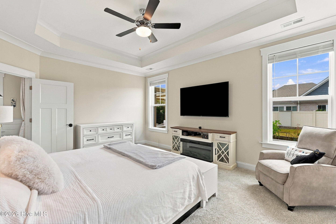
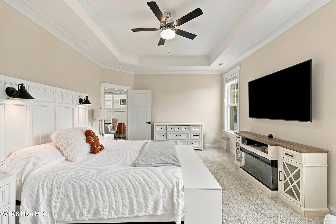
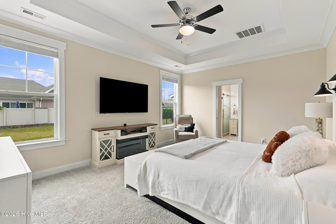
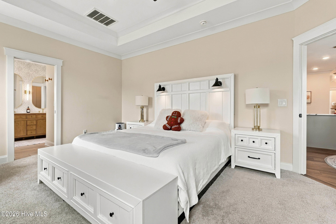
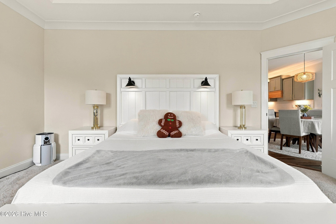
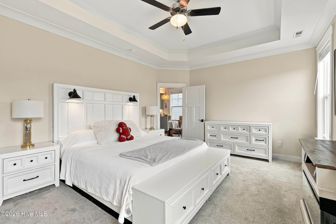
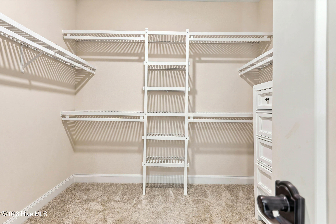
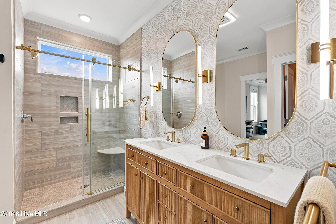
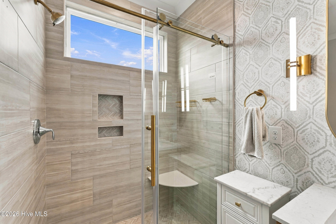
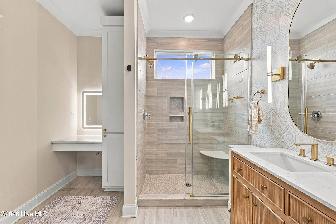
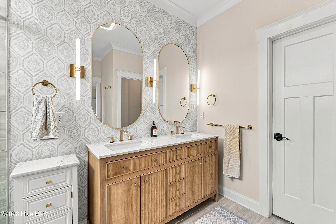
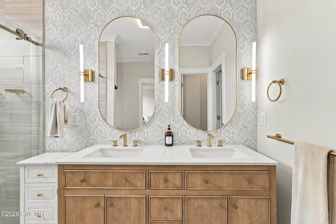
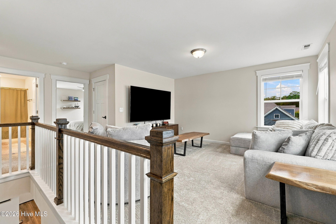
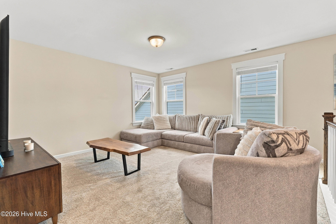
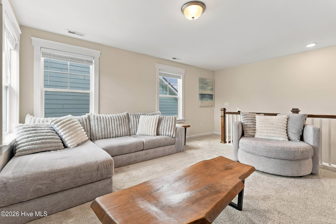
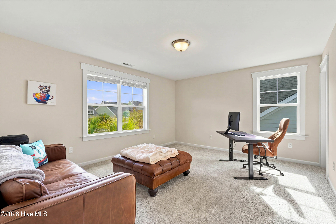
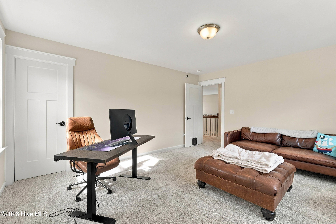
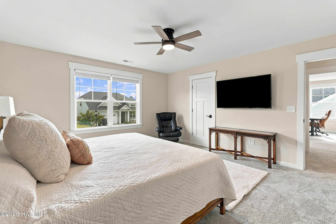
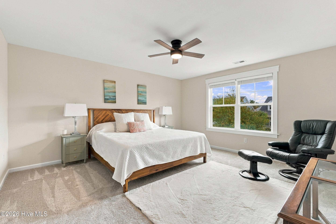
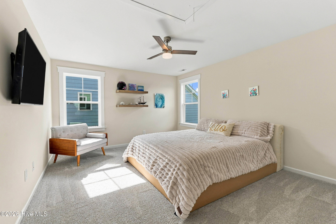
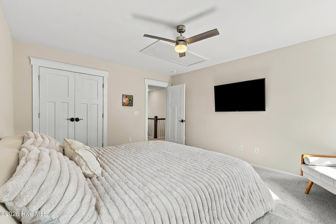
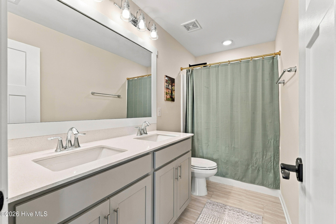
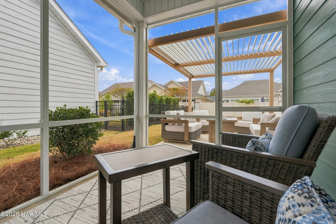
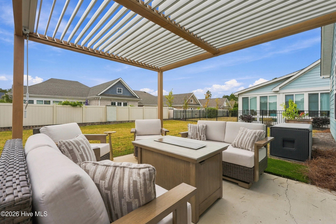
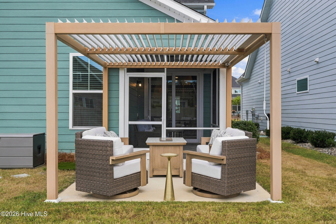
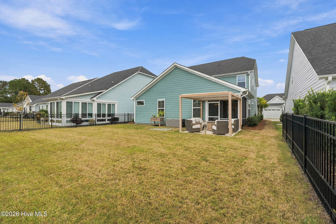
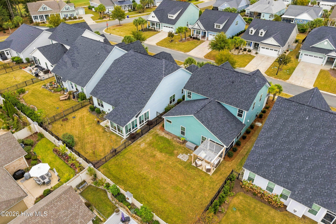
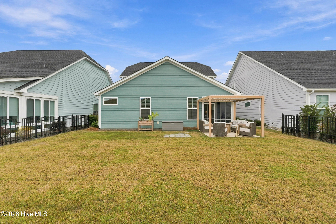
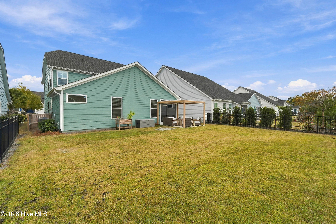
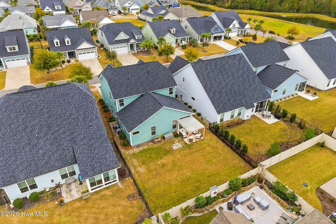
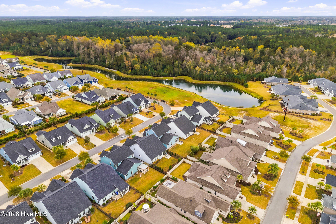
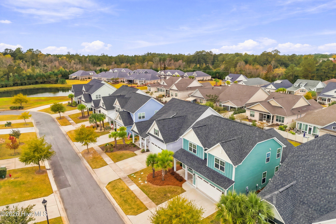
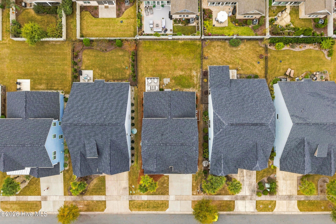
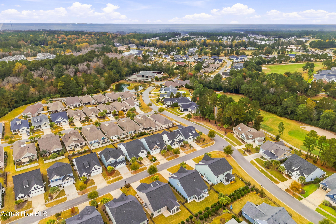
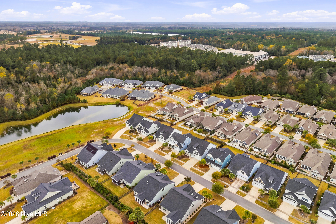
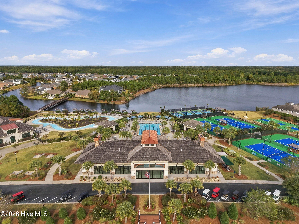
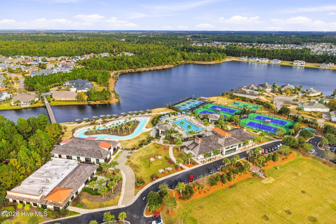
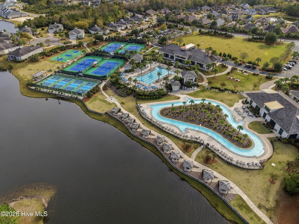
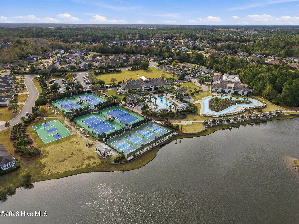
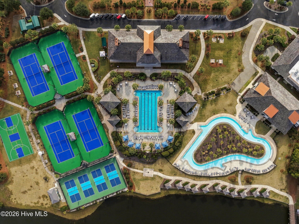
Welcome to this beautiful home in Compass Pointe! The open-concept floor plan creates an inviting flow between the living room, complete with a ceiling fan, and the kitchen, featuring a beautiful island and abundant cabinet and counter space. Just off the bright foyer, a versatile flex space with wainscoting offers the perfect setting for a home office, sitting room, or additional living area. The main-level primary suite features a tray ceiling, a spacious walk-in closet, and a private bath with a walk-in shower and dual vanity. Upstairs, you’ll find a spacious family room and three additional bedrooms, providing plenty of room for family, guests, or hobbies. Step outside to enjoy the screened-in porch overlooking the spacious backyard, perfect for relaxing or entertaining. Compass Pointe is a gated community that offers an impressive array of amenities, including indoor and outdoor pools, a clubhouse, fitness center, pickleball, tennis, and basketball. Schedule a tour today!
- Block
- Fiber Cement
- Maintained
- Paved
- Clubhouse
- Fitness Center
- Golf Course
- Community Pool
- Maintenance Common Areas
- Management
- Sidewalks
- Basketball Court
- Gated
- Street Lights
- Tennis Court(s)
- Master Insure
- Indoor Pool
- Pickleball
- Screened
- Rear Porch
- Heat Pump
- Electric
- Entrance Foyer
- Kitchen Island
- Ceiling Fan(s)
- Pantr
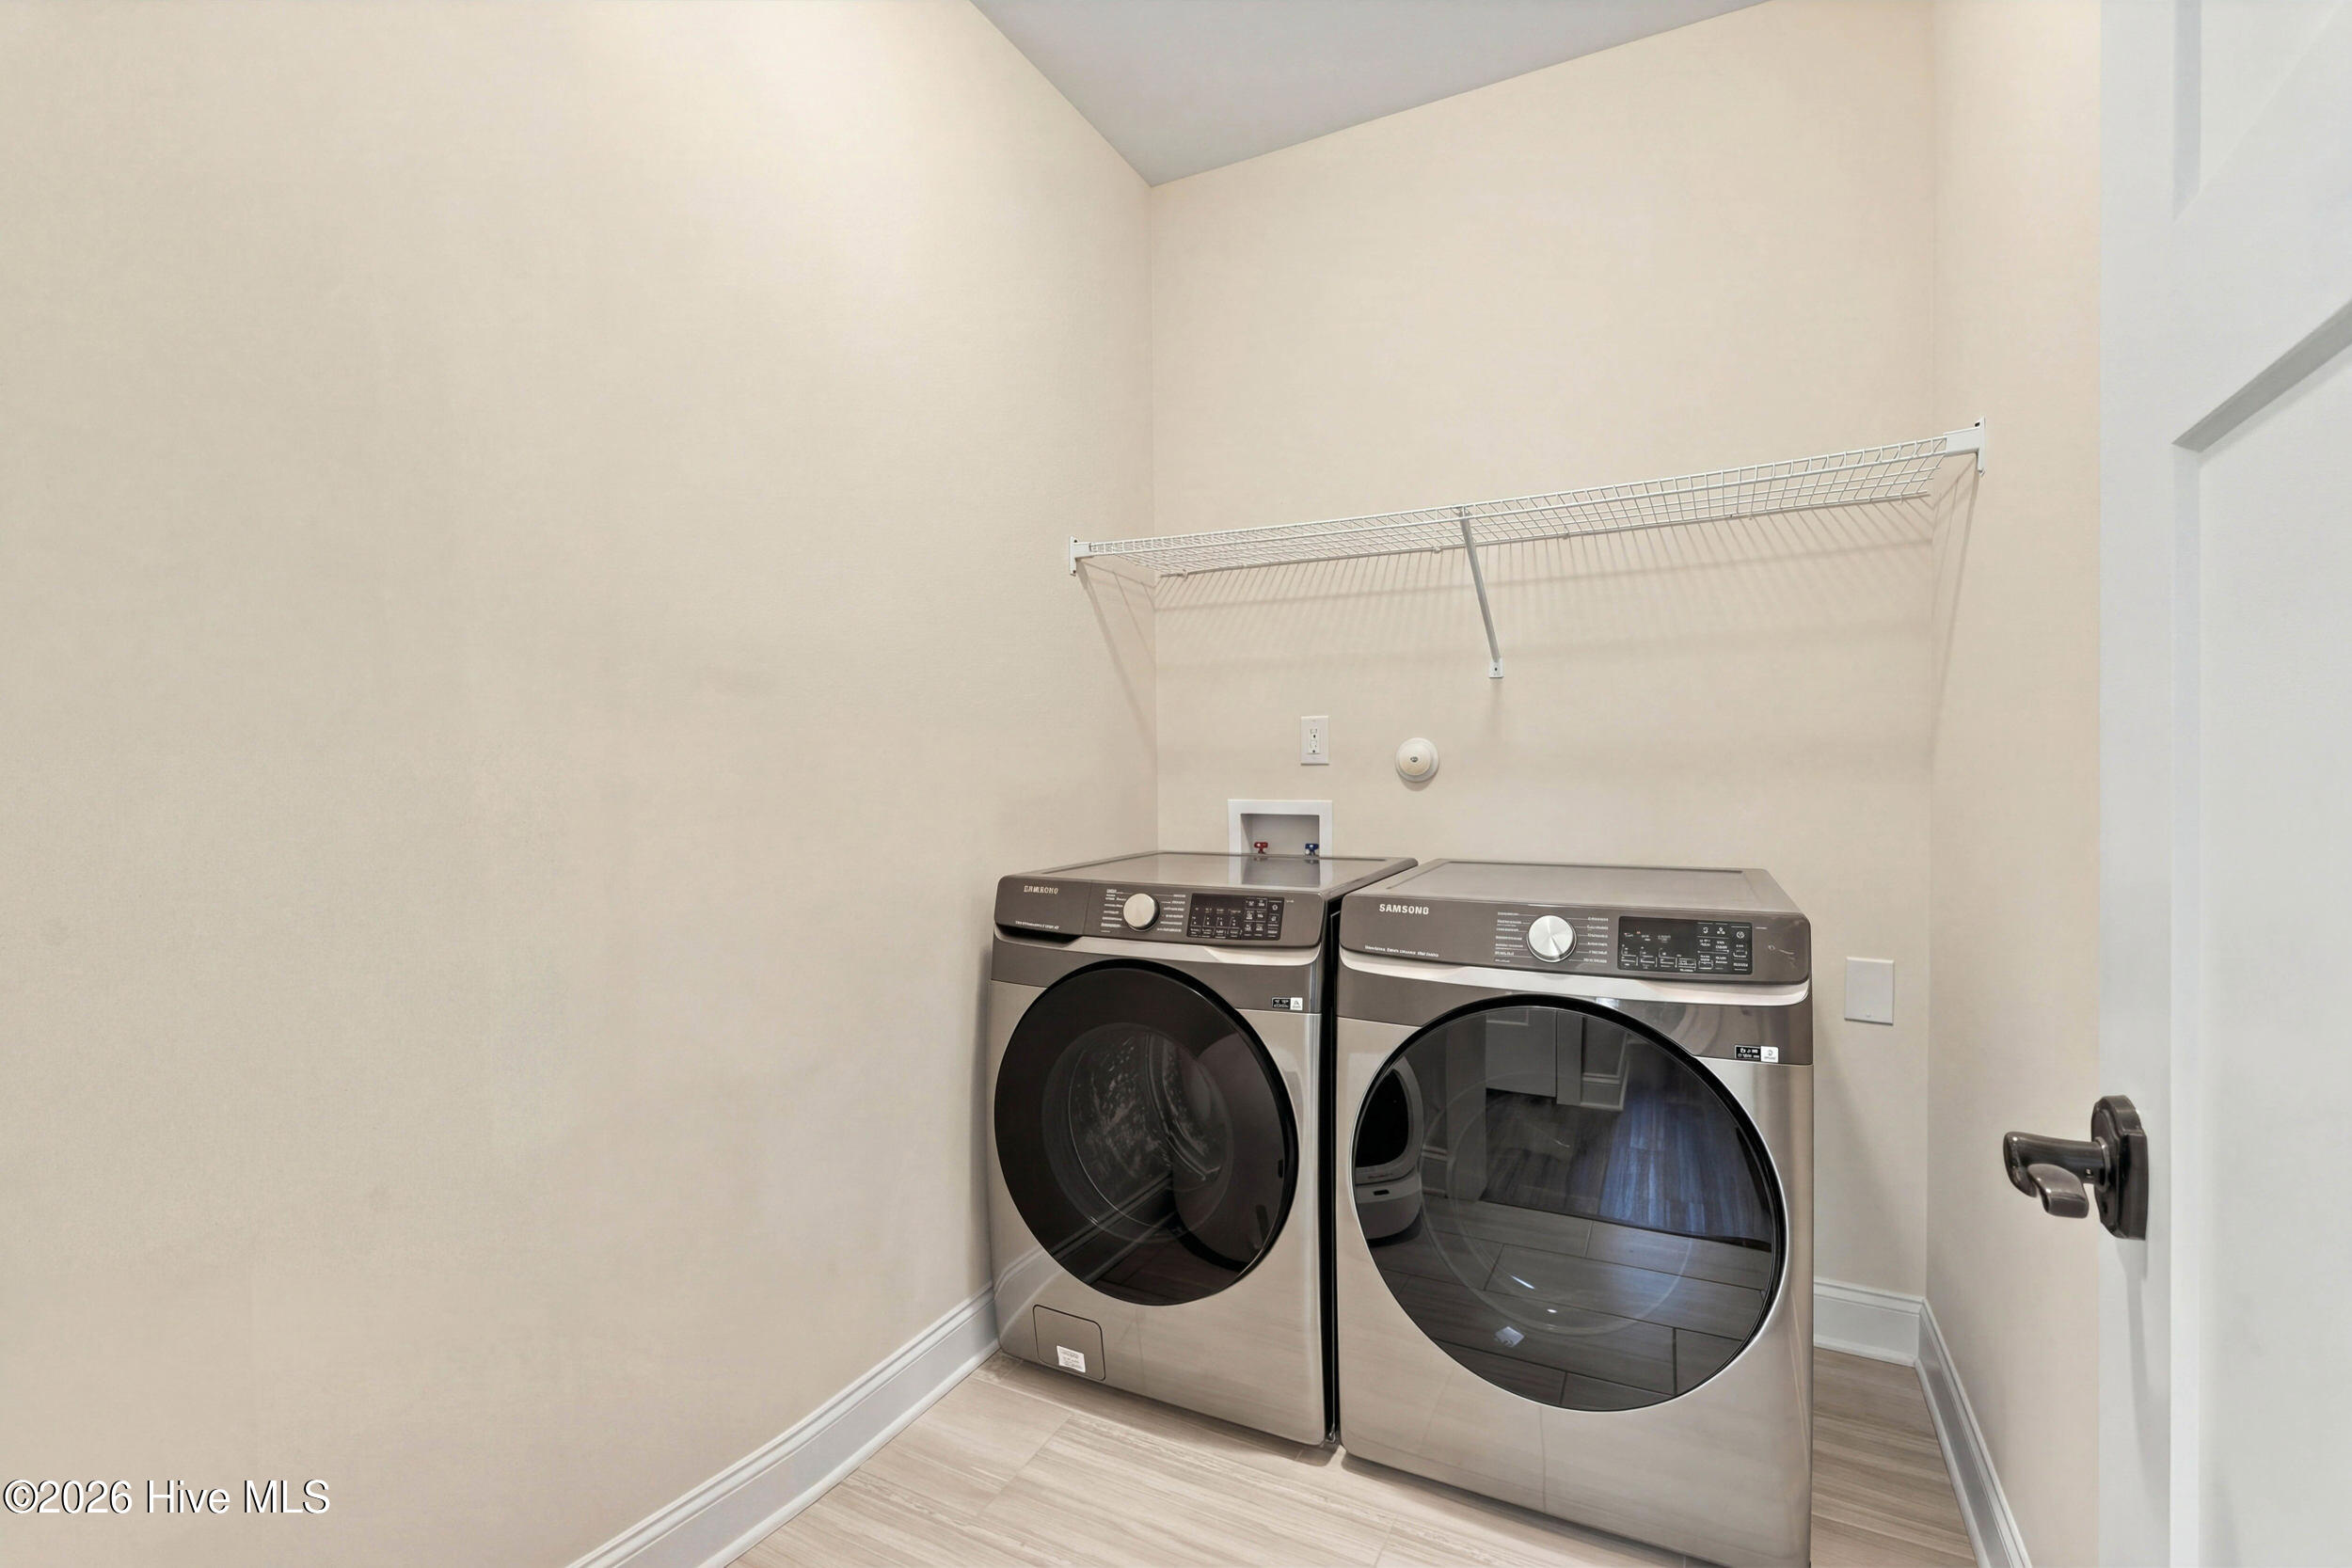
- Washer
- Refrigerator
- Dryer
