

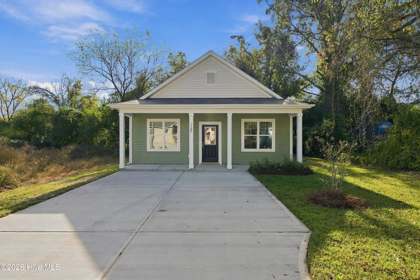
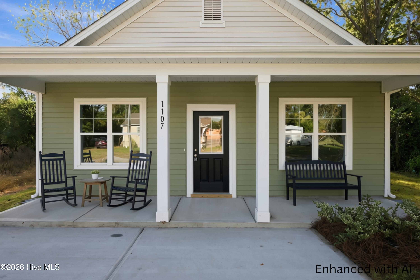
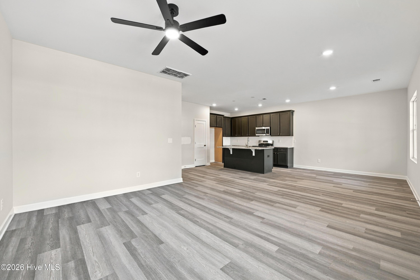
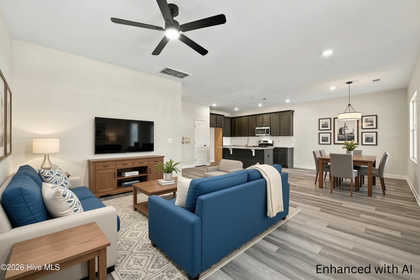
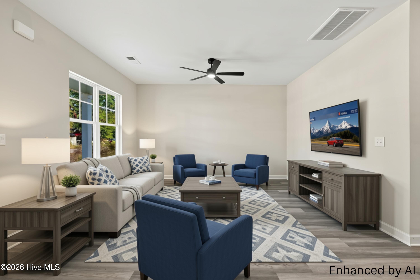
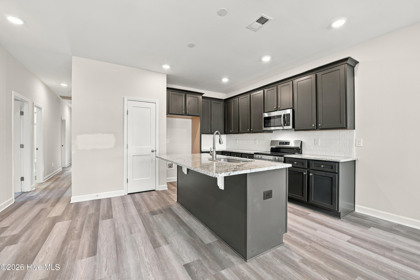
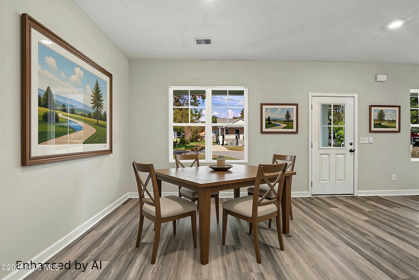
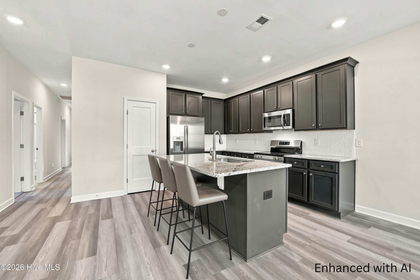
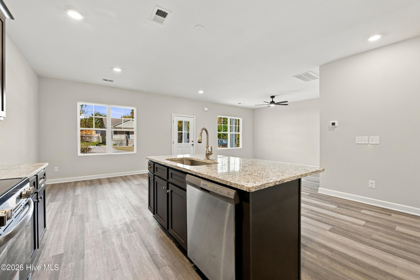
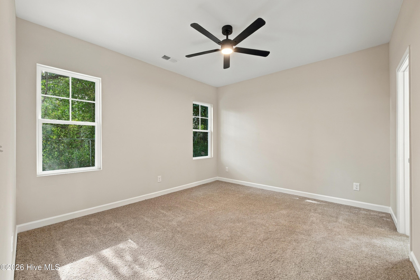
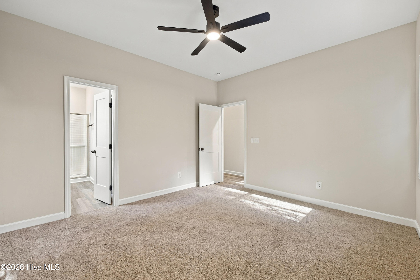
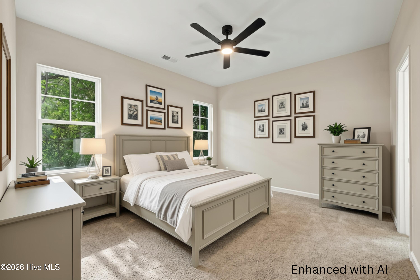
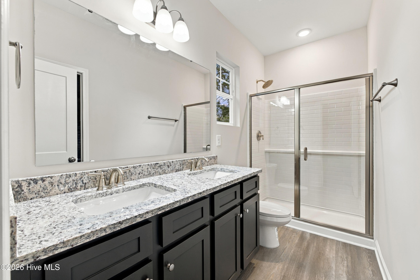
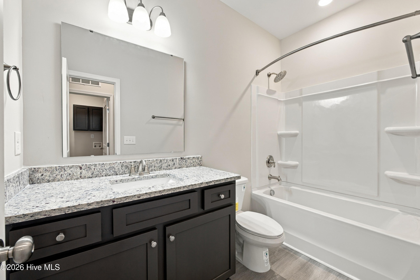
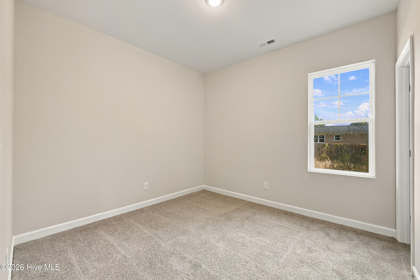
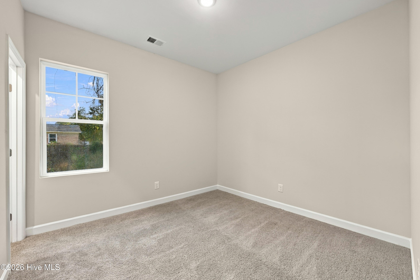
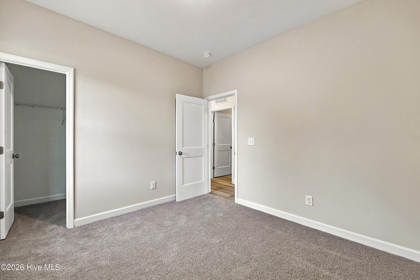
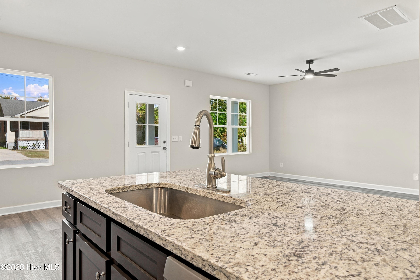
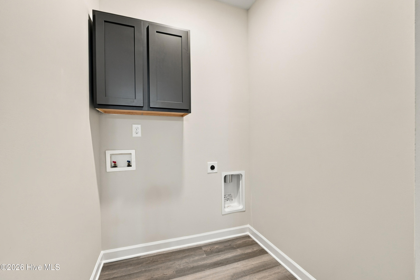
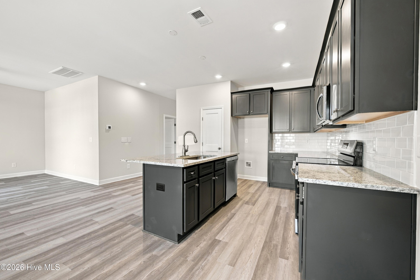
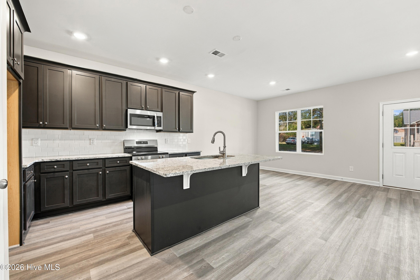
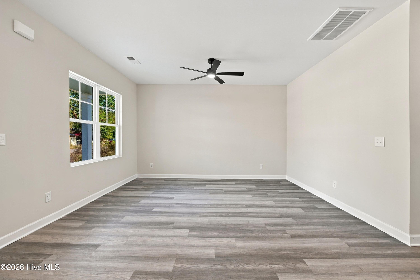
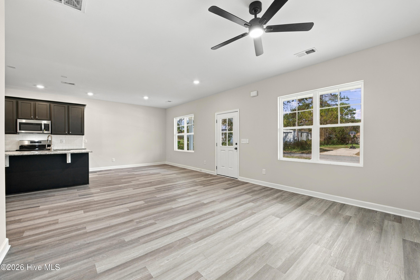
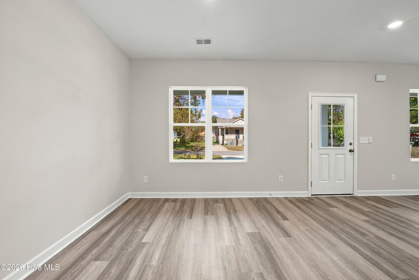
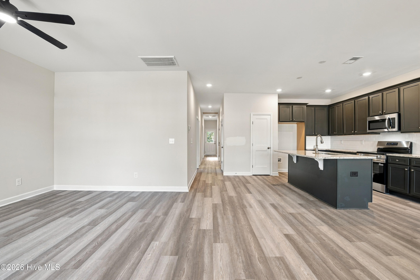
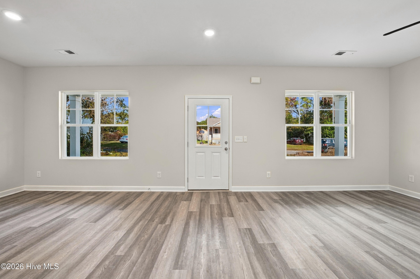
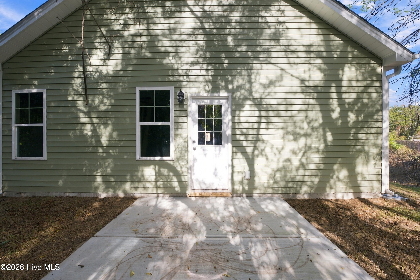
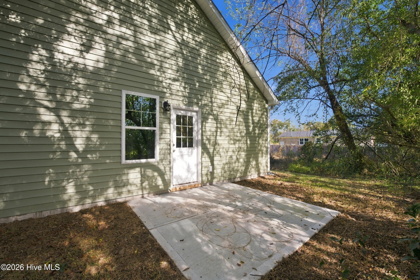
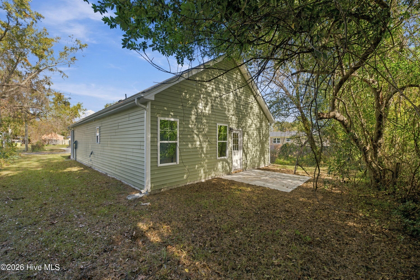
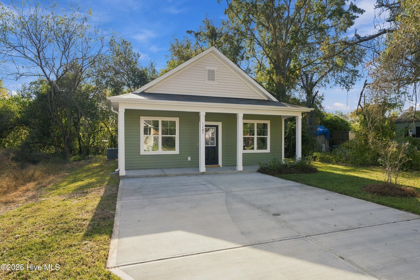
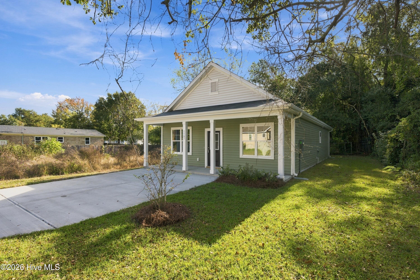
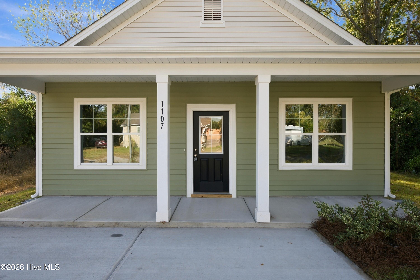
Welcome to the Hawthorne Plan by Alcazar Builders! This thoughtfully designed new construction ranch-style home in New Bern offers 1,316 square feet of living space with 3 bedrooms and 2 full bathrooms. The inviting open-concept layout creates a seamless flow between the kitchen and main living area, offering a comfortable and functional space for everyday living and entertaining. The kitchen features granite countertops, stainless steel appliances, and a center island that provides additional prep space and seating opportunities. Luxury vinyl plank flooring extends throughout the main living areas, while plush carpeting adds comfort to the bedrooms. Outside, a covered front porch provides a welcoming place to relax, and low-maintenance vinyl siding adds to the home’s practical appeal. With its single-story design, attractive finishes, and thoughtfully planned living spaces, the Hawthorne Plan offers a wonderful opportunity to enjoy new construction living in New Bern! Special financing options available.
- Vinyl Siding
- Wood Frame
- Heat Pump
- Electric
- Walk-in Closet(s)
- Kitchen Island
- Ceiling Fan(s)
- Ea
- Municipal Sewer
- City of New Bern
- Covered
- Porch
- Patio
- Electric Oven
- Electric Cooktop
- Dishwasher
- LVT/LVP
- Carpet
