

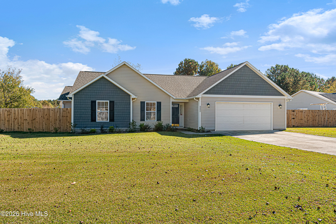
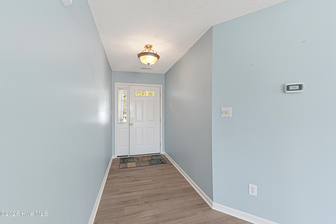
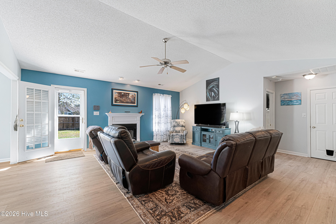
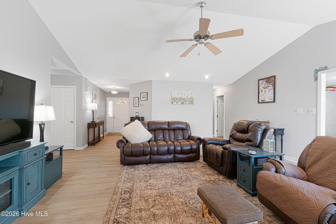
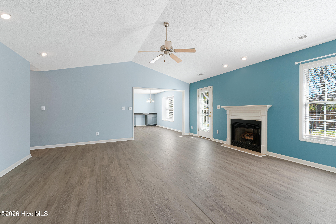
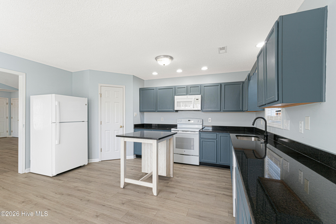
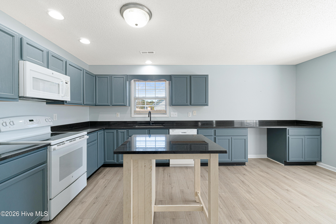
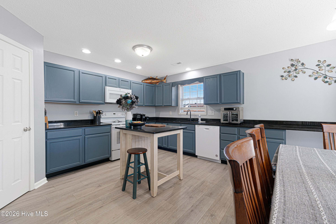
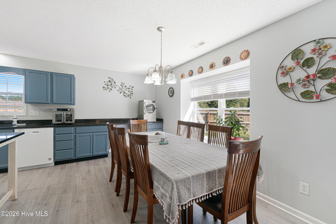
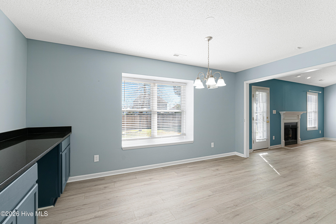
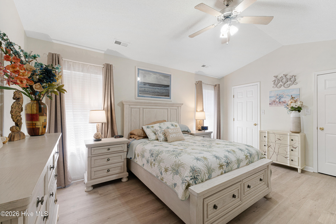
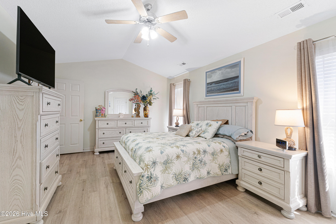
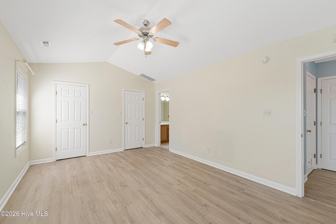
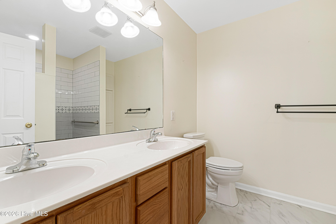
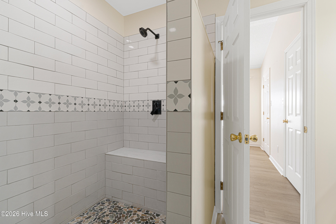
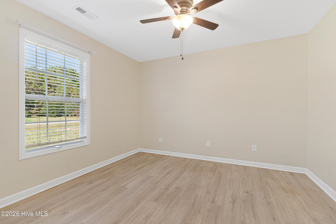
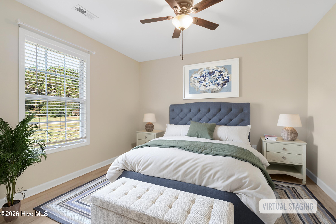
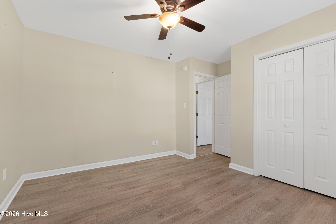
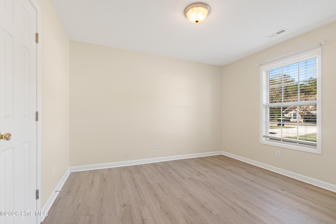
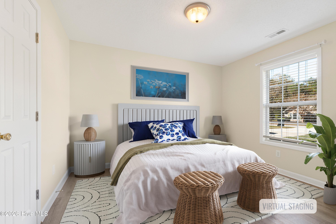
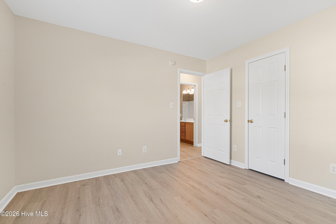
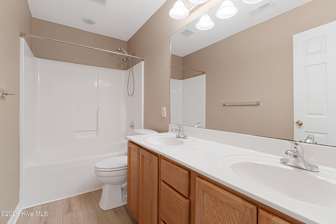
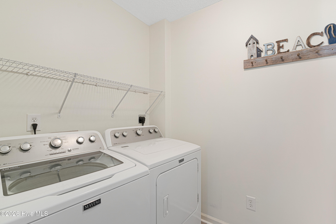
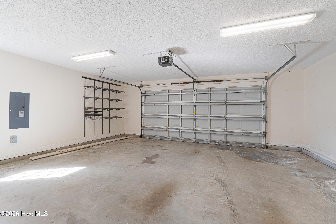
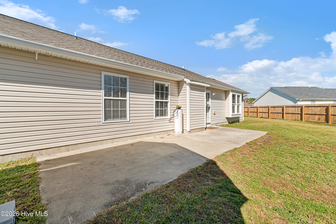
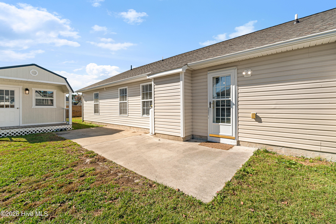
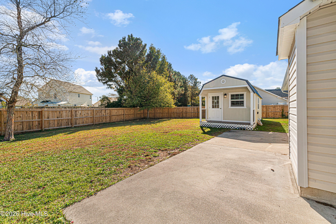
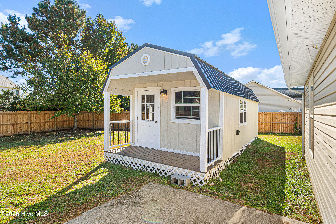
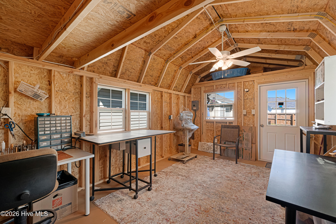
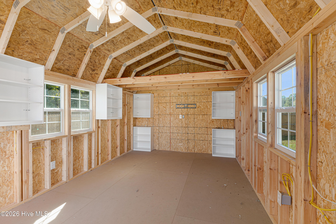
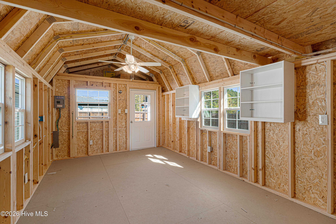
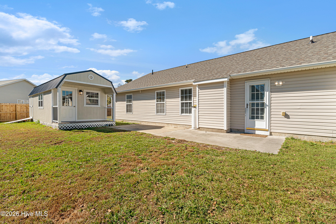
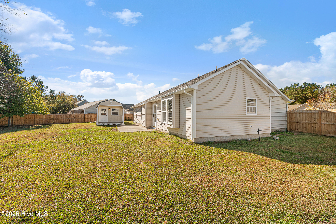
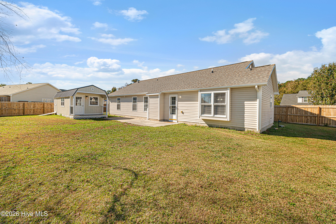
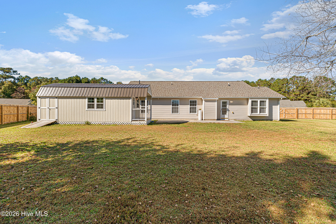
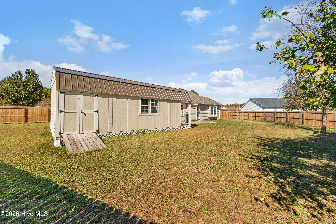
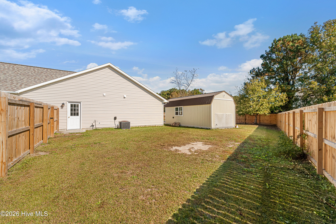
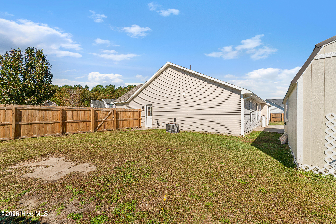
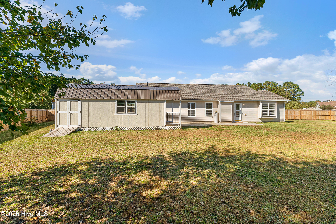
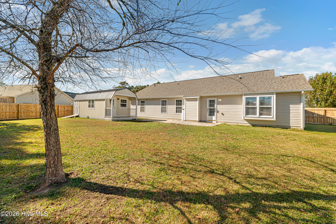
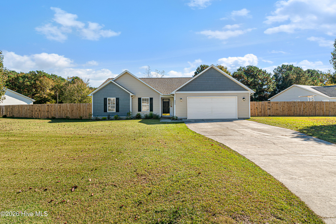
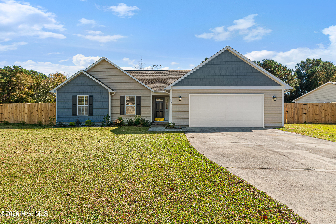
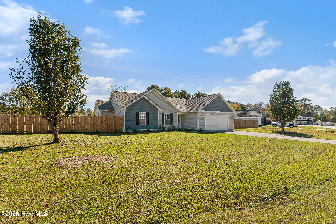
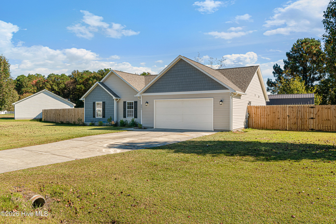
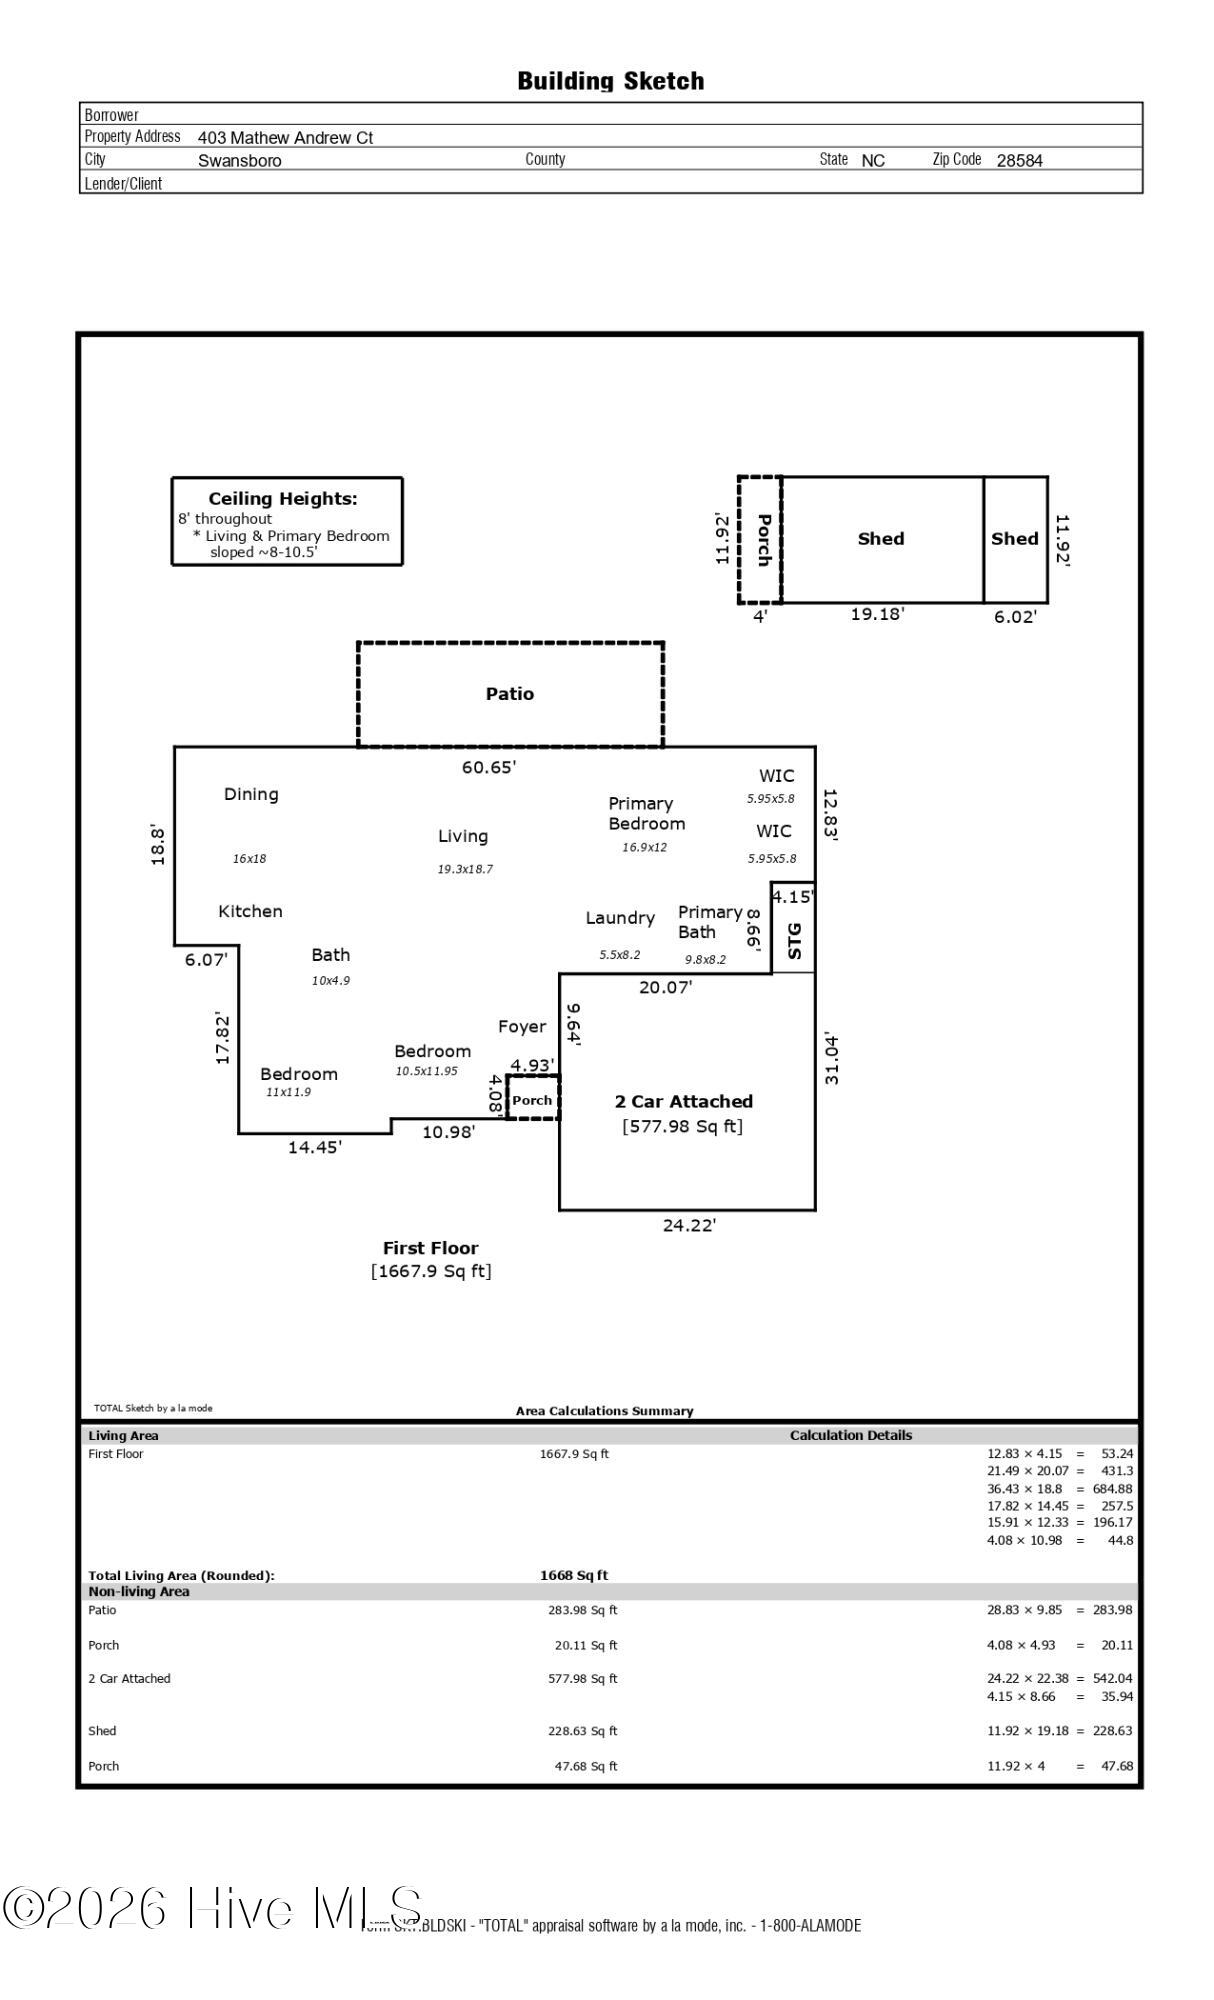
Welcome home to this 3-bedroom, 2-bath home in Swansboro, featuring one-level living with a split floor plan. LVP flooring runs throughout, and the roof was updated in 2025. The spacious living area features a vaulted ceiling, a gas fireplace, and access to the concrete patio overlooking the private backyard–perfect for entertaining or unwinding. The large eat-in kitchen boasts painted cabinetry, granite counters, an island, white appliances, and a walk-in pantry closet. The primary suite features a vaulted ceiling and two walk-in closets, along with an ensuite bath complete with a dual vanity, tile shower with bench, and built-in linen cabinet. Two guest bedrooms and a guest bath are on the opposite side of the home for added privacy. The laundry room is conveniently located off the 2-car attached garage. Outside, a 6′ privacy fence encloses the backyard. The 28×12 shed with loft is wired for electricity and offers plenty of potential uses – she shed, craft space, and the back section with ramp provides plenty of storage for gardening tools, a lawn mower, and more. The home is also wired for a portable generator. Please see attached list of updates for the many improvements the sellers have done.
Conveniently located just a few miles from the nearest boat ramp and downtown Swansboro, the home is also approximately nine miles from Camp Lejeune and within easy reach of the beautiful Emerald Isle beaches. A perfect blend of comfort and convenience, ready for you to move right in.
- Vinyl Siding
- Wood Frame
- Maintained
- Paved
- Electric Oven
- Built-In Microwave
- Washer
- Refrigerat
- Wood
- Back Yard
- Privacy
- Heat Pump
- Electric
- Master Downstairs
- Walk-in Closet(s)
- Entrance Foyer
