

Property Description
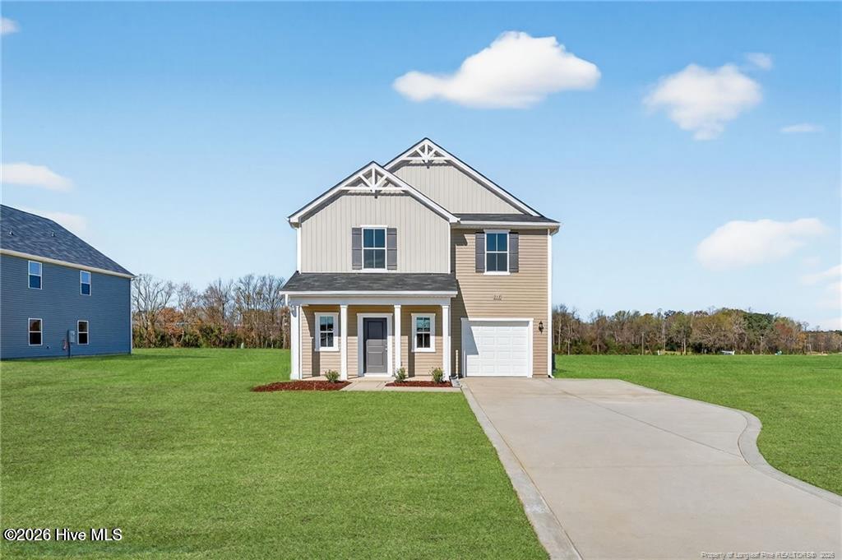
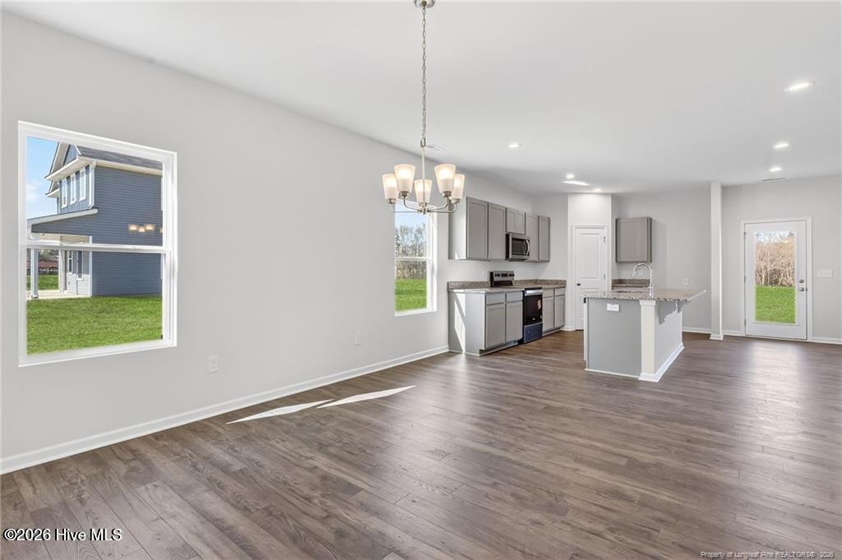
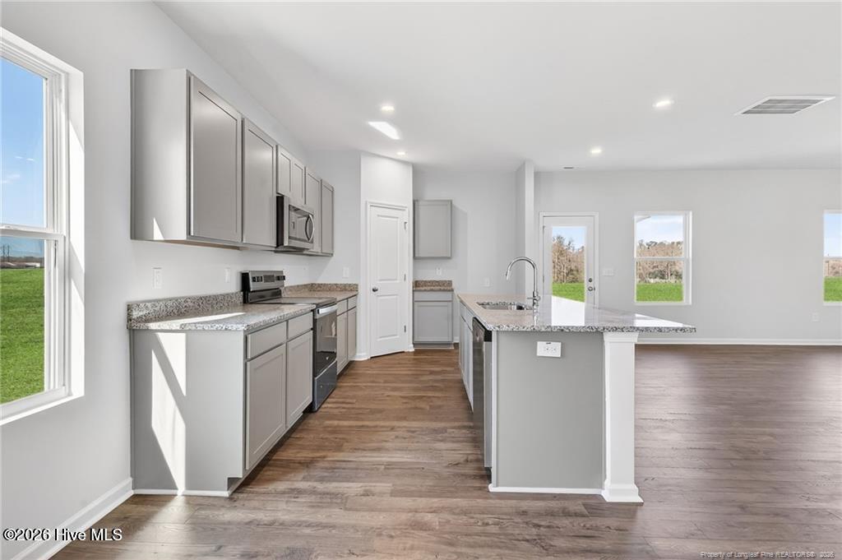
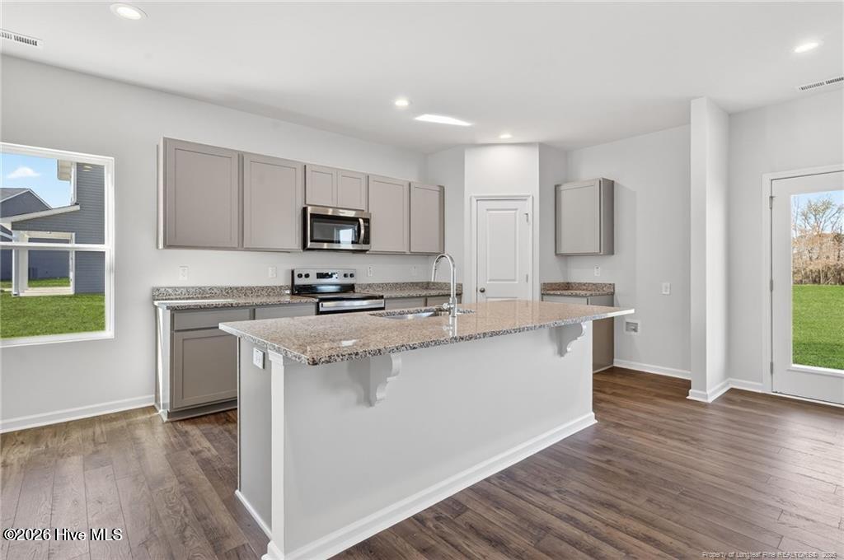
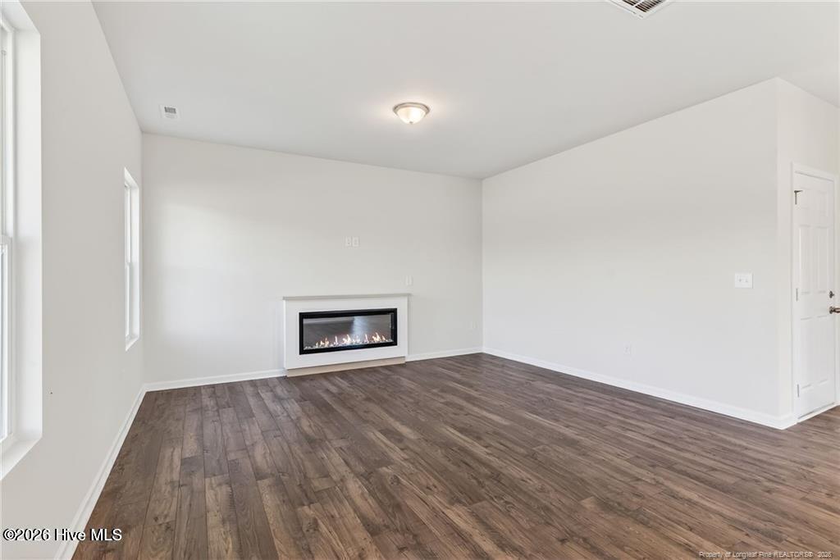
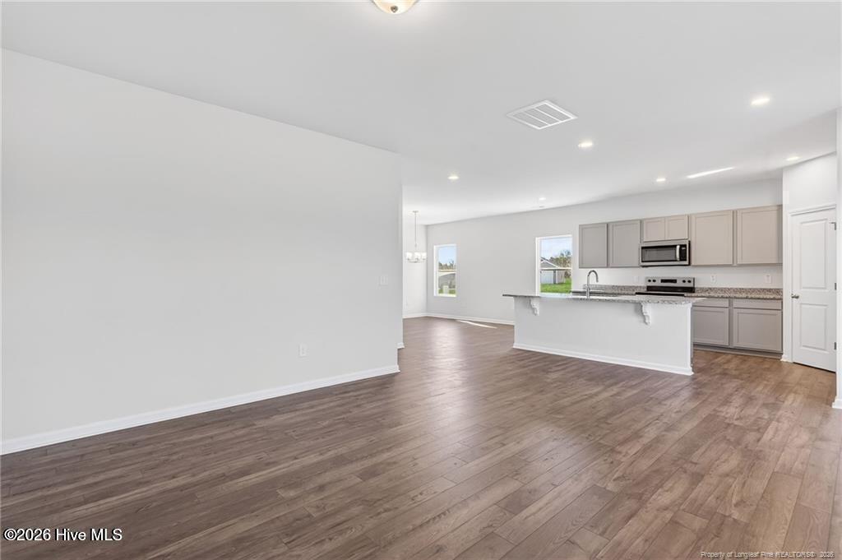
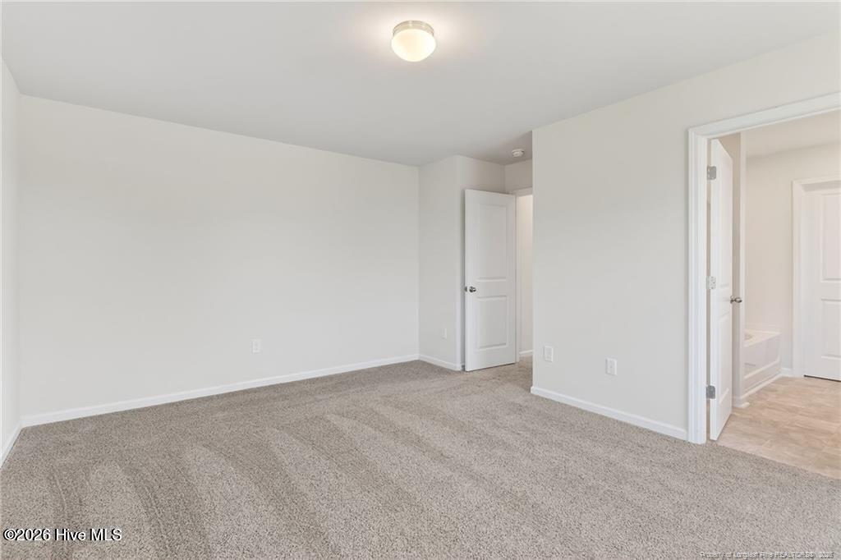
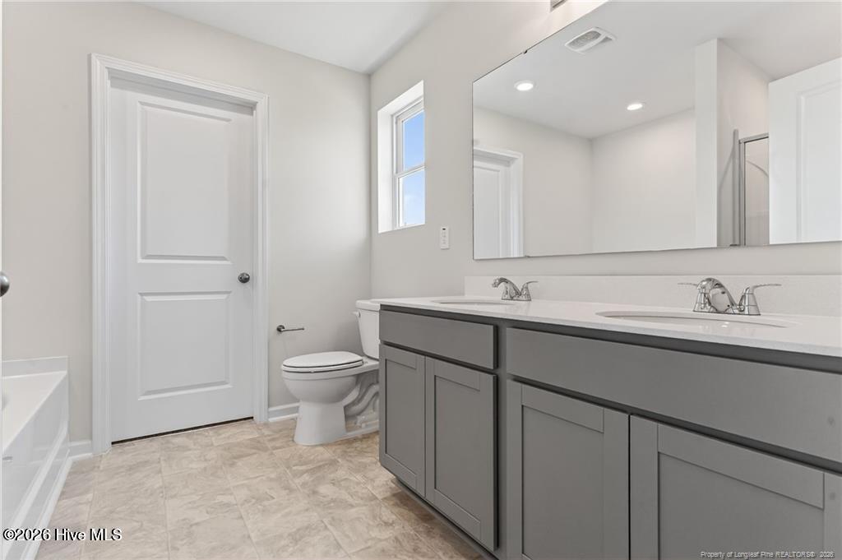
MOVE IN READY !! BLINDS AND REFRIGERATOR INCLUDED ! WELCOME TO THE FREELANCE PLAN. This home has 3 bedrooms and 2.5 baths, plus a loft upstairs. The main level has a kitchen that becomes the heart of the home graciously overlooking a spacious dining area and a welcoming family room. Upstairs, a world of privacy awaits with all bedrooms thoughtfully situated. The upper level loft caters to your lifestyle needs. A parking pad is also added for extra convenience. Come out and view the furnished model and take a look at this home.
Property Info
Status: Active
Property Type: Residential
Lot Size: 0.47 Acres
Bedrooms: 3
Home Style/Type:
- Vinyl Siding
- Wood Frame
- Vinyl Siding
- Wood Frame
Year Built: 2026
MLS Number: 100616534
Property Sub Type: Single family residence
Price: $294,500
Waterfront: No
Bathrooms: 3
Half Baths: 1
Location Details
Community: Hunters Trace
Road Frontage: Maintained
Community Amenities:
- Maintenance Common Areas
- Street Lights
- Maintenance Common Areas
- Street Lights
County: Wayne
City: Fremont
Postal Code: 27830
Street Suffix: Street
Property Features
Garage: Yes
Porch/Deck:
- Covered
- Porch
- Patio
- Rear Porch
- Covered
- Porch
- Patio
- Rear Porch
Heating:
- Heat Pump
- Electric
- Heat Pump
- Electric
Cooling System: Central Ai
Roof: Shingle
Fence: No
Interior Features:
- Walk-in Closet(s)
- High Ceilings
- Solid Surface
- Kitc
- Walk-in Closet(s)
- High Ceilings
- Solid Surface
- Kitc
MLS Addon
Office Name: Coldwell Banker Howard Perry & Walston
