

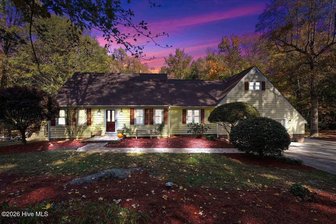
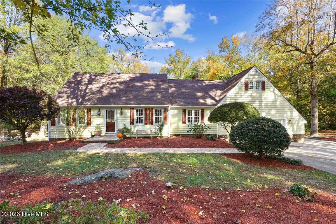
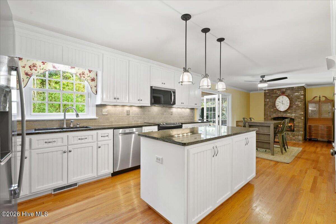
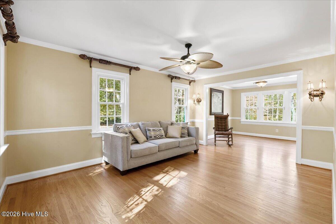
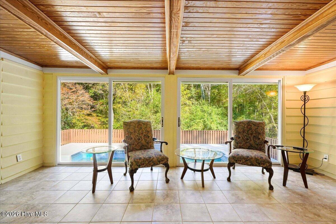
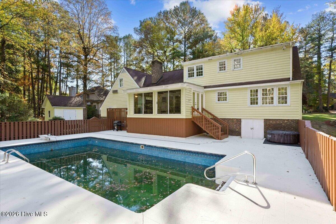
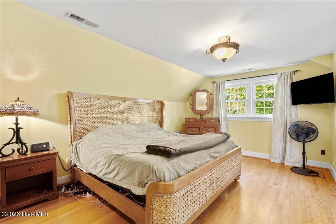
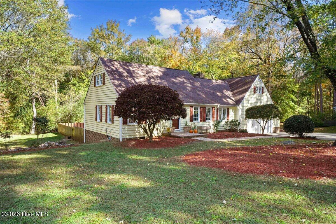
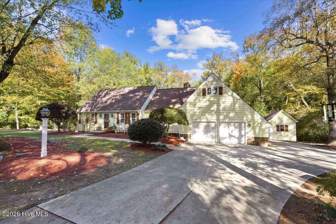
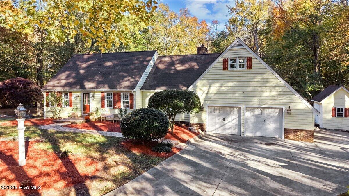
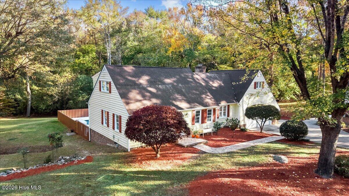
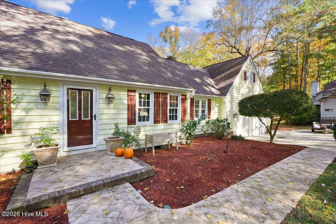
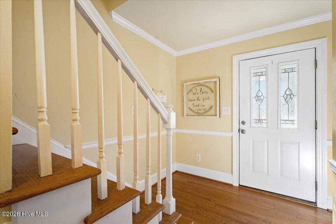
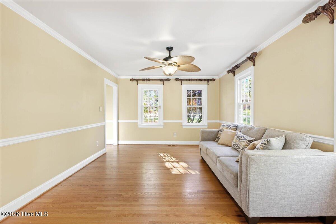
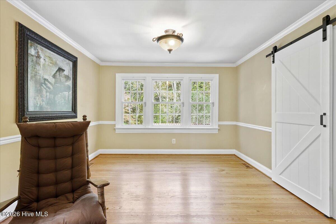
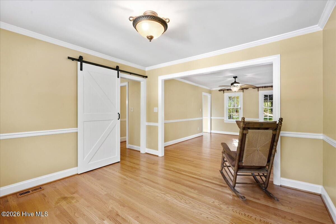
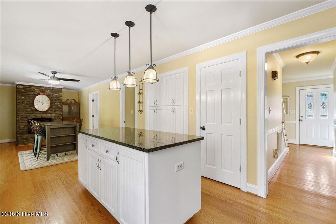
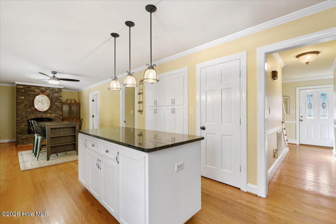
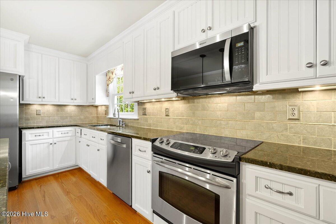
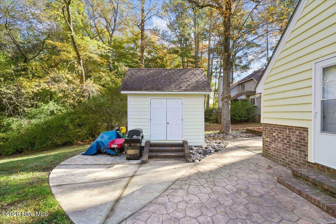
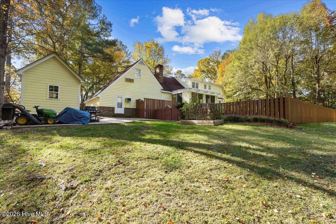
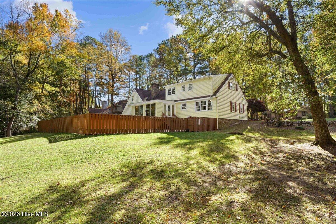
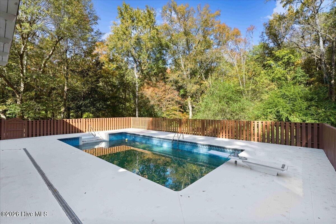
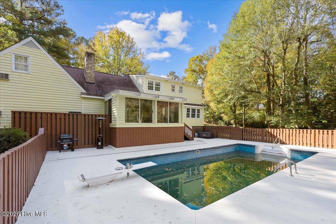
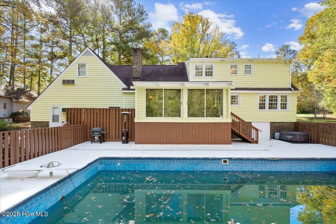
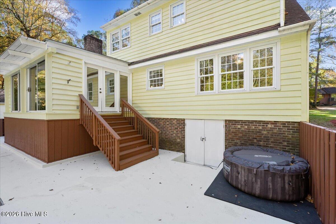
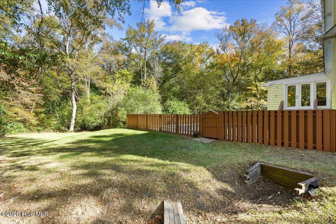
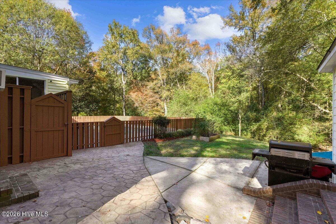
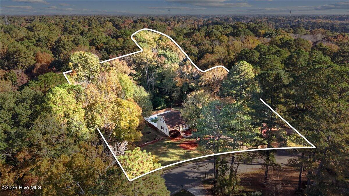
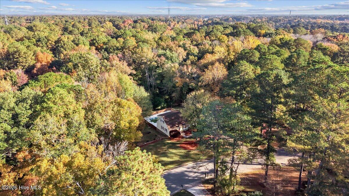
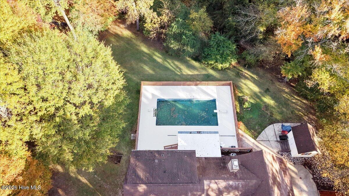
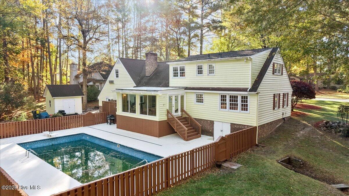
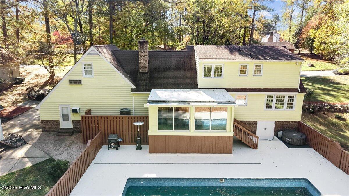
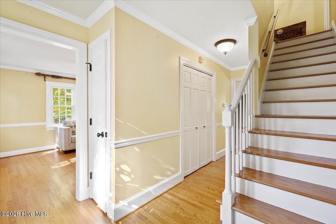
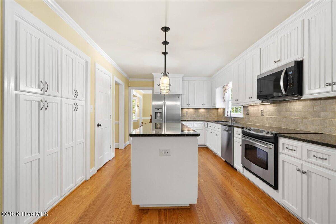
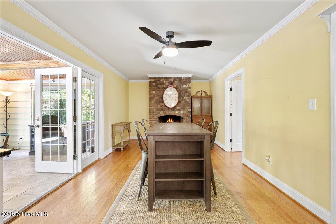
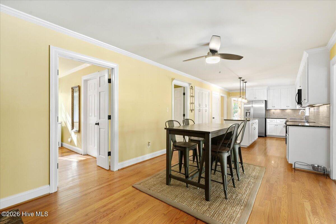
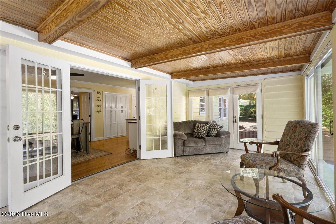
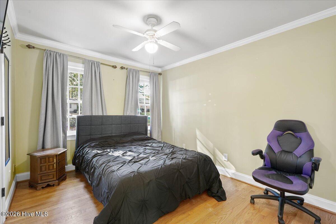
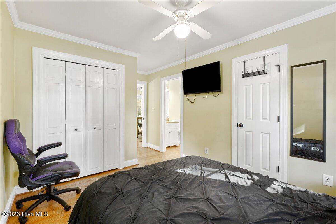
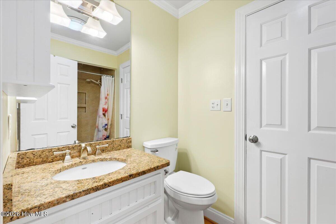
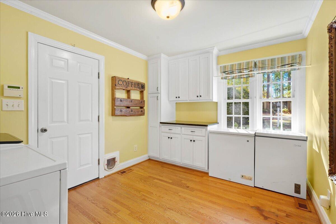
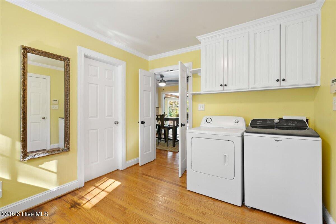
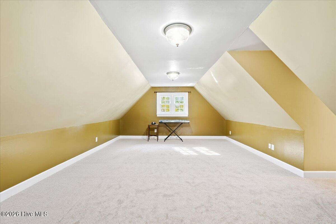
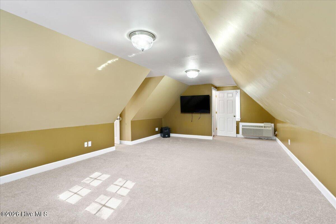
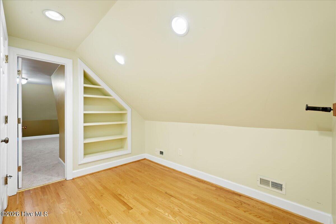
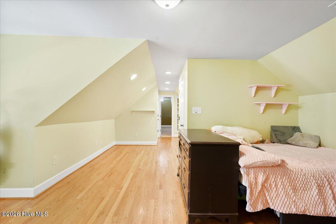
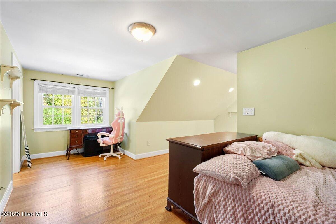
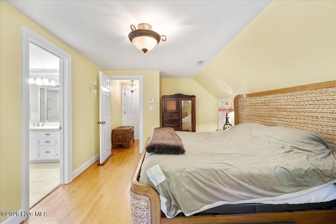
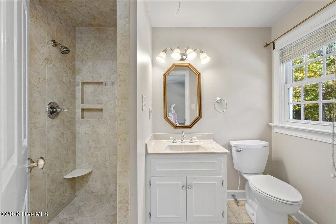
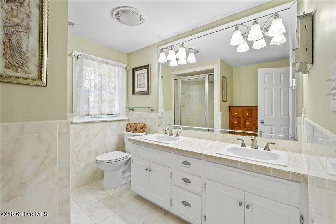
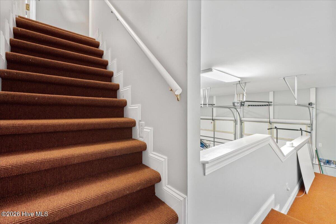
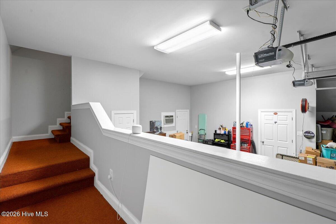
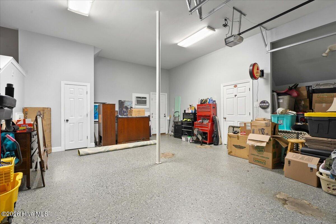
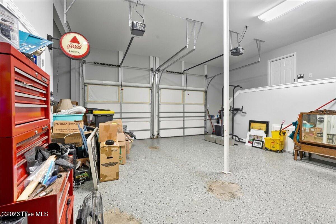
Room to spread out on 1.14 wooded acres along Maple Creek, inside Rocky Mount city limits. This 3-bedroom, 3-bath home offers 2,337 heated sq ft and hardwood floors on the main level. The white kitchen has a granite island, pendant lighting, a pantry and stainless appliances, and opens to a breakfast area with a brick gas-log fireplace. French doors lead to a 238 sq ft sun porch with a beamed wood ceiling overlooking the in-ground pool. A main-level bedroom and full bath add flexibility. Upstairs, the primary suite has a walk-in closet and private bath, and the large second bedroom has a sitting area that opens to a huge bonus room over the oversized 2-car garage, which even includes an office. Outside: 18×36 pool with new liner, pump and filter, pool half bath, hot tub, fenced backyard, patio and a 10×12 shed with power. Transferable termite bond and a seller-provided 2-10 home warranty.
- Wood Siding
- Wood Frame
- City Street
- State Road
- Paved
- Attic Fan
- Eave Storage
- Built-In Microwave
- Refrigerator
- Ice Maker
- Disposal
- Walk-in Closet(s)
- Entrance Foyer
- Mud Room
- Kitchen
- Ceiling Fan(s)
- Central Ai
- Heat Pump
- Electric
- Carpet
- Tile
- Wood
- Municipal Sewer
- Rocky Mount
