

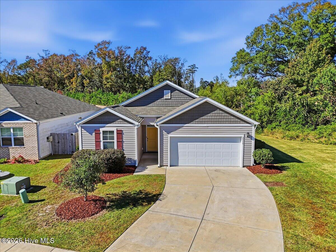
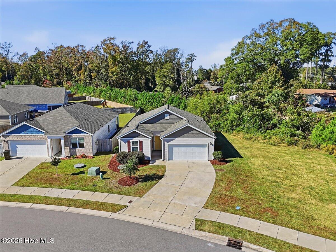
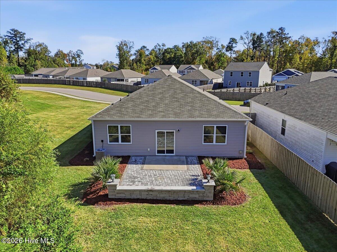
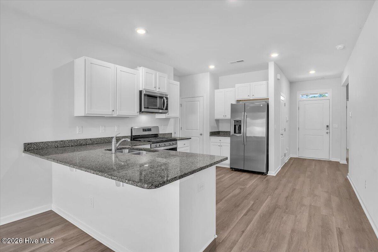
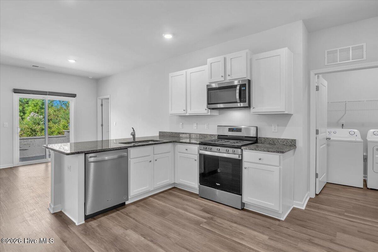
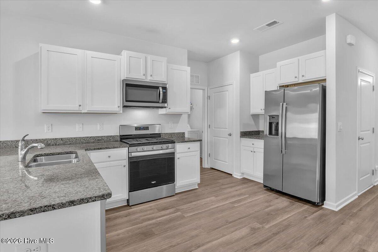
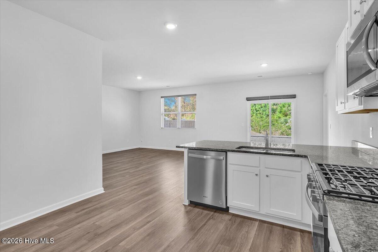
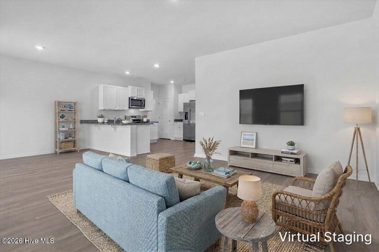
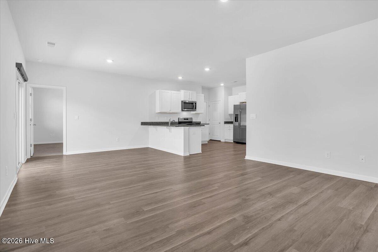
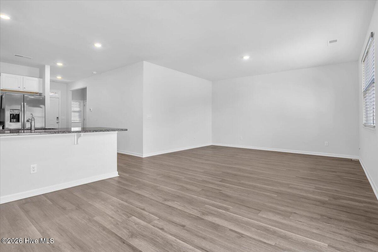
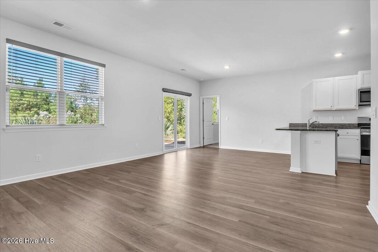
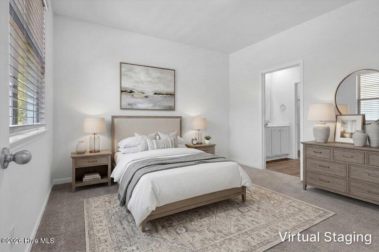
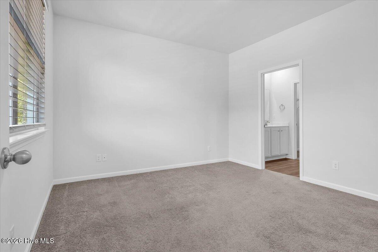
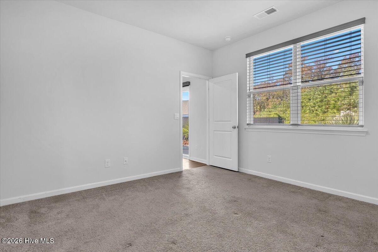
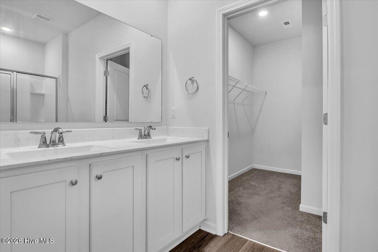
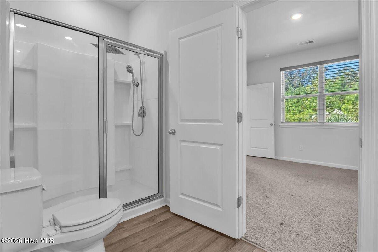
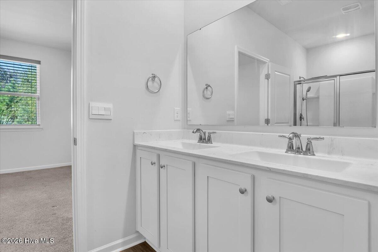
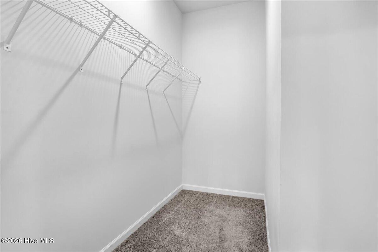
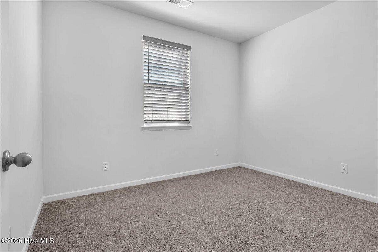
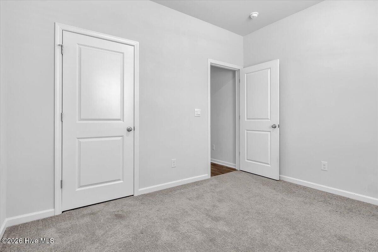
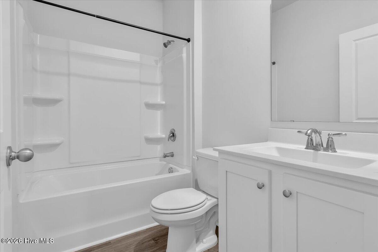
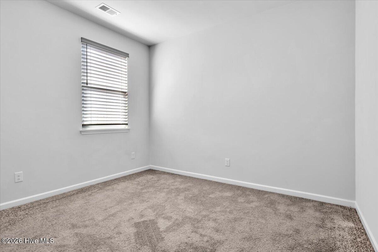
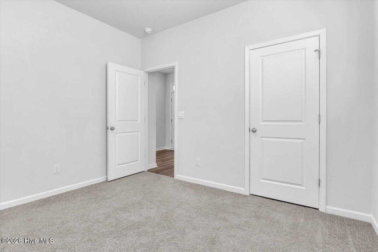
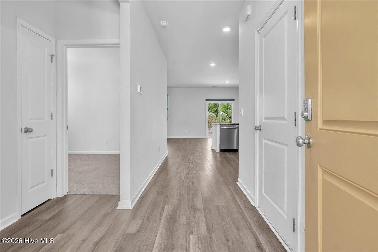
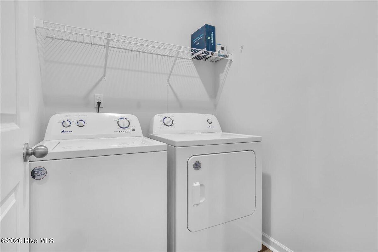
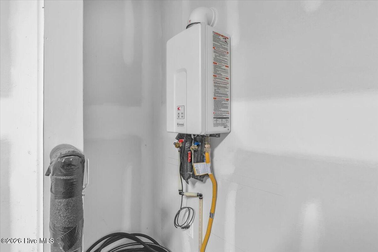
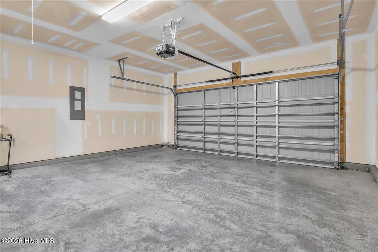
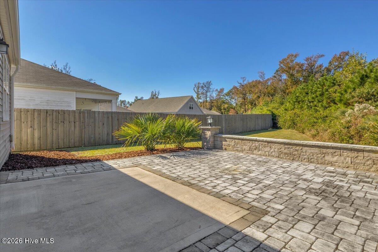
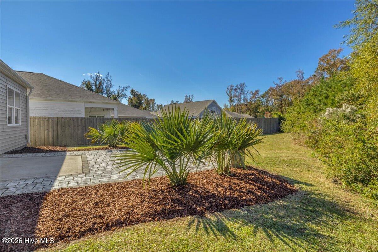
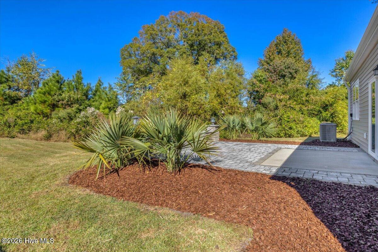
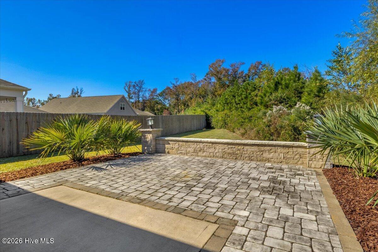
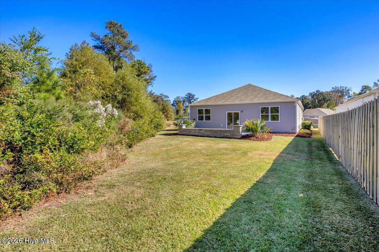
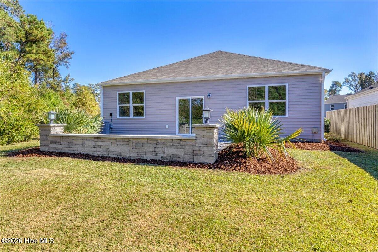
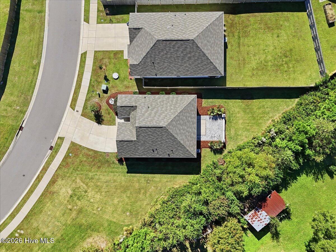
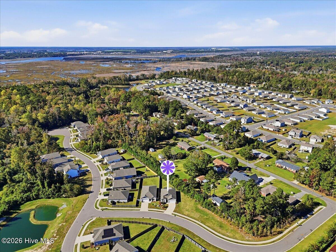
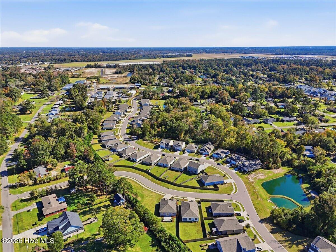
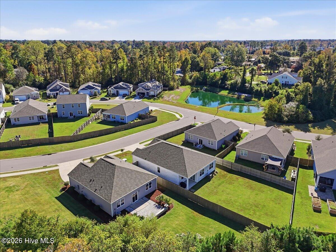
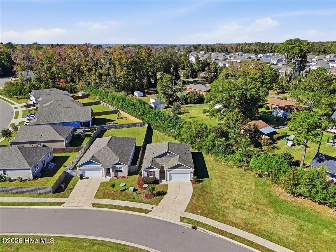
Welcome home to this beautifully designed, single-story Macon floorplan! Offering 3 bedrooms, 2 full bathrooms, and a 2-car garage, this home combines comfortable living spaces with practical features throughout. The main living areas feature LVP flooring, while the kitchen offers granite countertops, natural gas range, and plenty of space for everyday cooking and entertaining. The primary suite features a walk-in shower, and walk-in closet. Additional highlights include a dedicated laundry room, several storage closets, and a natural gas Rinnai tankless water heater. Sliding glass doors lead to the backyard, where an added stone patio creates a great spot to relax or enjoy time outdoors. With a common area bordering one side of the property, you’ll also appreciate the added sense of openness. A thoughtfully designed home with desirable features and easy one-level living!
- Vinyl Siding
- Wood Frame
- Private Road
- Paved
- Maintenance Common Areas
- Management
- Sidewalks
- Maintenance Roads
- Street Lights
- Covered
- Patio
- Built-In Microwave
- Washer
- Refrigerator
- Dryer
- Dispo
- LVT/LVP
- Carpet
- Municipal Sewer
- Cape Fear Public Utility Authority
- Heat Pump
- Electric
- Master Downstairs
- Walk-in Closet(s)
- High Ceilings
