

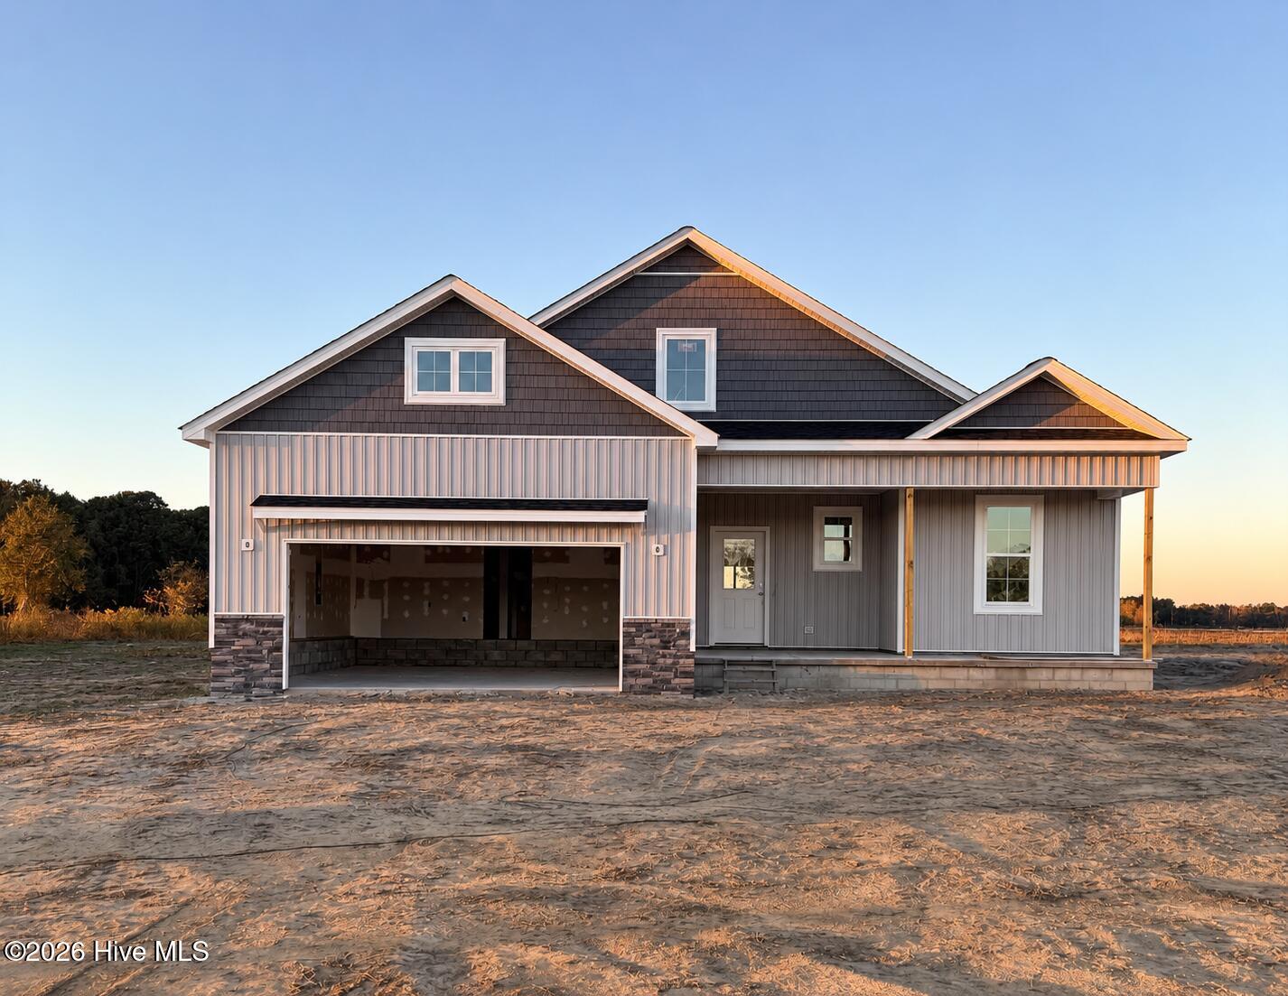
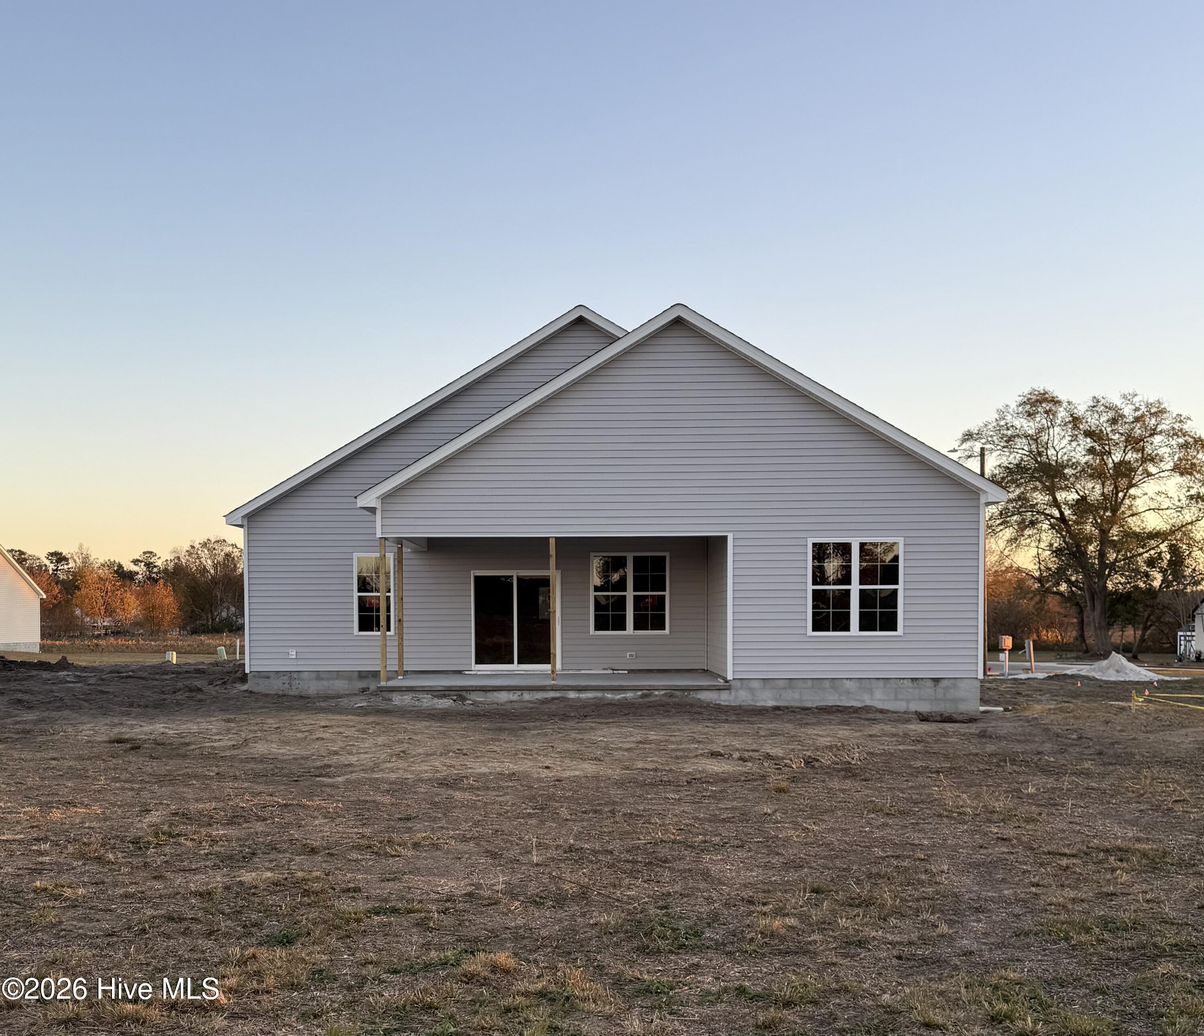
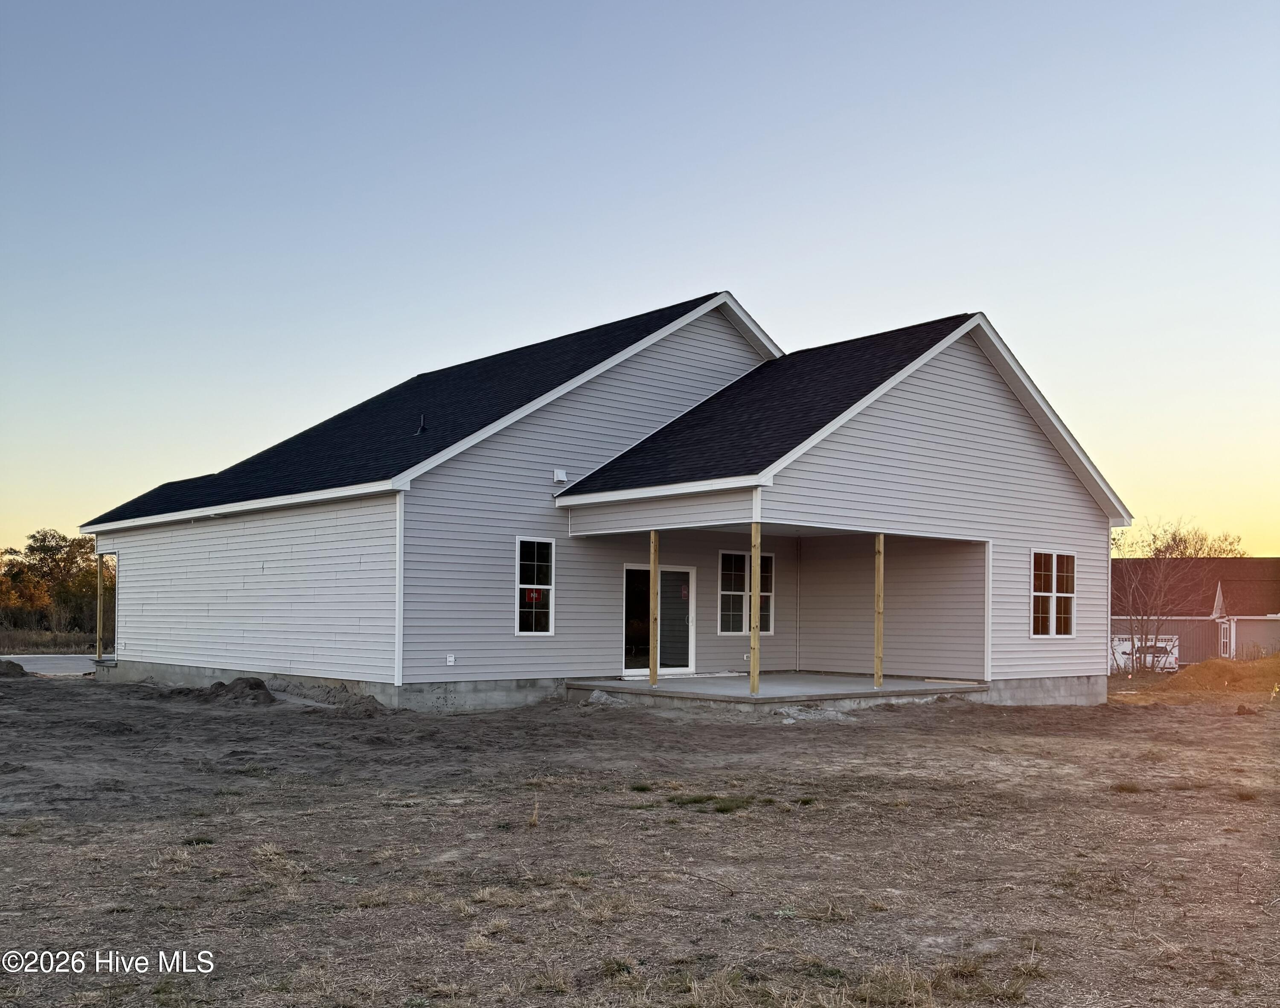
The Cabot Terrace plan by Grimes Built Construction offers approximately 1,701 square feet with 3 bedrooms, 2 bathrooms, and a split floor plan. The open-concept layout connects the living room and kitchen, featuring a center island, granite countertops, custom tile backsplash, and walk-in pantry.
LVP flooring runs throughout the main living areas, with carpet in all three bedrooms. The home also includes a dedicated laundry room, a 2-car attached garage, and covered front and back porches. Situated on a 0.57-acre lot, there’s plenty of outdoor space to enjoy.
Estimated completion: February 25, 2027. NO city taxes & low HOA of $240/year. USDA Eligible area.
Builder is a licensed real estate broker.
Preferred lender incentives up to 1% of the loan amount (MAX $2,500) available with the use of Jae Goess with Alcova Mortgage OR Sonya Hall with Atlantic Bay Mortgage.
- Stone
- Vinyl Siding
- Wood Frame
- Private Road
- Maintained
- Maintenance Common Areas
- Management
- Maintenance Roads
- Covered
- Patio
- Front Porch
- Rear Porch
- Access Only
- Pull-Down Stairs
- Electric Oven
- Built-In Microwave
- Disposal
- Dishwash
- LVT/LVP
- Carpet
- Heat Pump
- Electric
- Walk-in Closet(s)
- High Ceilings
- Kitchen Island
- Cei
- Septic Permit On File
- Septic Tank
