

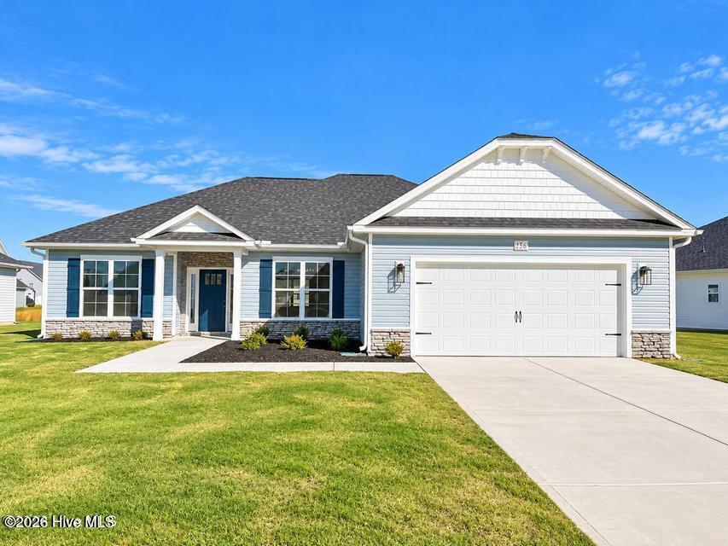
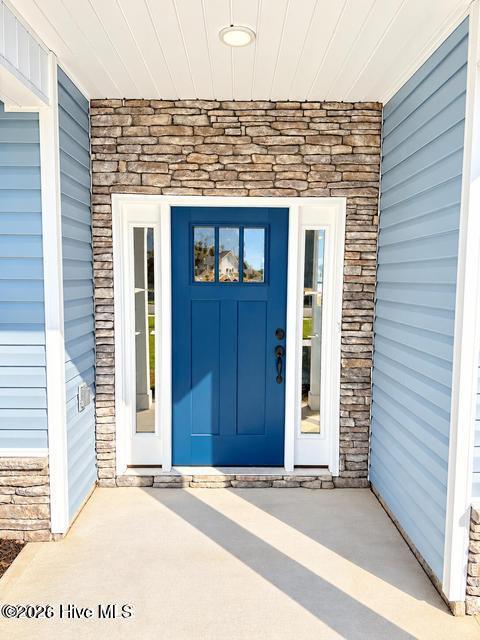
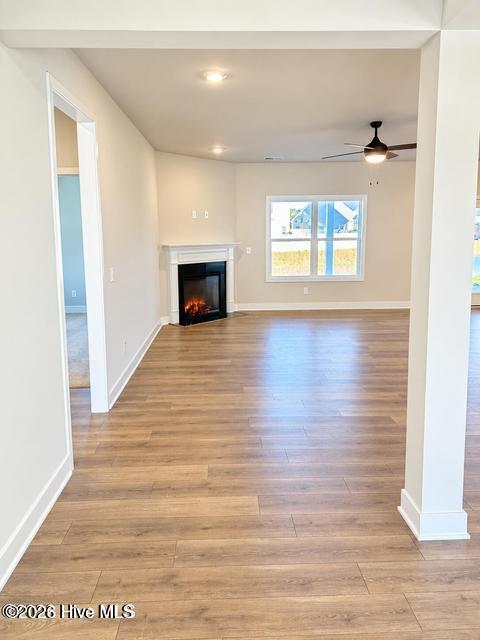
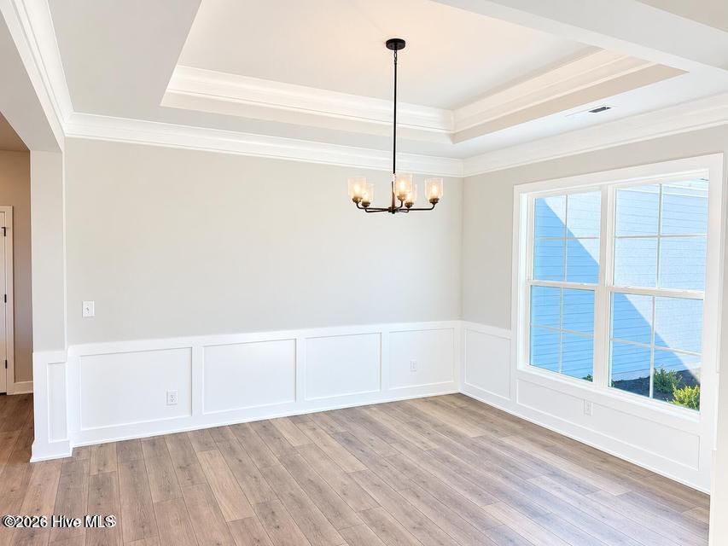
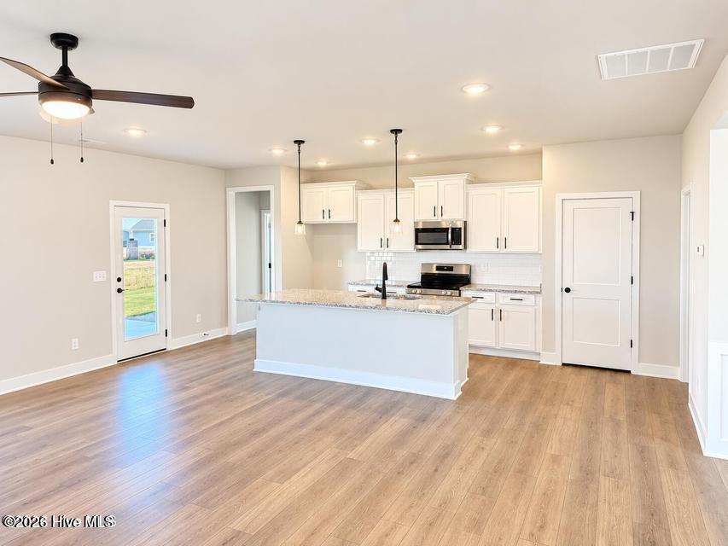
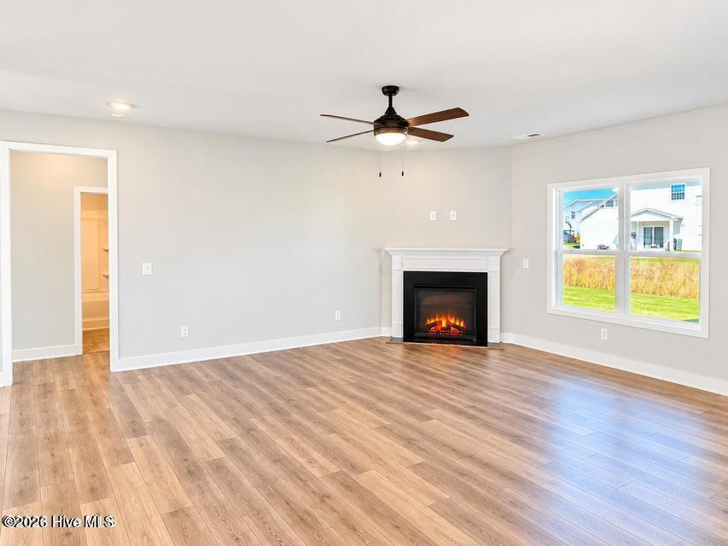
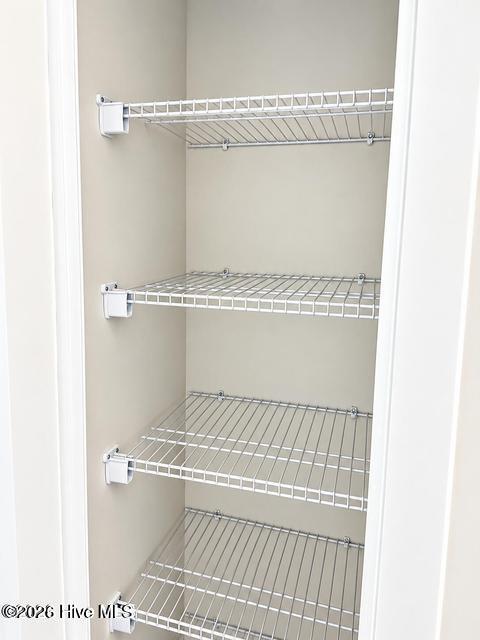
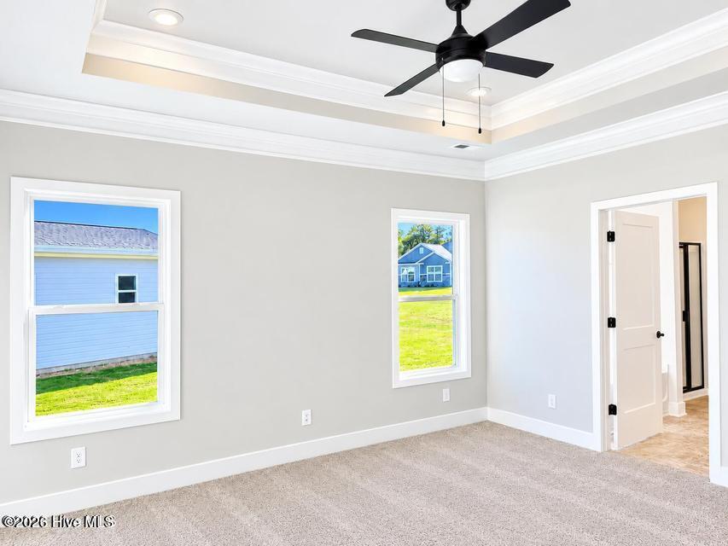
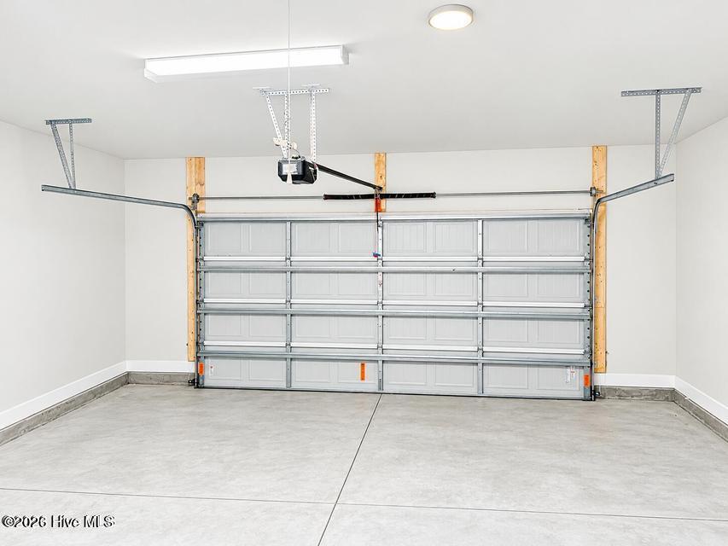
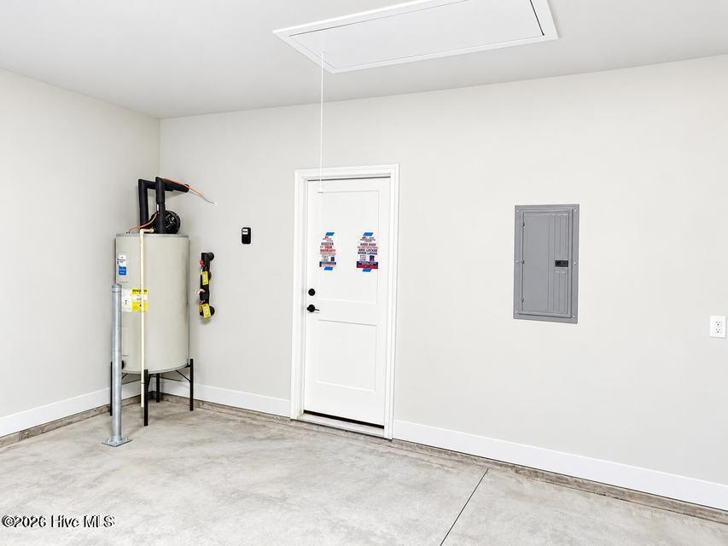


New construction in Copper Creek! This single-story 1826 floor plan in Winterville has 3 bedrooms, 2 full baths, approximately 1,826 square feet and an attached 2-car garage. There’s a formal dining room just off the foyer and the kitchen opens to a spacious family room. The kitchen features 36-inch cabinets with crown molding, granite countertops and stainless-steel appliances. There’s also an island, a walk-in pantry and plenty of counter space. The back patio is right off the family room, an easy spot to step outside with your morning coffee.
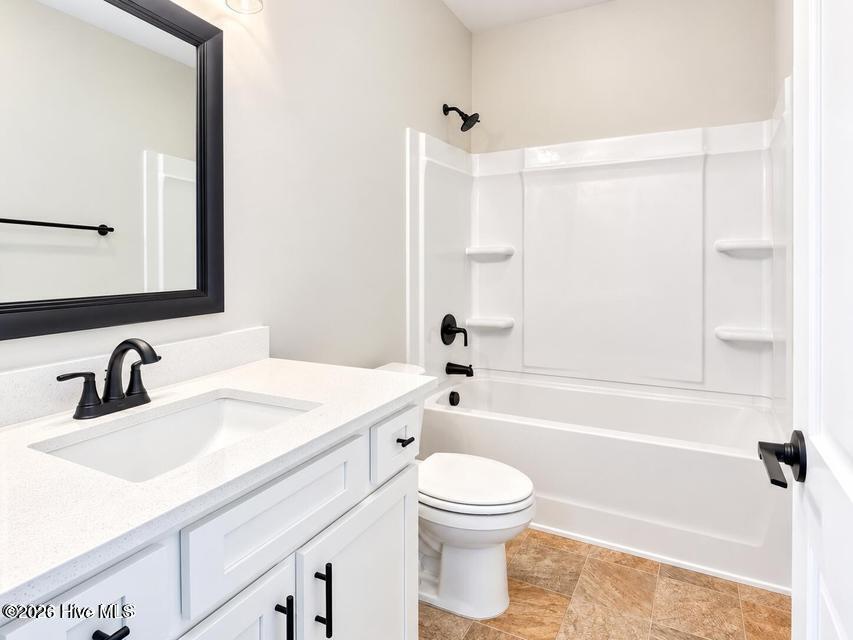
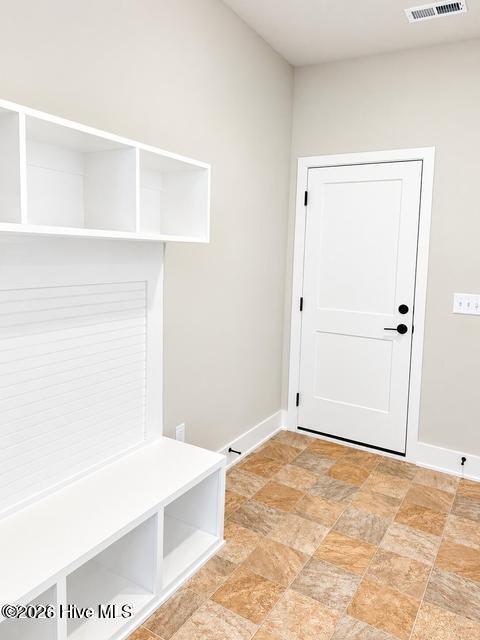
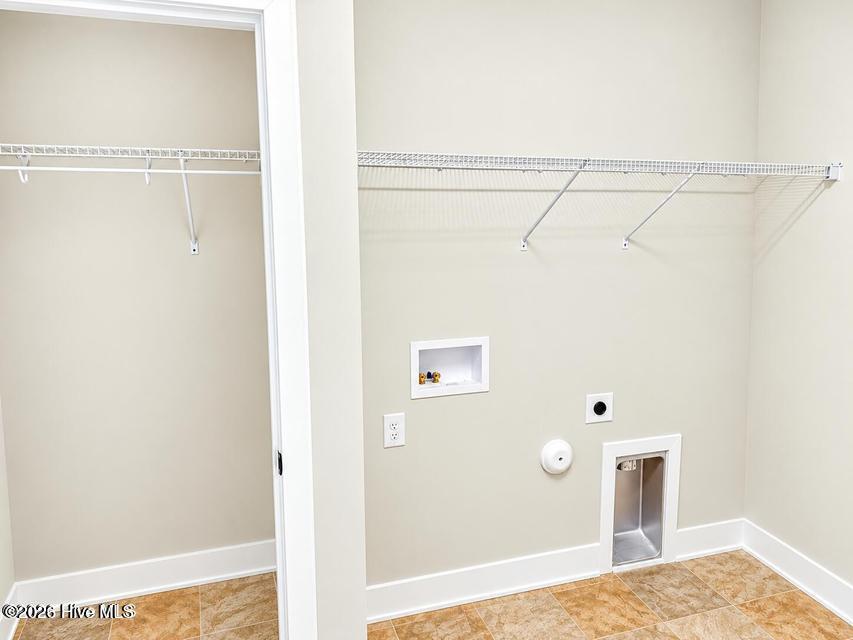
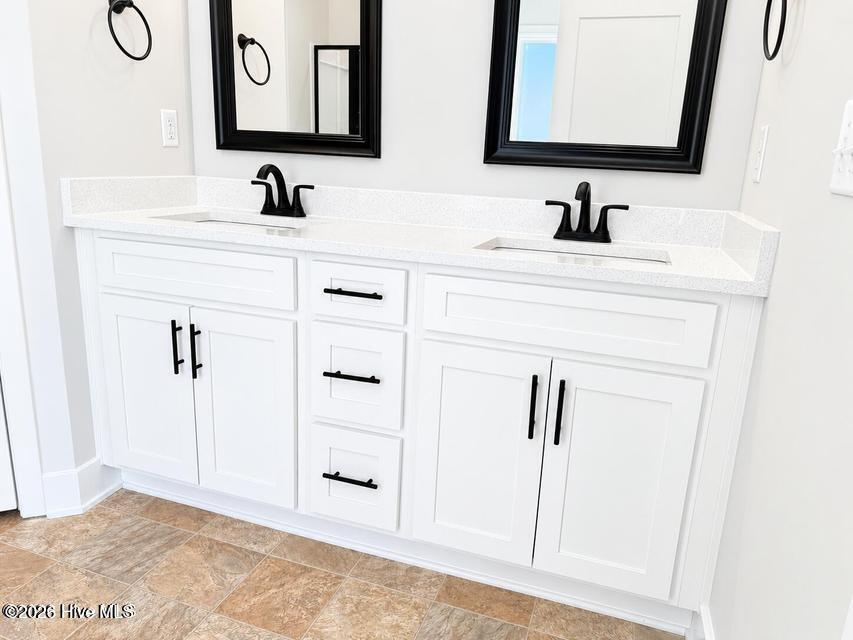
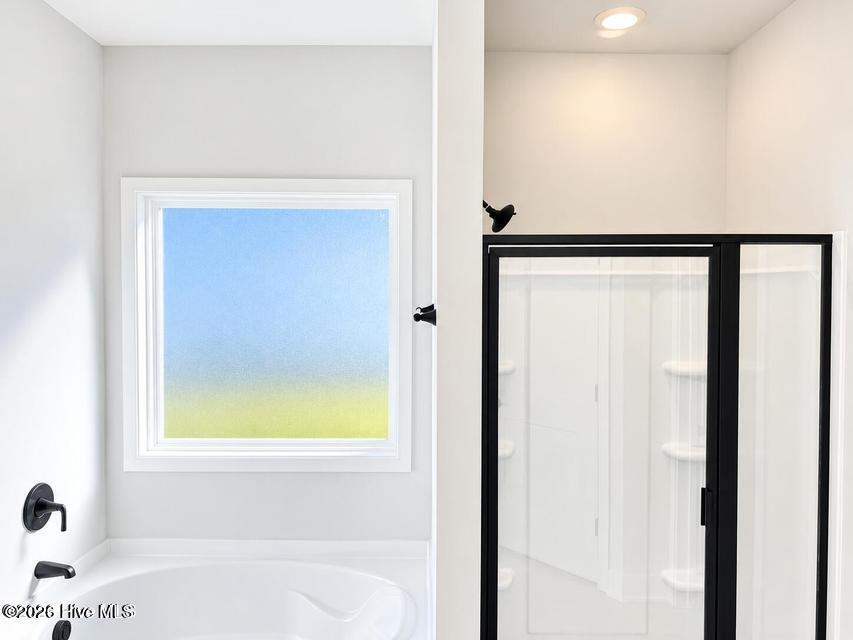
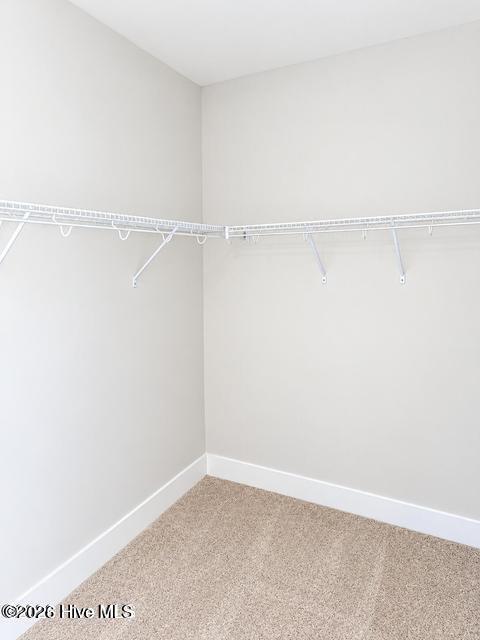
The primary suite is tucked away on one side of the home and has a walk-in closet, dual sinks, a 5-foot walk-in shower and a linen closet. The other two bedrooms are on the opposite side and share a full bath. Modern black fixtures and hardware run throughout the home. Just inside the garage entry, there’s a laundry room with a convenient drop zone.
The home is under construction on Lot 108, a 0.29-acre lot in Pitt County, with a slab foundation and estimated completion in late January 2027. Copper Creek is close to shopping, dining, and the hospital.
Only $1,000 down to secure this home! Contact us for current incentives.
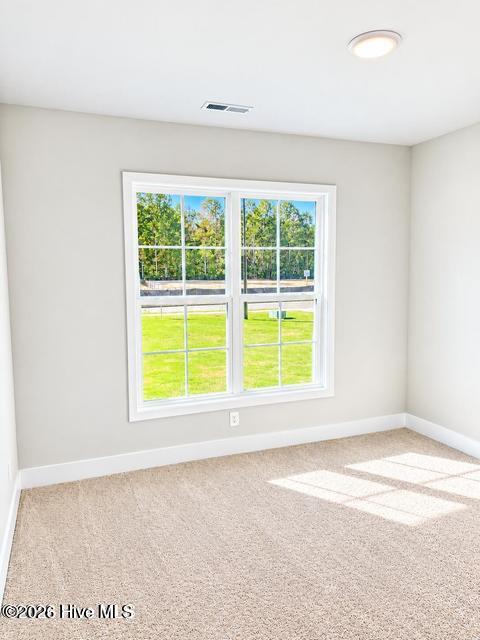
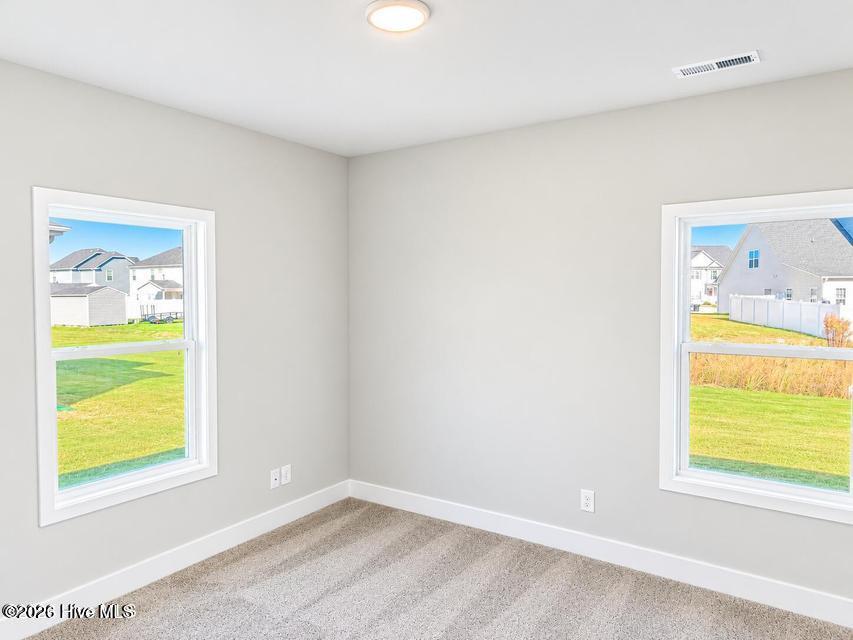
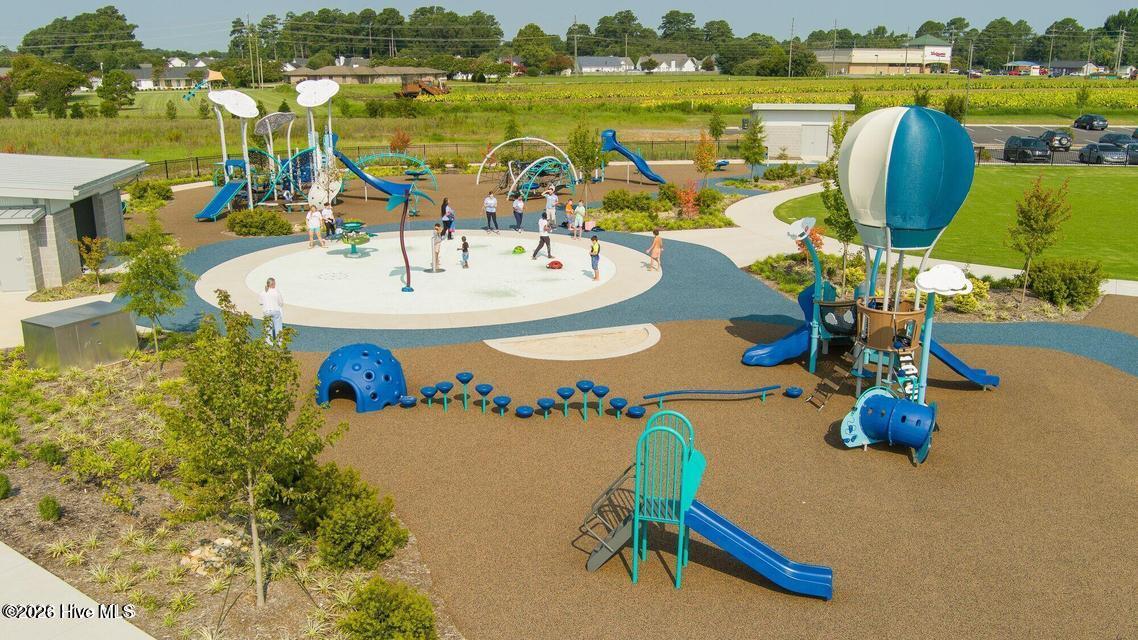
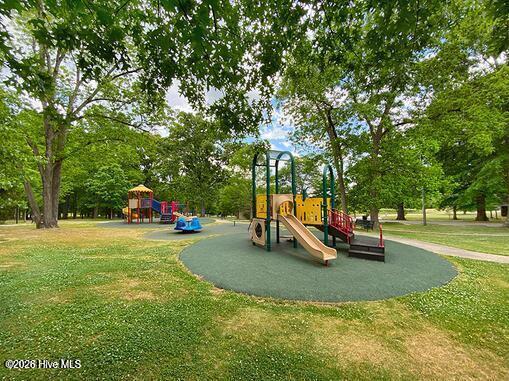
Photos are of the same floor plan in a different community and are for layout purposes only. Upgrades, colors and finishes may differ. Only $1000 down and financial incentives offered with use of a preferred lender! Contact onsite agent for current incentives. Home is currently under construction. Photos are of the same floor plan in a different community and are for layout purposes only. Upgrades, colors and finishes may differ.
- Concrete
- Stone
- Vinyl Siding
- Wood Frame
- City Street
- State Road
- Paved
- Maintenance Common Areas
- Patio
- Front Porch
- Built-In Microwave
- Disposal
- Dishwasher
- Electric Ra
- Carpet
- Laminate
- Vinyl
- Electric
- Forced Air
- Fireplace Insert
- Master Downstairs
- Walk-in Closet(s)
- High Ceilings
- Ceiling Fan(s)
- Central Ai
