

Property Description
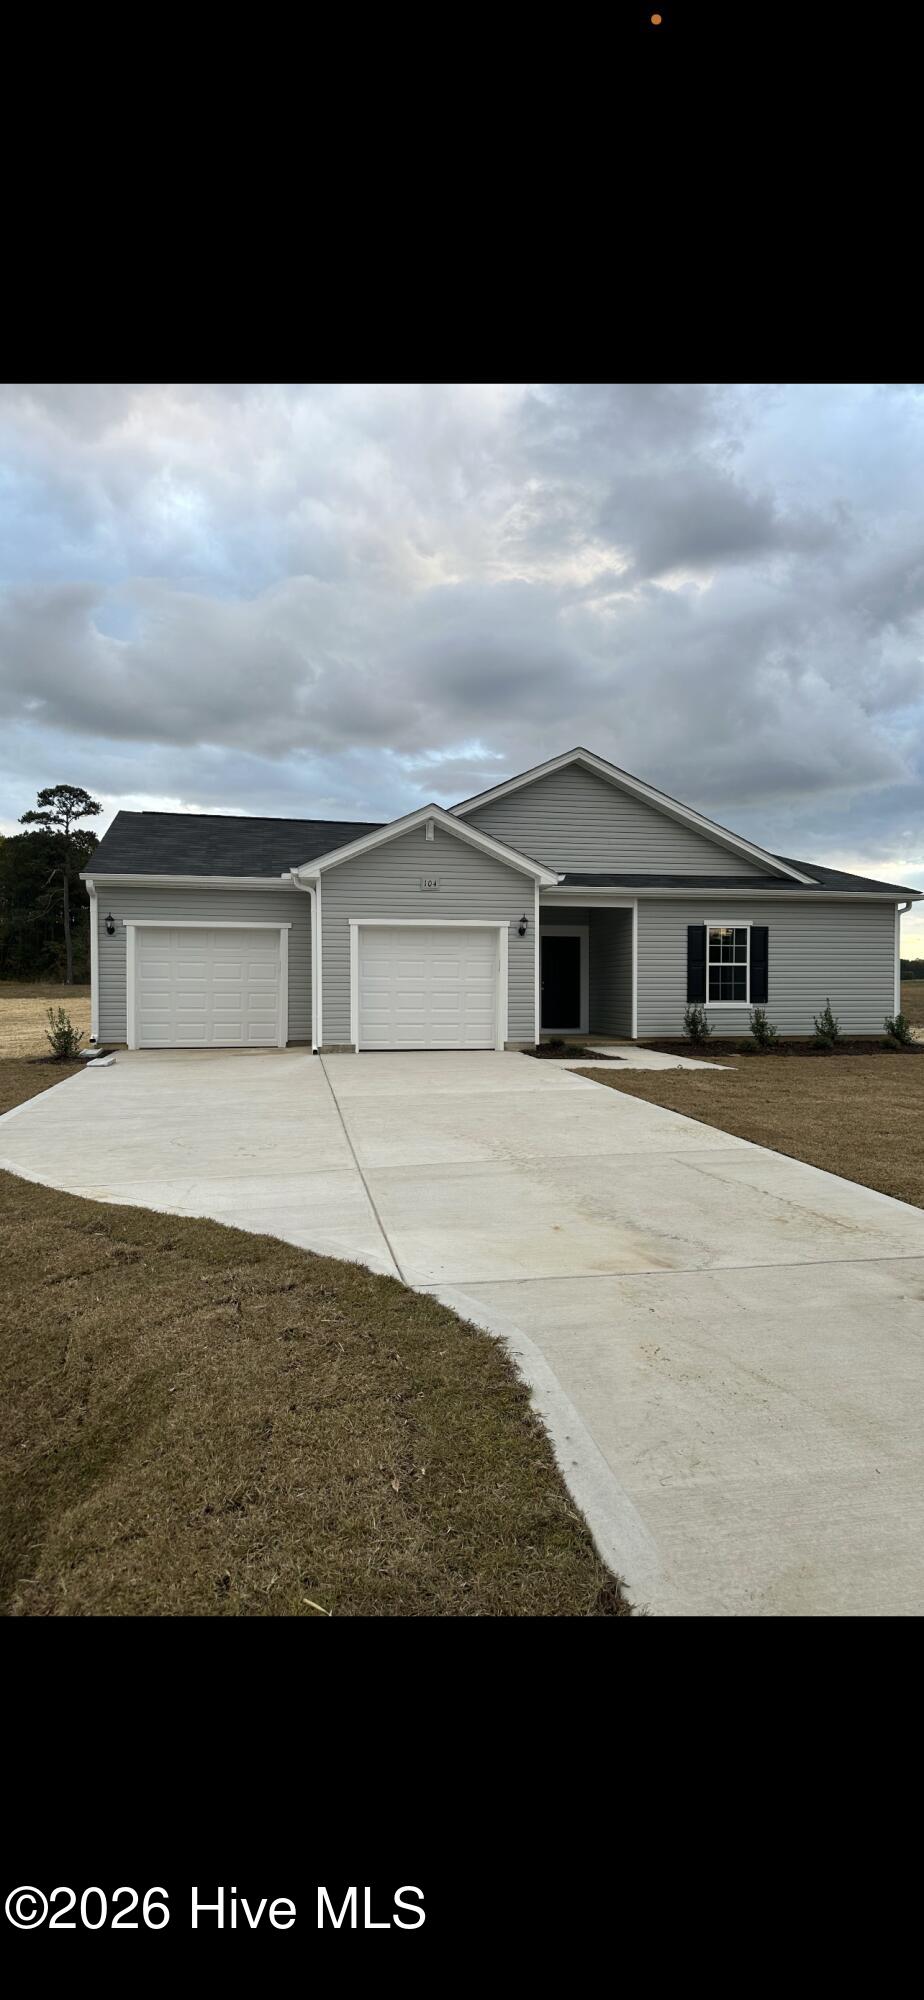
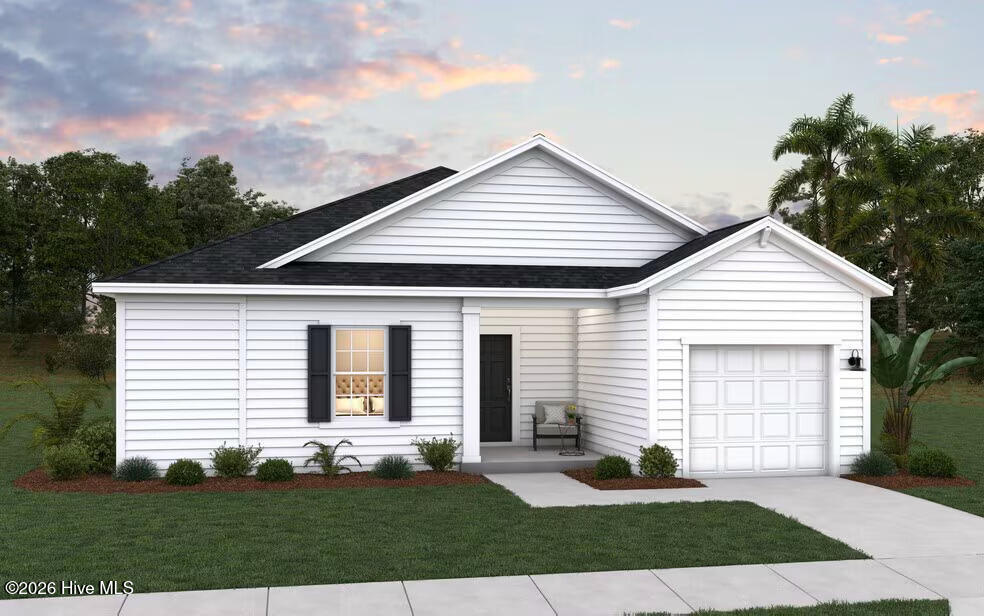
Welcome to the Embark Floor Plan, Move in Ready, blinds and refrigerator inluded. The welcoming covered front porch is perfect for enjoying outdoor relaxation. Inside ,, the open concept living area seamlessly integrates the family room, dining area and kitchen -perfect for entertaining and enjoying family. the kitchen boasts a corner pantry, offering ample storage for all your culinary needs. Each bedroom includes a walk in closet, providing generous space. The owner’s suite is a highlight featuring a large walk in closet for organizing your wardrobe an a owners bath with dual sinks and a large walk in shower, offering spa like experience.2 car garage extra parking pad.
Come out and view this home an stop by the furnished model.
Property Info
Status: Active
Property Type: Residential
Lot Size: 0.96 Acres
Bedrooms: 3
Home Style/Type:
- Vinyl Siding
- Wood Frame
- Vinyl Siding
- Wood Frame
Year Built: 2026
MLS Number: 100617157
Property Sub Type: Single family residence
Price: $304,990
Waterfront: No
Bathrooms: 2
Location Details
Community: Franklin Landing
Road Frontage:
- Maintained
- Paved
- Maintained
- Paved
Community Amenities:
- Maintenance Common Areas
- Street Lights
- Maintenance Common Areas
- Street Lights
County: Wayne
City: Pikeville
Postal Code: 27863
Street Suffix: Drive
Property Features
Garage: 2
Porch/Deck:
- Covered
- Porch
- Rear Porch
- Covered
- Porch
- Rear Porch
Heating:
- Heat Pump
- Electric
- Heat Pump
- Electric
Cooling System: Central Ai
Roof: Shingle
Fence: No
Interior Features:
- Master Downstairs
- Walk-in Closet(s)
- High Ceilings
- Master Downstairs
- Walk-in Closet(s)
- High Ceilings
MLS Addon
Office Name: Coldwell Banker Howard Perry & Walston
