

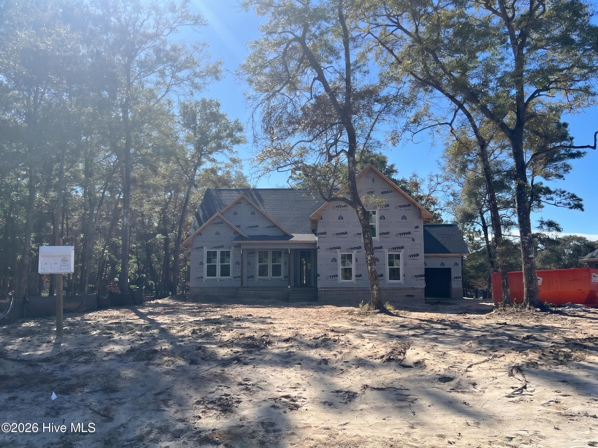
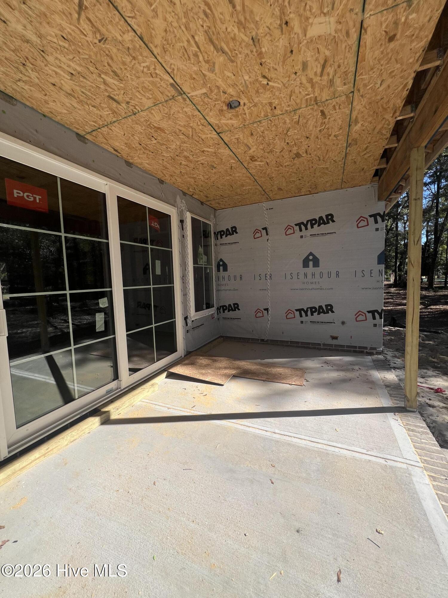
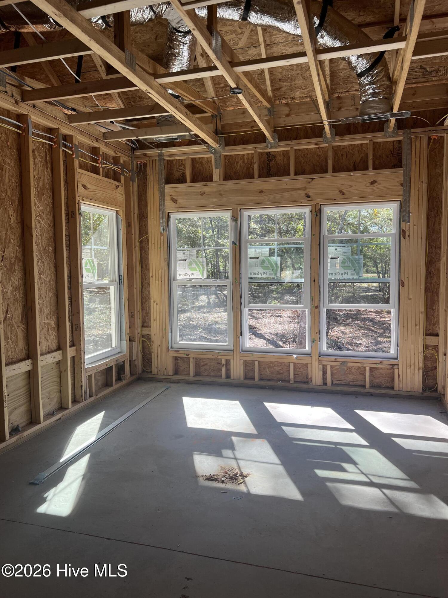
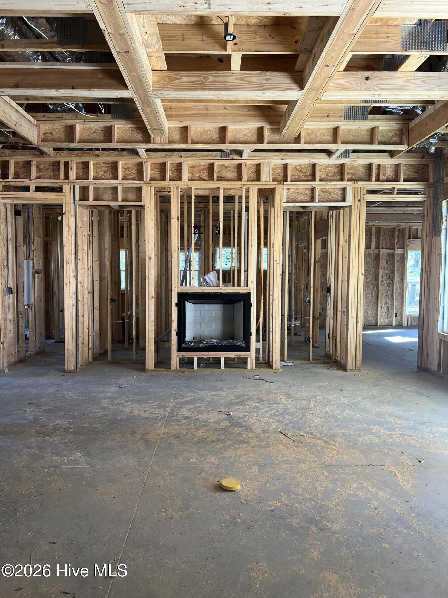
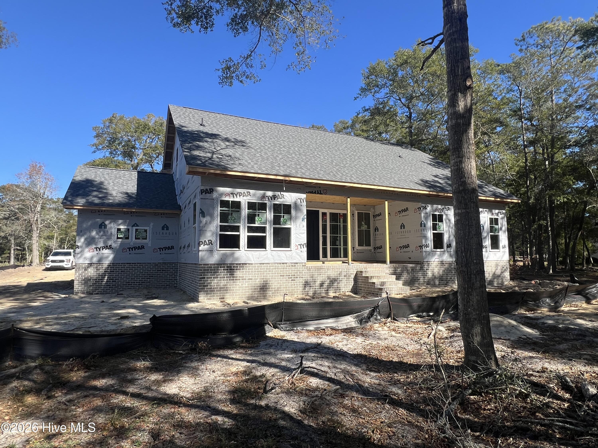
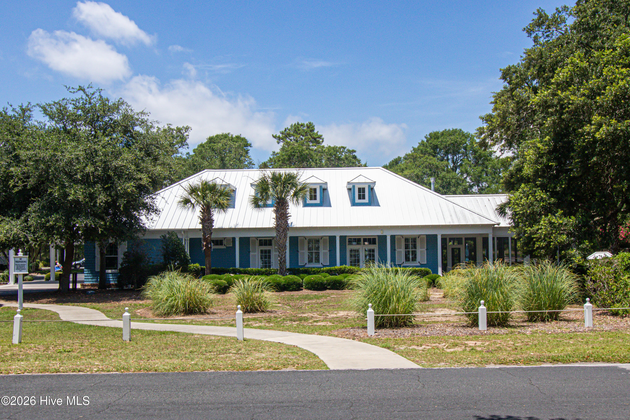
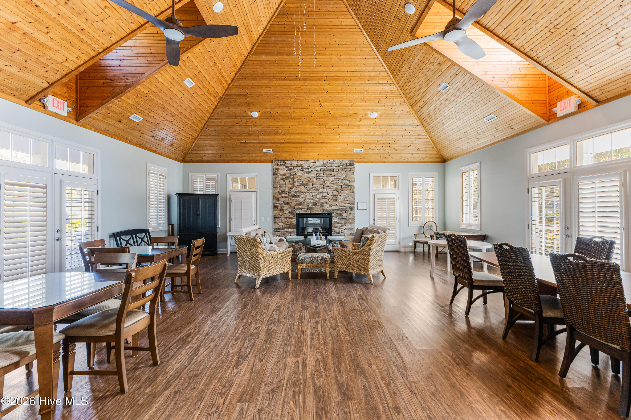
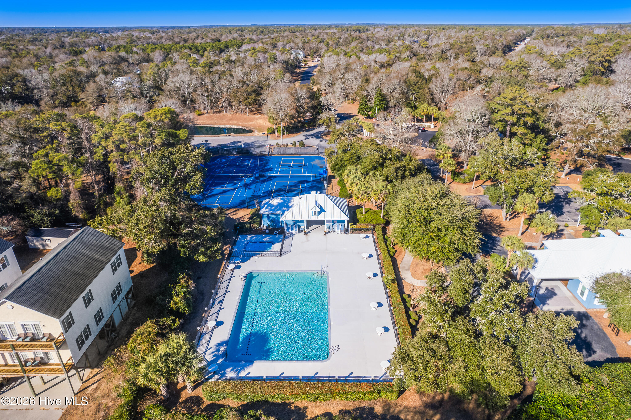
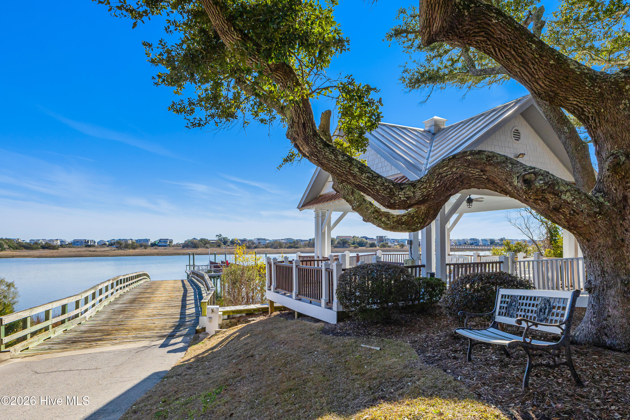
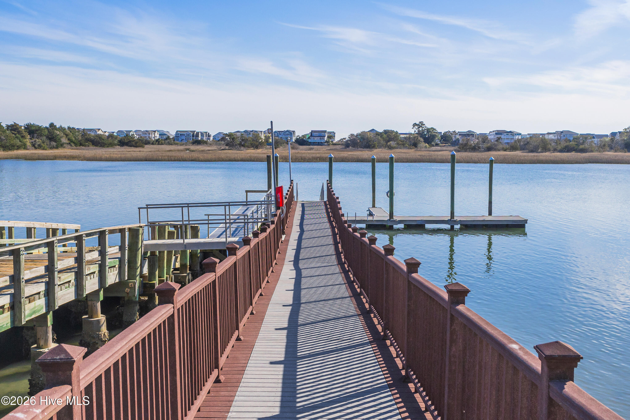
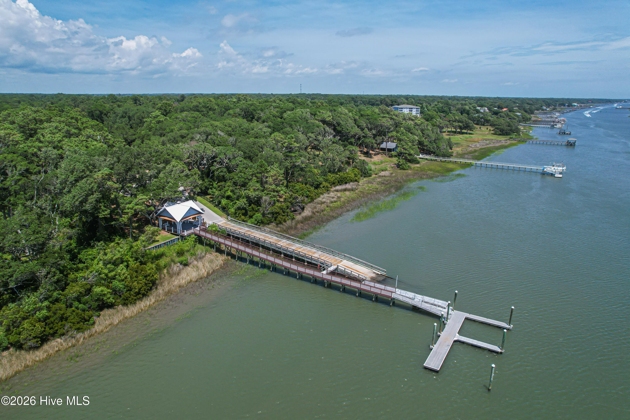
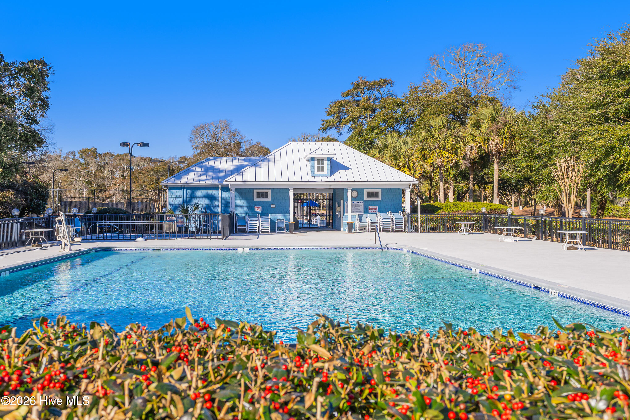
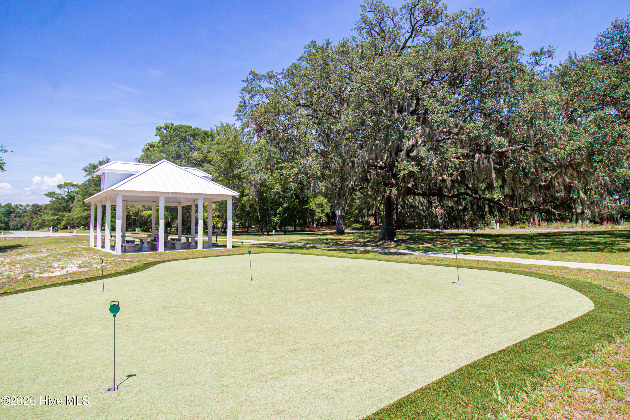
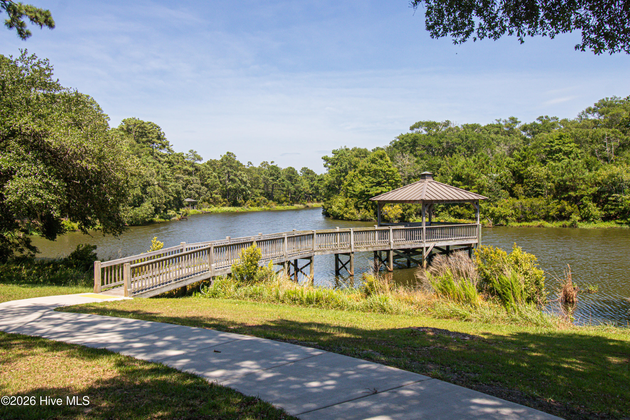
New construction by Isenhour Homes with pond view and 3 car garage! Welcome to the Emerson plan with thoughtful design upgrades including an extended two car garage area plus a separate third bay! This open floor plan home features timeless, sophisticated design with engineered hardwood floors, a coffered ceiling and fireplace in the great room, white and wood tone kitchen with quartz countertops, stunning marble backsplash, pot filler and pantry. With three bedrooms plus a versatile bonus room, there’s flexibility for a home office, guest space, or media room, along with three full bathrooms, and laundry room with sink off the garage. A screened-in porch with eze-breeze panels extends your living space outdoors, perfect for relaxing with a pond view. Additional features to note: gas water heater, wood closet shelving throughout, quartz countertops throughout, 42″ board & batten wainscot in foyer and dining areas, crown molding in all common areas and bedrooms and designer lighting. Located in Oyster Harbour, a gated, waterfront community, this home offers a comfortable coastal living with quality craftsmanship—an ideal place to settle in and enjoy amenities year-round, including a community clubhouse, boat dock in the Intracoastal Waterway, kayak launch in the Shallotte River, pool, tennis and pickleball courts and boat & RV storage. Convenient to Holden Beach and Shallotte for shopping and dining and also located between Myrtle Beach, SC and Wilmington, NC – you’re in the middle of city conveniences but can take advantage of the peace, quiet and nature found in Oyster Harbour.
- Fiber Cement
- Wood Frame
- Private Road
- Paved
- Clubhouse
- Fitness Center
- Ramp
- Community Pool
- Gated
- Tennis Court(s)
- Waterfront Community
- Pickleball
- RV/Boat Storage
- Covered
- Screened
- Patio
- Front Porch
- Heat Pump
- Electric
- Master Downstairs
- Kitchen Island
- Pantry
