

Property Description
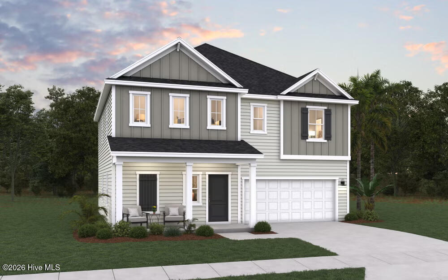
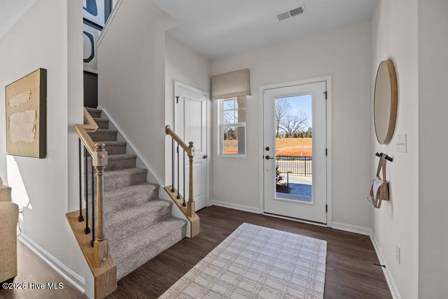
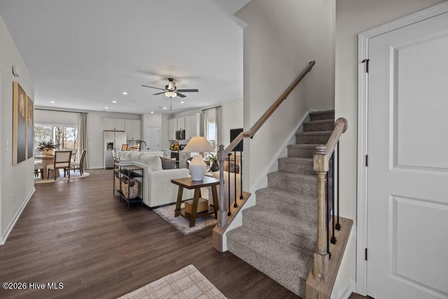
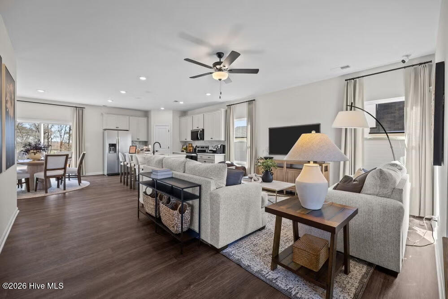
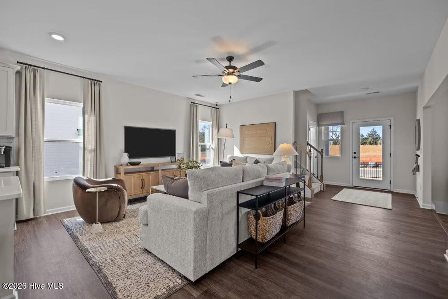
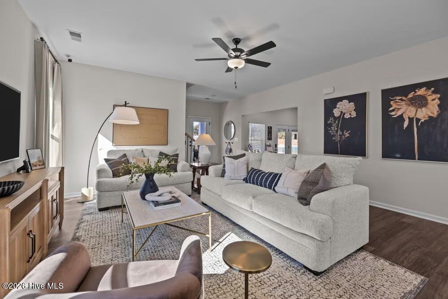
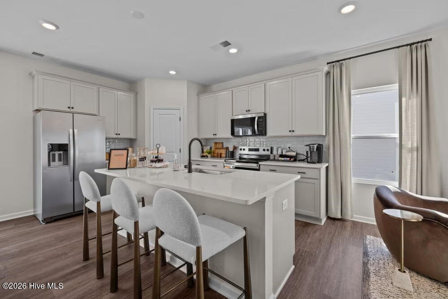
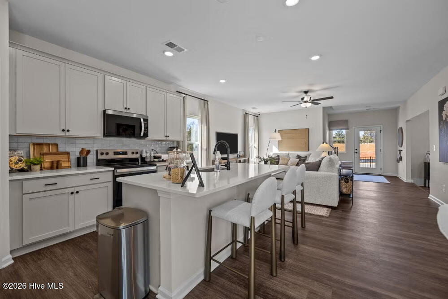
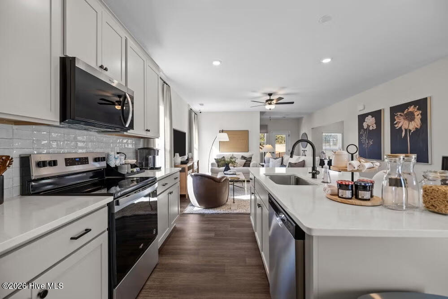
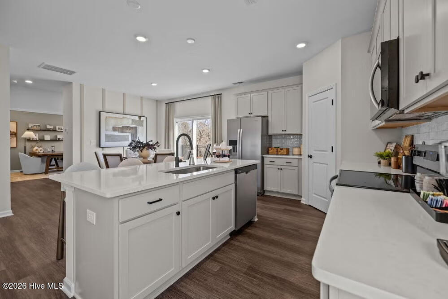
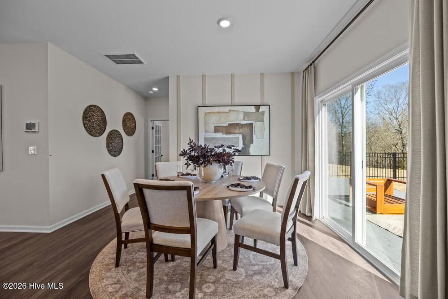
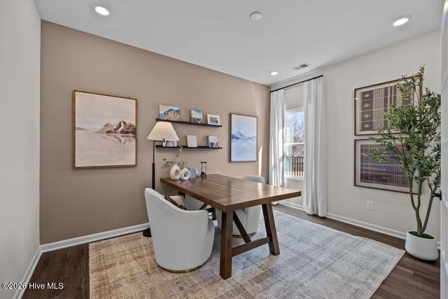
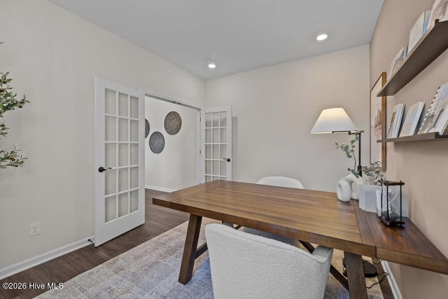
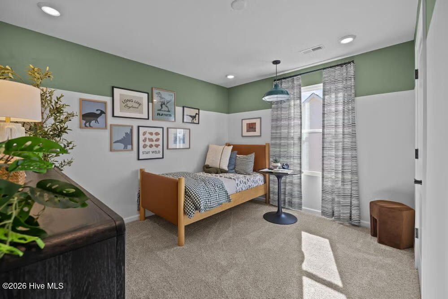
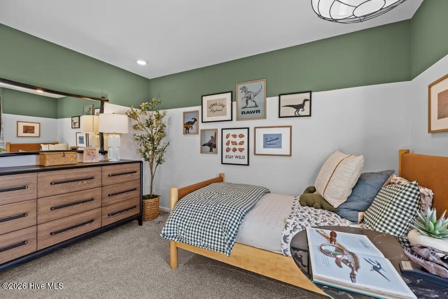
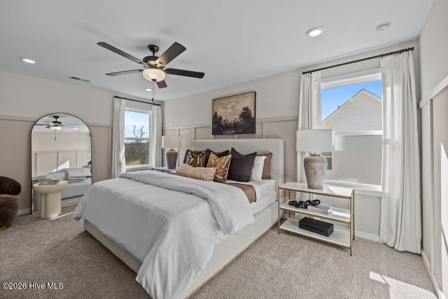
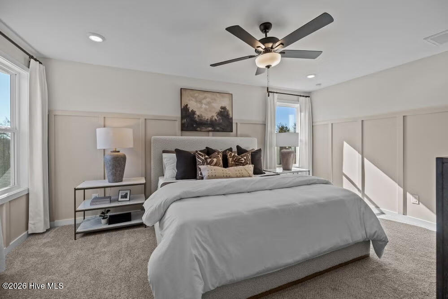
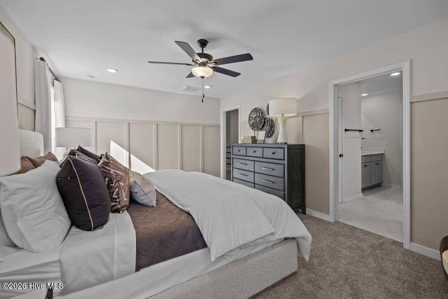
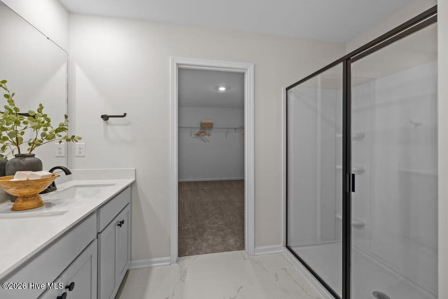
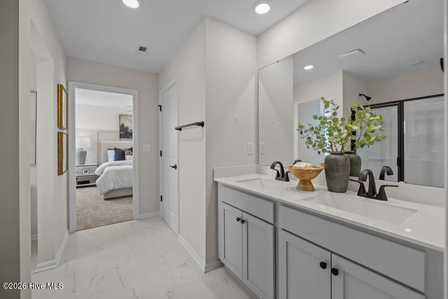
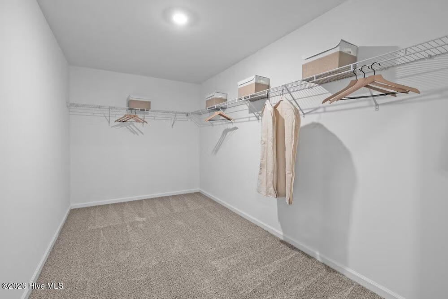
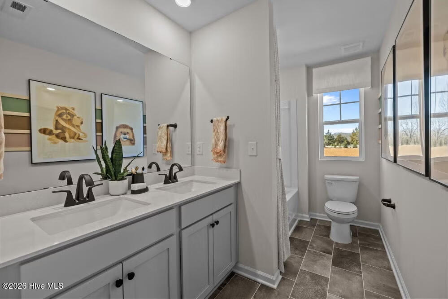
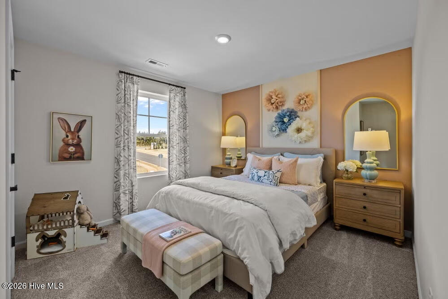
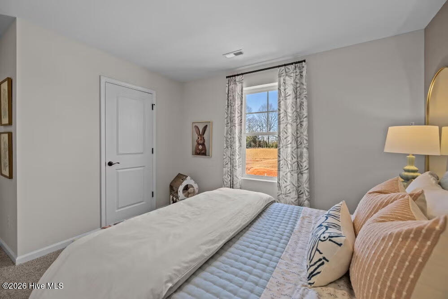
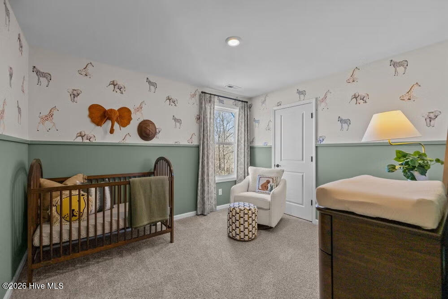
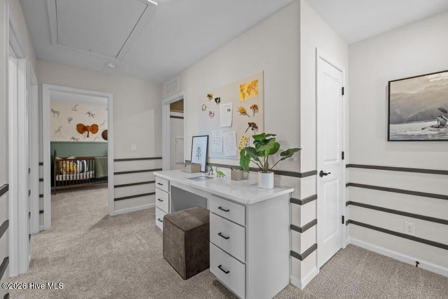
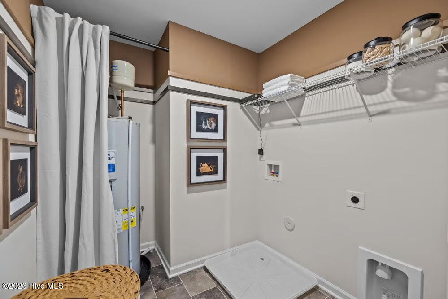
The Wayfare floor plan offers a spacious and flexible design across two levels, encompassing 2,259 square feet of living space. The main level features a study, perfect for a home office, along with flow-through living spaces that seamlessly connect the kitchen, dining, and living areas. A convenient half bath is also located on this level. Upstairs, all three bedrooms are situated alongside two full baths, ensuring comfort and privacy. The upper level also includes a laundry room and an expansive loft space, providing additional room for relaxation or play.
*Photos are representative of the Wayfare floor plan
Property Info
Status: Active
Property Type: Residential
Lot Size: 0.36 Acres
Bedrooms: 4
Home Style/Type:
- Vinyl Siding
- Wood Frame
- Vinyl Siding
- Wood Frame
Year Built: 2026
MLS Number: 100617492
Property Sub Type: Single family residence
Price: $337,990
Waterfront: No
Bathrooms: 3
Location Details
Community: Travolina Pines
Road Frontage: Private Road
Street Suffix: Way
County: Harnett
City: Cameron
Postal Code: 28326
Property Features
Garage: 2
Porch/Deck: Patio
Attic: Pull-Down Stairs
Appliances:
- Built-In Microwave
- Range
- Dishwasher
- Built-In Microwave
- Range
- Dishwasher
Floors:
- Carpet
- Vinyl
- Carpet
- Vinyl
Cooling System: Central Ai
Roof: Shingle
Fence: No
Heating:
- Heat Pump
- Electric
- Heat Pump
- Electric
Interior Features:
- Walk-in Closet(s)
- Walk-In Closet(s)
- Other
- Walk-in Closet(s)
- Walk-In Closet(s)
- Other
Water/Sewer: Septic Tank
MLS Addon
Office Name: Dream Finders Realty LLC
