

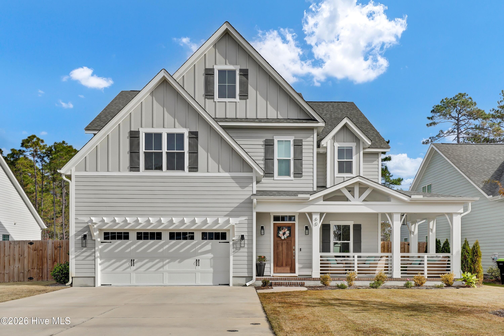
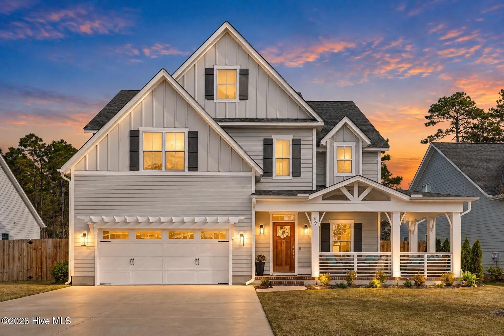
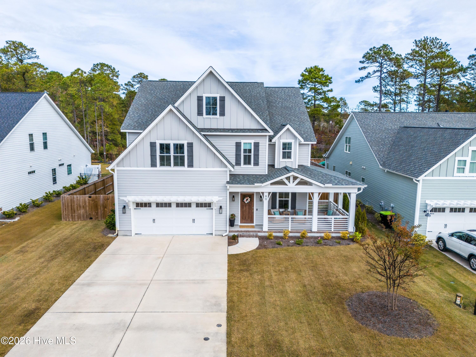
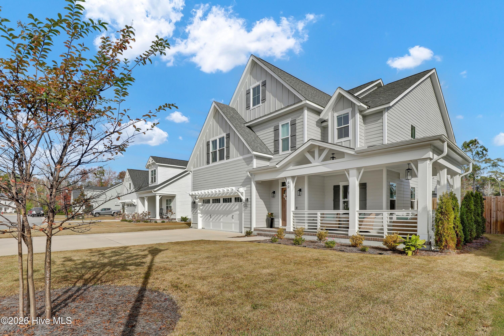
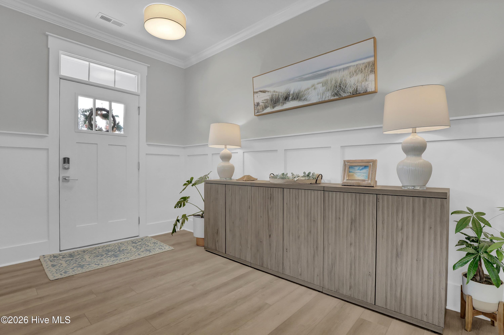
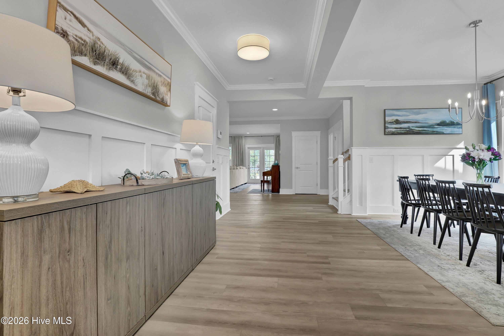
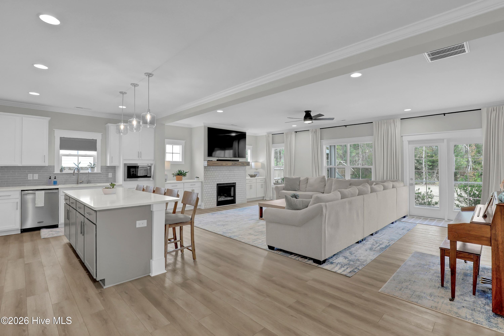
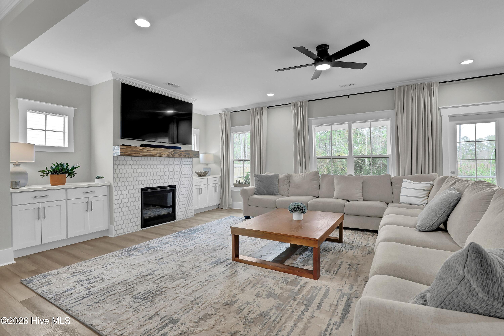
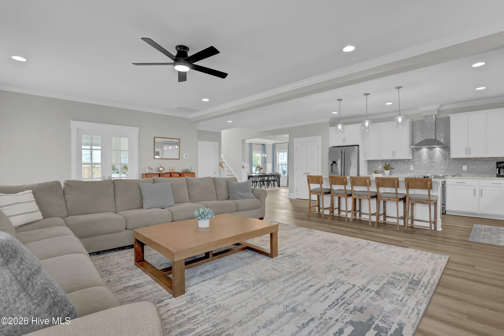
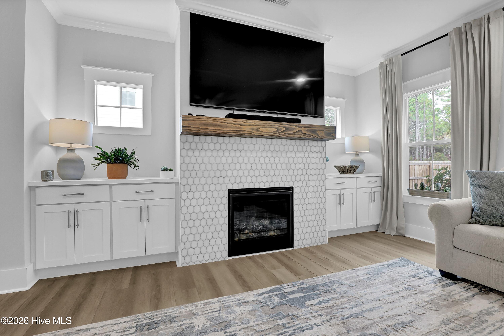
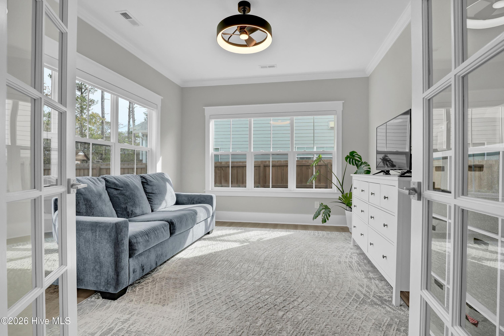
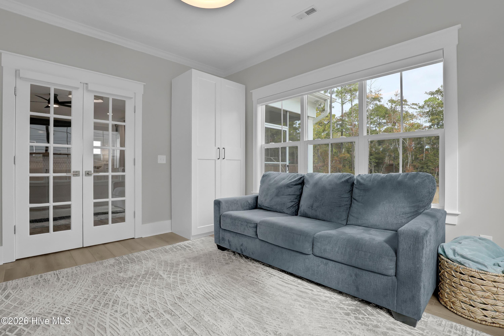
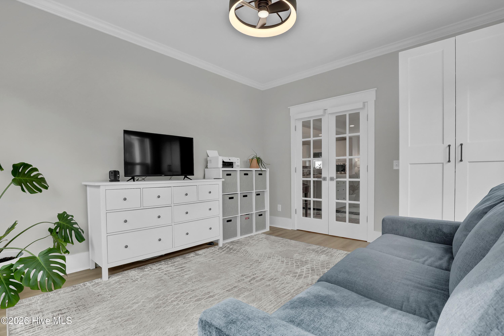

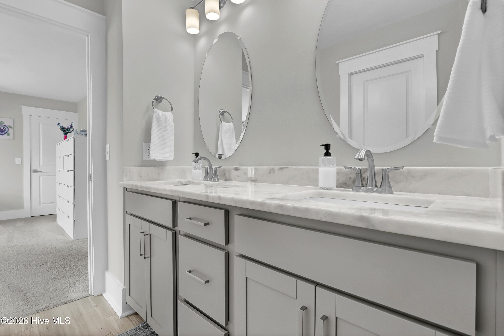
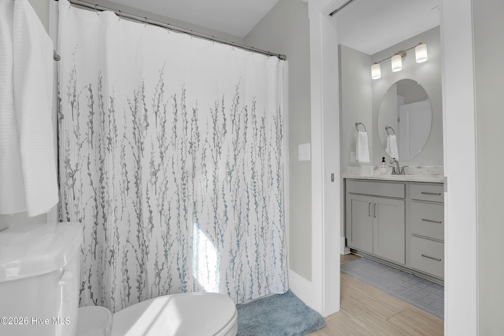
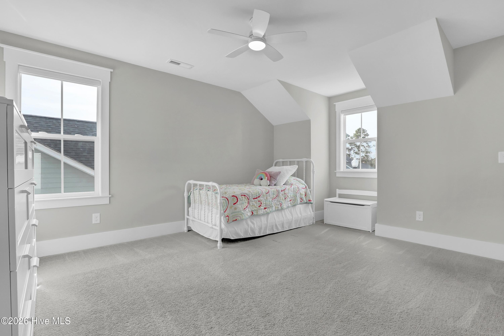
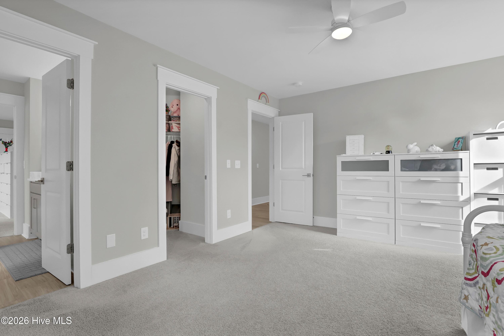
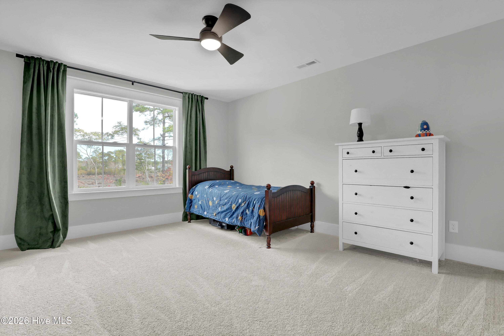
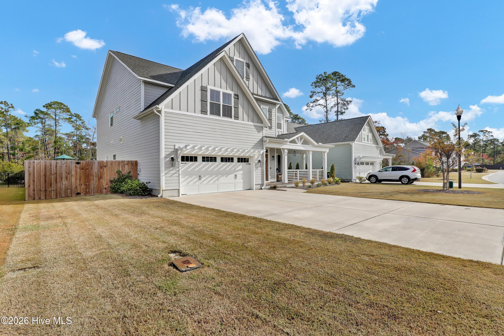
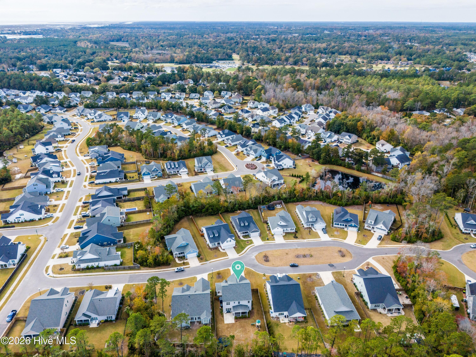
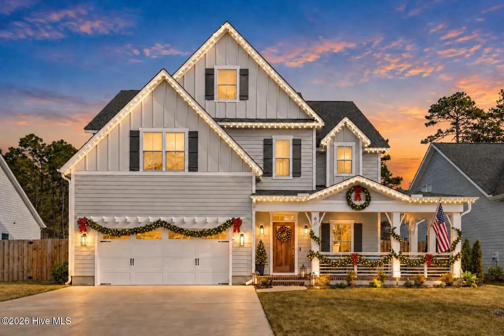
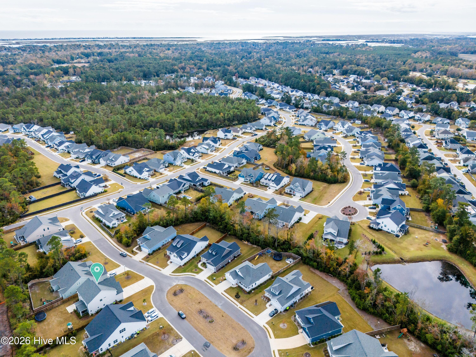
A RARE FIND IN CAROLINA CREEK! Welcome to 60 Allbrook Way, where thoughtful design, generous living spaces, and a welcoming neighborhood come together to create a truly special place to call home! Built in 2024 by Bill Clark Homes, this beautifully Coastal Craftsman features the popular Harrison floor plan, offering 3,194 heated square feet, 3 bedrooms plus an expansive fourth bedroom/flex suite option, 3.5 bathrooms, and a dedicated first-floor home office.
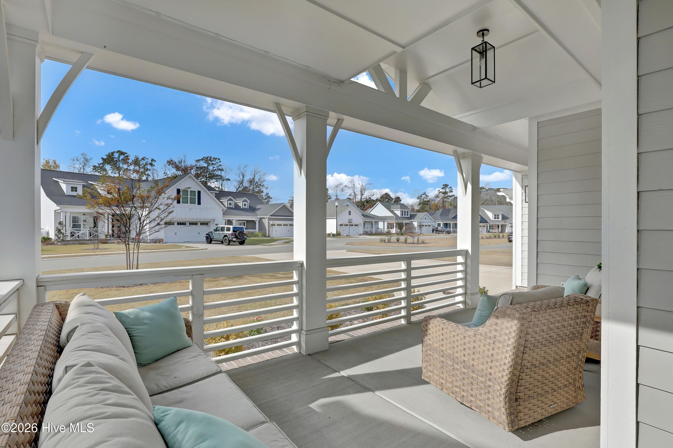
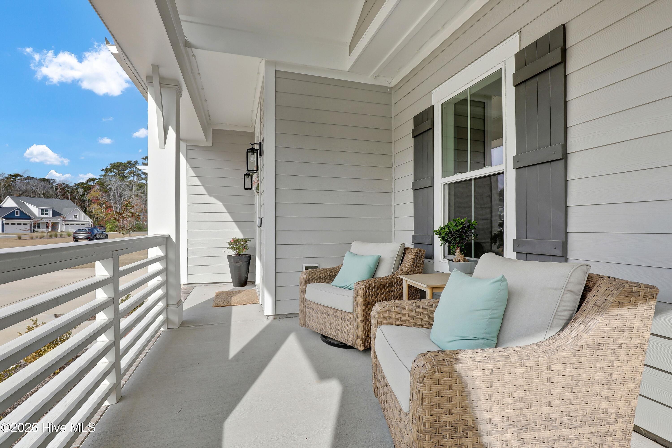
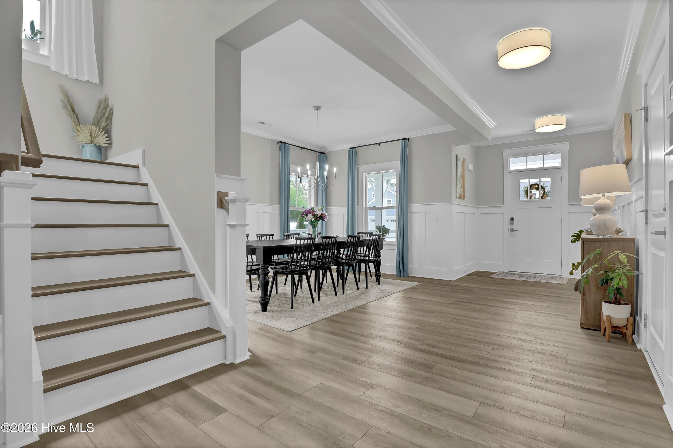
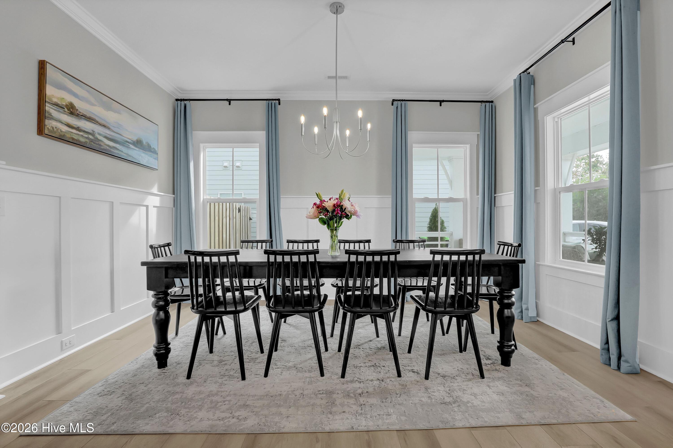
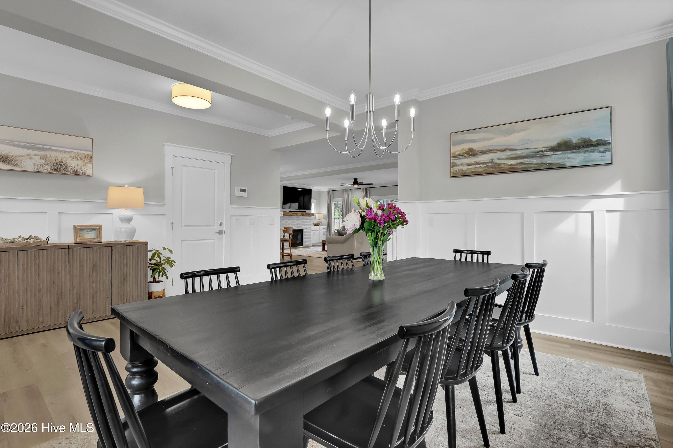
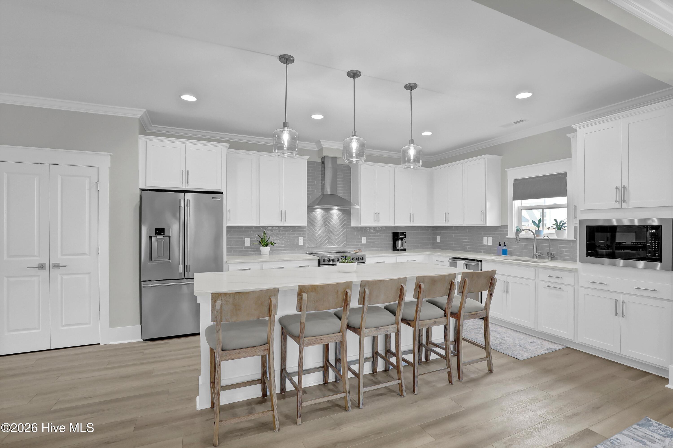
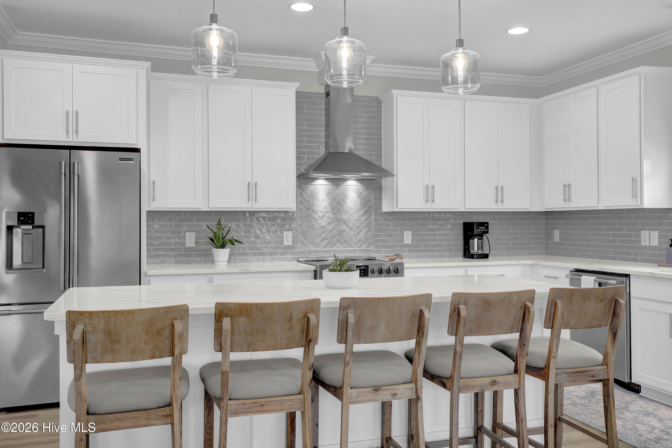
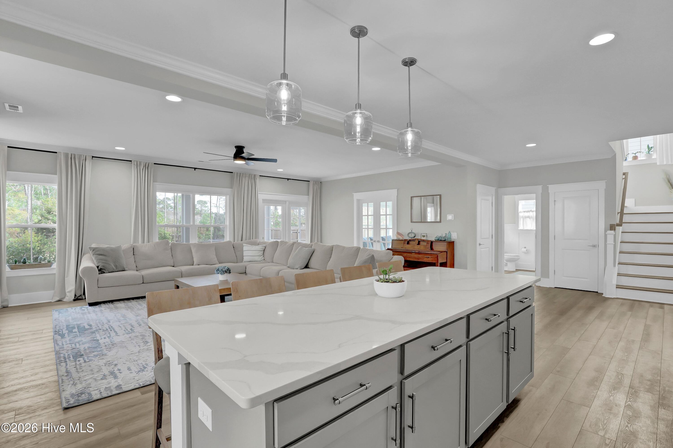
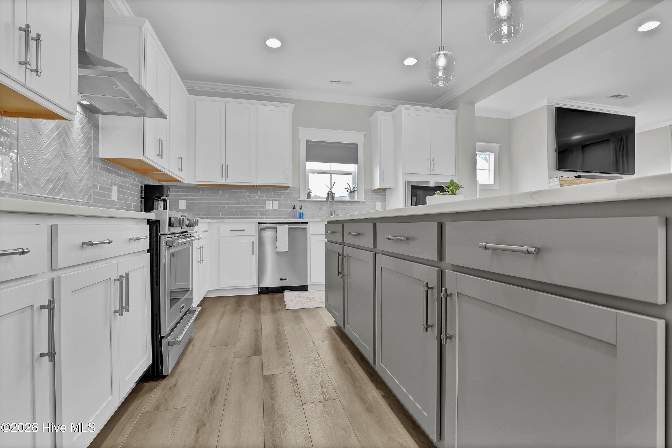
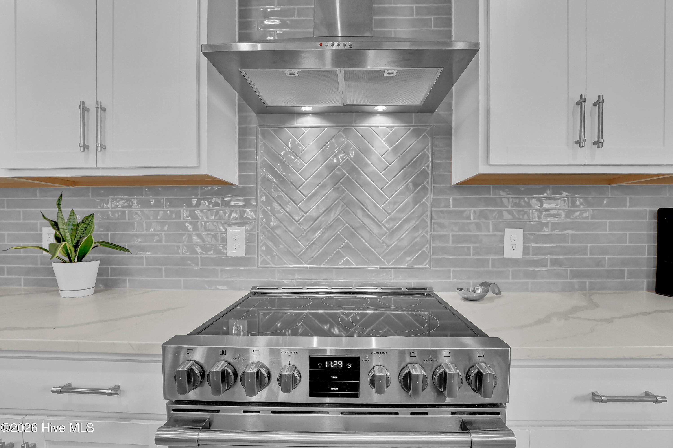
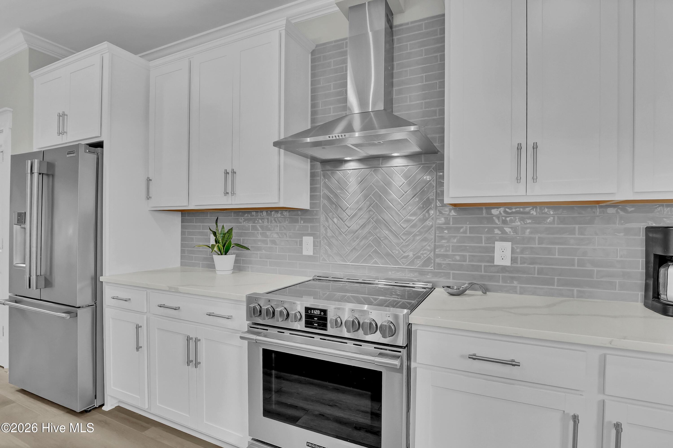
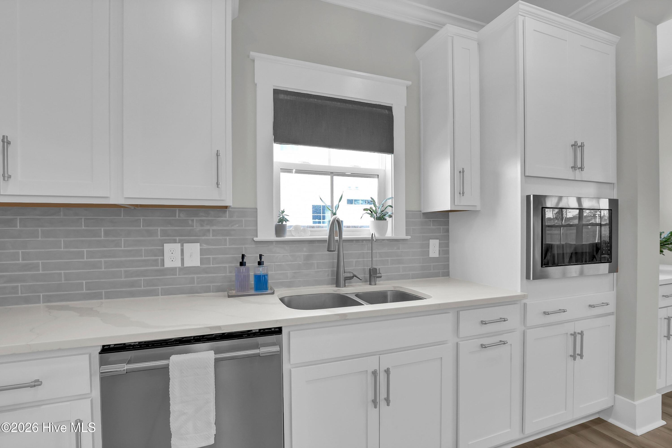
From the inviting covered front porch to the beautifully appointed interior, this home offers the perfect balance of everyday comfort and effortless entertaining. A welcoming foyer introduces an elegant formal dining room and private study before opening into the heart of the home a spacious kitchen and family room designed for gathering. The kitchen features a generous center island, abundant cabinetry, and a Frigidaire Professional stainless steel appliance package. With plenty of room to accommodate additional seating for holidays and celebrations, this open layout makes hosting a pleasure. A cozy propane fireplace, custom family room built-ins, an updated mantel, and carefully selected designer lighting bring warmth, character, and a personal touch throughout.
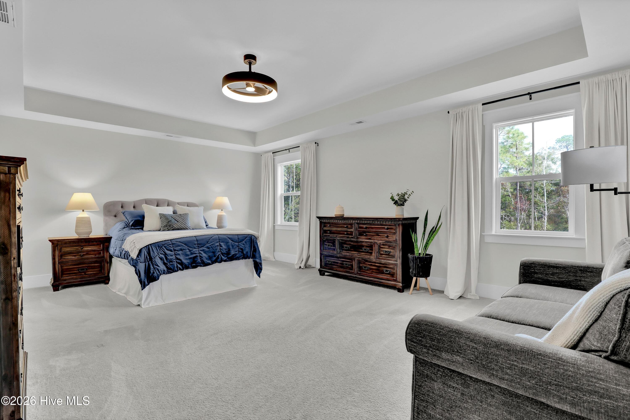
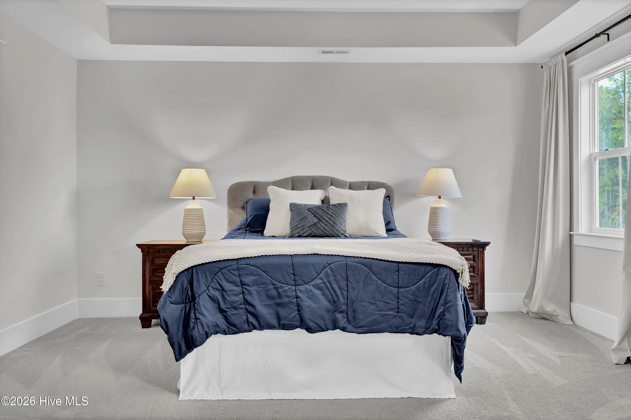
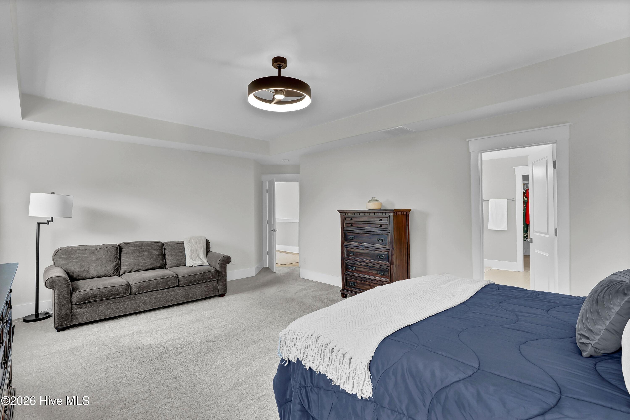
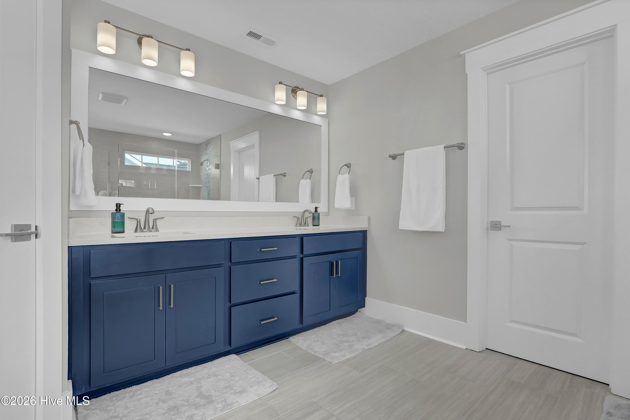
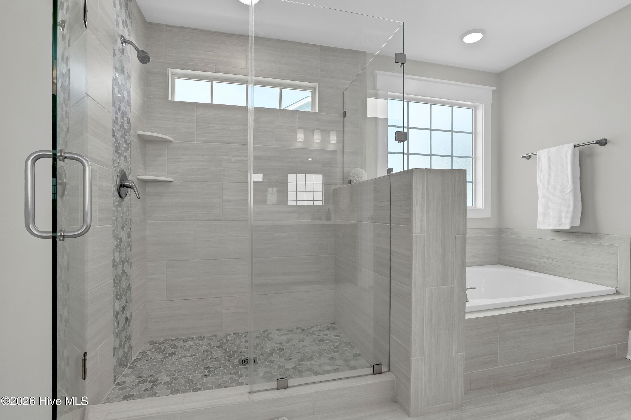
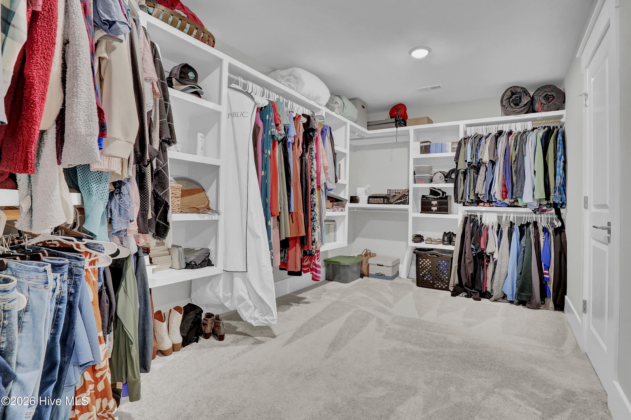
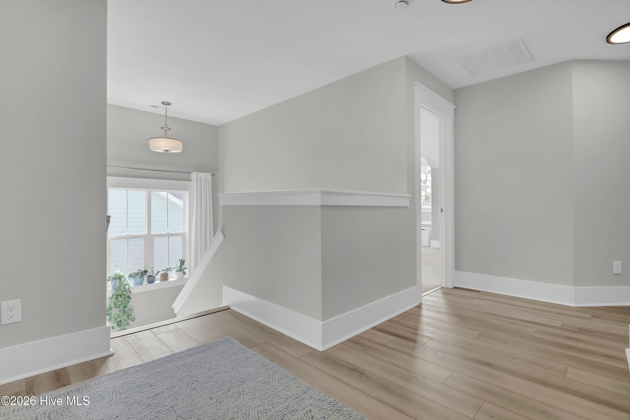
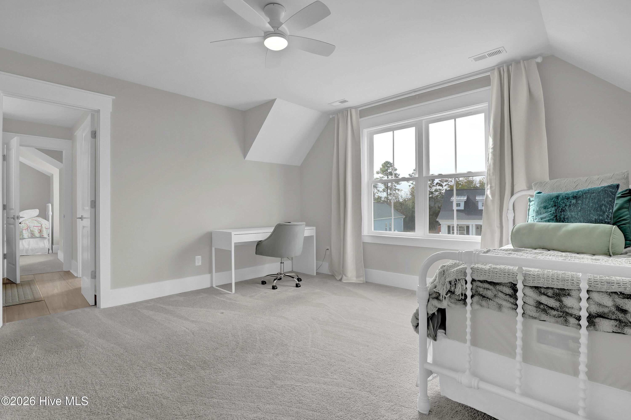
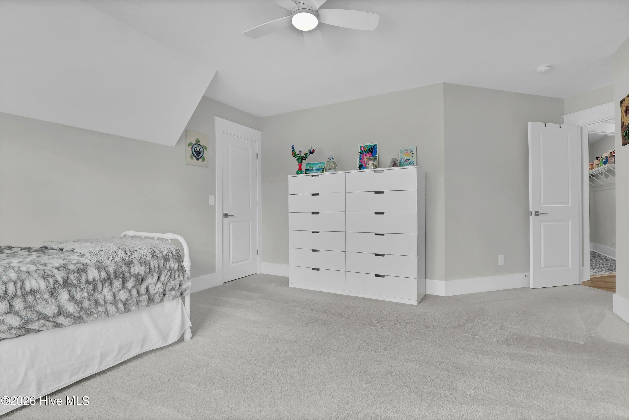
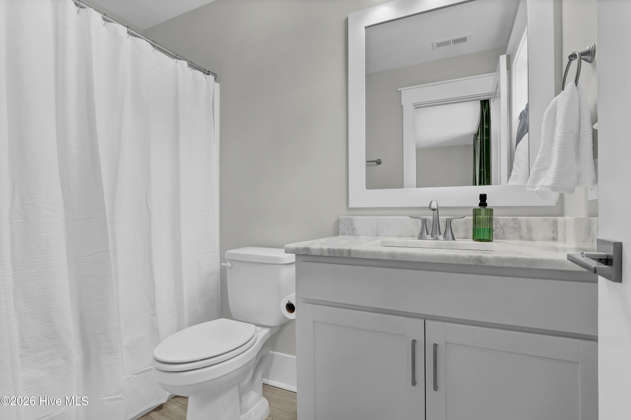
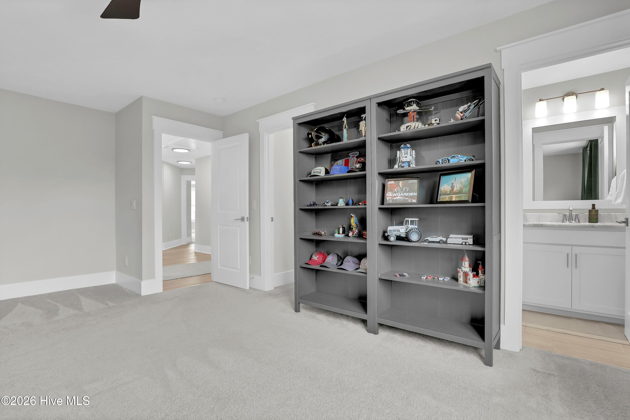
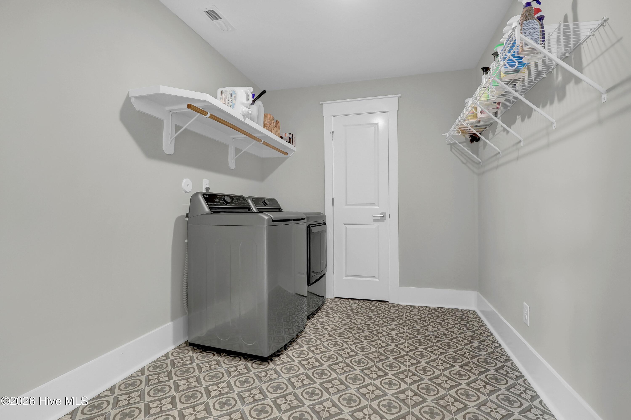
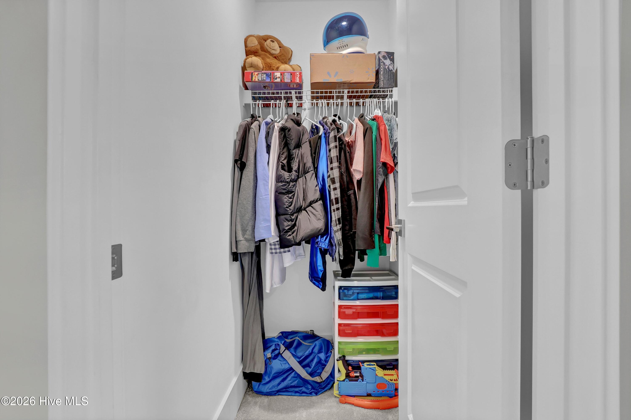
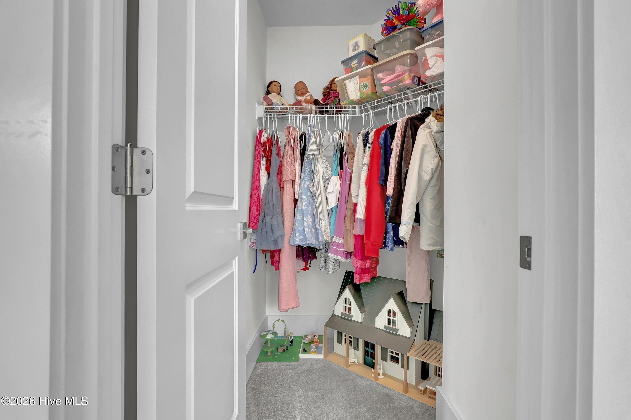
Upstairs, the spacious primary suite provides a relaxing retreat with a beautifully appointed ensuite bath and generous walk-in closet. Two additional bedrooms share a convenient Jack-and-Jill bathroom, while the impressive 13′ x 18′ flex suite features its own full bathroom and walk-in closet. Perfectly suited for a fourth bedroom, guest retreat, second office, or additional living space, this versatile room is one of the many features that make the Harrison floor plan so appealing. A generously sized upstairs laundry room, conveniently connected to the primary suite’s walk-in closet, adds everyday ease. You’ll also appreciate the substantial floored attic storage, easily accessed by pull-down stairs an often-overlooked feature that makes a big difference!
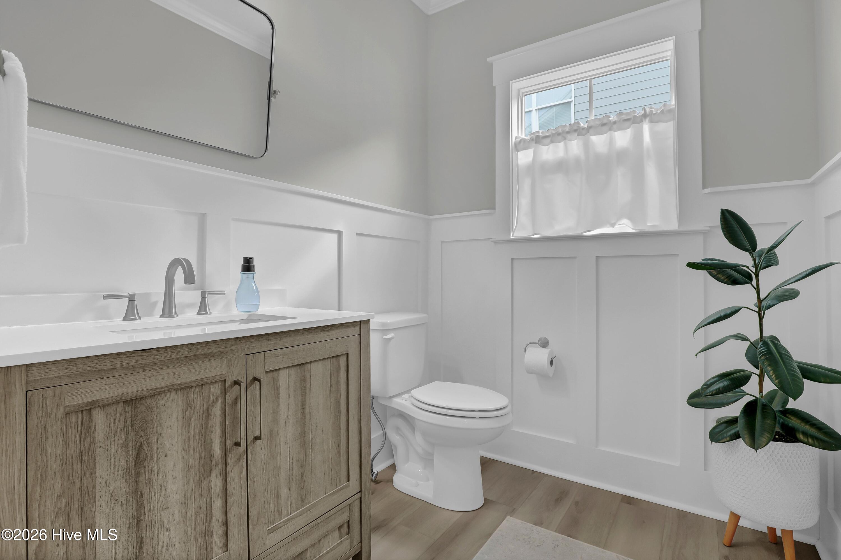
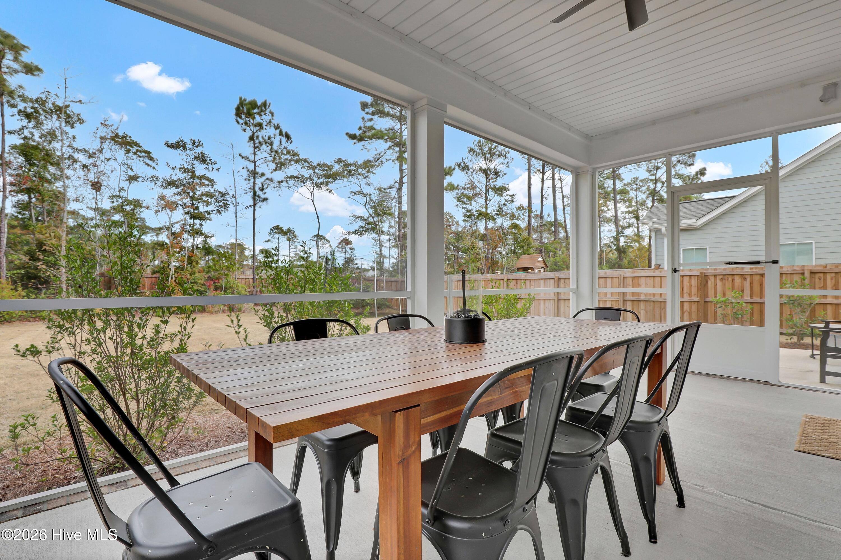
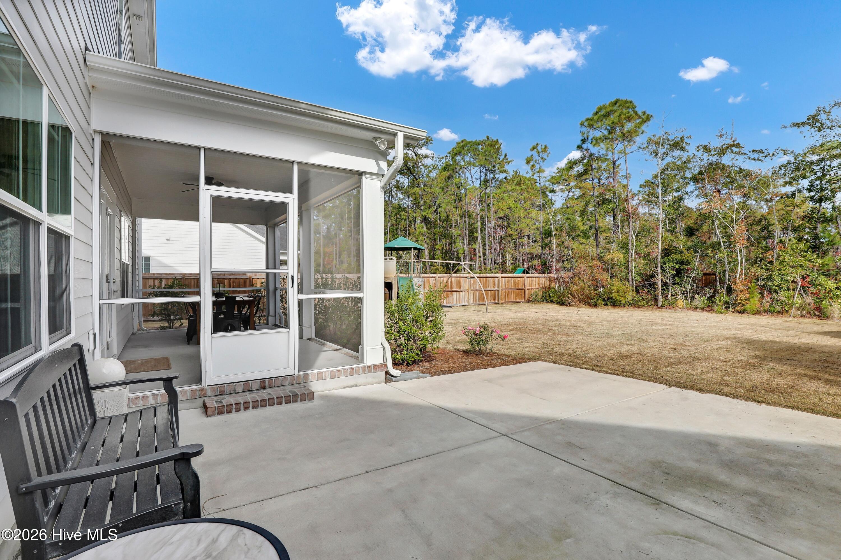
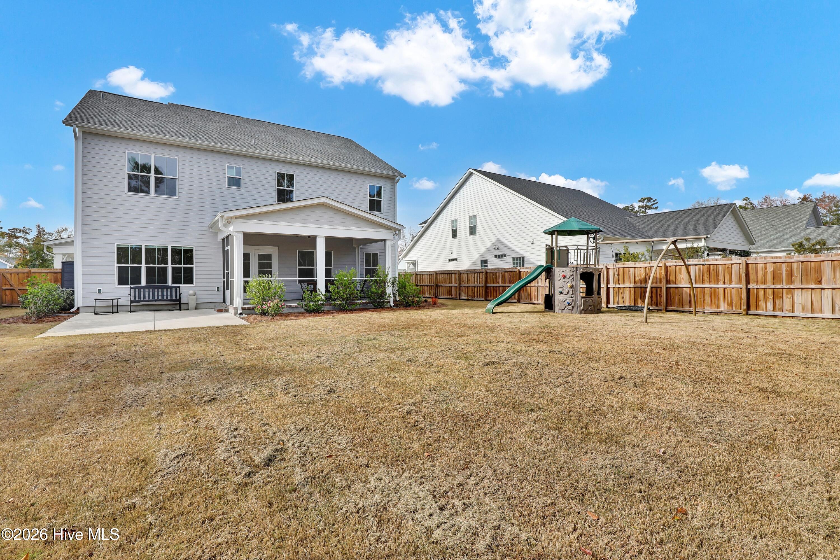
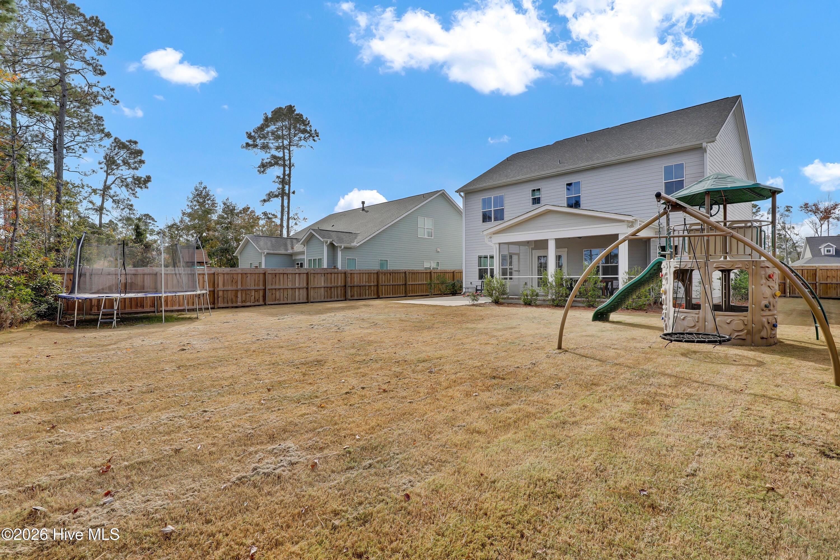
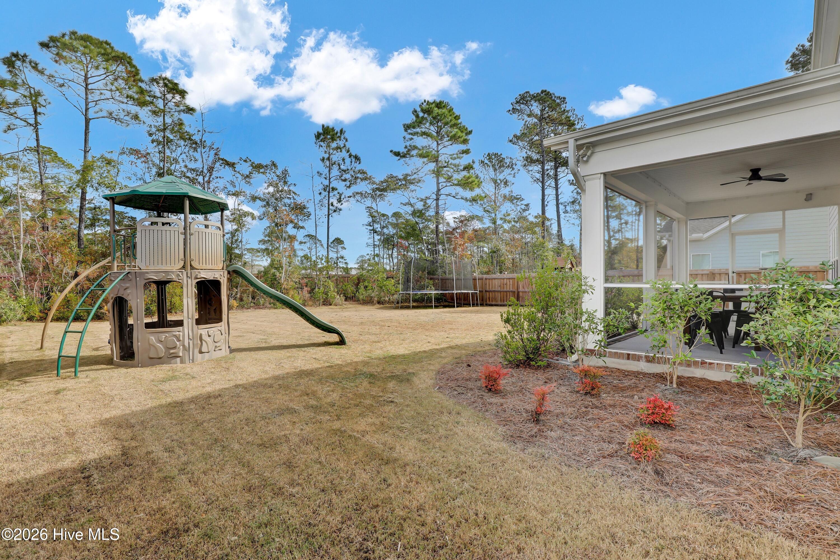
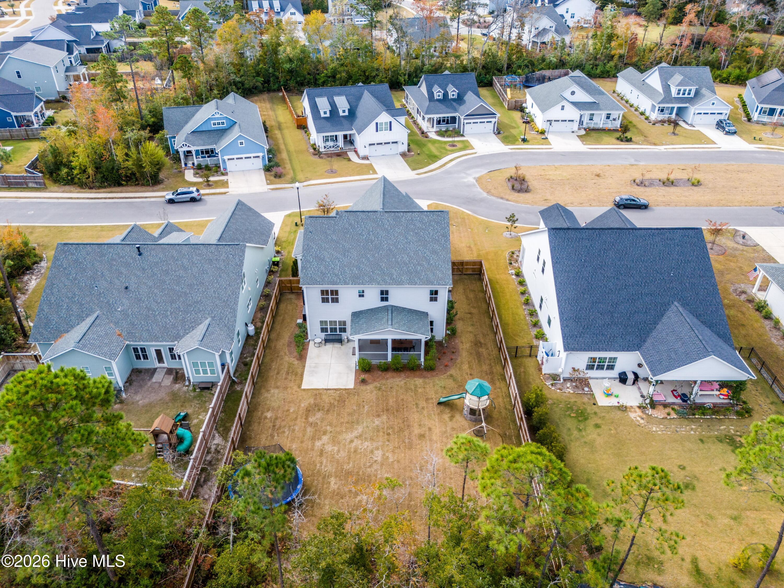
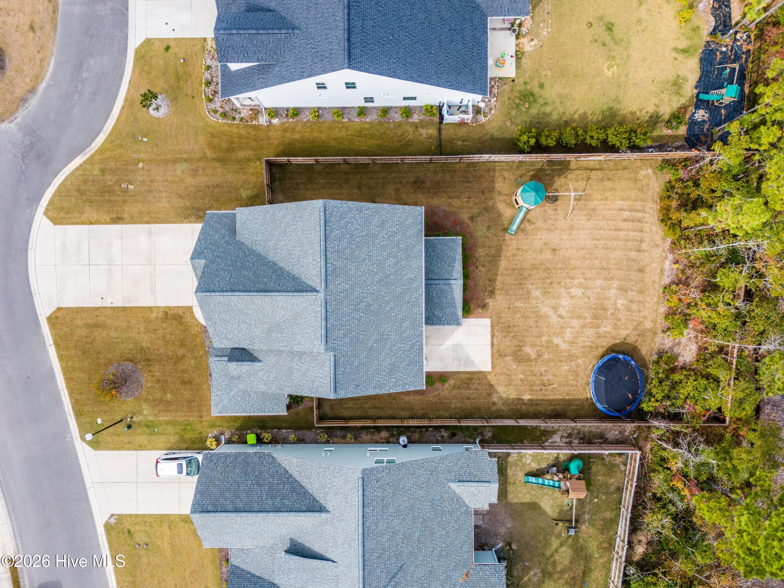
The attention to detail continues outdoors! The fully sodded backyard is enclosed by a six-foot wooden privacy fence, creating a wonderful space for pets, play, entertaining, or simply enjoying a quiet evening at home. A screened-in rear porch extends the living space outdoors, while a large driveway, two-car garage, and overhead garage storage racks offer everyday practicality. The front landscape has a built in irrigation system with water supplied by the community. Additional homeowner improvements include an outdoor platform storage shed, an upgraded bathroom vanity, custom interior and exterior lighting, and a whole-house water filtration system with reverse osmosis drinking water.
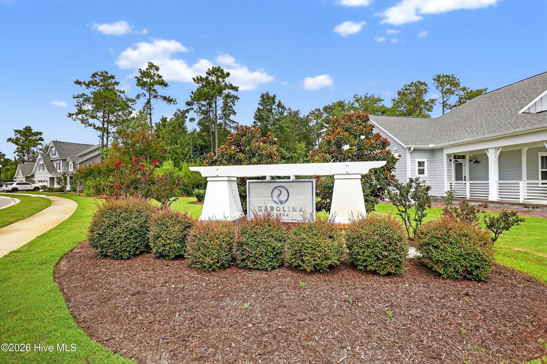
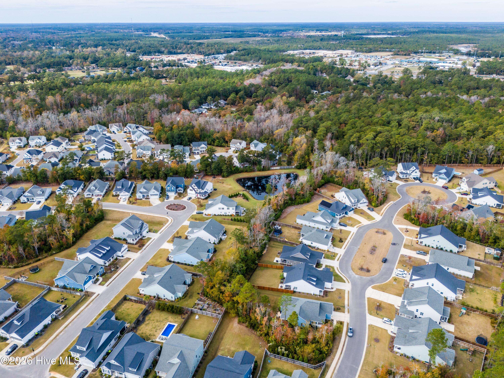
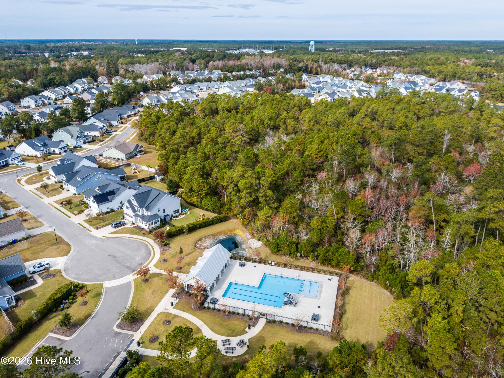
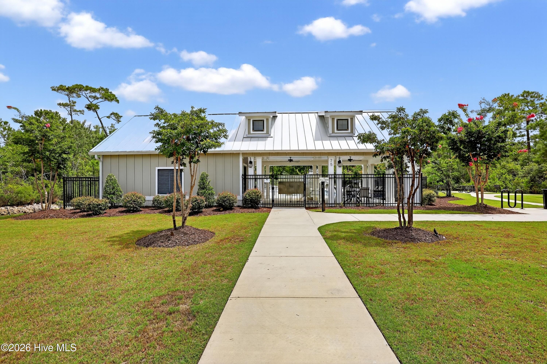
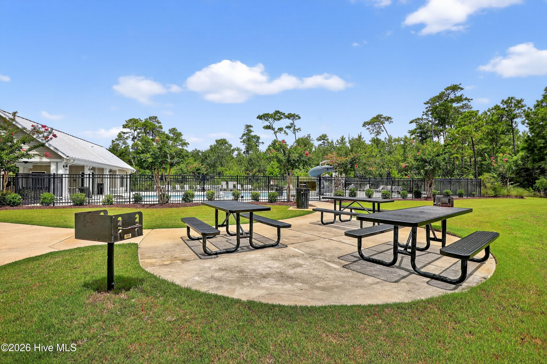
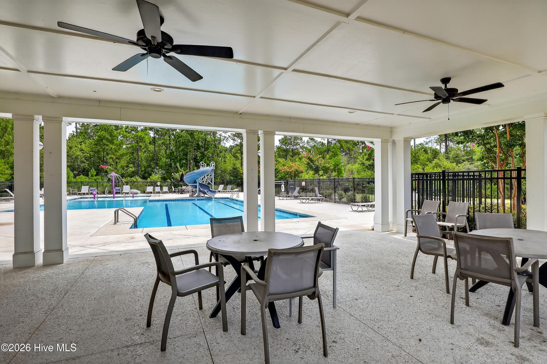
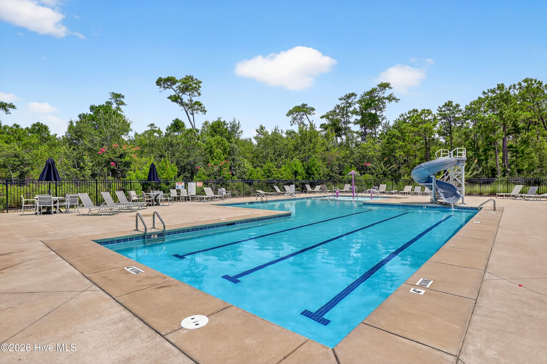
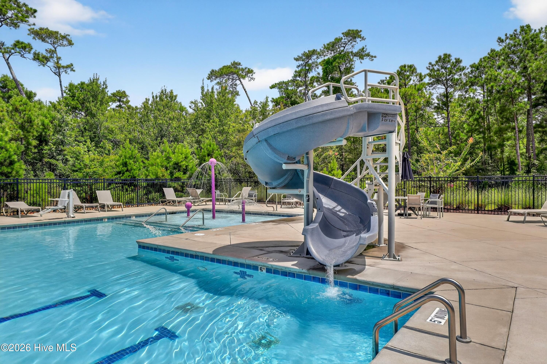
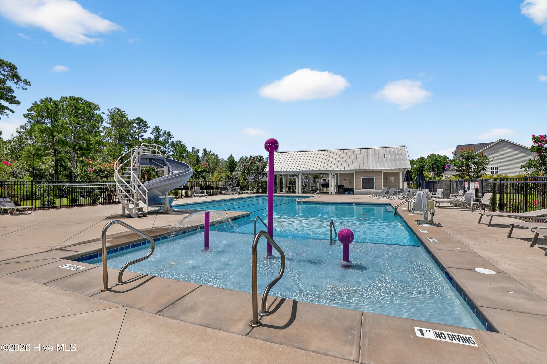
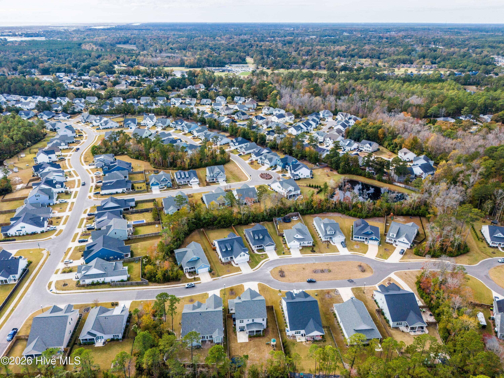
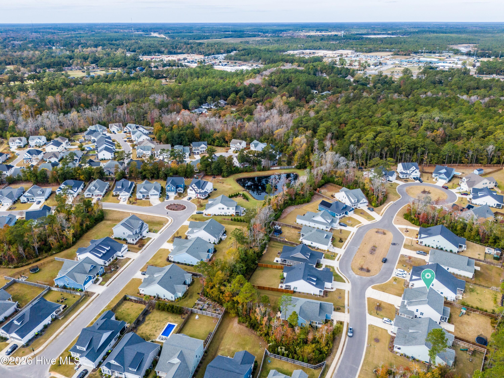
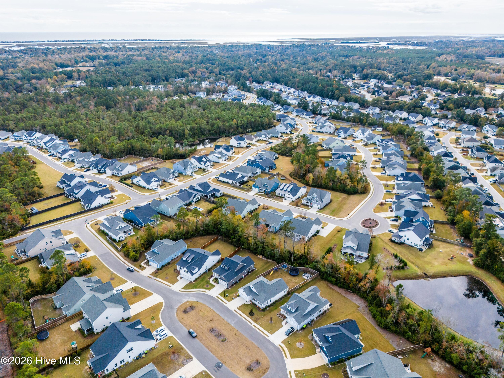
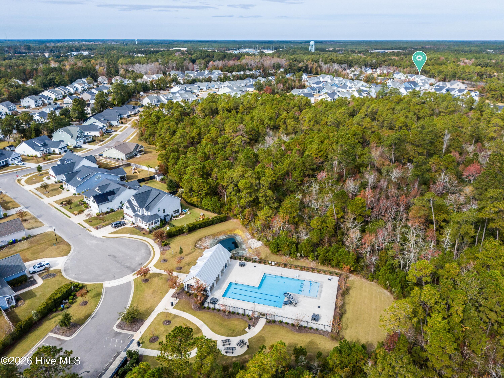
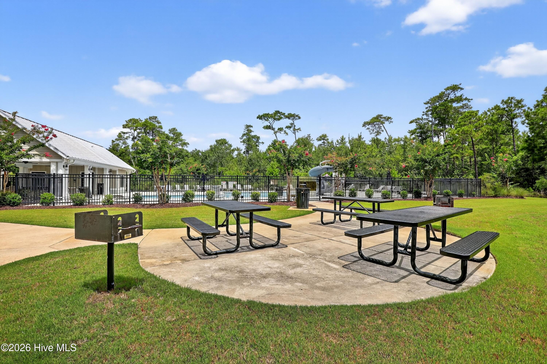
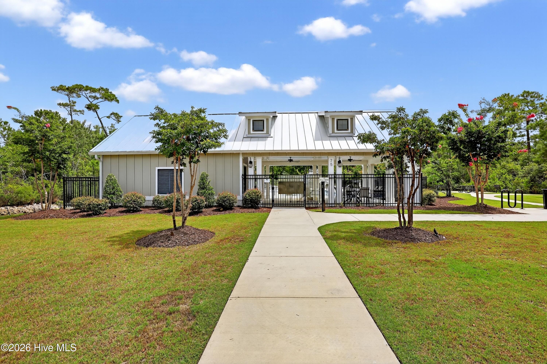
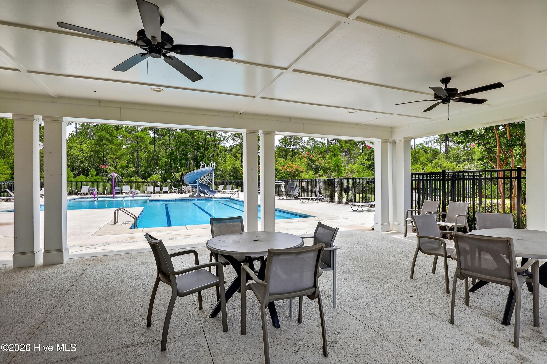
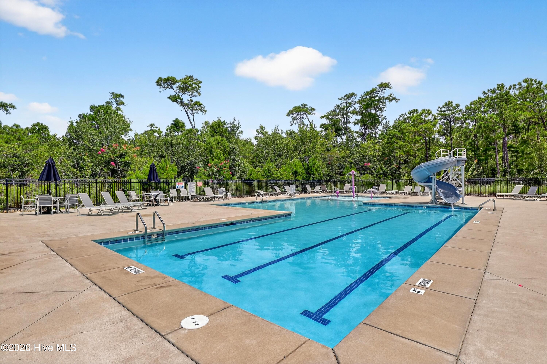
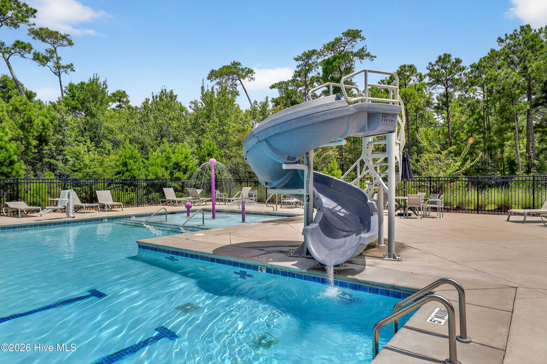
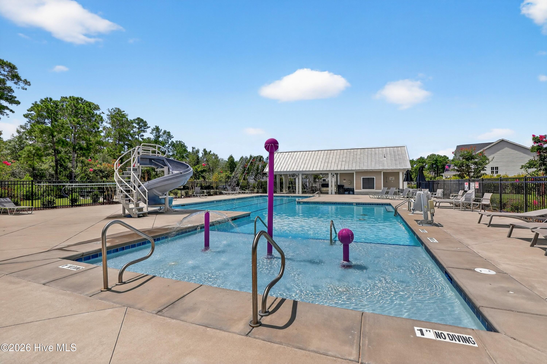
Beyond the home, Carolina Creek offers a lifestyle that’s easy to love! Residents enjoy a community pool with a waterslide and splash pad, friendly neighborhood surroundings, and a convenient location in the heart of Hampstead. Enjoy an easy walk to nearby favorites including Starbucks and Boombalatti’s, with shopping, dining, schools, and the beautiful beaches of Topsail Island & Wilmington all within easy reach.
For added peace of mind, the home includes a transferable Maverick limited major structural defect warranty, with coverage scheduled through September 2034, subject to warranty terms and conditions. Additional convenience comes from an integrated smart-home security system connecting the doorbell camera, door locks, garage door, and thermostat.
With its sought-after layout, thoughtful upgrades, inviting outdoor spaces, and wonderful community amenities, 60 Allbrook Way offers so much more than a beautiful home , it offers a lifestyle, room to gather, grow, and make lasting memories. Come see why this one is worth a closer look and make this your home this holiday season!
- Fiber Cement
- Wood Frame
- Maintained
- City Street
- State Road
- Concrete
- Picnic Area
- Community Pool
- Maintenance Common Areas
- Management
- Maintenance Roads
- Street Lights
- Trash
- Barbecue
- Cabana
- Covered
- Porch
- Screened
- Patio
- Wrap Around
- Front Porch
- Rear Porch
- Access Only
- Floored - Partial
- Pull-Down Stairs
- Sto
- Vented Exhaust Fan
- Electric Oven
- Electric Cooktop
- LVT/LVP
- Carpet
- Tile
- Community Sewer
- Pluris LLC
- Ceiling Fan(s)
- Central Ai
- Wood
- Back Yard
- Privacy
- Fenced
- Heat Pump
- Propane
- Electric
- Forced Air
- Fireplace(s)
- Fireplace Insert
- Tray Ceiling(s)
- High Ceilings
- Entrance Foyer
- Kitch
