
There is no favorite listings!
Sort Option
  • Built up Area
  • Price
  • Add date
  • Featured

MLS#: SA366758

Size: 0 SqFt

Bedrooms: 4

Bathrooms: 3

Half Baths: 1

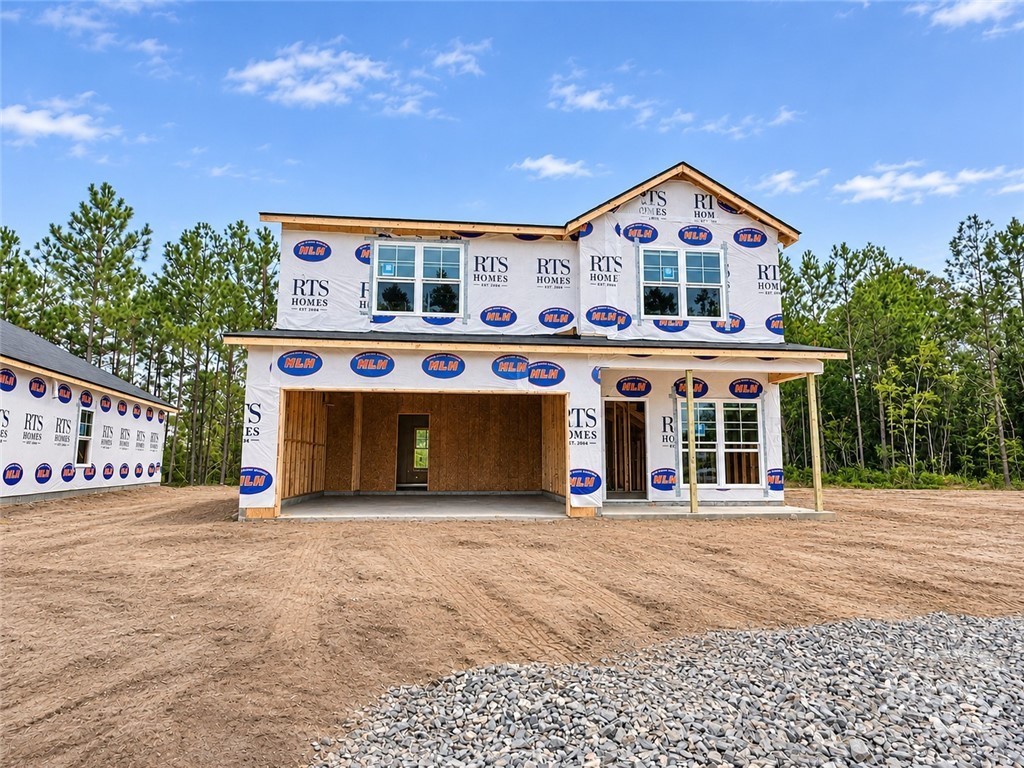
The Bagley plan in Lakeside at 15 West is a versatile 4-bedroom, 2.5-bath home designed for today’s lifestyle. A welcoming foyer opens to a flex room, perfect for a home office or additional living space. The hallway leads to a spacious family room that seamlessly connects to the kitchen with a corner pantry and breakfast bar, keeping the cook at the center of the action.
$289,925

46 Stillwater Trail, Hinesville, GA
$289,925

MLS#: SA366758

Size: 0 SqFt

Bedrooms: 4

Bathrooms: 3

Half Baths: 1

Description: The Bagley plan in Lakeside at 15 West is a versatile 4-bedroom, 2.5-bath home designed for today’s lifestyle. A welcoming foyer opens to a flex room, perfect for a home office or additional living space. The hallway leads to a spacious family room that seamlessly connects to the kitchen with a corner pantry and breakfast bar, keeping the cook at the center of the action.
46 Stillwater Trail, Hinesville, GA
$289,925
MLS#: SA366758
Size: 0 SqFt
Bedrooms: 4
Bathrooms: 3
Half Baths: 1
MLS#: 100600016

Size: 0 SqFt

Bedrooms: 3

Bathrooms: 2

Half Baths: 0

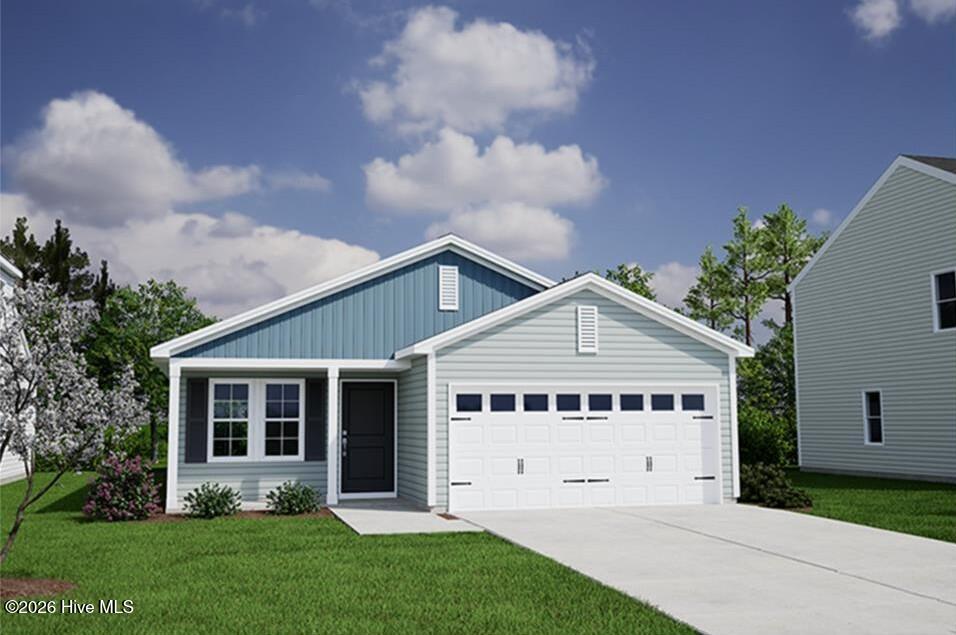
The Brunswick is a 1,548-square-foot, three-bedroom, two-bath ranch featuring a versatile front flex room that works well as an office or dining space. Highlights include nine-foot ceilings, luxury vinyl plank flooring in the main living areas, and carpet in the bedrooms. The kitchen features an 11-foot island, 36-inch cabinets, and quartz countertops.
$289,960

276 Majestic Mare Lane, Bolivia, NC
$289,960

MLS#: 100600016

Size: 0 SqFt

Bedrooms: 3

Bathrooms: 2

Half Baths: 0

Description: The Brunswick is a 1,548-square-foot, three-bedroom, two-bath ranch featuring a versatile front flex room that works well as an office or dining space. Highlights include nine-foot ceilings, luxury vinyl plank flooring in the main living areas, and carpet in the bedrooms. The kitchen features an 11-foot island, 36-inch cabinets, and quartz countertops.
276 Majestic Mare Lane, Bolivia, NC
$289,960
MLS#: 100600016
Size: 0 SqFt
Bedrooms: 3
Bathrooms: 2
Half Baths: 0
MLS#: SA356217

Size: 0 SqFt

Bedrooms: 4

Bathrooms: 2

Half Baths: 0

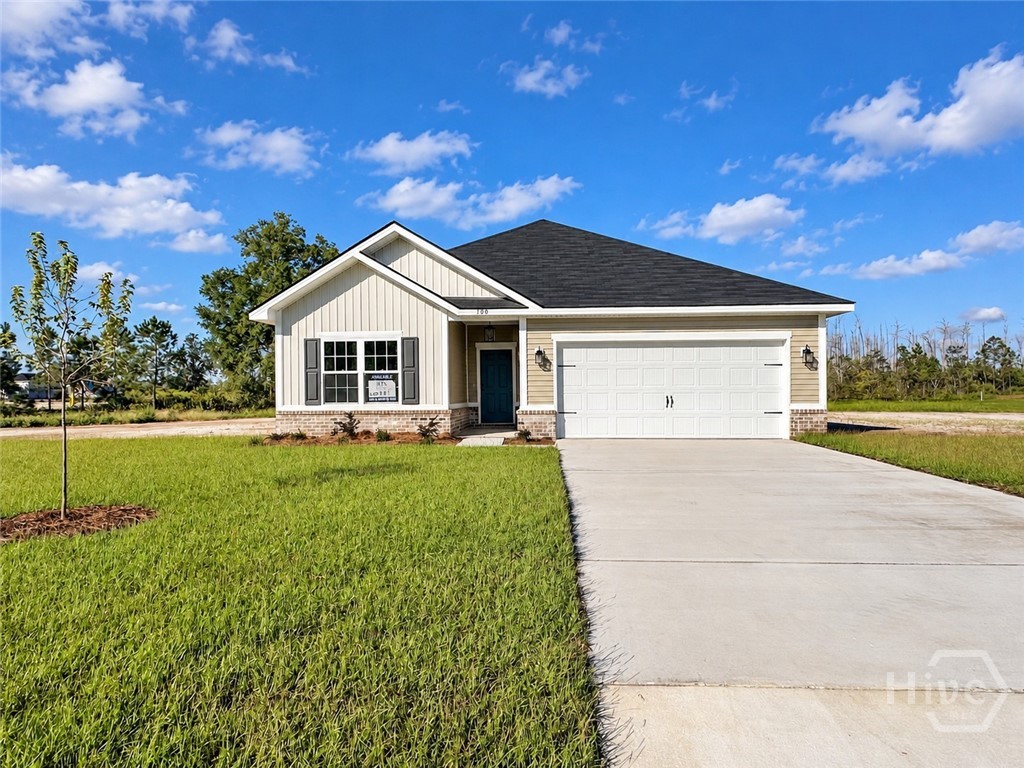
The Trask is our second-largest ranch-style design, offering 4 bedrooms and 2 bathrooms on a single level. The spacious family room features a gas fireplace and overlooks the covered back patio, providing the perfect space to relax or entertain outdoors. The open-concept kitchen includes a generous island, perfect for both everyday living and entertaining.
$289,975

100 Cloverfield Drive, Allenhurst, GA
$289,975

MLS#: SA356217

Size: 0 SqFt

Bedrooms: 4

Bathrooms: 2

Half Baths: 0

Description: The Trask is our second-largest ranch-style design, offering 4 bedrooms and 2 bathrooms on a single level. The spacious family room features a gas fireplace and overlooks the covered back patio, providing the perfect space to relax or entertain outdoors. The open-concept kitchen includes a generous island, perfect for both everyday living and entertaining.
100 Cloverfield Drive, Allenhurst, GA
$289,975
MLS#: SA356217
Size: 0 SqFt
Bedrooms: 4
Bathrooms: 2
Half Baths: 0
MLS#: 100545785

Size: 0 SqFt

Bedrooms: 3

Bathrooms: 2

Half Baths: 0

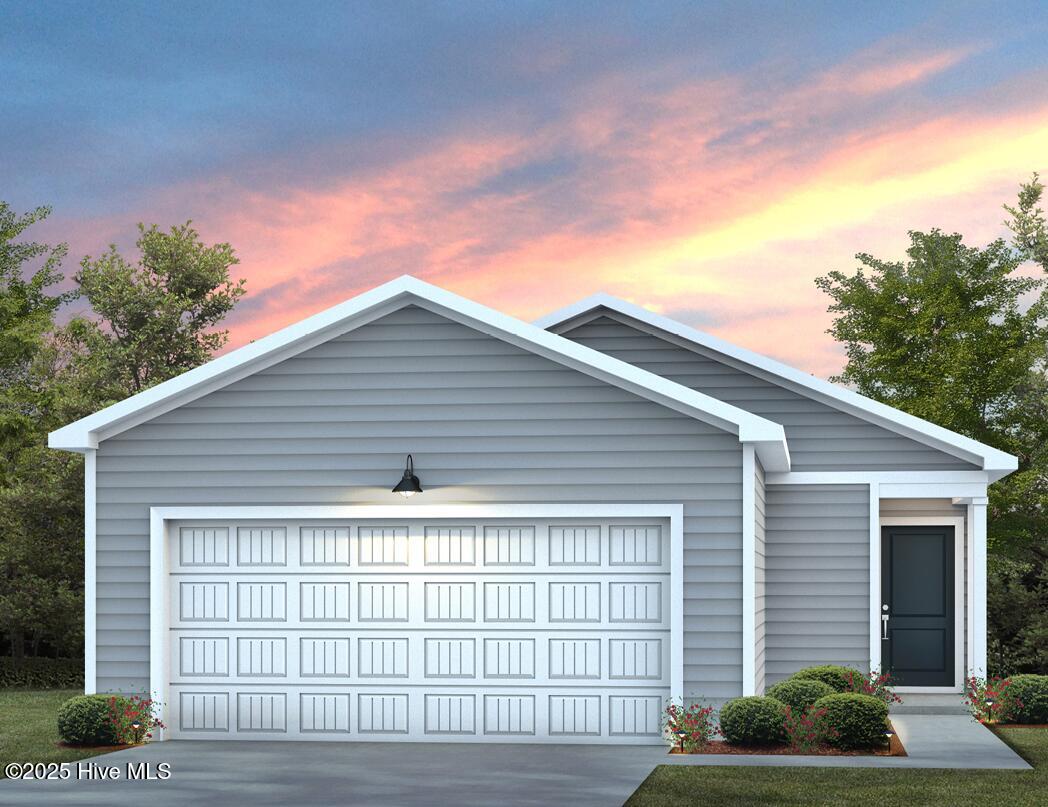
THIS IS A TO-BE BUILT HOME. Welcome home to Herring Shores! A brand-new Centex community located right outside Leland. The Goldcrest offers a comfortable and thoughtfully designed 1,202 sq.ft floorplan, featuring 3 inviting bedrooms and 2 beautifully appointed bathrooms that you are going to love. The open kitchen design helps make the living room feel more spacious.
$289,990

524 Coronado Avenue, Leland, NC
$289,990

MLS#: 100545785

Size: 0 SqFt

Bedrooms: 3

Bathrooms: 2

Half Baths: 0

Description: THIS IS A TO-BE BUILT HOME. Welcome home to Herring Shores! A brand-new Centex community located right outside Leland. The Goldcrest offers a comfortable and thoughtfully designed 1,202 sq.ft floorplan, featuring 3 inviting bedrooms and 2 beautifully appointed bathrooms that you are going to love. The open kitchen design helps make the living room feel more spacious.
524 Coronado Avenue, Leland, NC
$289,990
MLS#: 100545785
Size: 0 SqFt
Bedrooms: 3
Bathrooms: 2
Half Baths: 0

MLS#: 100573005

Size: 0 SqFt

Bedrooms: 3

Bathrooms: 2

Half Baths: 0

Welcome to Fox Run, offering new homes with thoughtful details and smart designs plus a convenient location. This thoughtfully designed one level home is one of our most popular floor plans! With an open concept living room, dining room and kitchen, this home is bright, spacious, and designed for entertaining guest or comfortably interacting.
$289,990

654 Bushy Trail Loop, Supply, NC
$289,990

MLS#: 100573005

Size: 0 SqFt

Bedrooms: 3

Bathrooms: 2

Half Baths: 0

Description: Welcome to Fox Run, offering new homes with thoughtful details and smart designs plus a convenient location. This thoughtfully designed one level home is one of our most popular floor plans! With an open concept living room, dining room and kitchen, this home is bright, spacious, and designed for entertaining guest or comfortably interacting.
654 Bushy Trail Loop, Supply, NC
$289,990
MLS#: 100573005
Size: 0 SqFt
Bedrooms: 3
Bathrooms: 2
Half Baths: 0

MLS#: SA356794

Size: 0 SqFt

Bedrooms: 3

Bathrooms: 3

Half Baths: 1

Welcome home to this charming 3-bedroom, 2.5-bathroom home located in the Cherokee Station neighborhood! Situated on a corner lot, this property offers extra outdoor space, and a more open feel. Inside, you’ll find a functional layout featuring an open floor plan that flows seamlessly. A cozy loft area upstairs, would be perfect for a home office, playroom, or additional living space.
$289,990

618 Fairview Circle, Hinesville, GA
$289,990

MLS#: SA356794

Size: 0 SqFt

Bedrooms: 3

Bathrooms: 3

Half Baths: 1

Description: Welcome home to this charming 3-bedroom, 2.5-bathroom home located in the Cherokee Station neighborhood! Situated on a corner lot, this property offers extra outdoor space, and a more open feel. Inside, you’ll find a functional layout featuring an open floor plan that flows seamlessly. A cozy loft area upstairs, would be perfect for a home office, playroom, or additional living space.
618 Fairview Circle, Hinesville, GA
$289,990
MLS#: SA356794
Size: 0 SqFt
Bedrooms: 3
Bathrooms: 3
Half Baths: 1
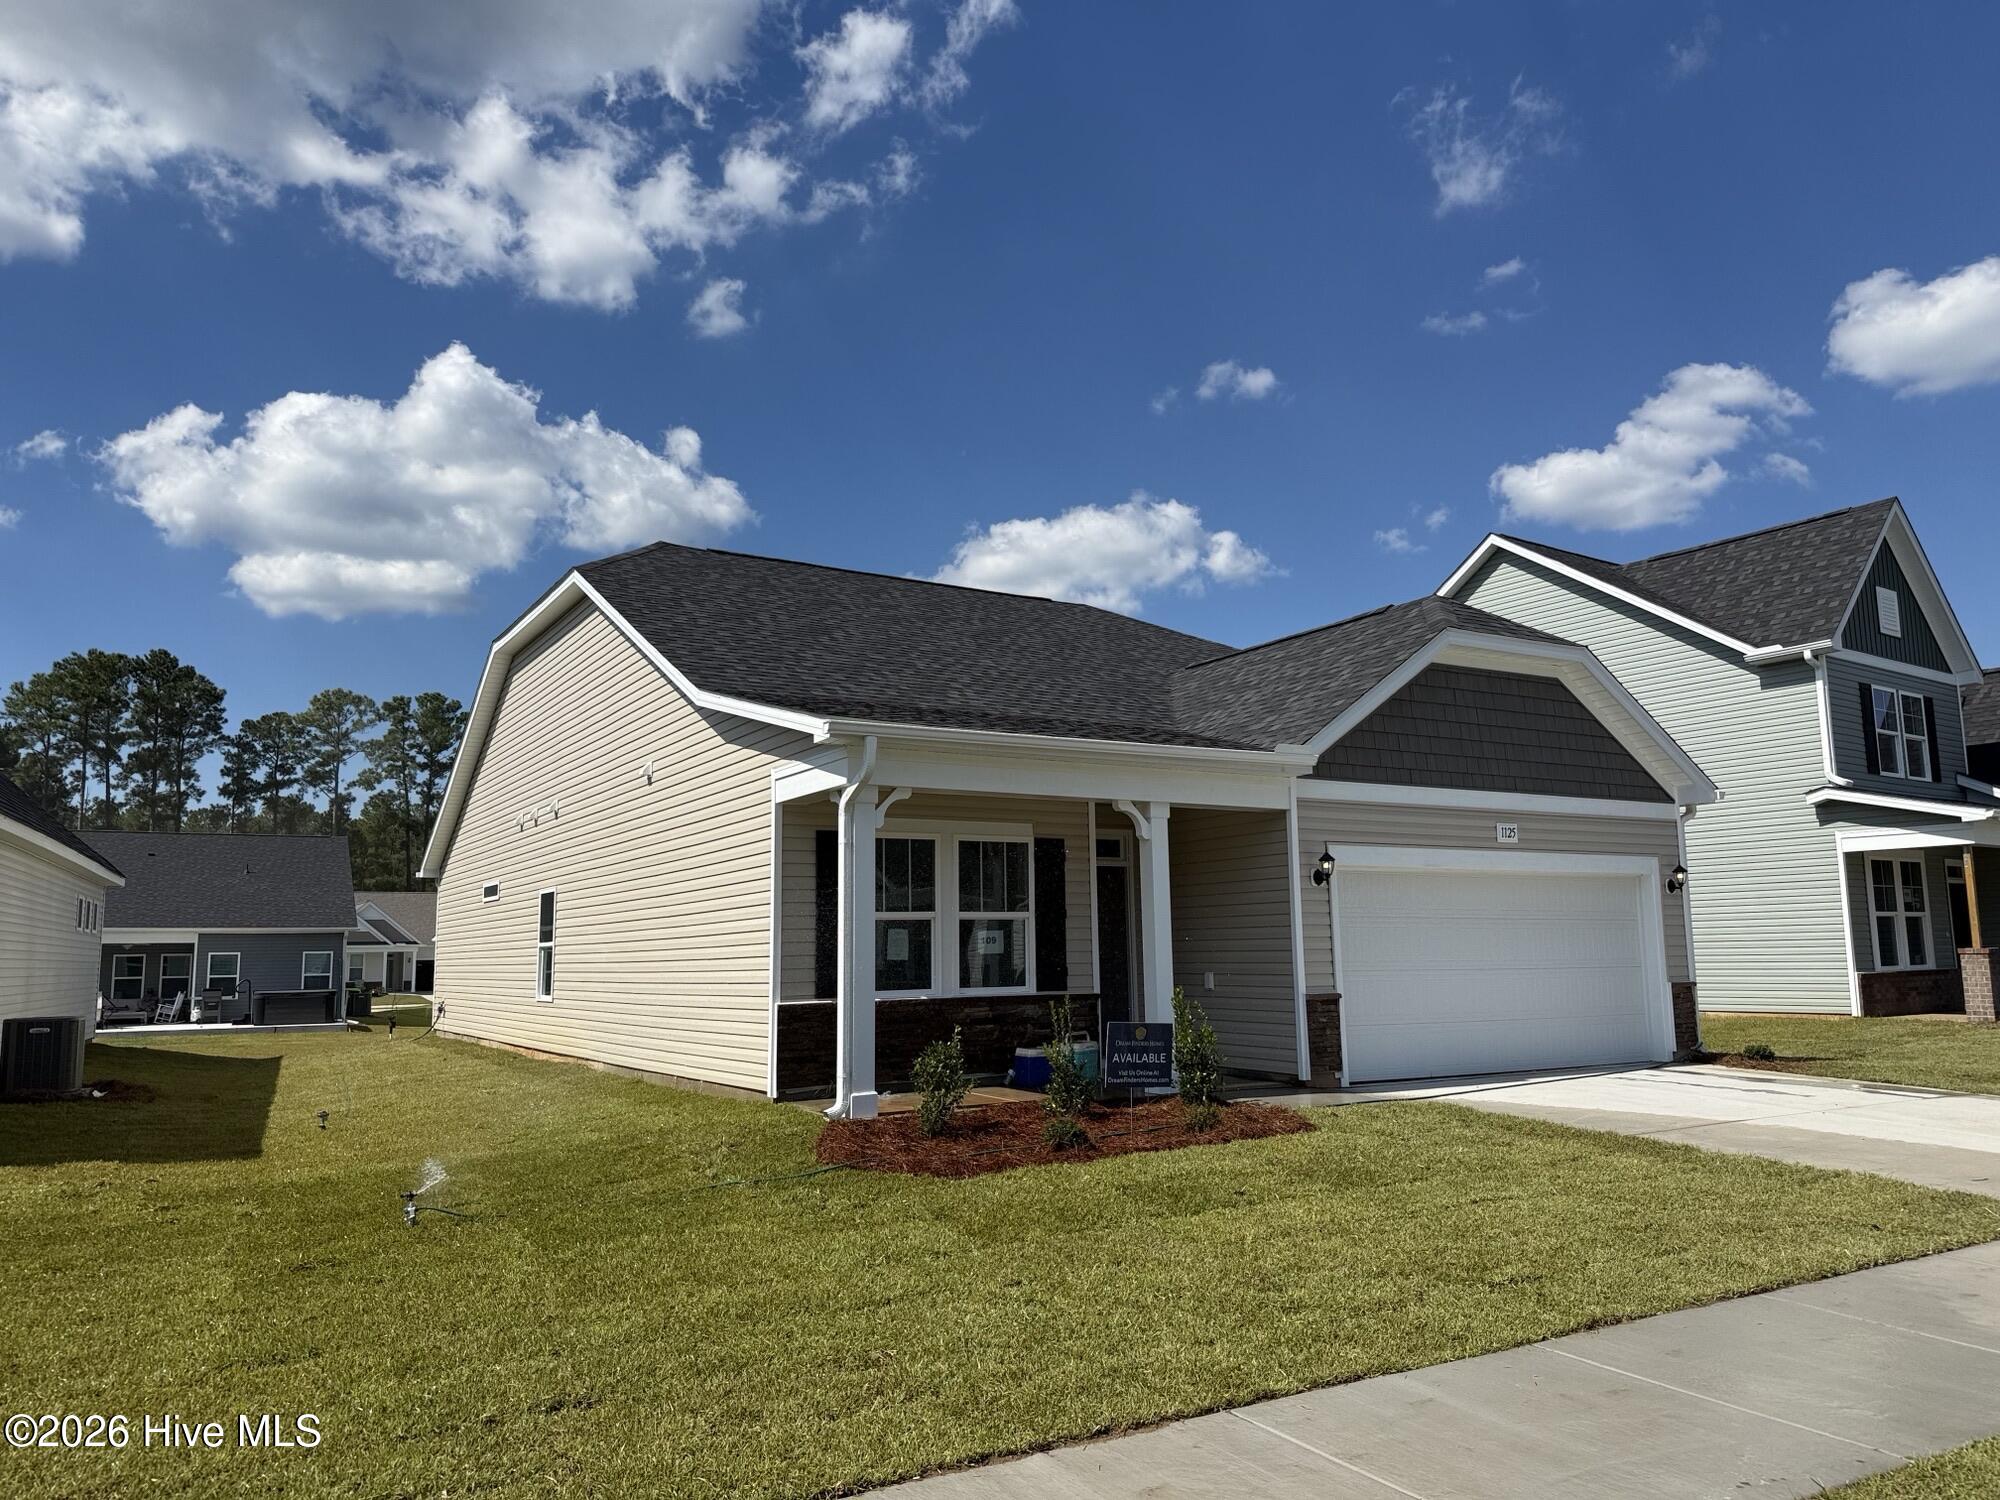
MLS#: 100589986

Size: 0 SqFt

Bedrooms: 3

Bathrooms: 2

Half Baths: 0

The Cascade floor plan offers a well-balanced design with 1,604 square feet.this single-story home features 3 bedrooms 2 full baths, Open airy concept . 2 car garage, 9ft ceilings upgraded baseboards. Quartz tops front and rear porches/ fully sodded lawn. minutes to shopping and beaches.
$289,990

1125 Forest Bend Drive, Calabash, NC
$289,990

MLS#: 100589986

Size: 0 SqFt

Bedrooms: 3

Bathrooms: 2

Half Baths: 0

Description: The Cascade floor plan offers a well-balanced design with 1,604 square feet.this single-story home features 3 bedrooms 2 full baths, Open airy concept . 2 car garage, 9ft ceilings upgraded baseboards. Quartz tops front and rear porches/ fully sodded lawn. minutes to shopping and beaches.
1125 Forest Bend Drive, Calabash, NC
$289,990
MLS#: 100589986
Size: 0 SqFt
Bedrooms: 3
Bathrooms: 2
Half Baths: 0
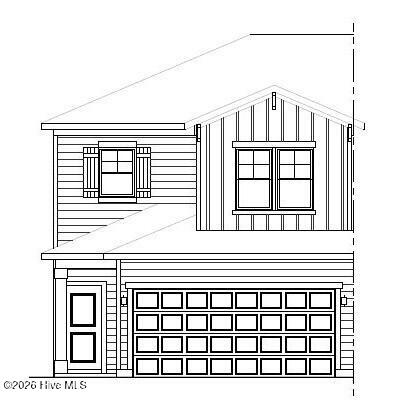
MLS#: 100602348

Size: 0 SqFt

Bedrooms: 3

Bathrooms: 3

Half Baths: 1

Stunning new Osprey townhome! 2 car garage, 3 br, 2.5 bath plus generous loft!1,818-SF2-featuring 1st-floor primary suite! BEAUTIFUL HOMESITE BACKING TO POND! Open-concept kitchen, dining room, and family room are perfect for entertaining! Rear lanai adds great outdoor living space.
$289,990

345 Parkington Lane, Ocean Isle Beach, NC
$289,990

MLS#: 100602348

Size: 0 SqFt

Bedrooms: 3

Bathrooms: 3

Half Baths: 1

Description: Stunning new Osprey townhome! 2 car garage, 3 br, 2.5 bath plus generous loft!1,818-SF2-featuring 1st-floor primary suite! BEAUTIFUL HOMESITE BACKING TO POND! Open-concept kitchen, dining room, and family room are perfect for entertaining! Rear lanai adds great outdoor living space.
Water View
345 Parkington Lane, Ocean Isle Beach, NC
$289,990
MLS#: 100602348
Size: 0 SqFt
Bedrooms: 3
Bathrooms: 3
Half Baths: 1

MLS#: 100602821

Size: 0 SqFt

Bedrooms: 4

Bathrooms: 3

Half Baths: 0

Discover Your Dream Home in the Bull Head Landing! The Dupont Plan is a new 2-story home with an open layout that seamlessly connects the Living, Dining, and Kitchen areas, perfect for modern living. The chef's kitchen features cabinetry, quartz countertops and stainless steel appliances, including a smooth-top range, microwave hood, and dishwasher.
$289,990

4163 Balancer Trail, Bailey, NC
$289,990

MLS#: 100602821

Size: 0 SqFt

Bedrooms: 4

Bathrooms: 3

Half Baths: 0

Description: Discover Your Dream Home in the Bull Head Landing! The Dupont Plan is a new 2-story home with an open layout that seamlessly connects the Living, Dining, and Kitchen areas, perfect for modern living. The chef's kitchen features cabinetry, quartz countertops and stainless steel appliances, including a smooth-top range, microwave hood, and dishwasher.
4163 Balancer Trail, Bailey, NC
$289,990
MLS#: 100602821
Size: 0 SqFt
Bedrooms: 4
Bathrooms: 3
Half Baths: 0
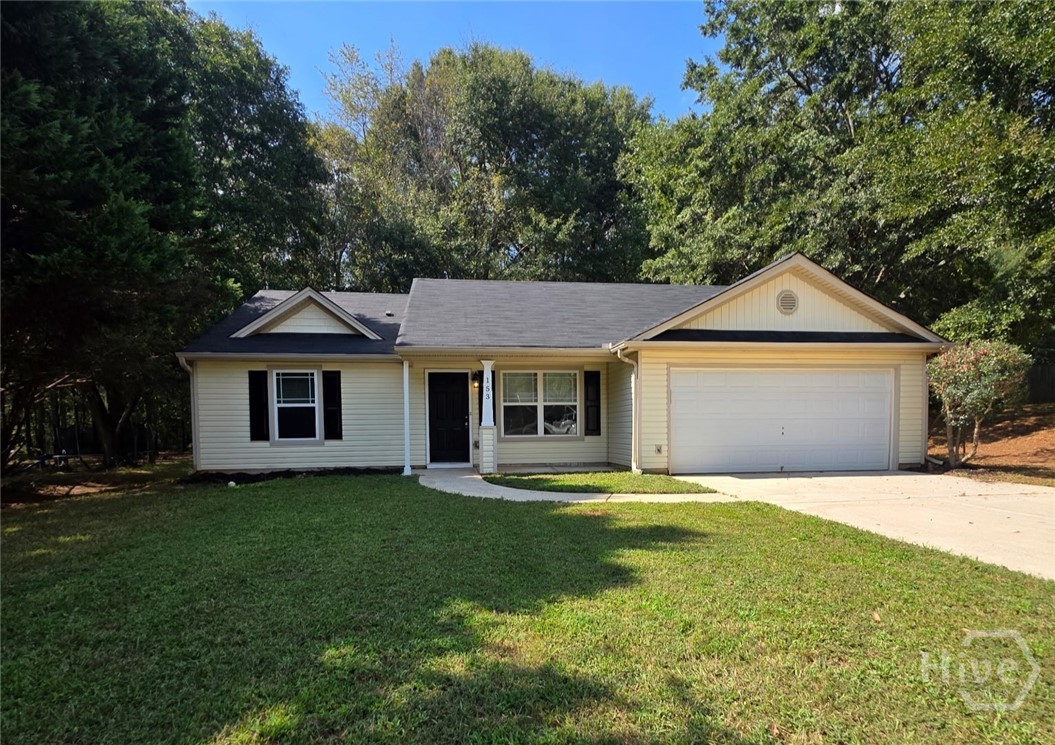
MLS#: CL364283

Size: 0 SqFt

Bedrooms: 3

Bathrooms: 2

Half Baths: 0

Welcome home to this beautifully updated 3-bedroom, 2-bath ranch nestled in an established, non-HOA neighborhood! As you step inside, you're greeted by fresh new LVP flooring, updated finishes, and a warm, inviting layout with charming features throughout.
$289,990

153 Glenfield Drive, Jefferson, GA
$289,990

MLS#: CL364283

Size: 0 SqFt

Bedrooms: 3

Bathrooms: 2

Half Baths: 0

Description: Welcome home to this beautifully updated 3-bedroom, 2-bath ranch nestled in an established, non-HOA neighborhood! As you step inside, you're greeted by fresh new LVP flooring, updated finishes, and a warm, inviting layout with charming features throughout.
153 Glenfield Drive, Jefferson, GA
$289,990
MLS#: CL364283
Size: 0 SqFt
Bedrooms: 3
Bathrooms: 2
Half Baths: 0
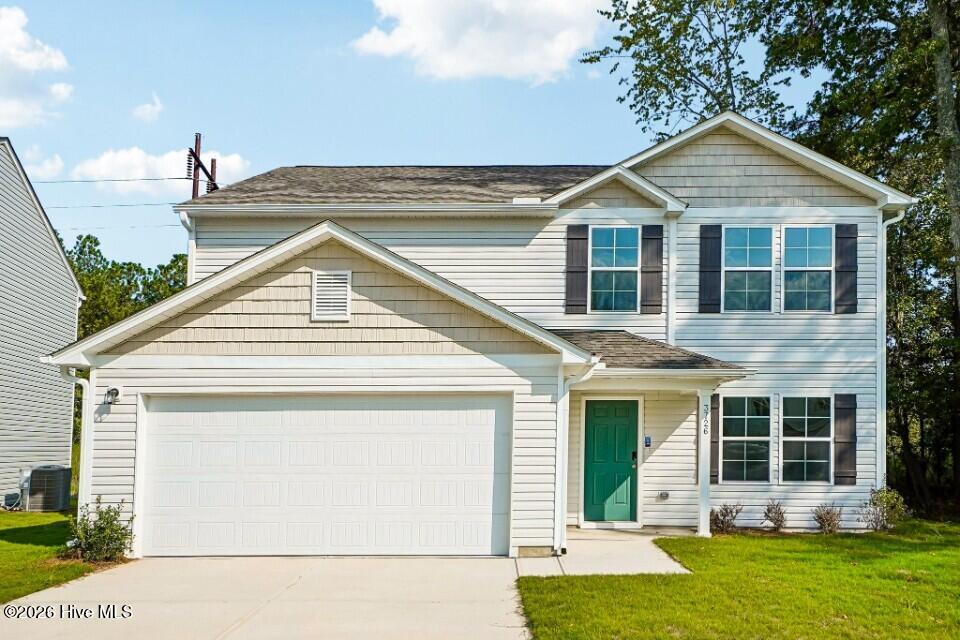
MLS#: 100611805

Size: 0 SqFt

Bedrooms: 5

Bathrooms: 3

Half Baths: 0

Step into your new home located in the highly sought-after Brightleaf! Welcome to the Gardner Plan a very elegant two-story home designed for both comfort and versatility. The chef's kitchen is a highlight, featuring stylish cabinetry, Quartz countertops, and stainless steel appliances, including an electric smooth-top range, over-the-range microwave, and dishwasher.
$289,990

2804 Winding Ridge Drive, Wilson, NC
$289,990

MLS#: 100611805

Size: 0 SqFt

Bedrooms: 5

Bathrooms: 3

Half Baths: 0

Description: Step into your new home located in the highly sought-after Brightleaf! Welcome to the Gardner Plan a very elegant two-story home designed for both comfort and versatility. The chef's kitchen is a highlight, featuring stylish cabinetry, Quartz countertops, and stainless steel appliances, including an electric smooth-top range, over-the-range microwave, and dishwasher.
Foreclosure
2804 Winding Ridge Drive, Wilson, NC
$289,990
MLS#: 100611805
Size: 0 SqFt
Bedrooms: 5
Bathrooms: 3
Half Baths: 0
MLS#: 100581855

Size: 0 Acre

Bedrooms: 3

Bathrooms: 3

Half Baths: 1

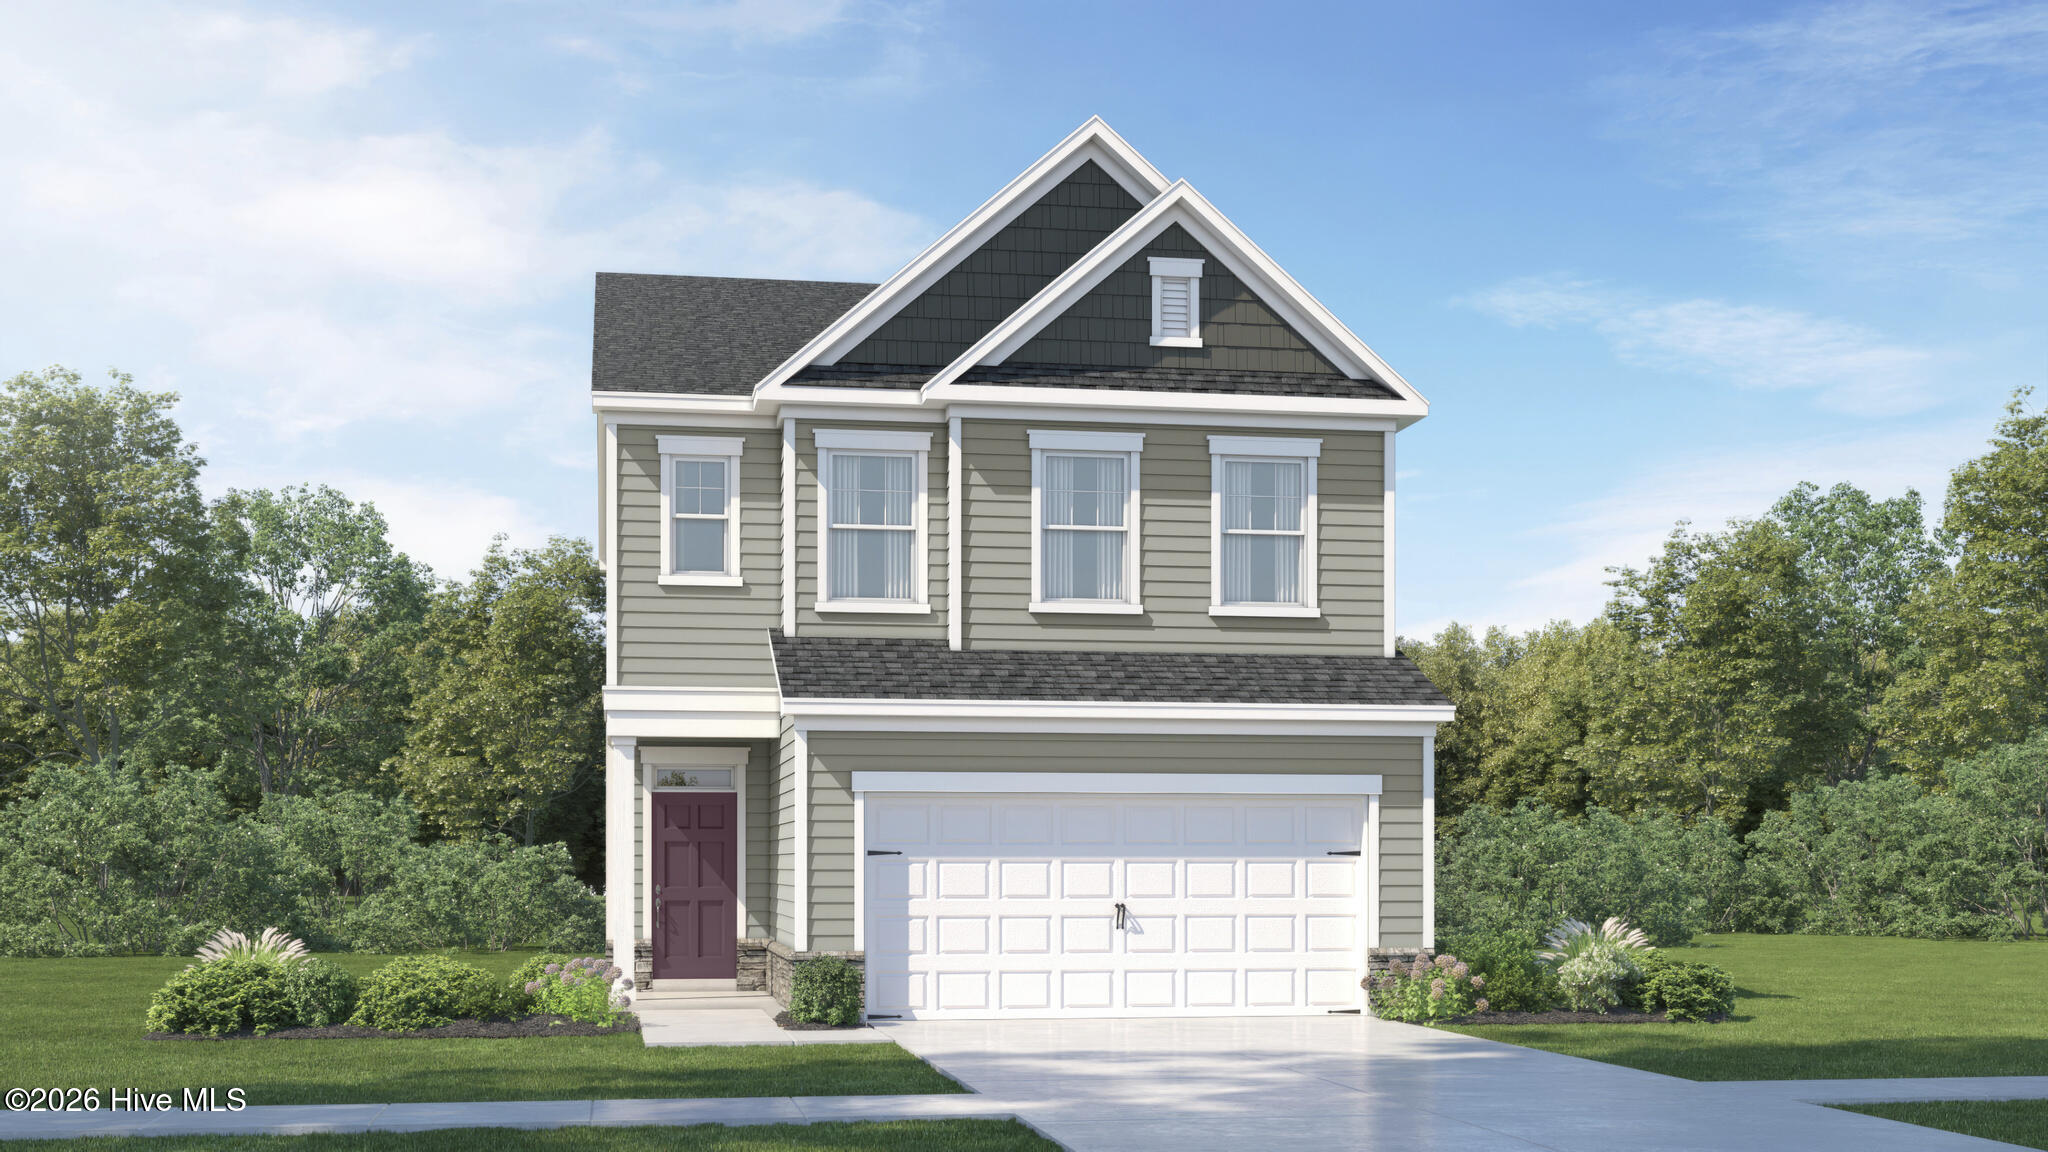
This two-story home boasts a great layout with the main level dedicated to shared living. An open floor plan flows from the entry to the kitchen with a center island, Great Room, and dining area, then extends to the back patio. The home backs up to green space, with peaceful trees providing added privacy and scenic views.
$289,990

6006 Mill Stone Way, Sims, NC
$289,990

MLS#: 100581855

Size: 0 Acre

Bedrooms: 3

Bathrooms: 3

Half Baths: 1

Description: This two-story home boasts a great layout with the main level dedicated to shared living. An open floor plan flows from the entry to the kitchen with a center island, Great Room, and dining area, then extends to the back patio. The home backs up to green space, with peaceful trees providing added privacy and scenic views.
6006 Mill Stone Way, Sims, NC
$289,990
MLS#: 100581855
Size: 0 Acre
Bedrooms: 3
Bathrooms: 3
Half Baths: 1
31036 Results returned.Per Page
Style Selector
Select the layout
Choose the theme
Preset colors
No Preset
Select the pattern
  • Sign up to receive additional information!

  • This field is for validation purposes and should be left unchanged.

We respect your privacy and do not tolerate spam and will never sell, rent, lease or give away your information (name, address, email, etc.) to any third party. Nor will we send you unsolicited email.

Sign Up