
There is no favorite listings!
Sort Option
  • Built up Area
  • Price
  • Add date
  • Featured

MLS#: SA367872

Size: 0 Acre

Bedrooms: 3

Bathrooms: 3

Half Baths: 1

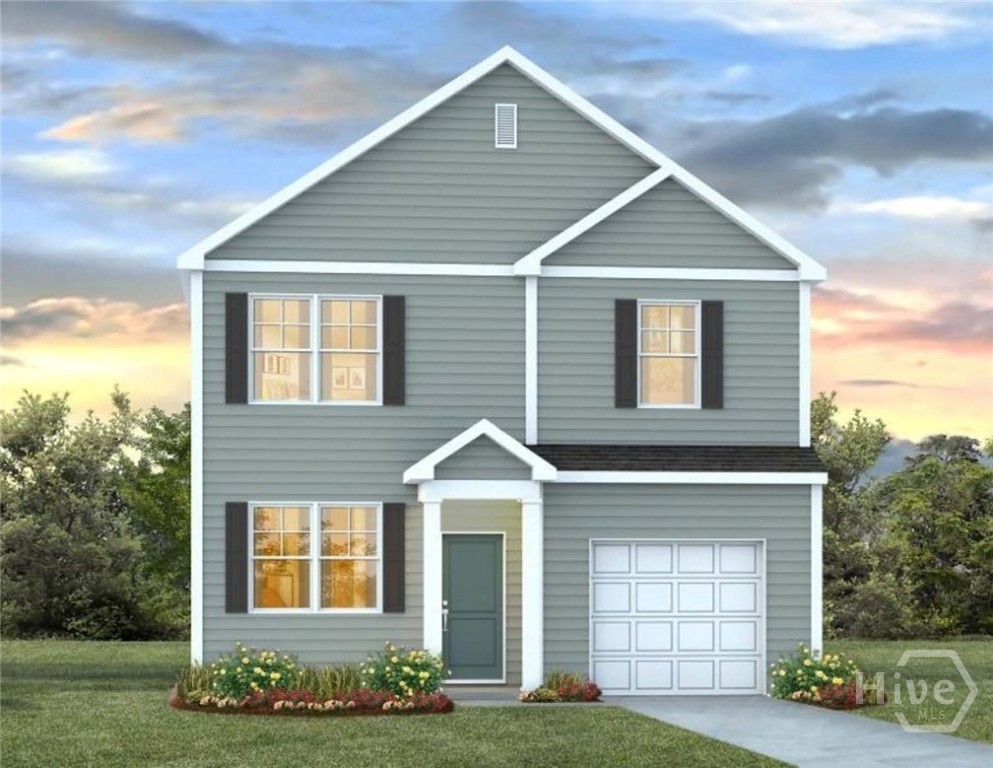
New construction at Rice Hope in Port Wentworth’s highly sought after resort style amenity rich neighborhood! This 3-bedroom 2.5 bath home is 2 story living at its finest - meet the Brandon. The main level features a Large kitchen with ample cabinetry, counter space, pantry, center island, & stainless-steel appliances.
$323,190

382 Flat Rock Trace, Port Wentworth, GA
$323,190

MLS#: SA367872

Size: 0 Acre

Bedrooms: 3

Bathrooms: 3

Half Baths: 1

Description: New construction at Rice Hope in Port Wentworth’s highly sought after resort style amenity rich neighborhood! This 3-bedroom 2.5 bath home is 2 story living at its finest - meet the Brandon. The main level features a Large kitchen with ample cabinetry, counter space, pantry, center island, & stainless-steel appliances.
382 Flat Rock Trace, Port Wentworth, GA
$323,190
MLS#: SA367872
Size: 0 Acre
Bedrooms: 3
Bathrooms: 3
Half Baths: 1
MLS#: SA365463

Size: 0 Acre

Bedrooms: 4

Bathrooms: 2

Half Baths: 0

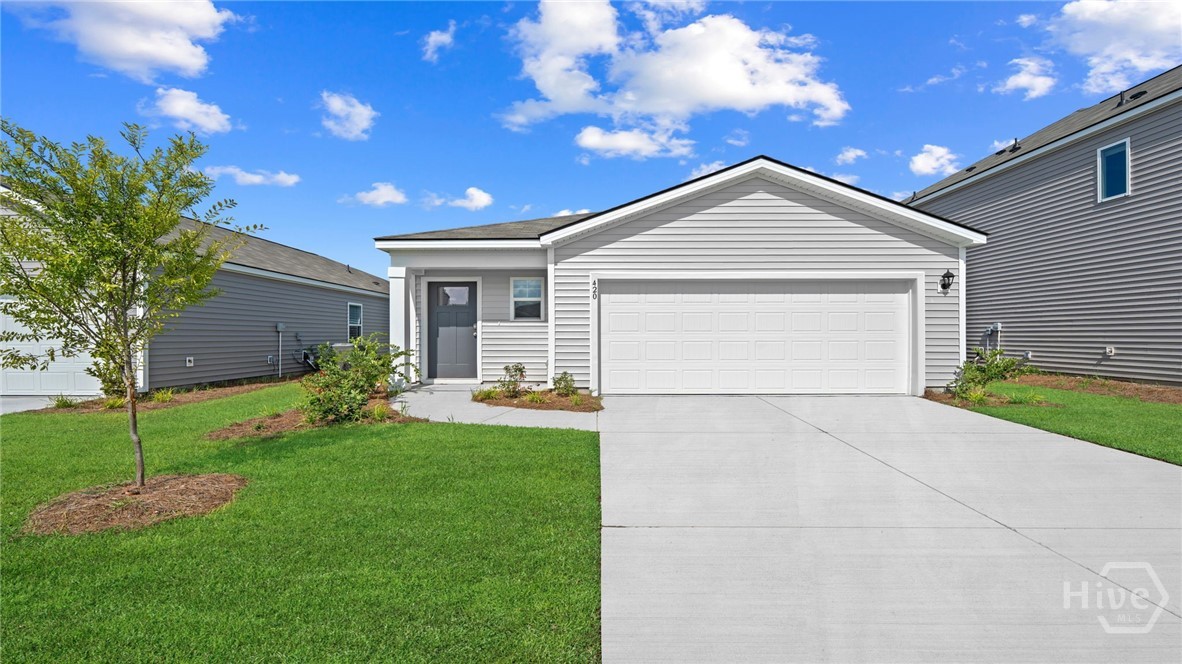
Welcome to Rice Hope in Coveted Port Wentworth location! Rice Hope is an established highly sought-after community with Resort Style Amenities that cannot be matched. NEW FLOOR PLAN TO THE COMMUNITY - a ranch-style home - The Willow- a 4 bedroom, 2 bath 1,509 square feet of thoughtfully designed living space and a 2-car garage.
$323,190

384 Flat Rock Trace, Port Wentworth, GA
$323,190

MLS#: SA365463

Size: 0 Acre

Bedrooms: 4

Bathrooms: 2

Half Baths: 0

Description: Welcome to Rice Hope in Coveted Port Wentworth location! Rice Hope is an established highly sought-after community with Resort Style Amenities that cannot be matched. NEW FLOOR PLAN TO THE COMMUNITY - a ranch-style home - The Willow- a 4 bedroom, 2 bath 1,509 square feet of thoughtfully designed living space and a 2-car garage.
384 Flat Rock Trace, Port Wentworth, GA
$323,190
MLS#: SA365463
Size: 0 Acre
Bedrooms: 4
Bathrooms: 2
Half Baths: 0

MLS#: 100577020

Size: 0 SqFt

Bedrooms: 3

Bathrooms: 3

Half Baths: 1

**Up to $25,000 to use as you choose on select move-in ready homes - apply it toward an interest rate buydown or closing costs PLUS Refrigerator AND Blinds!** Discover the Grenoble by Ascot Homes! A thoughtfully designed two-story, 3-bedroom, 2.5-bath single-family home crafted for comfort, convenience, and modern living.
$323,215

113 Carver Street, Carthage, NC
$323,215

MLS#: 100577020

Size: 0 SqFt

Bedrooms: 3

Bathrooms: 3

Half Baths: 1

Description: **Up to $25,000 to use as you choose on select move-in ready homes - apply it toward an interest rate buydown or closing costs PLUS Refrigerator AND Blinds!** Discover the Grenoble by Ascot Homes! A thoughtfully designed two-story, 3-bedroom, 2.5-bath single-family home crafted for comfort, convenience, and modern living.
113 Carver Street, Carthage, NC
$323,215
MLS#: 100577020
Size: 0 SqFt
Bedrooms: 3
Bathrooms: 3
Half Baths: 1
MLS#: 98256189

Size: 0 SqFt

Bedrooms: 4

Bathrooms: 3

Half Baths: 0

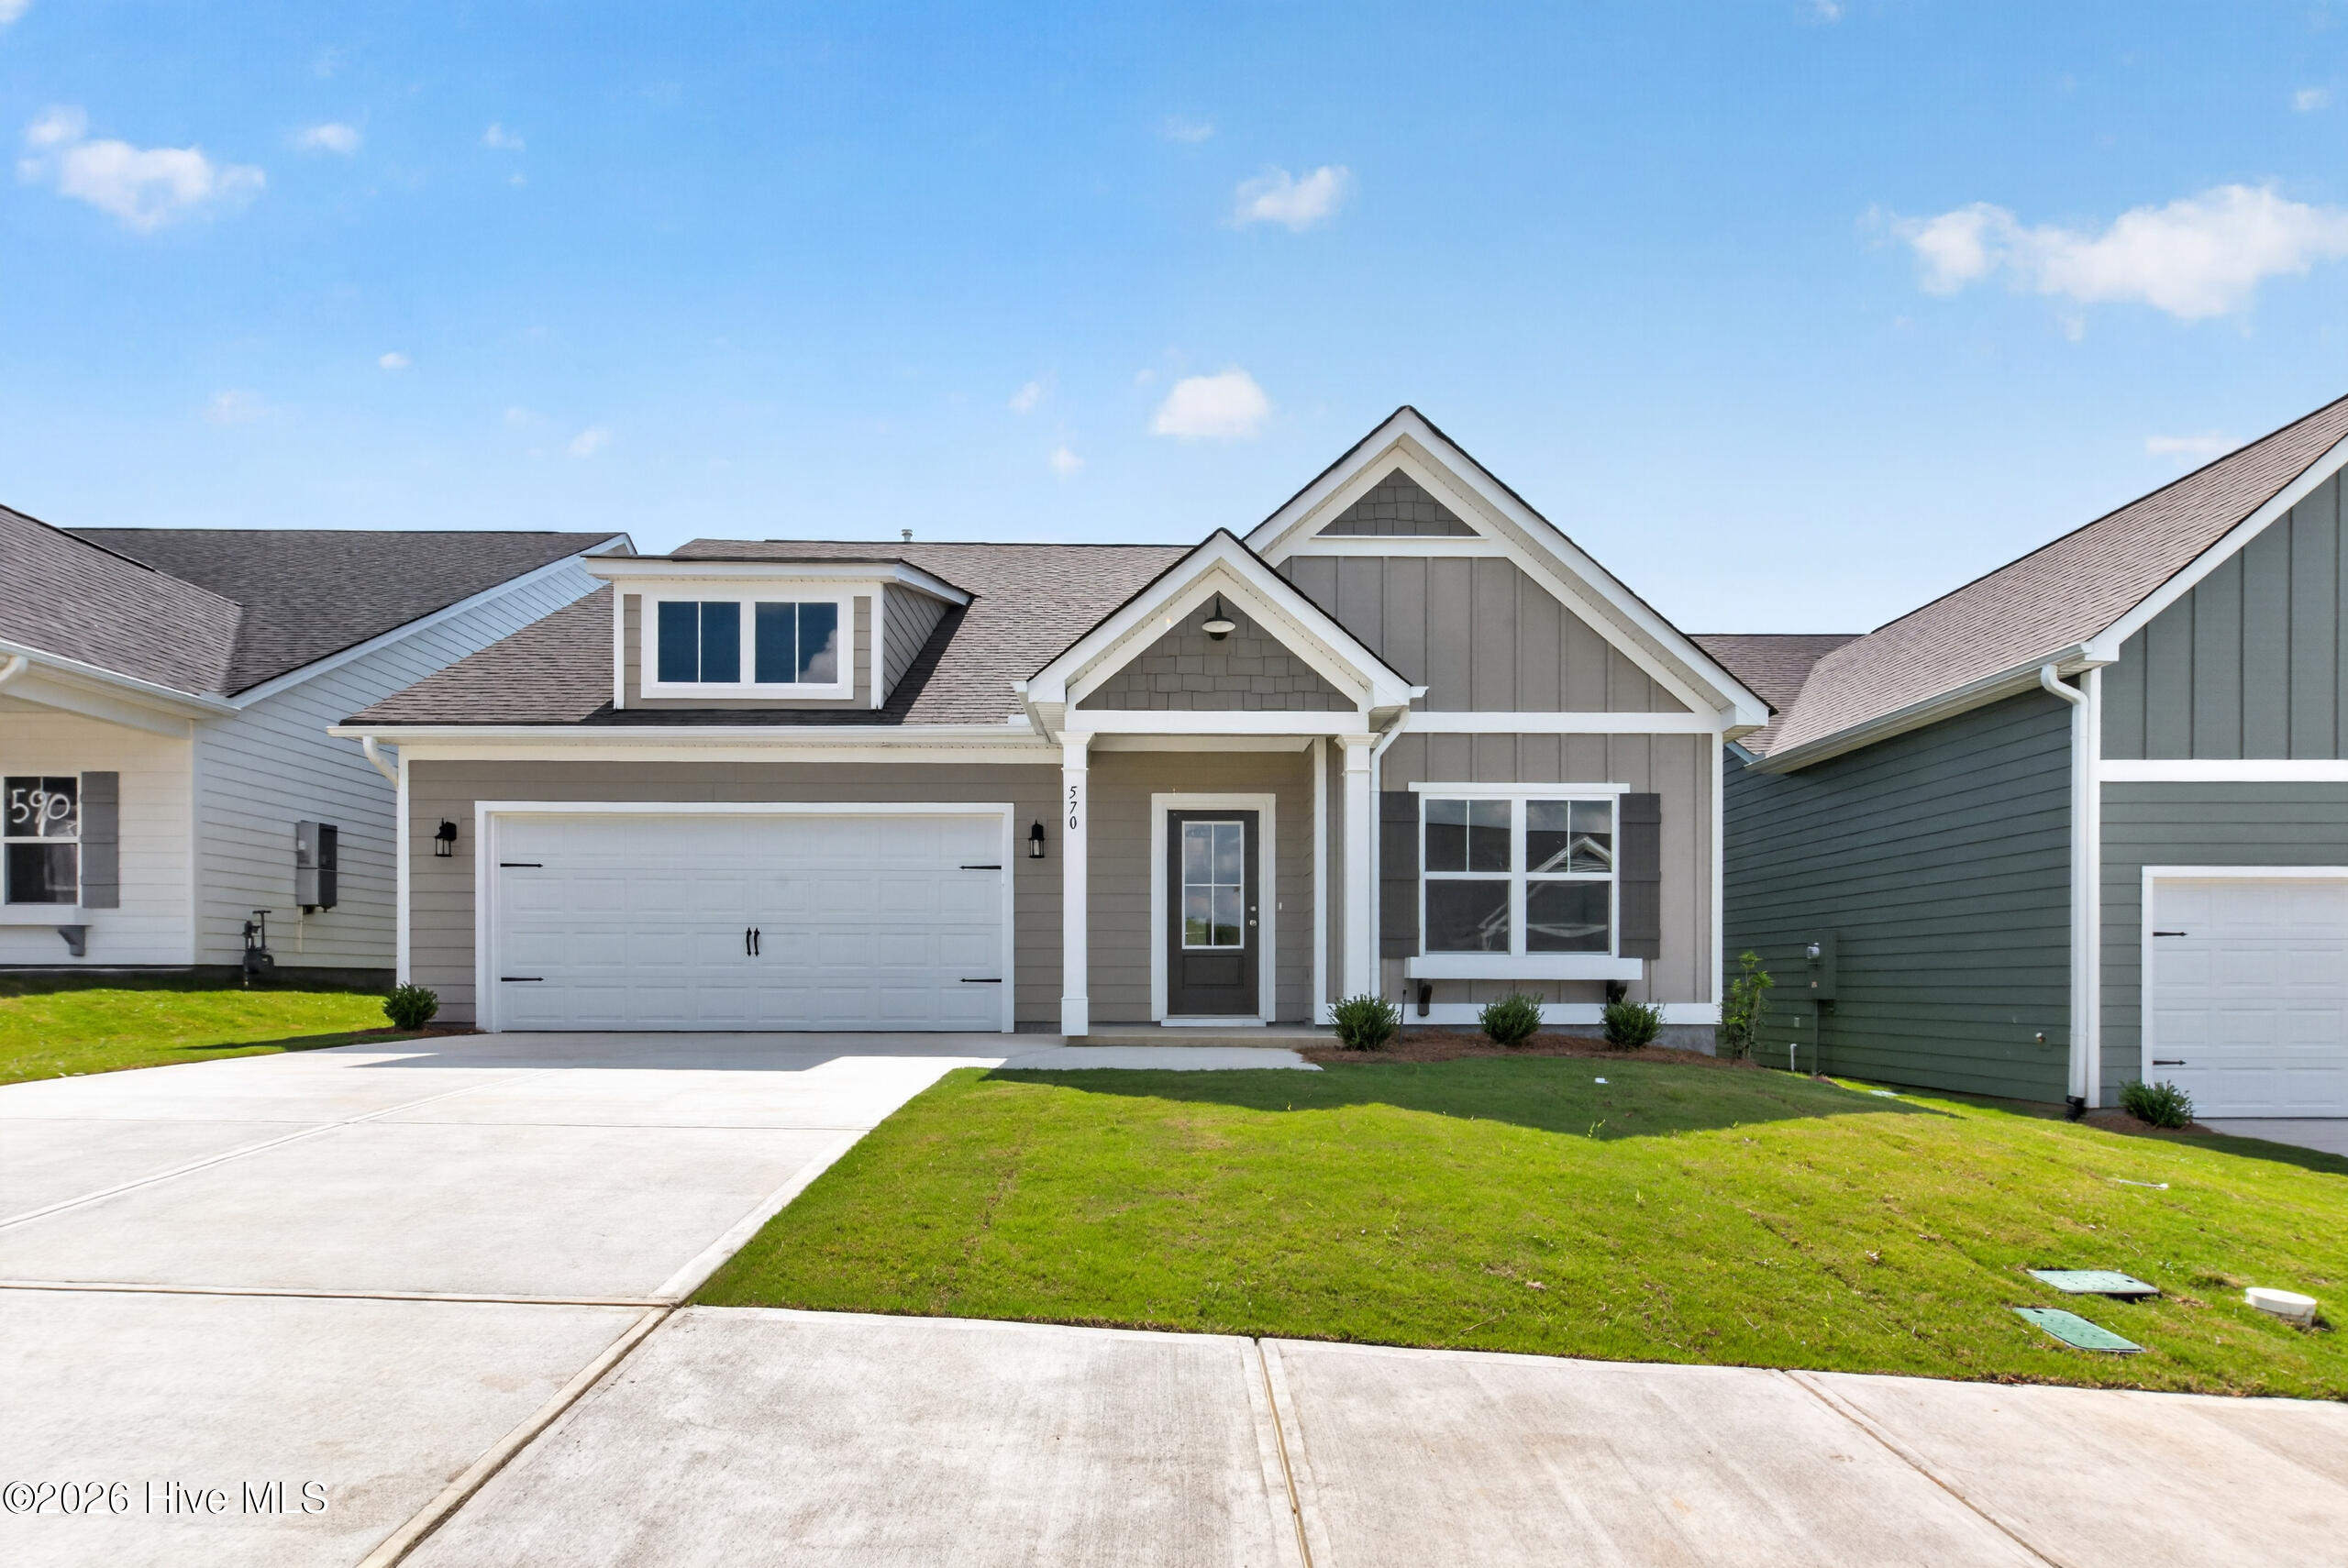
BUILDER INCENTIVE $15,000. Welcome to the Sierra plan by Winchester Homebuilders, located in Aikens newest community, Highland Bluff. Situated at 570 Pherson Street, this thoughtfully designed 2,099 square foot, one-and-a-half-story home offers the perfect blend of comfort, style, and functionality.
$323,300

570 Pherson Street, Aiken, SC
$323,300

MLS#: 98256189

Size: 0 SqFt

Bedrooms: 4

Bathrooms: 3

Half Baths: 0

Description: BUILDER INCENTIVE $15,000. Welcome to the Sierra plan by Winchester Homebuilders, located in Aikens newest community, Highland Bluff. Situated at 570 Pherson Street, this thoughtfully designed 2,099 square foot, one-and-a-half-story home offers the perfect blend of comfort, style, and functionality.
570 Pherson Street, Aiken, SC
$323,300
MLS#: 98256189
Size: 0 SqFt
Bedrooms: 4
Bathrooms: 3
Half Baths: 0
MLS#: SA368277

Size: 0 Acre

Bedrooms: 3

Bathrooms: 2

Half Baths: 0

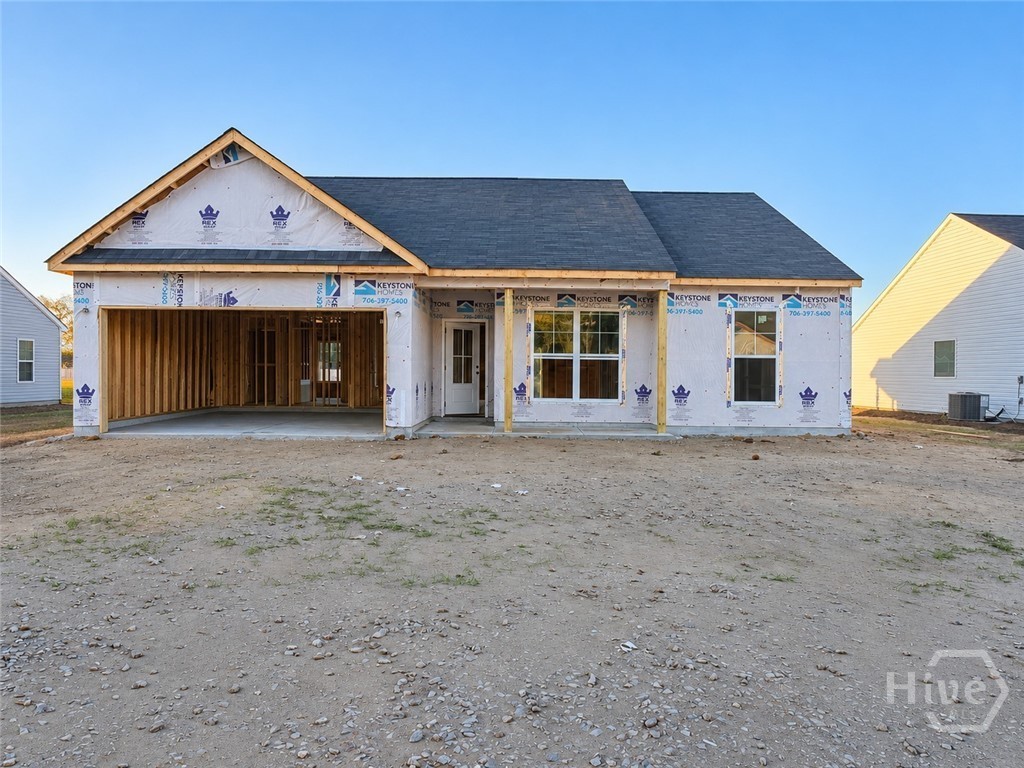
$12,000 BUILDER INCENTIVE! Estimated completion in early February 2027. The Ashford by Keystone Homes is a ranch-style plan with 3 bedrooms, 2 bathrooms, and a private study with French doors. The kitchen opens to the dining and living areas and pairs Navy lower cabinets with white cabinetry, a tile backsplash, and pendant lighting.
$323,400

302 Timberlake Dr, Guyton, GA
$323,400

MLS#: SA368277

Size: 0 Acre

Bedrooms: 3

Bathrooms: 2

Half Baths: 0

Description: $12,000 BUILDER INCENTIVE! Estimated completion in early February 2027. The Ashford by Keystone Homes is a ranch-style plan with 3 bedrooms, 2 bathrooms, and a private study with French doors. The kitchen opens to the dining and living areas and pairs Navy lower cabinets with white cabinetry, a tile backsplash, and pendant lighting.
Waterfront
302 Timberlake Dr, Guyton, GA
$323,400
MLS#: SA368277
Size: 0 Acre
Bedrooms: 3
Bathrooms: 2
Half Baths: 0
MLS#: 100607176

Size: 0 SqFt

Bedrooms: 3

Bathrooms: 2

Half Baths: 0

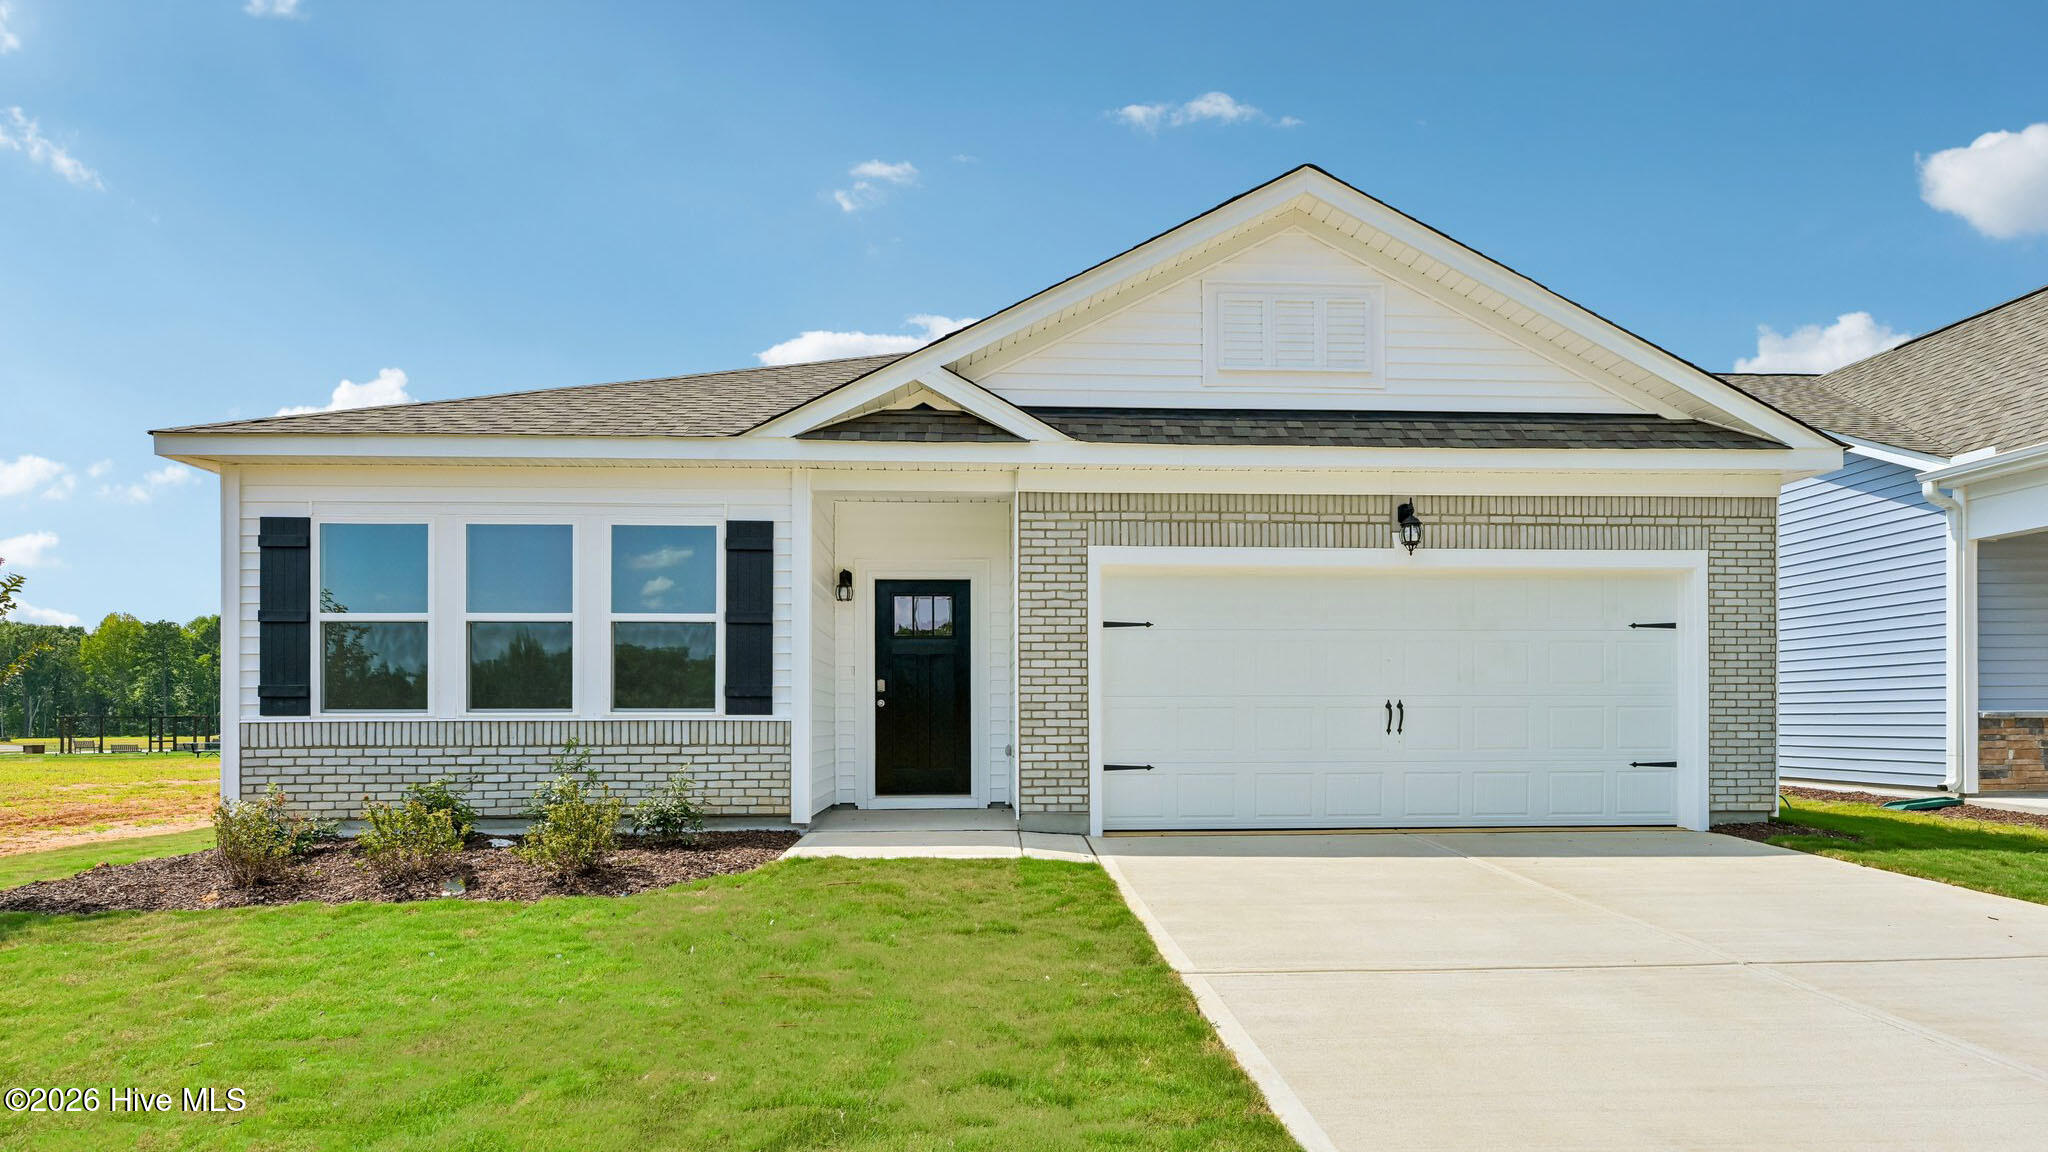
At 441 Conifer Street, you'll enjoy single-level living with the space your household wants and needs. This home boasts 3 bedrooms, 2 bathrooms, approximately 1902 square feet, and an attached 2-car garage. Step inside and you'll be greeted by the bright and connected open layout.
$323,490

441 Conifer Street, Sanford, NC
$323,490

MLS#: 100607176

Size: 0 SqFt

Bedrooms: 3

Bathrooms: 2

Half Baths: 0

Description: At 441 Conifer Street, you'll enjoy single-level living with the space your household wants and needs. This home boasts 3 bedrooms, 2 bathrooms, approximately 1902 square feet, and an attached 2-car garage. Step inside and you'll be greeted by the bright and connected open layout.
441 Conifer Street, Sanford, NC
$323,490
MLS#: 100607176
Size: 0 SqFt
Bedrooms: 3
Bathrooms: 2
Half Baths: 0
MLS#: SA367310

Size: 0 SqFt

Bedrooms: 5

Bathrooms: 3

Half Baths: 0

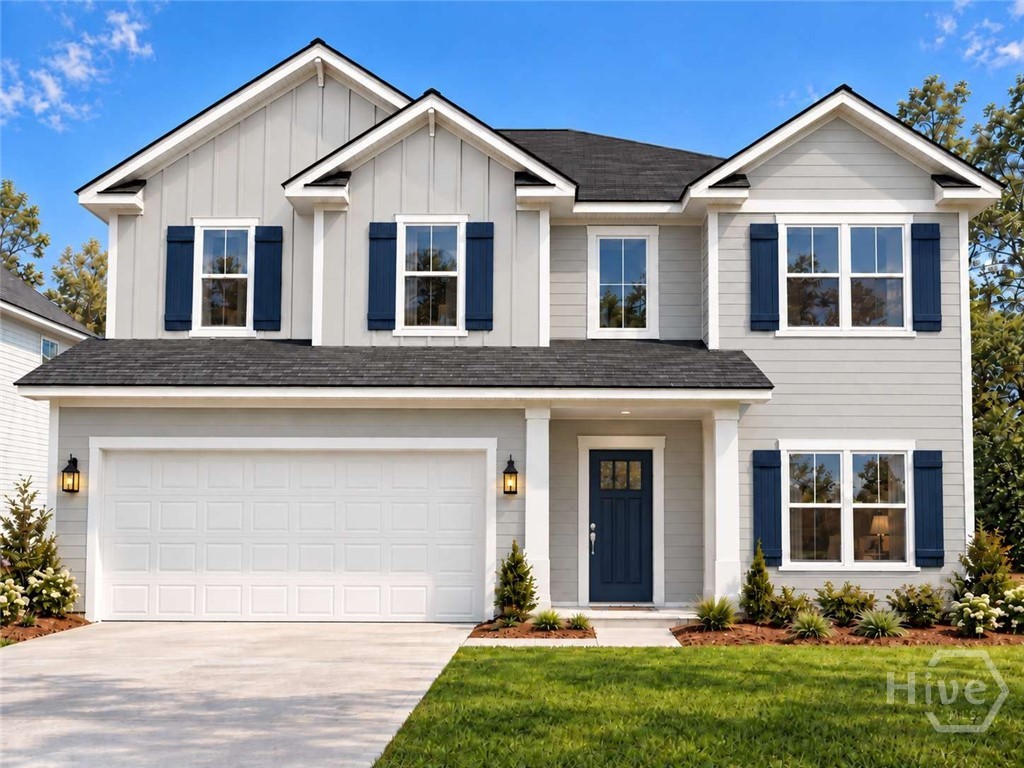
Welcome to 11 Wacey Ct! This 5-bedroom Kohen plan is situated in Boundary Hall near local schools & recreation - just minutes to Ft. Stewart. Upon entry to 11 Wacey Ct is an impressive 2-story foyer with formal dining room adjacent. The kitchen sparkles with granite countertops and stainless steel appliances. A walk-in pantry & large island overlooking the family room complete the kitchen.
$323,700

11 Wacey Way, Hinesville, GA
$323,700

MLS#: SA367310

Size: 0 SqFt

Bedrooms: 5

Bathrooms: 3

Half Baths: 0

Description: Welcome to 11 Wacey Ct! This 5-bedroom Kohen plan is situated in Boundary Hall near local schools & recreation - just minutes to Ft. Stewart. Upon entry to 11 Wacey Ct is an impressive 2-story foyer with formal dining room adjacent. The kitchen sparkles with granite countertops and stainless steel appliances. A walk-in pantry & large island overlooking the family room complete the kitchen.
11 Wacey Way, Hinesville, GA
$323,700
MLS#: SA367310
Size: 0 SqFt
Bedrooms: 5
Bathrooms: 3
Half Baths: 0
MLS#: 100610296

Size: 0 SqFt

Bedrooms: 3

Bathrooms: 2

Half Baths: 0

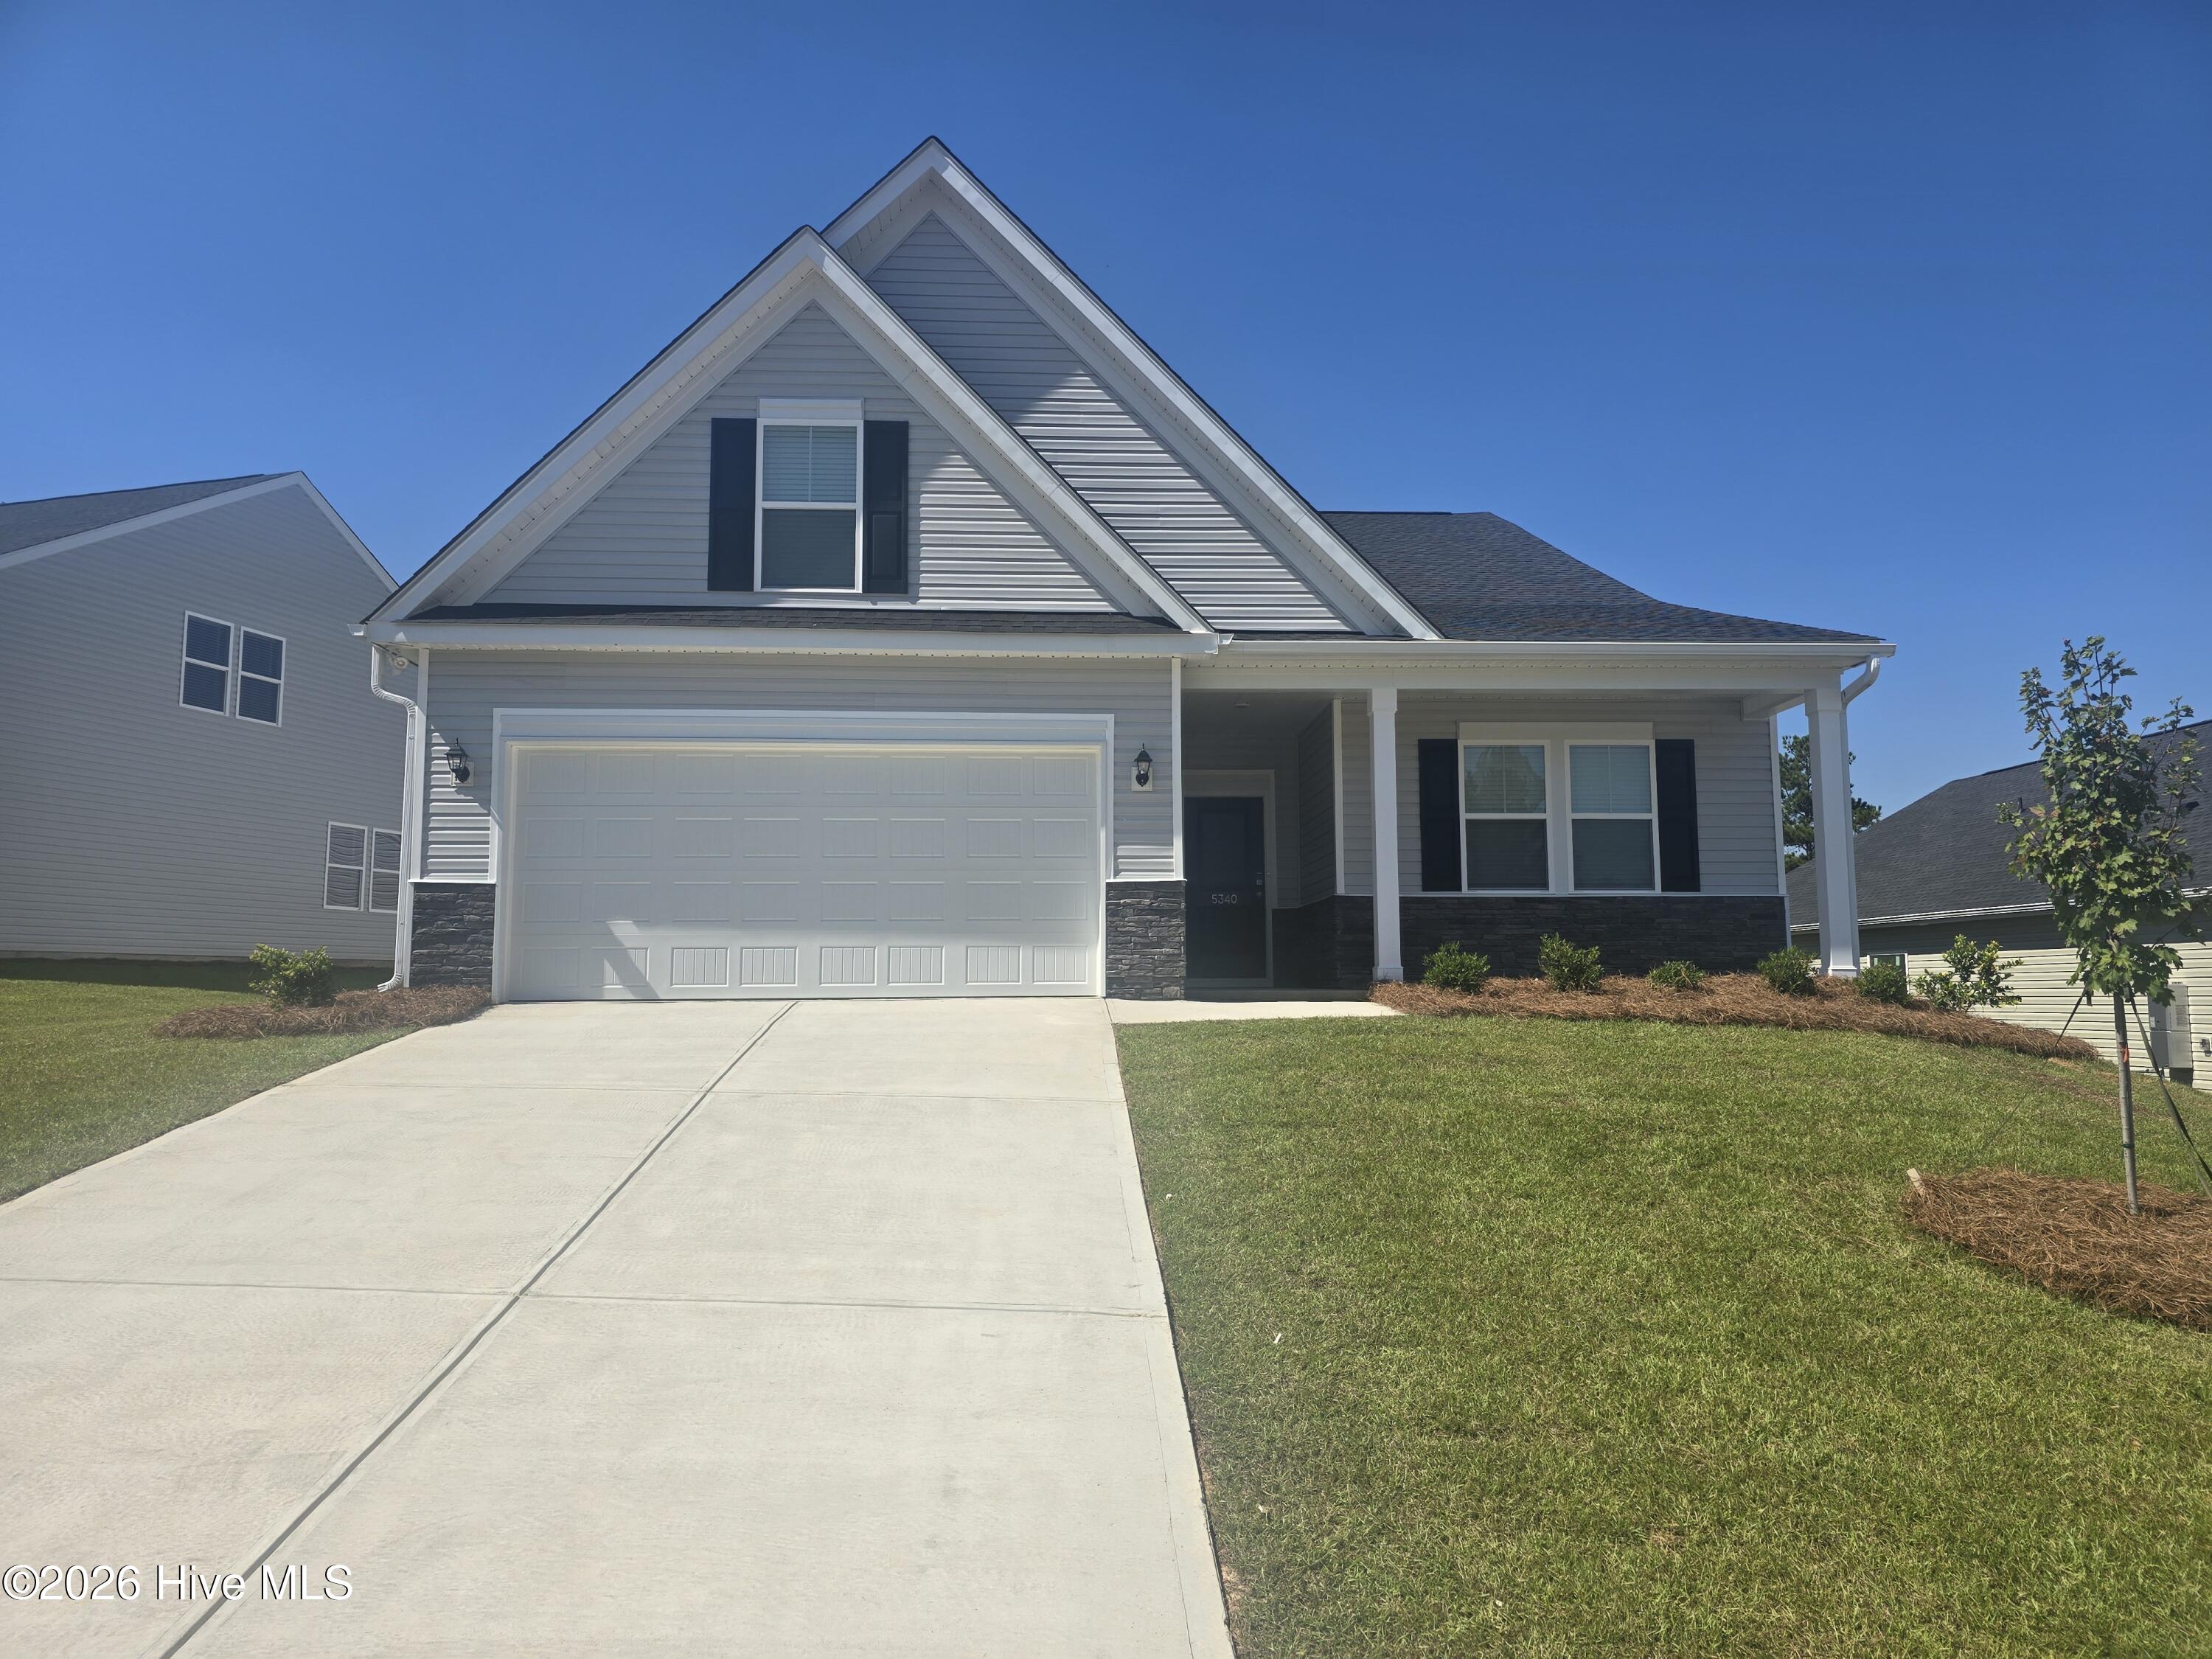
The Barrett T is a thoughtfully designed floor plan offering well-balanced living space, combining comfort, style, and flexibility.
$323,780

5420 Tullamore Drive, Aiken, SC
$323,780

MLS#: 100610296

Size: 0 SqFt

Bedrooms: 3

Bathrooms: 2

Half Baths: 0

Description: The Barrett T is a thoughtfully designed floor plan offering well-balanced living space, combining comfort, style, and flexibility.
5420 Tullamore Drive, Aiken, SC
$323,780
MLS#: 100610296
Size: 0 SqFt
Bedrooms: 3
Bathrooms: 2
Half Baths: 0
MLS#: 100602216

Size: 0 SqFt

Bedrooms: 3

Bathrooms: 2

Half Baths: 0

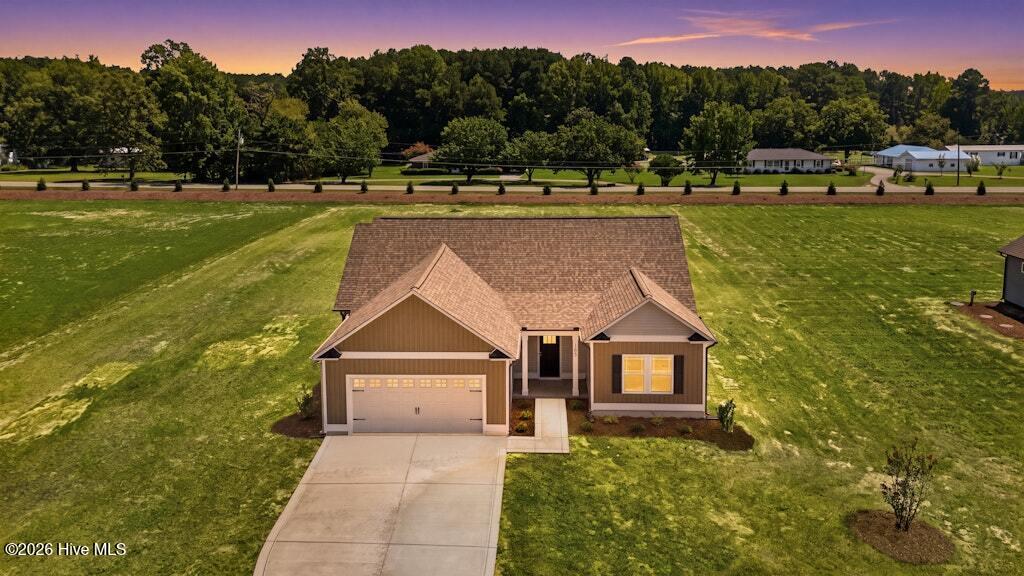
Lots available for Presale too! ~Welcome to this three-bedroom, two-bath single-family residence in Grahams Place, Princeton, NC !The Chloe Plan is aNEW Construction ONE STORY RANCH with 3 BR and 2 Baths~ A Cozy Electric Fireplace accents the FamilyRoom~GRANITE Countertops in kitchen w/tile backsplash~Dining area exits to covered patio and large backyard space~Primary suite with Walk-in Closet~Pri
$323,840

165 Huckleberry Bush Lane, Princeton, NC
$323,840

MLS#: 100602216

Size: 0 SqFt

Bedrooms: 3

Bathrooms: 2

Half Baths: 0

Description: Lots available for Presale too! ~Welcome to this three-bedroom, two-bath single-family residence in Grahams Place, Princeton, NC !The Chloe Plan is aNEW Construction ONE STORY RANCH with 3 BR and 2 Baths~ A Cozy Electric Fireplace accents the FamilyRoom~GRANITE Countertops in kitchen w/tile backsplash~Dining area exits to covered patio and large backyard space~Primary suite with Walk-in Closet~Pri
165 Huckleberry Bush Lane, Princeton, NC
$323,840
MLS#: 100602216
Size: 0 SqFt
Bedrooms: 3
Bathrooms: 2
Half Baths: 0

MLS#: 100580429

Size: 0 SqFt

Bedrooms: 4

Bathrooms: 3

Half Baths: 0

Discover your dream home in this brand-new construction! Nestled within a well established neighborhood. This property offers the perfect blend of privacy and convenience. Situated within walking distance from grocery store, and restaurants. Step inside to experience the spacious open-concept floorplan with soaring cathedral ceilings, creating a sense of grandeur and airiness.
$323,900

245 Hatcher Street, Harlem, GA
$323,900

MLS#: 100580429

Size: 0 SqFt

Bedrooms: 4

Bathrooms: 3

Half Baths: 0

Description: Discover your dream home in this brand-new construction! Nestled within a well established neighborhood. This property offers the perfect blend of privacy and convenience. Situated within walking distance from grocery store, and restaurants. Step inside to experience the spacious open-concept floorplan with soaring cathedral ceilings, creating a sense of grandeur and airiness.
245 Hatcher Street, Harlem, GA
$323,900
MLS#: 100580429
Size: 0 SqFt
Bedrooms: 4
Bathrooms: 3
Half Baths: 0
MLS#: 100593653

Size: 0 SqFt

Bedrooms: 4

Bathrooms: 3

Half Baths: 1

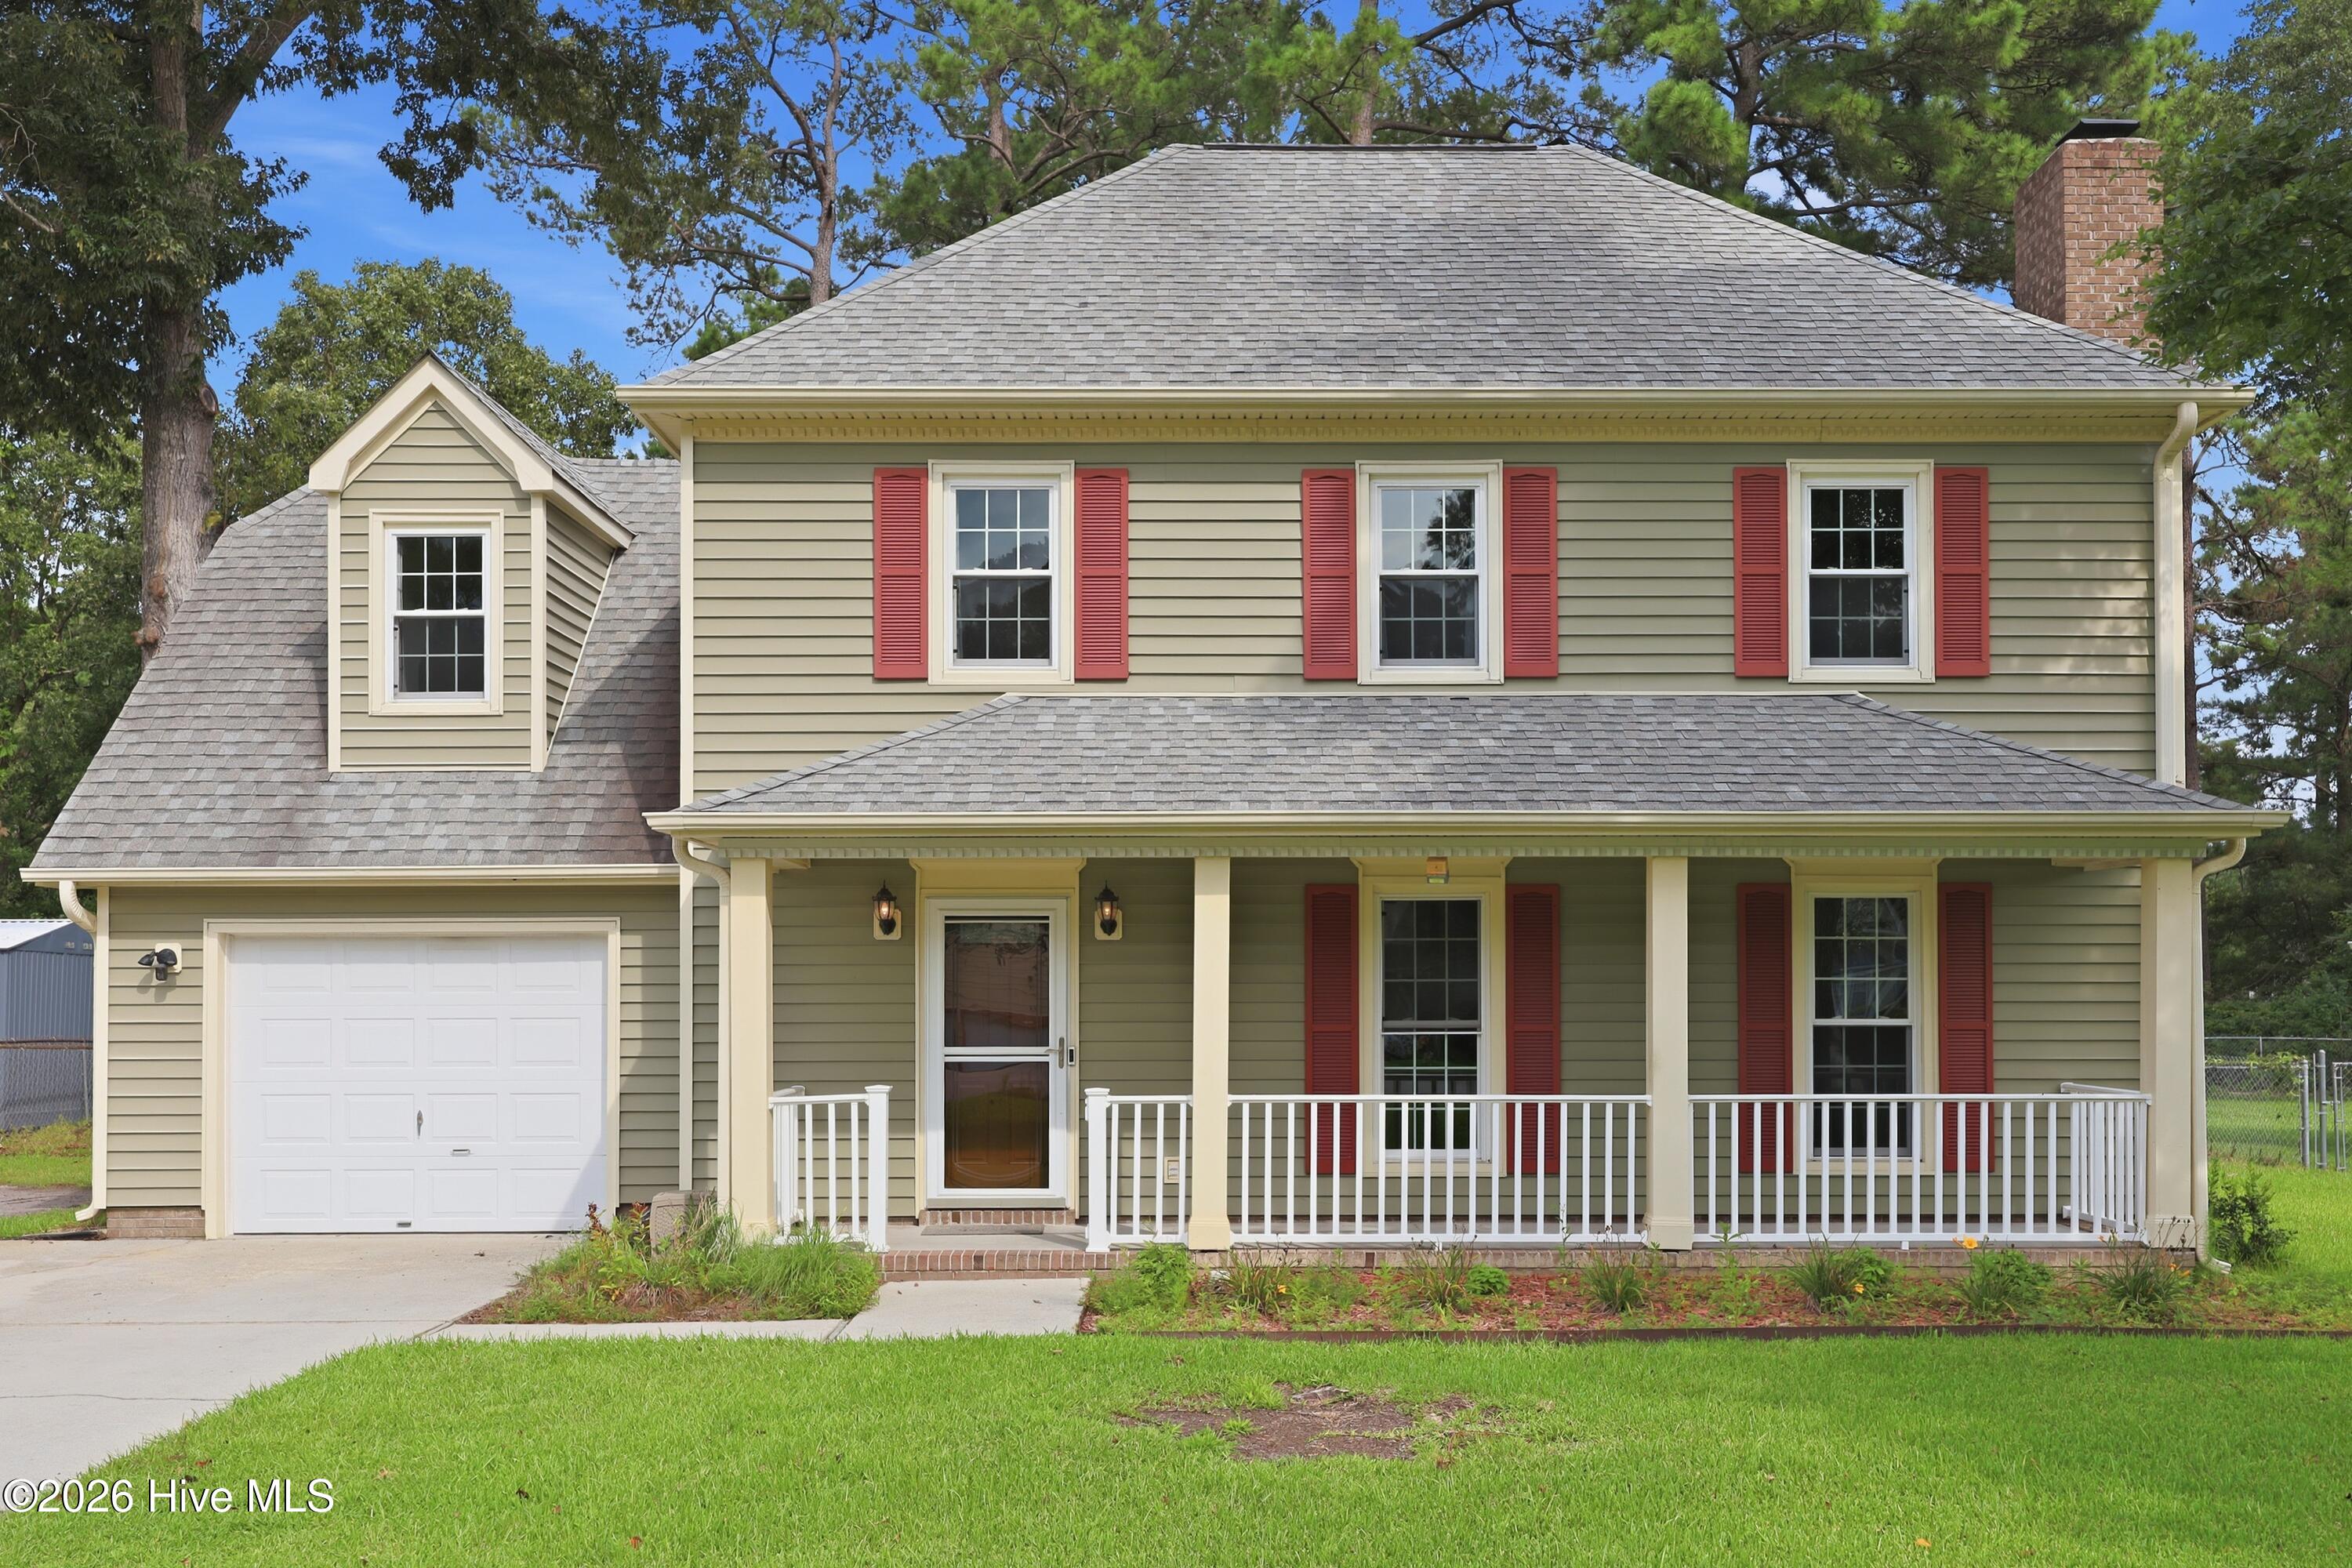
Welcome to this beautifully maintained 4-bedroom, 2.5-bath home offering the perfect blend of comfort, and functionality. The inviting living room features a cozy fireplace, creating the perfect gathering space for family and friends.
$323,900

184 Audubon Drive, Jacksonville, NC
$323,900

MLS#: 100593653

Size: 0 SqFt

Bedrooms: 4

Bathrooms: 3

Half Baths: 1

Description: Welcome to this beautifully maintained 4-bedroom, 2.5-bath home offering the perfect blend of comfort, and functionality. The inviting living room features a cozy fireplace, creating the perfect gathering space for family and friends.
184 Audubon Drive, Jacksonville, NC
$323,900
MLS#: 100593653
Size: 0 SqFt
Bedrooms: 4
Bathrooms: 3
Half Baths: 1
MLS#: 100605913

Size: 0 SqFt

Bedrooms: 4

Bathrooms: 4

Half Baths: 1

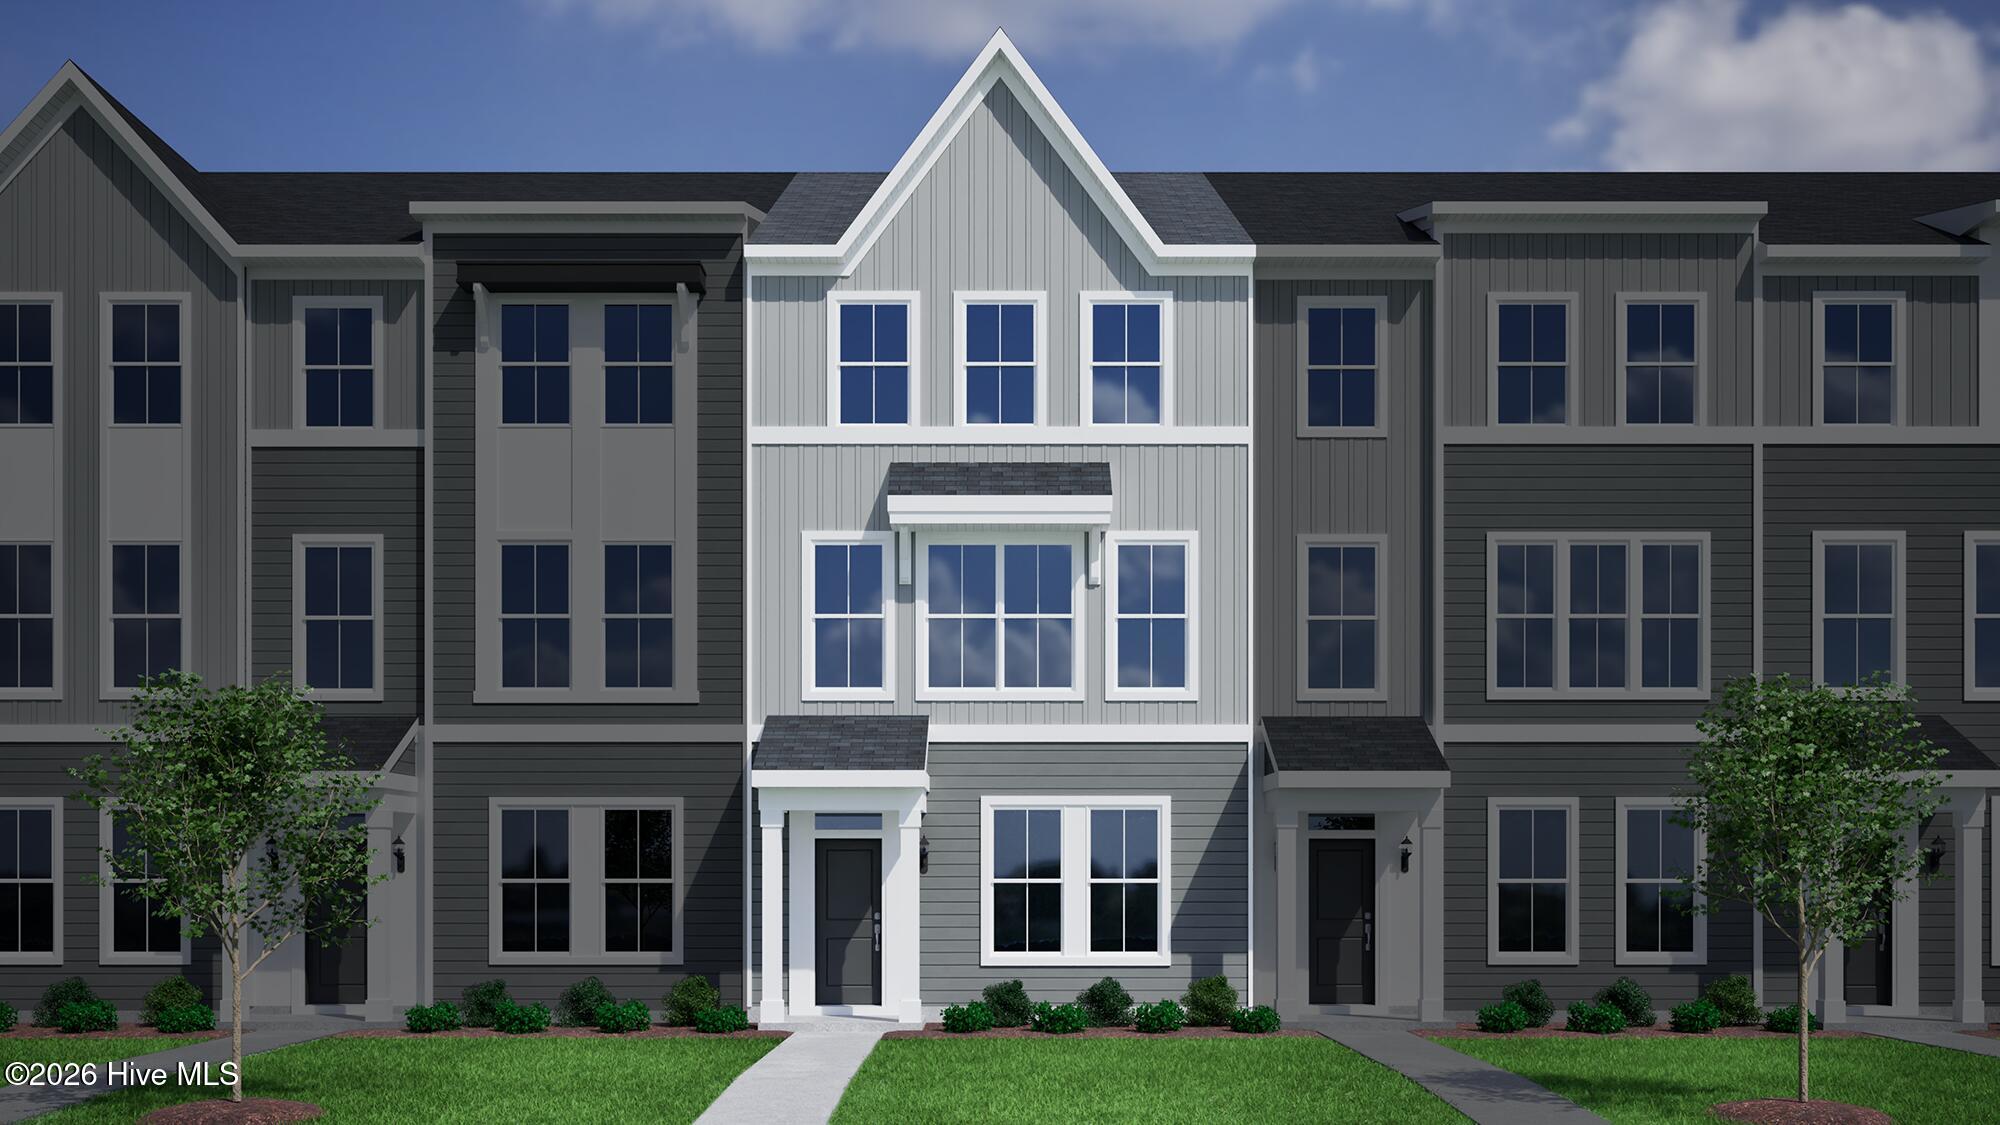
The Daphne is a three-story townhome including four bedrooms, three full bathrooms, one half bathroom, and a two-car garage. The porch and garage entrances lead to a guest bedroom with a full bathroom. The first flight of stairs leads to the open concept great room with deck access, which flows directly into the kitchen and eat-in area. A powder room completes the second floor.
$323,942

1216 Rodanthe Avenue, Castle Hayne, NC
$323,942

MLS#: 100605913

Size: 0 SqFt

Bedrooms: 4

Bathrooms: 4

Half Baths: 1

Description: The Daphne is a three-story townhome including four bedrooms, three full bathrooms, one half bathroom, and a two-car garage. The porch and garage entrances lead to a guest bedroom with a full bathroom. The first flight of stairs leads to the open concept great room with deck access, which flows directly into the kitchen and eat-in area. A powder room completes the second floor.
1216 Rodanthe Avenue, Castle Hayne, NC
$323,942
MLS#: 100605913
Size: 0 SqFt
Bedrooms: 4
Bathrooms: 4
Half Baths: 1
31296 Results returned.Per Page
Style Selector
Select the layout
Choose the theme
Preset colors
No Preset
Select the pattern
  • Sign up to receive additional information!

  • This field is for validation purposes and should be left unchanged.

We respect your privacy and do not tolerate spam and will never sell, rent, lease or give away your information (name, address, email, etc.) to any third party. Nor will we send you unsolicited email.

Sign Up