
There is no favorite listings!
Sort Option
  • Built up Area
  • Price
  • Add date
  • Featured

MLS#: 100609050

Size: 0 SqFt

Bedrooms: 4

Bathrooms: 3

Half Baths: 1

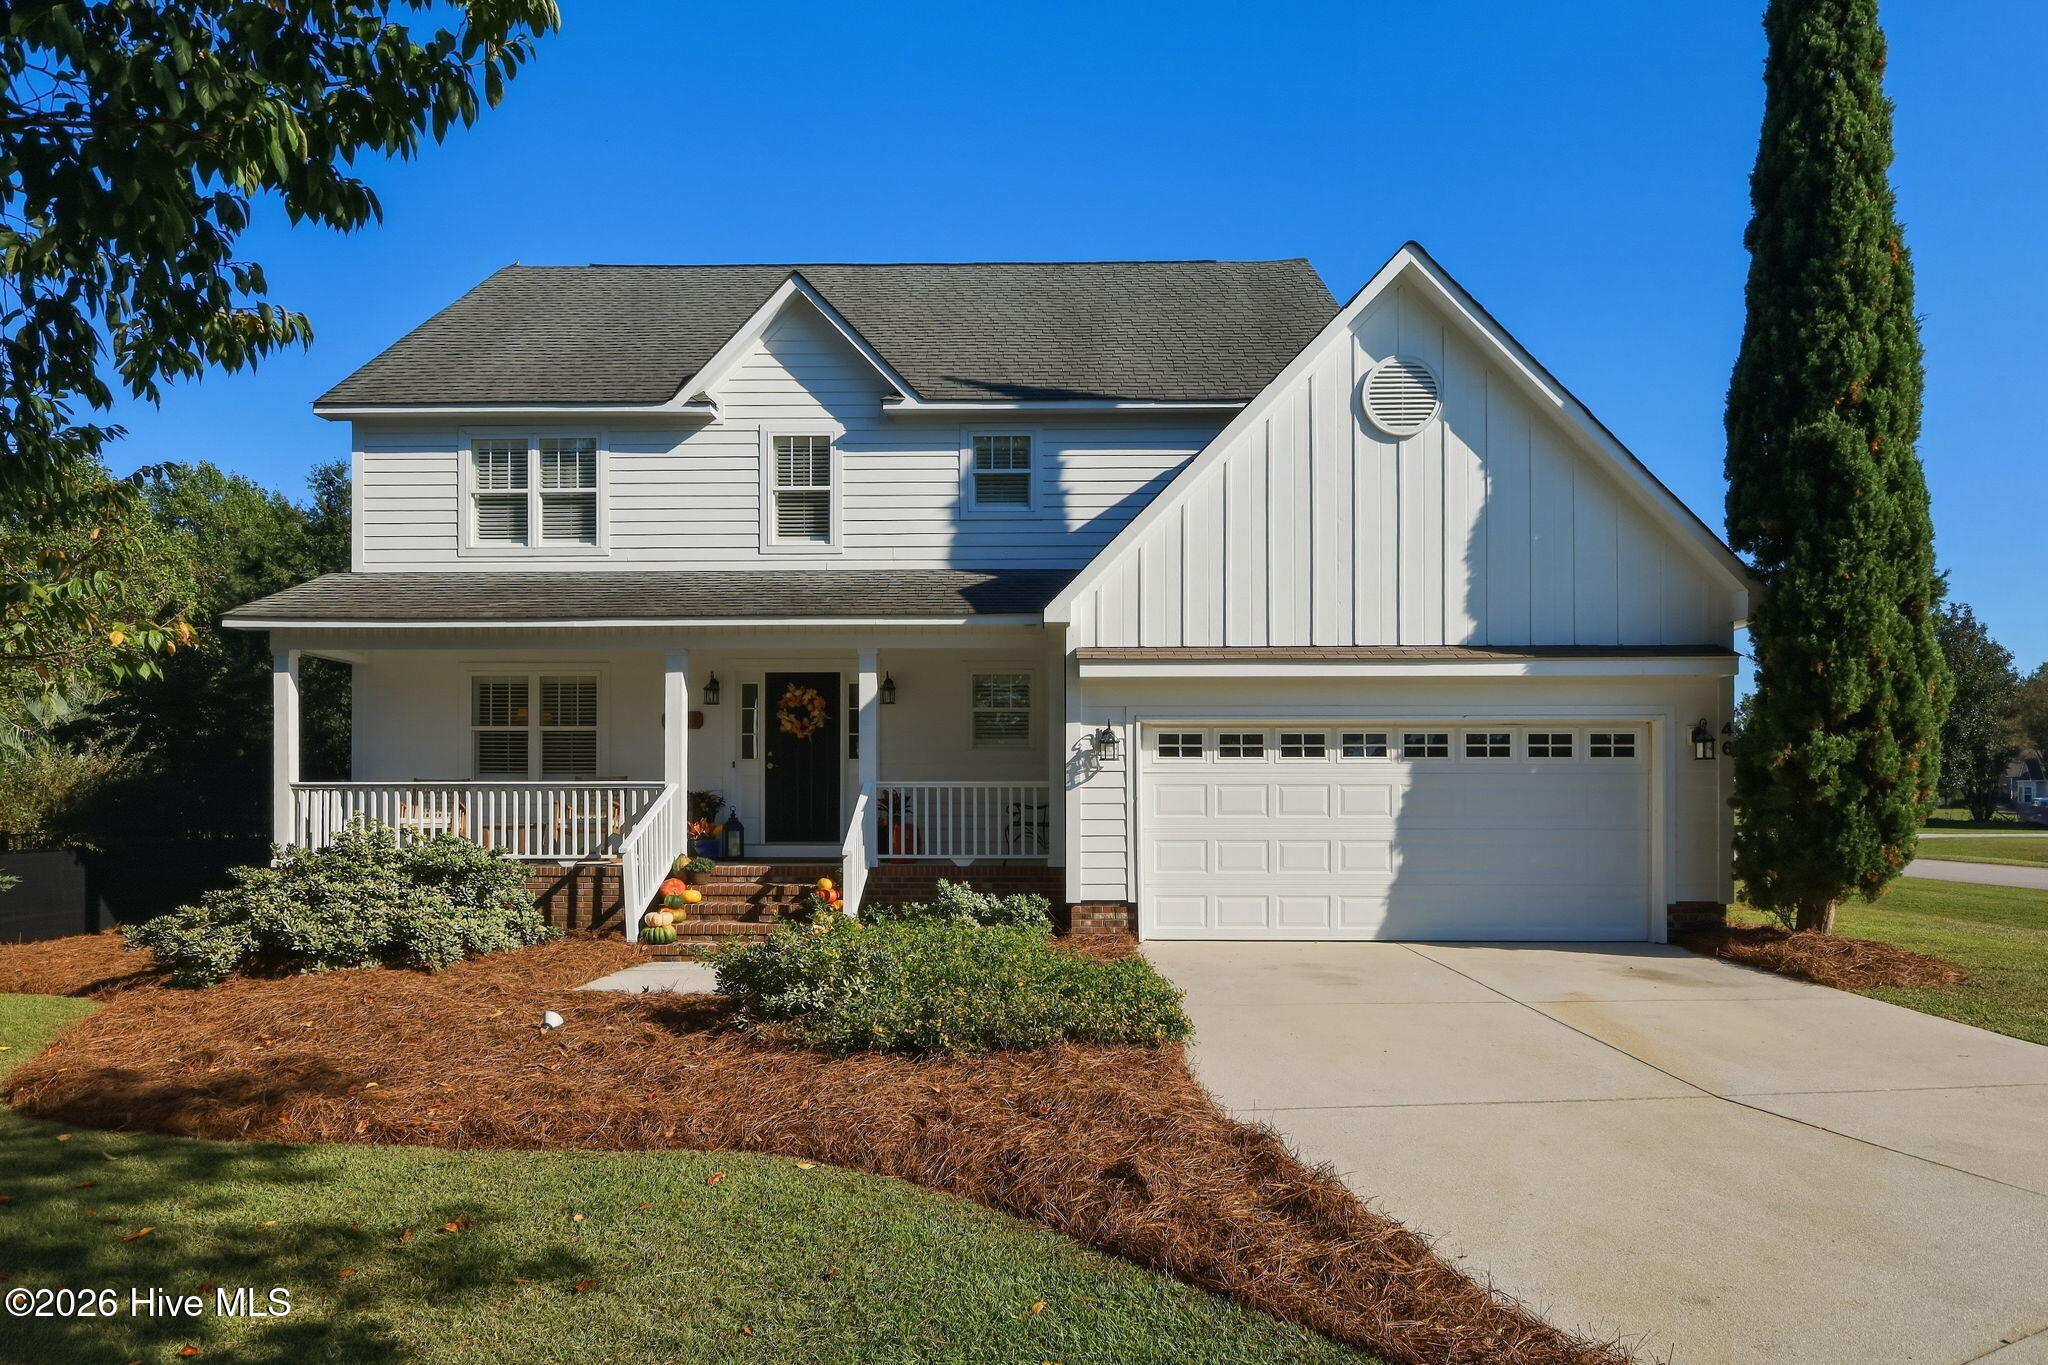
Welcome home to Pickett Bay. This beautiful home has been lovingly maintained by just one owner. As soon as you pull in the driveway, the thoughtfully landscaped yard with mature trees and shrubs welcome you home. Walk up to a covered porch where you can sit with neighbors for a glass of afternoon tea. As you open the front door a 2 story foyer invites you in with an open airy feeling.
$519,000

46 Pickett Way, Swansboro, NC
$519,000

MLS#: 100609050

Size: 0 SqFt

Bedrooms: 4

Bathrooms: 3

Half Baths: 1

Description: Welcome home to Pickett Bay. This beautiful home has been lovingly maintained by just one owner. As soon as you pull in the driveway, the thoughtfully landscaped yard with mature trees and shrubs welcome you home. Walk up to a covered porch where you can sit with neighbors for a glass of afternoon tea. As you open the front door a 2 story foyer invites you in with an open airy feeling.
Water Access
46 Pickett Way, Swansboro, NC
$519,000
MLS#: 100609050
Size: 0 SqFt
Bedrooms: 4
Bathrooms: 3
Half Baths: 1
MLS#: 100612018

Size: 0 SqFt

Bedrooms: 3

Bathrooms: 4

Half Baths: 1

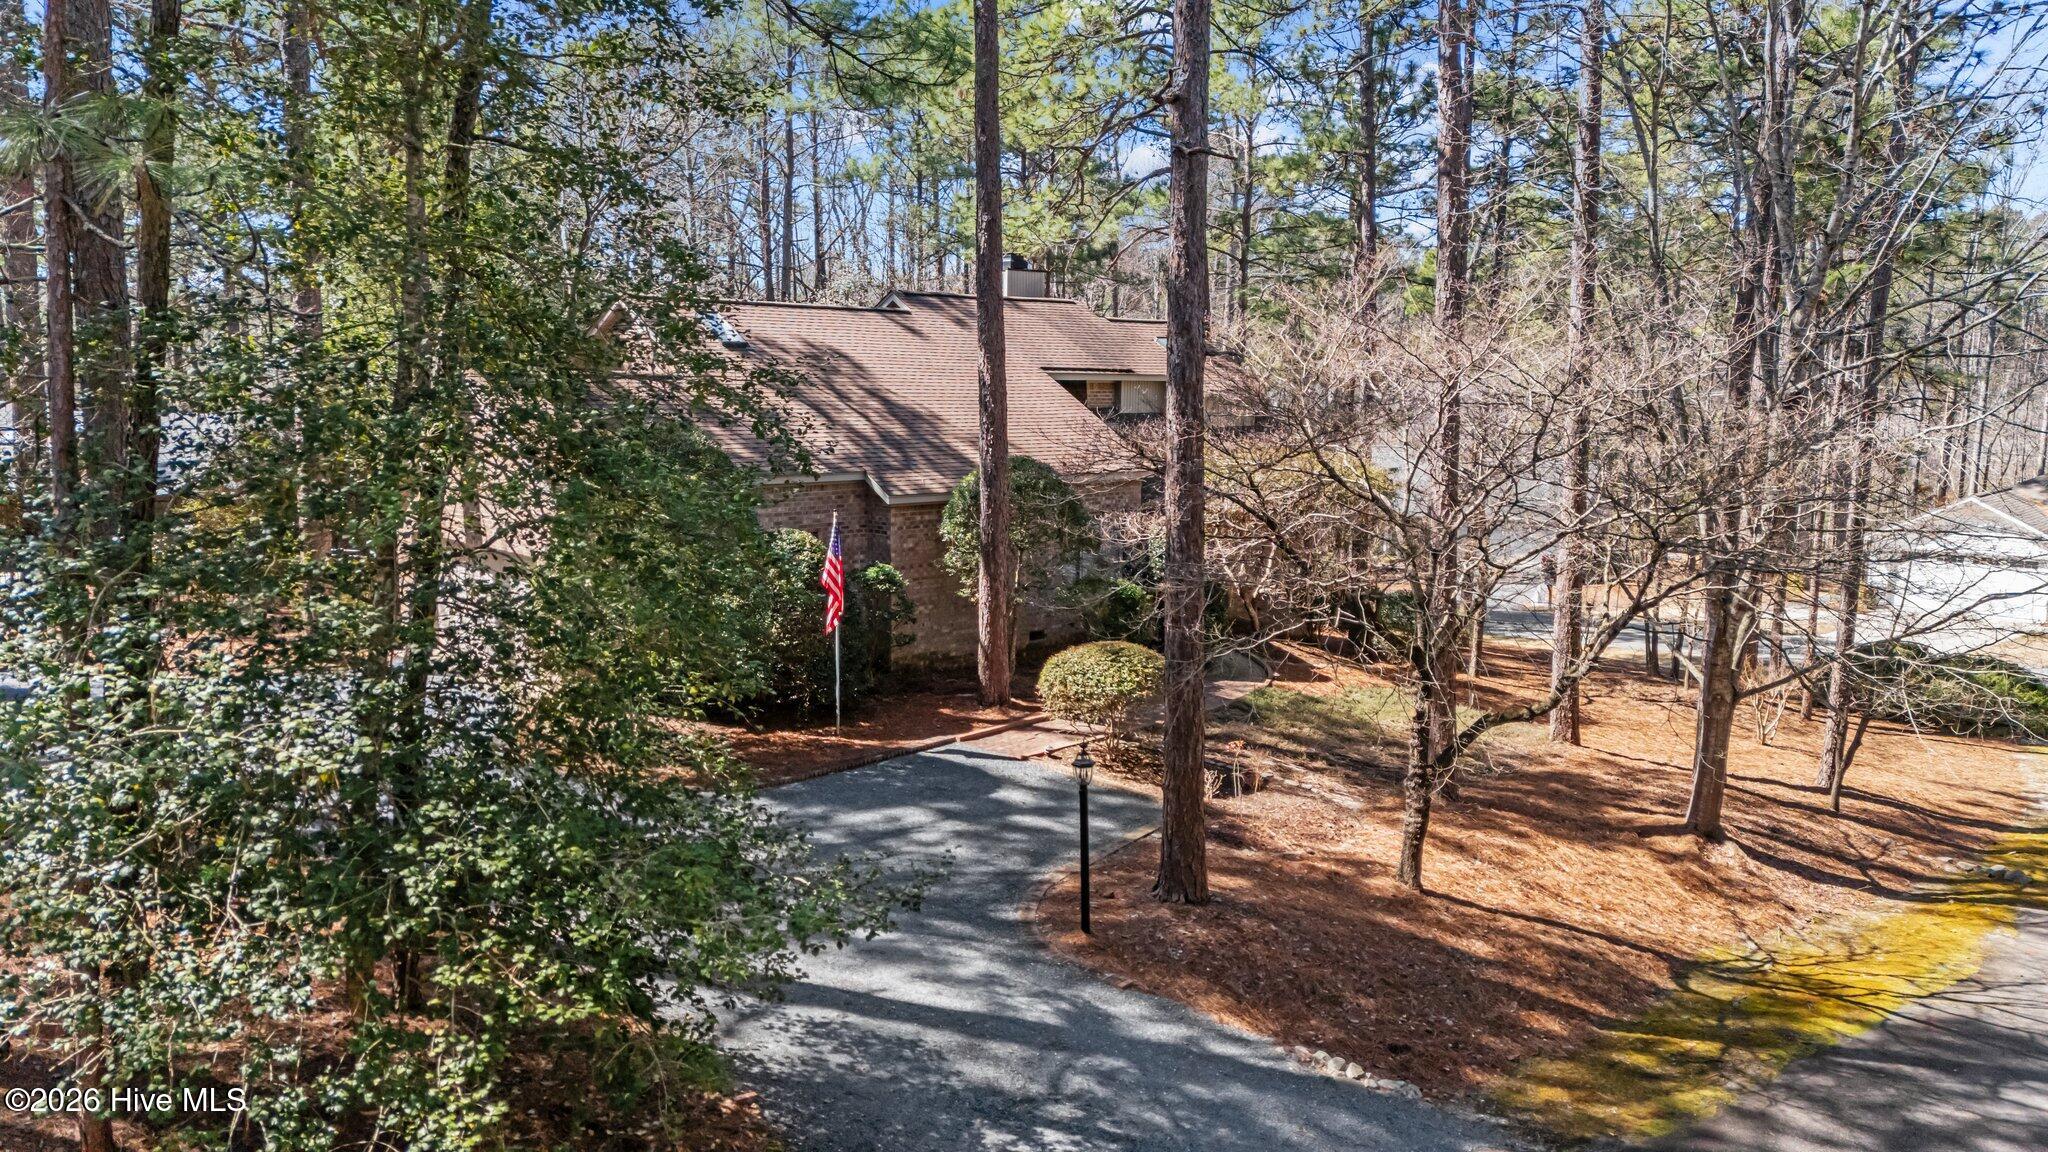
Located in the Heart of Pinehurst with a Transferable PCC Membership! Don't miss this charming 2 story, all brick home in desirable Unit 1. At just over 2700 square feet, this unique home boasts ensuite baths for each of the 3 bedrooms. Enjoy main level living with a first floor owners suite complete with a private balcony. The well appointed kitchen has a center island and new wall oven.
$519,000

2 Torrey Pines Place, Pinehurst, NC
$519,000

MLS#: 100612018

Size: 0 SqFt

Bedrooms: 3

Bathrooms: 4

Half Baths: 1

Description: Located in the Heart of Pinehurst with a Transferable PCC Membership! Don't miss this charming 2 story, all brick home in desirable Unit 1. At just over 2700 square feet, this unique home boasts ensuite baths for each of the 3 bedrooms. Enjoy main level living with a first floor owners suite complete with a private balcony. The well appointed kitchen has a center island and new wall oven.
2 Torrey Pines Place, Pinehurst, NC
$519,000
MLS#: 100612018
Size: 0 SqFt
Bedrooms: 3
Bathrooms: 4
Half Baths: 1
MLS#: 100613110

Size: 0 SqFt

Bedrooms: 4

Bathrooms: 3

Half Baths: 1

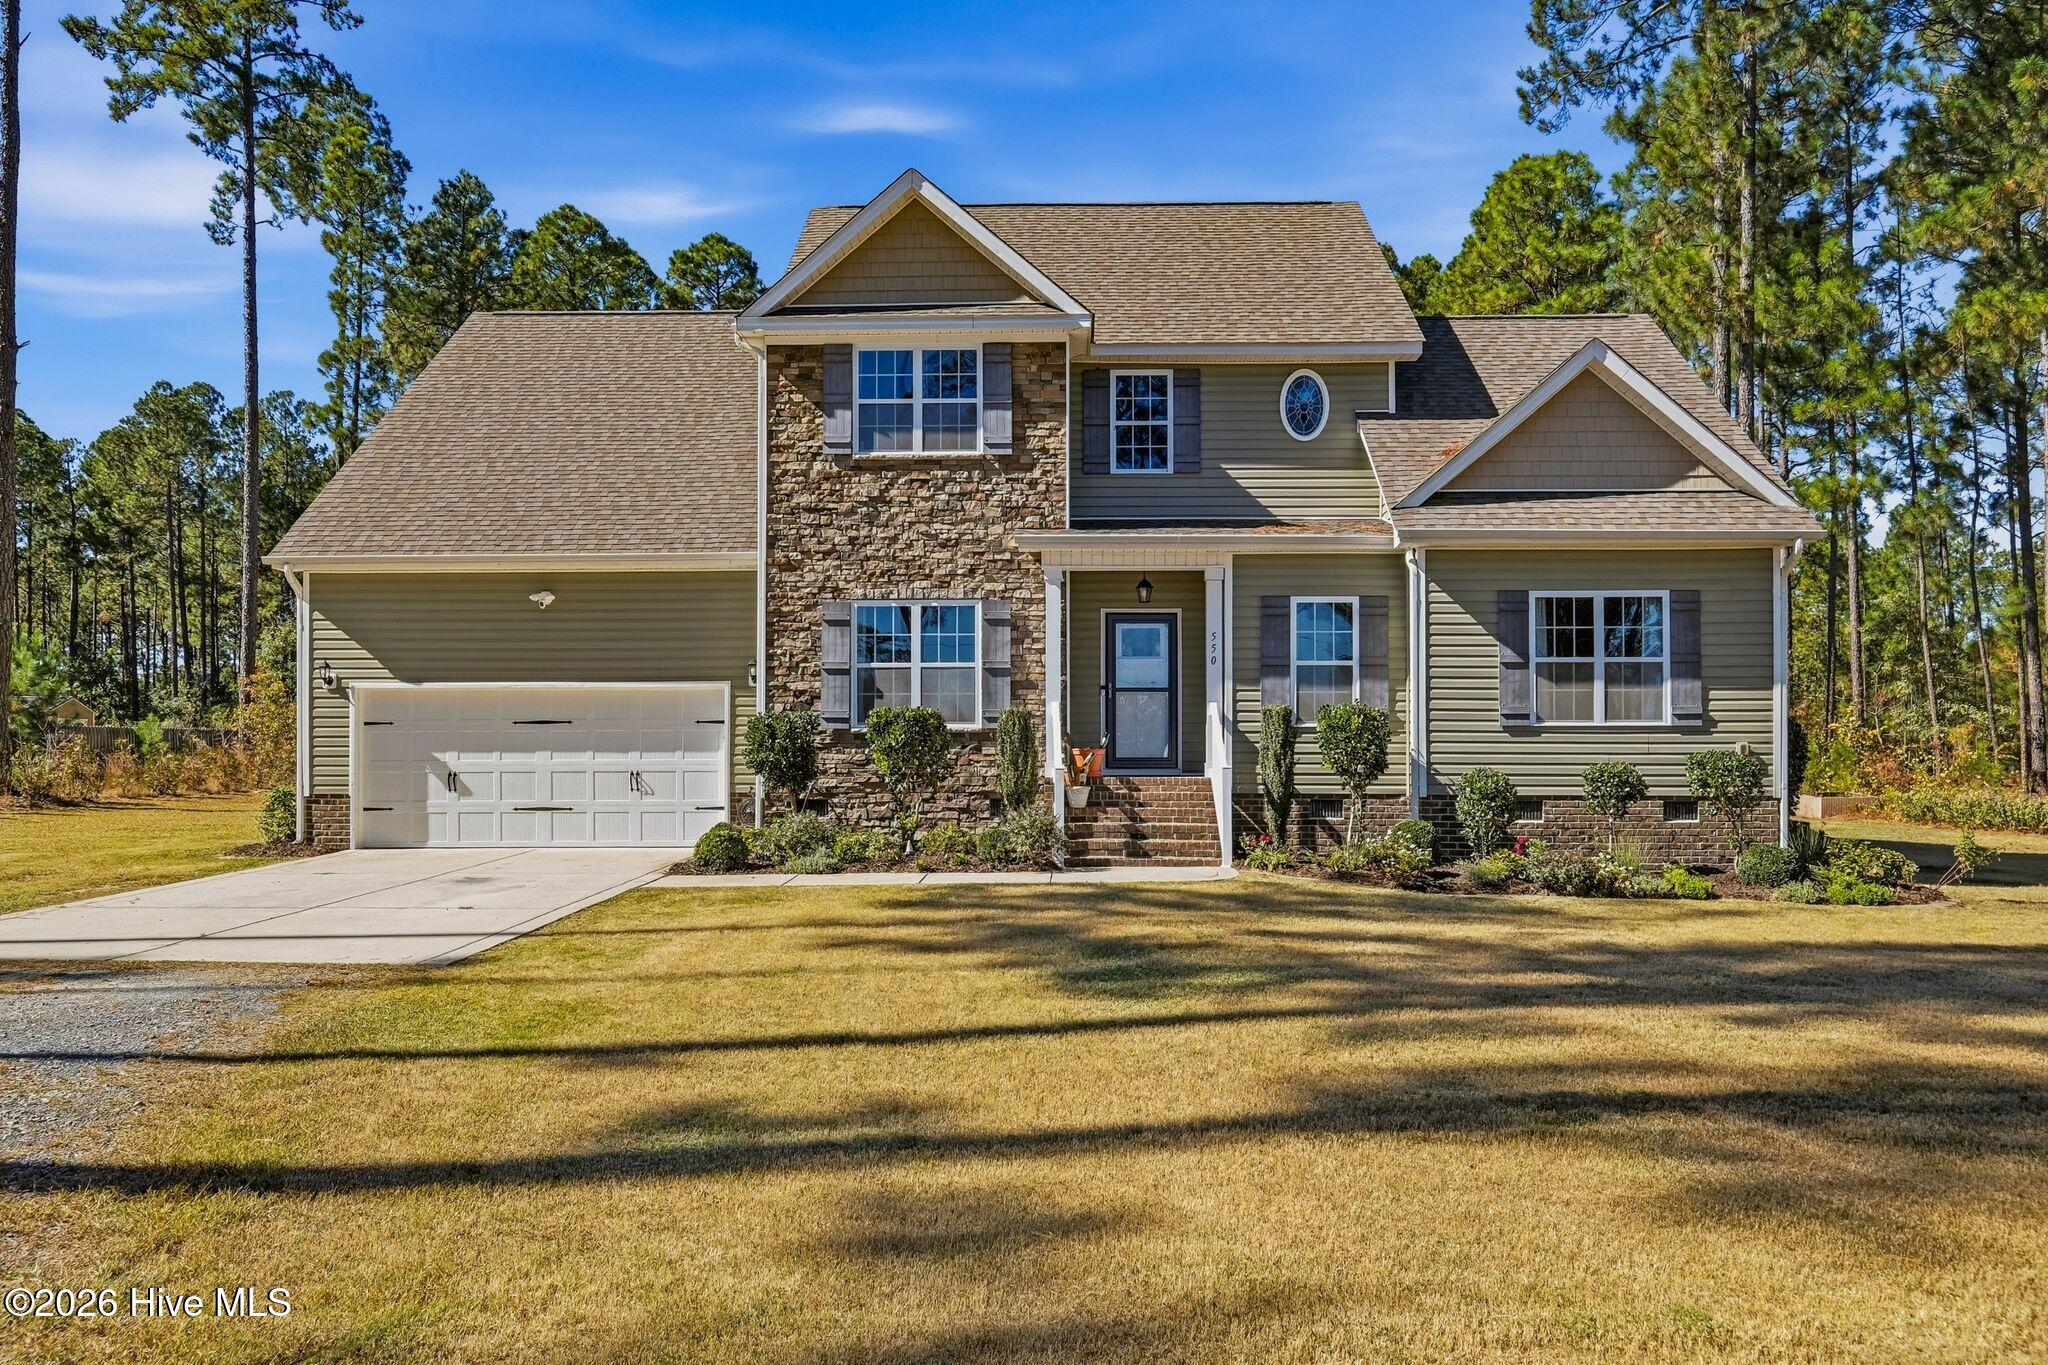
Welcome home! Built in 2018 and set on 2.66 acres with no HOA, this four-bedroom, two-and-a-half-bath home offers 2,612 square feet of comfortable living space, recent updates, and endless room to enjoy the outdoors.
$519,000

550 Ridgecrest Street, Pinebluff, NC
$519,000

MLS#: 100613110

Size: 0 SqFt

Bedrooms: 4

Bathrooms: 3

Half Baths: 1

Description: Welcome home! Built in 2018 and set on 2.66 acres with no HOA, this four-bedroom, two-and-a-half-bath home offers 2,612 square feet of comfortable living space, recent updates, and endless room to enjoy the outdoors.
550 Ridgecrest Street, Pinebluff, NC
$519,000
MLS#: 100613110
Size: 0 SqFt
Bedrooms: 4
Bathrooms: 3
Half Baths: 1
MLS#: 100617756

Size: 0 Acre

Bedrooms: 3

Bathrooms: 3

Half Baths: 0

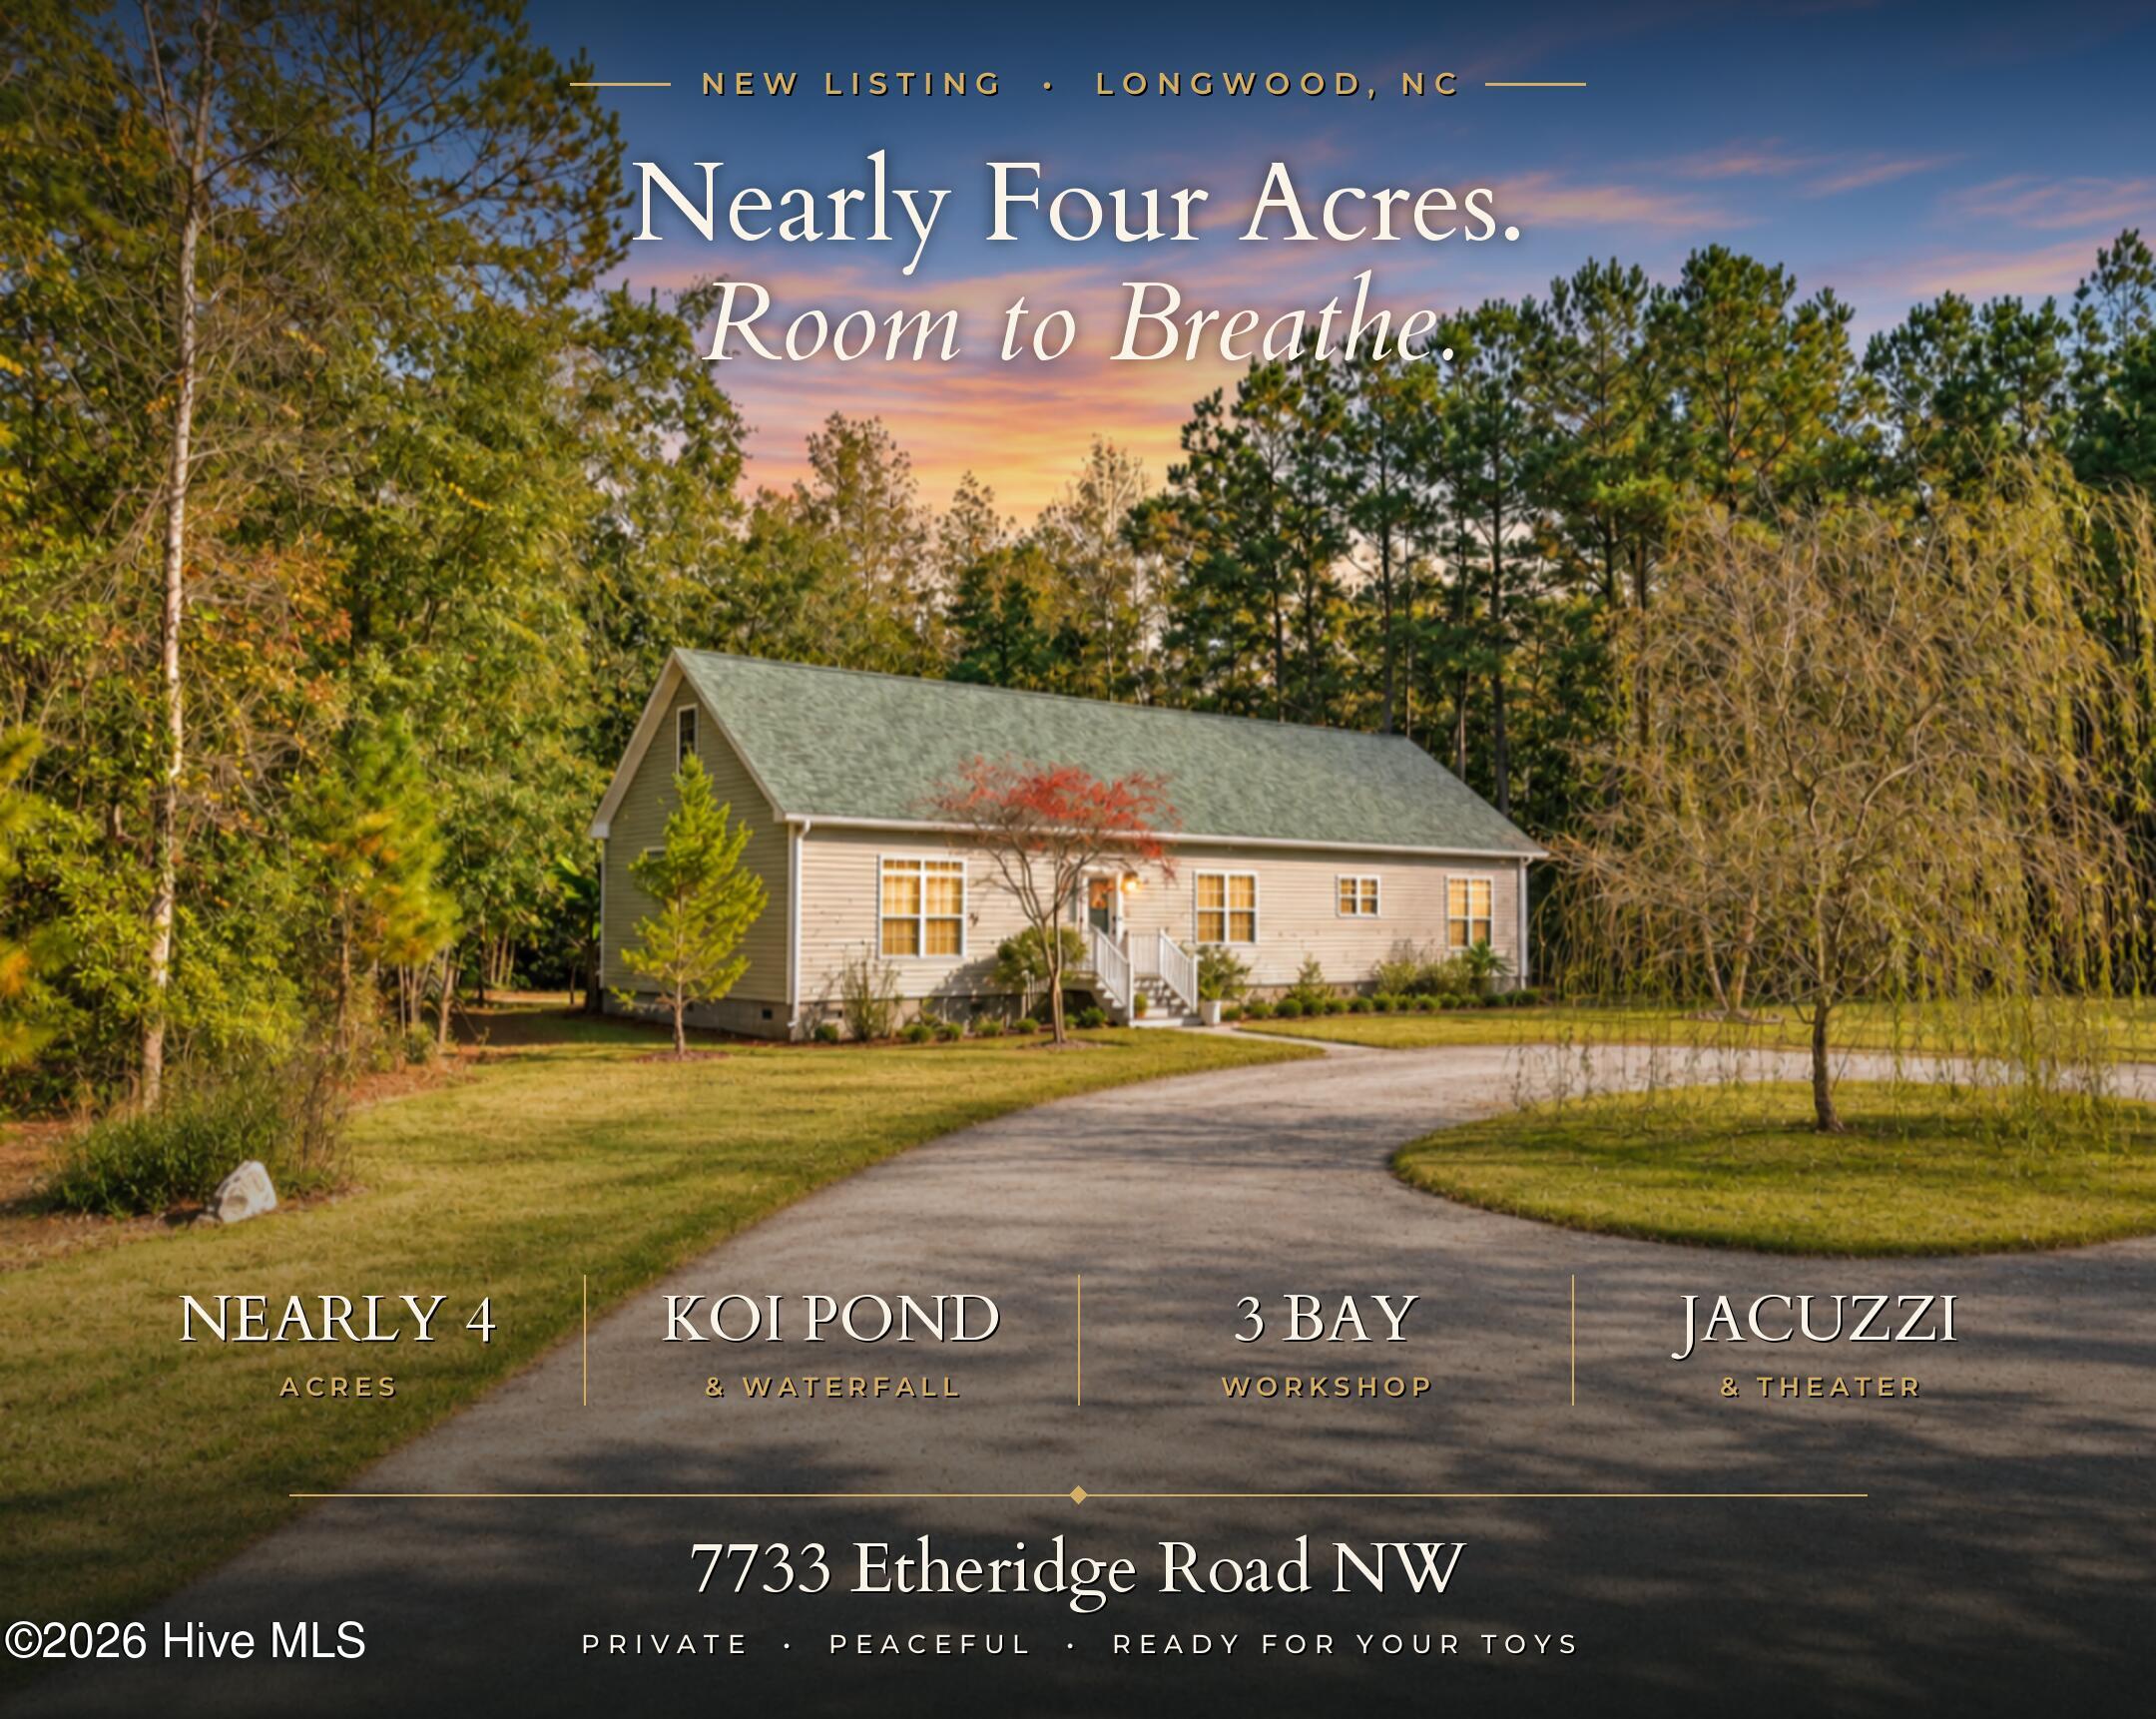
Nearly 4 acres in Longwood, NC with a koi pond, waterfall, and a four bay workshop. This private Brunswick County country home is made for anyone who needs room for the boat, the RV, the trucks, and every hobby on the list. A gravel circle drive winds past a weeping willow and mature pines to a well kept 3 bedroom, 3 full bath home tucked back from the road with wooded privacy on every side.
$519,000

7733 Etheridge Road, Longwood, NC
$519,000

MLS#: 100617756

Size: 0 Acre

Bedrooms: 3

Bathrooms: 3

Half Baths: 0

Description: Nearly 4 acres in Longwood, NC with a koi pond, waterfall, and a four bay workshop. This private Brunswick County country home is made for anyone who needs room for the boat, the RV, the trucks, and every hobby on the list. A gravel circle drive winds past a weeping willow and mature pines to a well kept 3 bedroom, 3 full bath home tucked back from the road with wooded privacy on every side.
7733 Etheridge Road, Longwood, NC
$519,000
MLS#: 100617756
Size: 0 Acre
Bedrooms: 3
Bathrooms: 3
Half Baths: 0
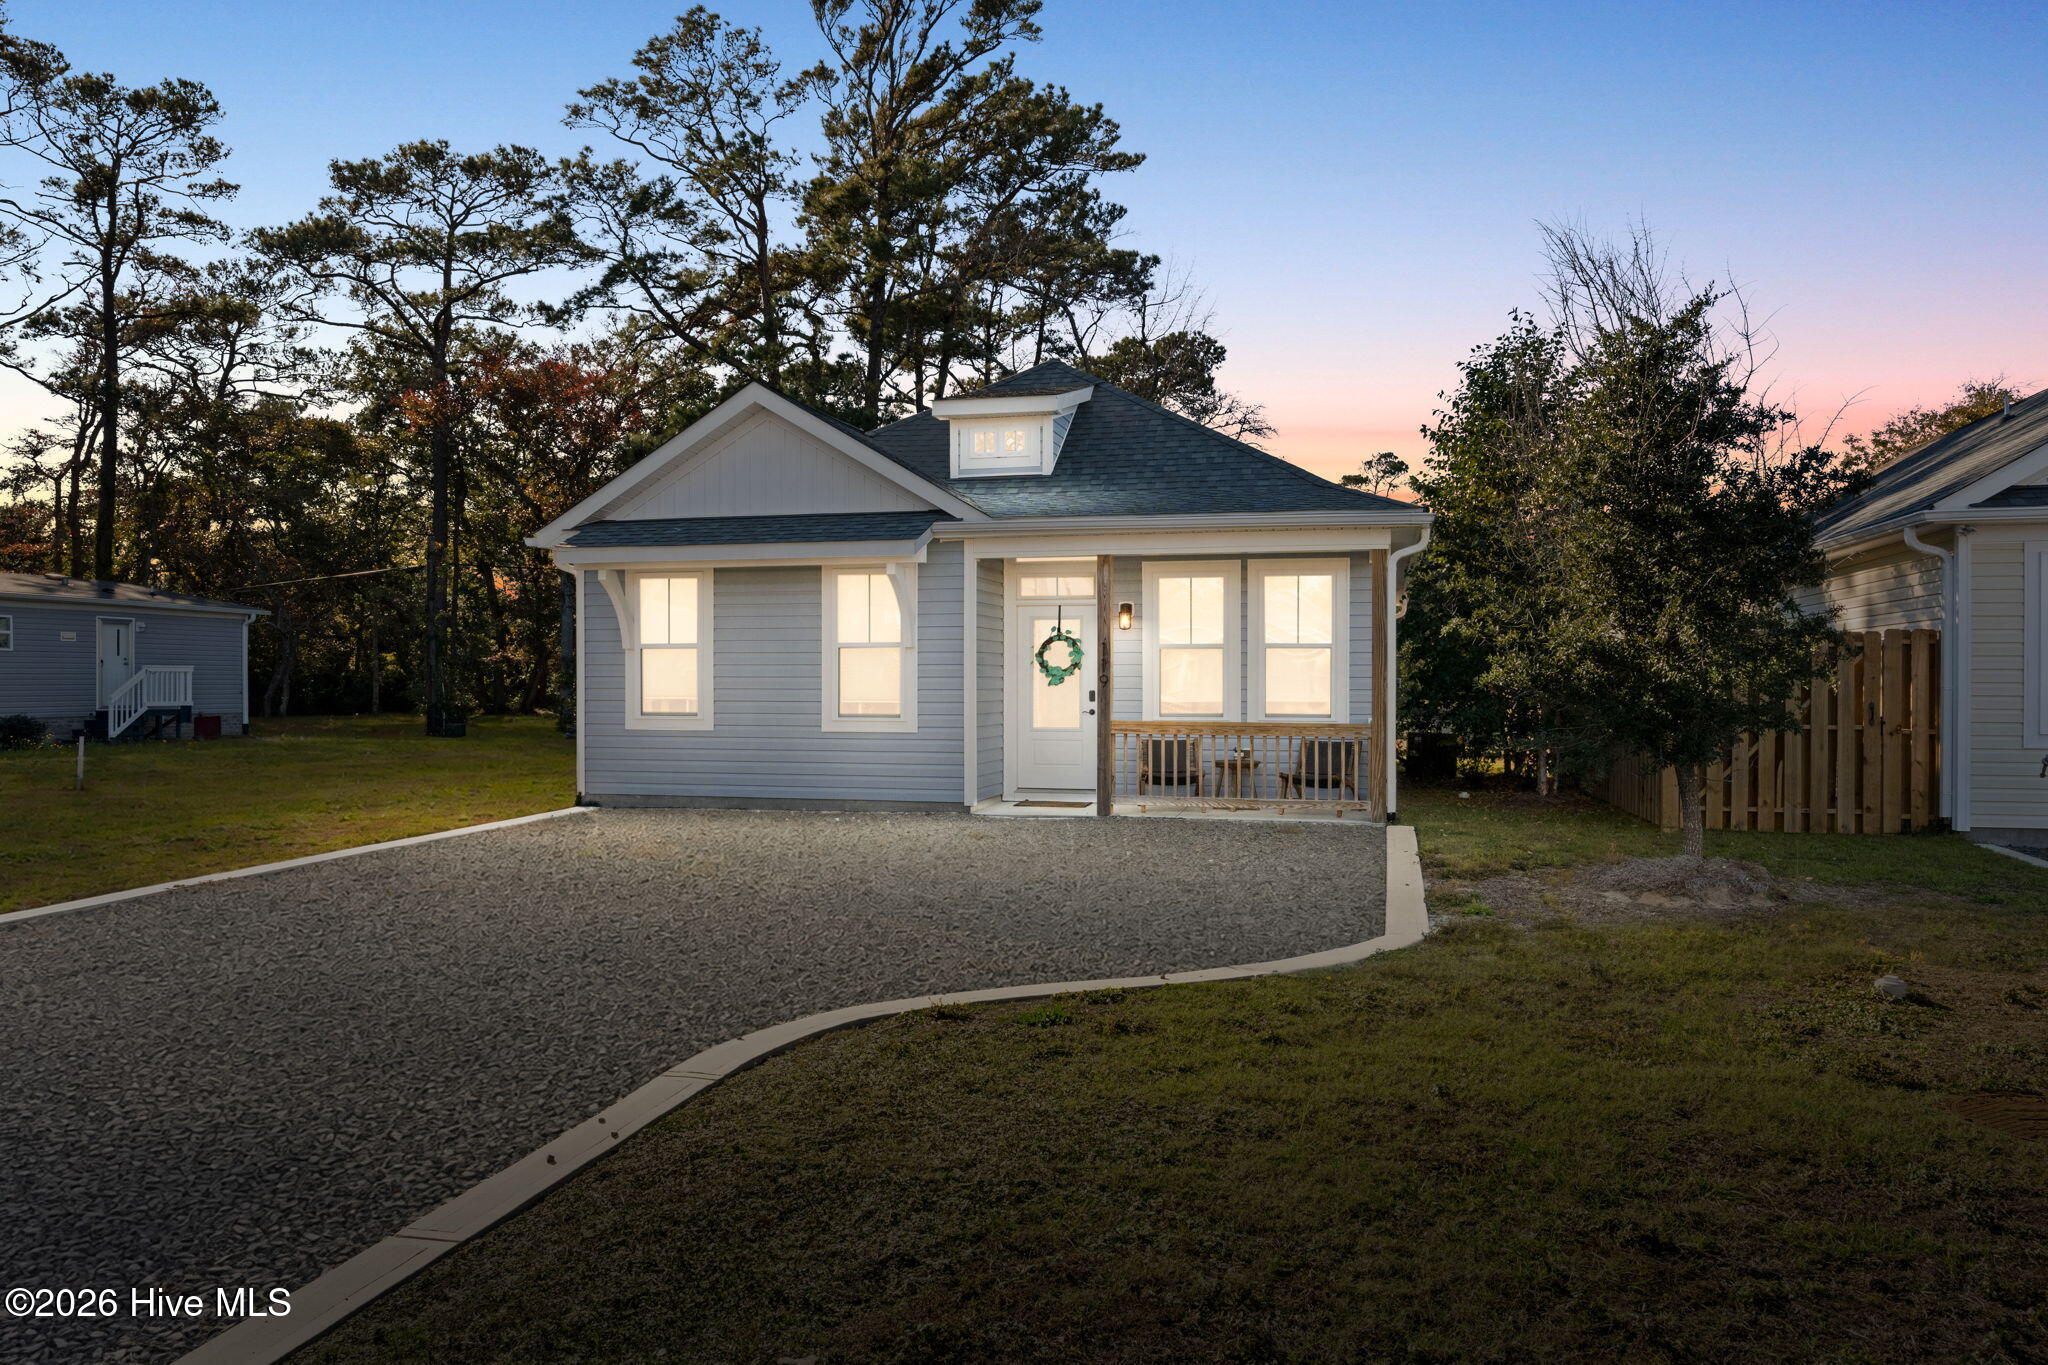
MLS#: 100617792

Size: 0 Acre

Bedrooms: 3

Bathrooms: 2

Half Baths: 0

Welcome to 119 NE 75th Street "Spotted by the Sea", a newer construction Oak Island beach home just 0.3 miles from beach access, where the getaway is already in place and the next chapter is yours to write.
$519,000

119 75th Street, Oak Island, NC
$519,000

MLS#: 100617792

Size: 0 Acre

Bedrooms: 3

Bathrooms: 2

Half Baths: 0

Description: Welcome to 119 NE 75th Street "Spotted by the Sea", a newer construction Oak Island beach home just 0.3 miles from beach access, where the getaway is already in place and the next chapter is yours to write.
119 75th Street, Oak Island, NC
$519,000
MLS#: 100617792
Size: 0 Acre
Bedrooms: 3
Bathrooms: 2
Half Baths: 0
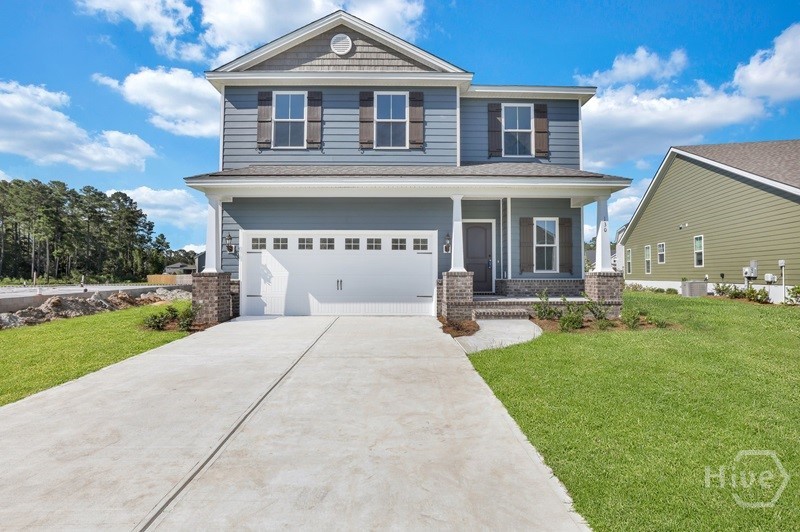
MLS#: SA357203

Size: 0 SqFt

Bedrooms: 4

Bathrooms: 3

Half Baths: 1

Located in the popular Wexford community, the Seabrook floor plan by Ernest Homes features 4 bedrooms, 2.5 baths, 2,421 sq. ft. *Home is completed. In this open floor plan, the kitchen offers quartz countertops, tile backsplash, island, double oven with cook top. Under cabinet lighting and outlets. LVP flooring throughout the entire home.
$519,465

170 Hanover Place, Richmond Hill, GA
$519,465

MLS#: SA357203

Size: 0 SqFt

Bedrooms: 4

Bathrooms: 3

Half Baths: 1

Description: Located in the popular Wexford community, the Seabrook floor plan by Ernest Homes features 4 bedrooms, 2.5 baths, 2,421 sq. ft. *Home is completed. In this open floor plan, the kitchen offers quartz countertops, tile backsplash, island, double oven with cook top. Under cabinet lighting and outlets. LVP flooring throughout the entire home.
Waterfront
170 Hanover Place, Richmond Hill, GA
$519,465
MLS#: SA357203
Size: 0 SqFt
Bedrooms: 4
Bathrooms: 3
Half Baths: 1
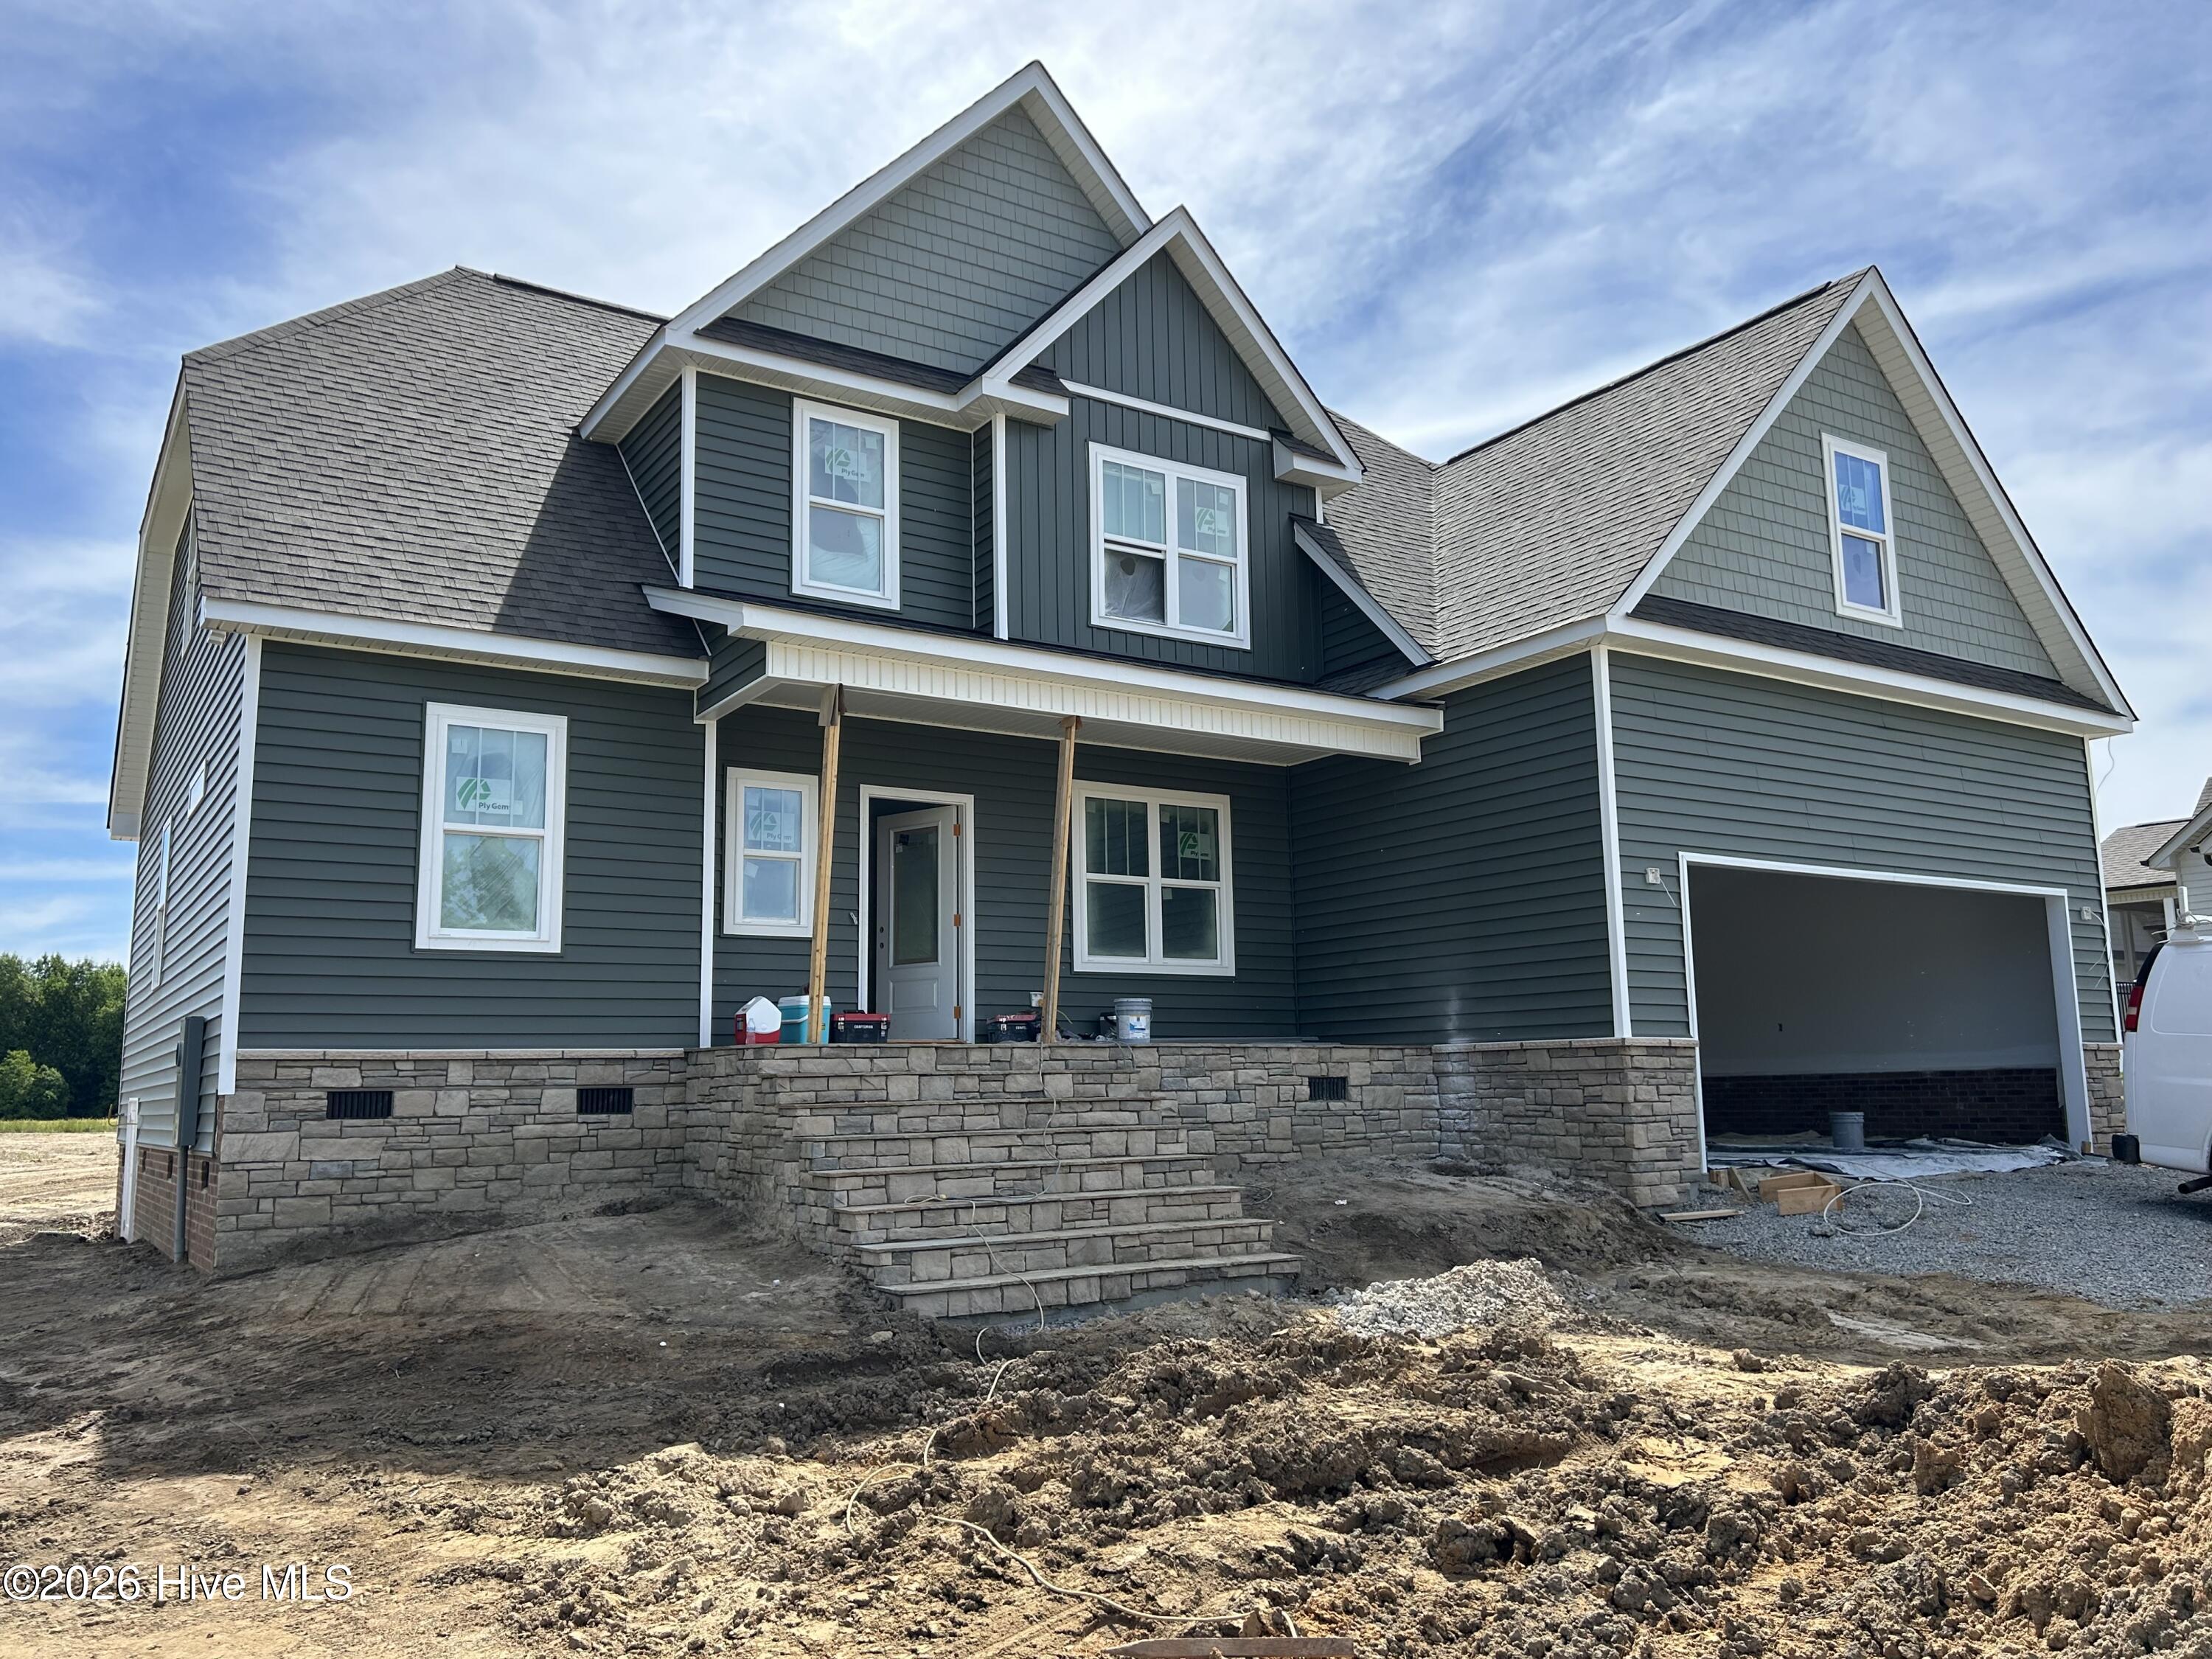
MLS#: 100567660

Size: 0 SqFt

Bedrooms: 4

Bathrooms: 3

Half Baths: 1

$10,000 USE AS YOU CHOOSE! TLE Homes' 4-bedroom Creedmoor plan sits on a .92-acre pool-ready lot and offers the perfect blend of comfort and style. The beautiful kitchen features stainless steel appliances, granite countertops, tile backsplash, under-cabinet lighting, custom cabinetry. A versatile keeping room with a closet is just off the kitchen--perfect for an office or cozy sitting area.
$519,500

168 Prency Lane, Middlesex, NC
$519,500

MLS#: 100567660

Size: 0 SqFt

Bedrooms: 4

Bathrooms: 3

Half Baths: 1

Description: $10,000 USE AS YOU CHOOSE! TLE Homes' 4-bedroom Creedmoor plan sits on a .92-acre pool-ready lot and offers the perfect blend of comfort and style. The beautiful kitchen features stainless steel appliances, granite countertops, tile backsplash, under-cabinet lighting, custom cabinetry. A versatile keeping room with a closet is just off the kitchen--perfect for an office or cozy sitting area.
168 Prency Lane, Middlesex, NC
$519,500
MLS#: 100567660
Size: 0 SqFt
Bedrooms: 4
Bathrooms: 3
Half Baths: 1
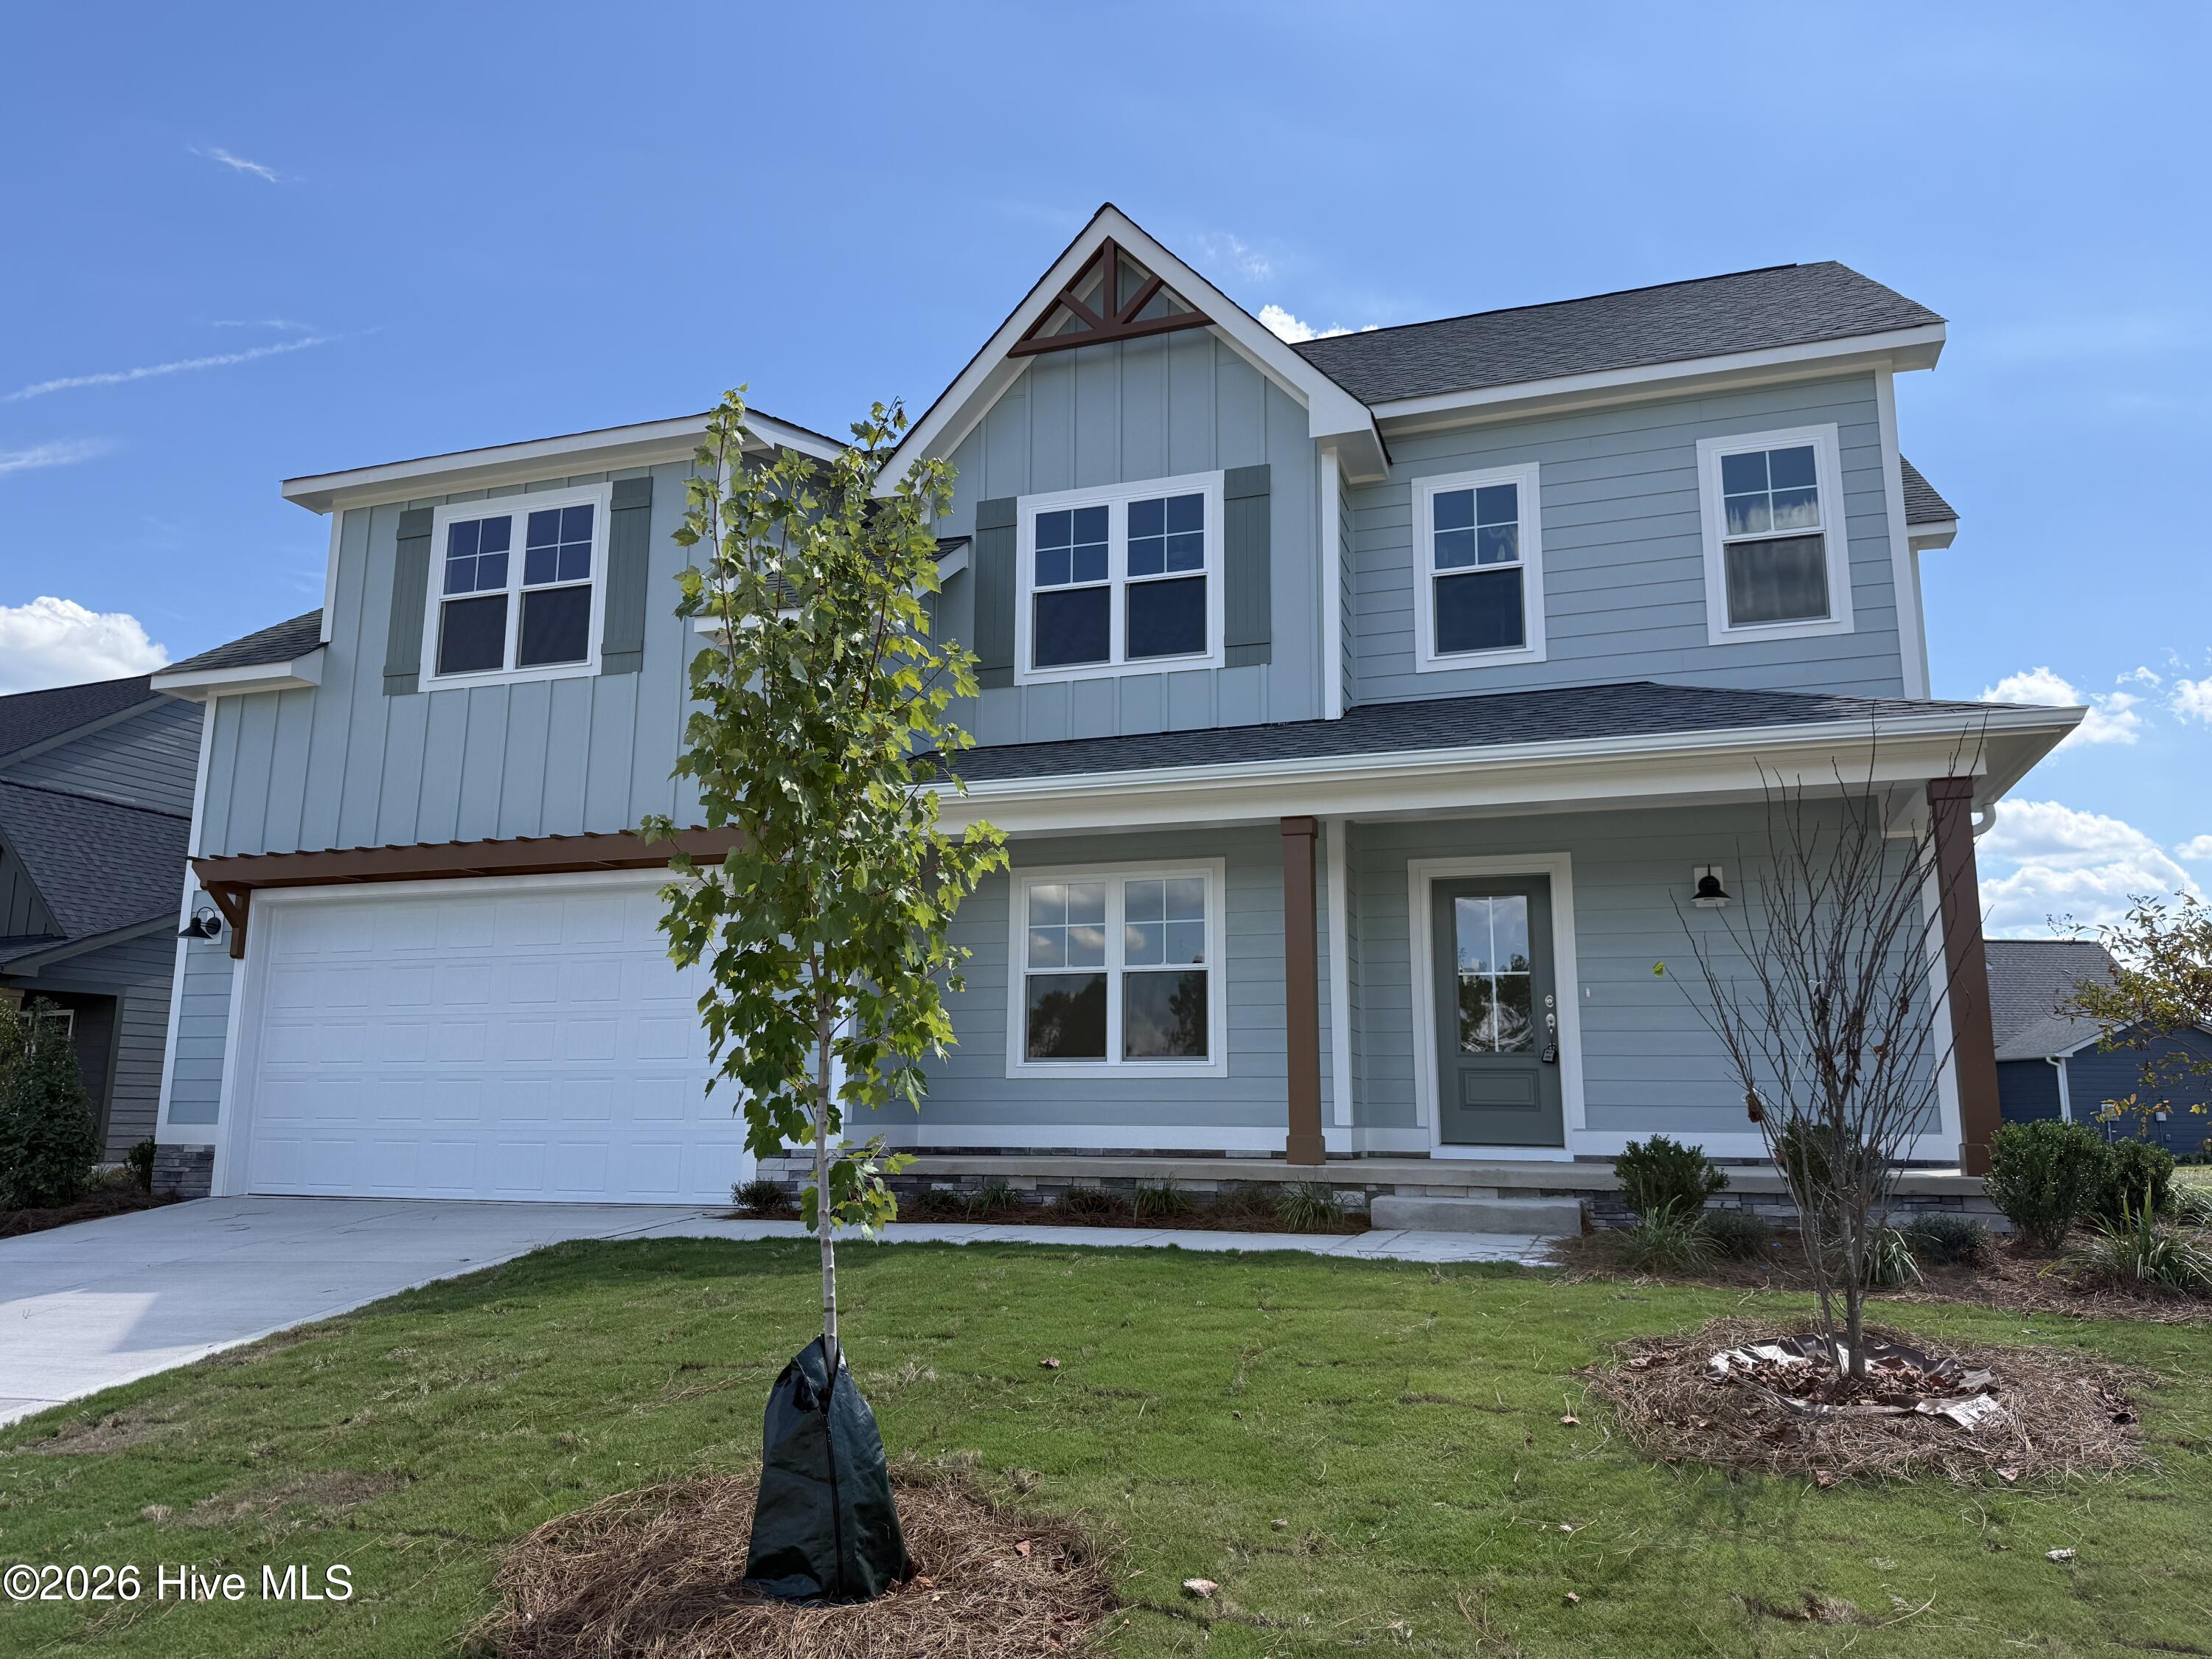
MLS#: 100591132

Size: 0 SqFt

Bedrooms: 4

Bathrooms: 3

Half Baths: 0

**$15,000 use as you choose + Fridge and Blinds** Welcome to The Fairview. A spacious two-story home that blends comfort, style, and everyday functionality. Thoughtfully designed for modern living, this home features a desirable first-floor guest suite, open-concept gathering spaces, and a private owner's retreat upstairs.
$519,580

510 Amersham Road, Carthage, NC
$519,580

MLS#: 100591132

Size: 0 SqFt

Bedrooms: 4

Bathrooms: 3

Half Baths: 0

Description: **$15,000 use as you choose + Fridge and Blinds** Welcome to The Fairview. A spacious two-story home that blends comfort, style, and everyday functionality. Thoughtfully designed for modern living, this home features a desirable first-floor guest suite, open-concept gathering spaces, and a private owner's retreat upstairs.
510 Amersham Road, Carthage, NC
$519,580
MLS#: 100591132
Size: 0 SqFt
Bedrooms: 4
Bathrooms: 3
Half Baths: 0
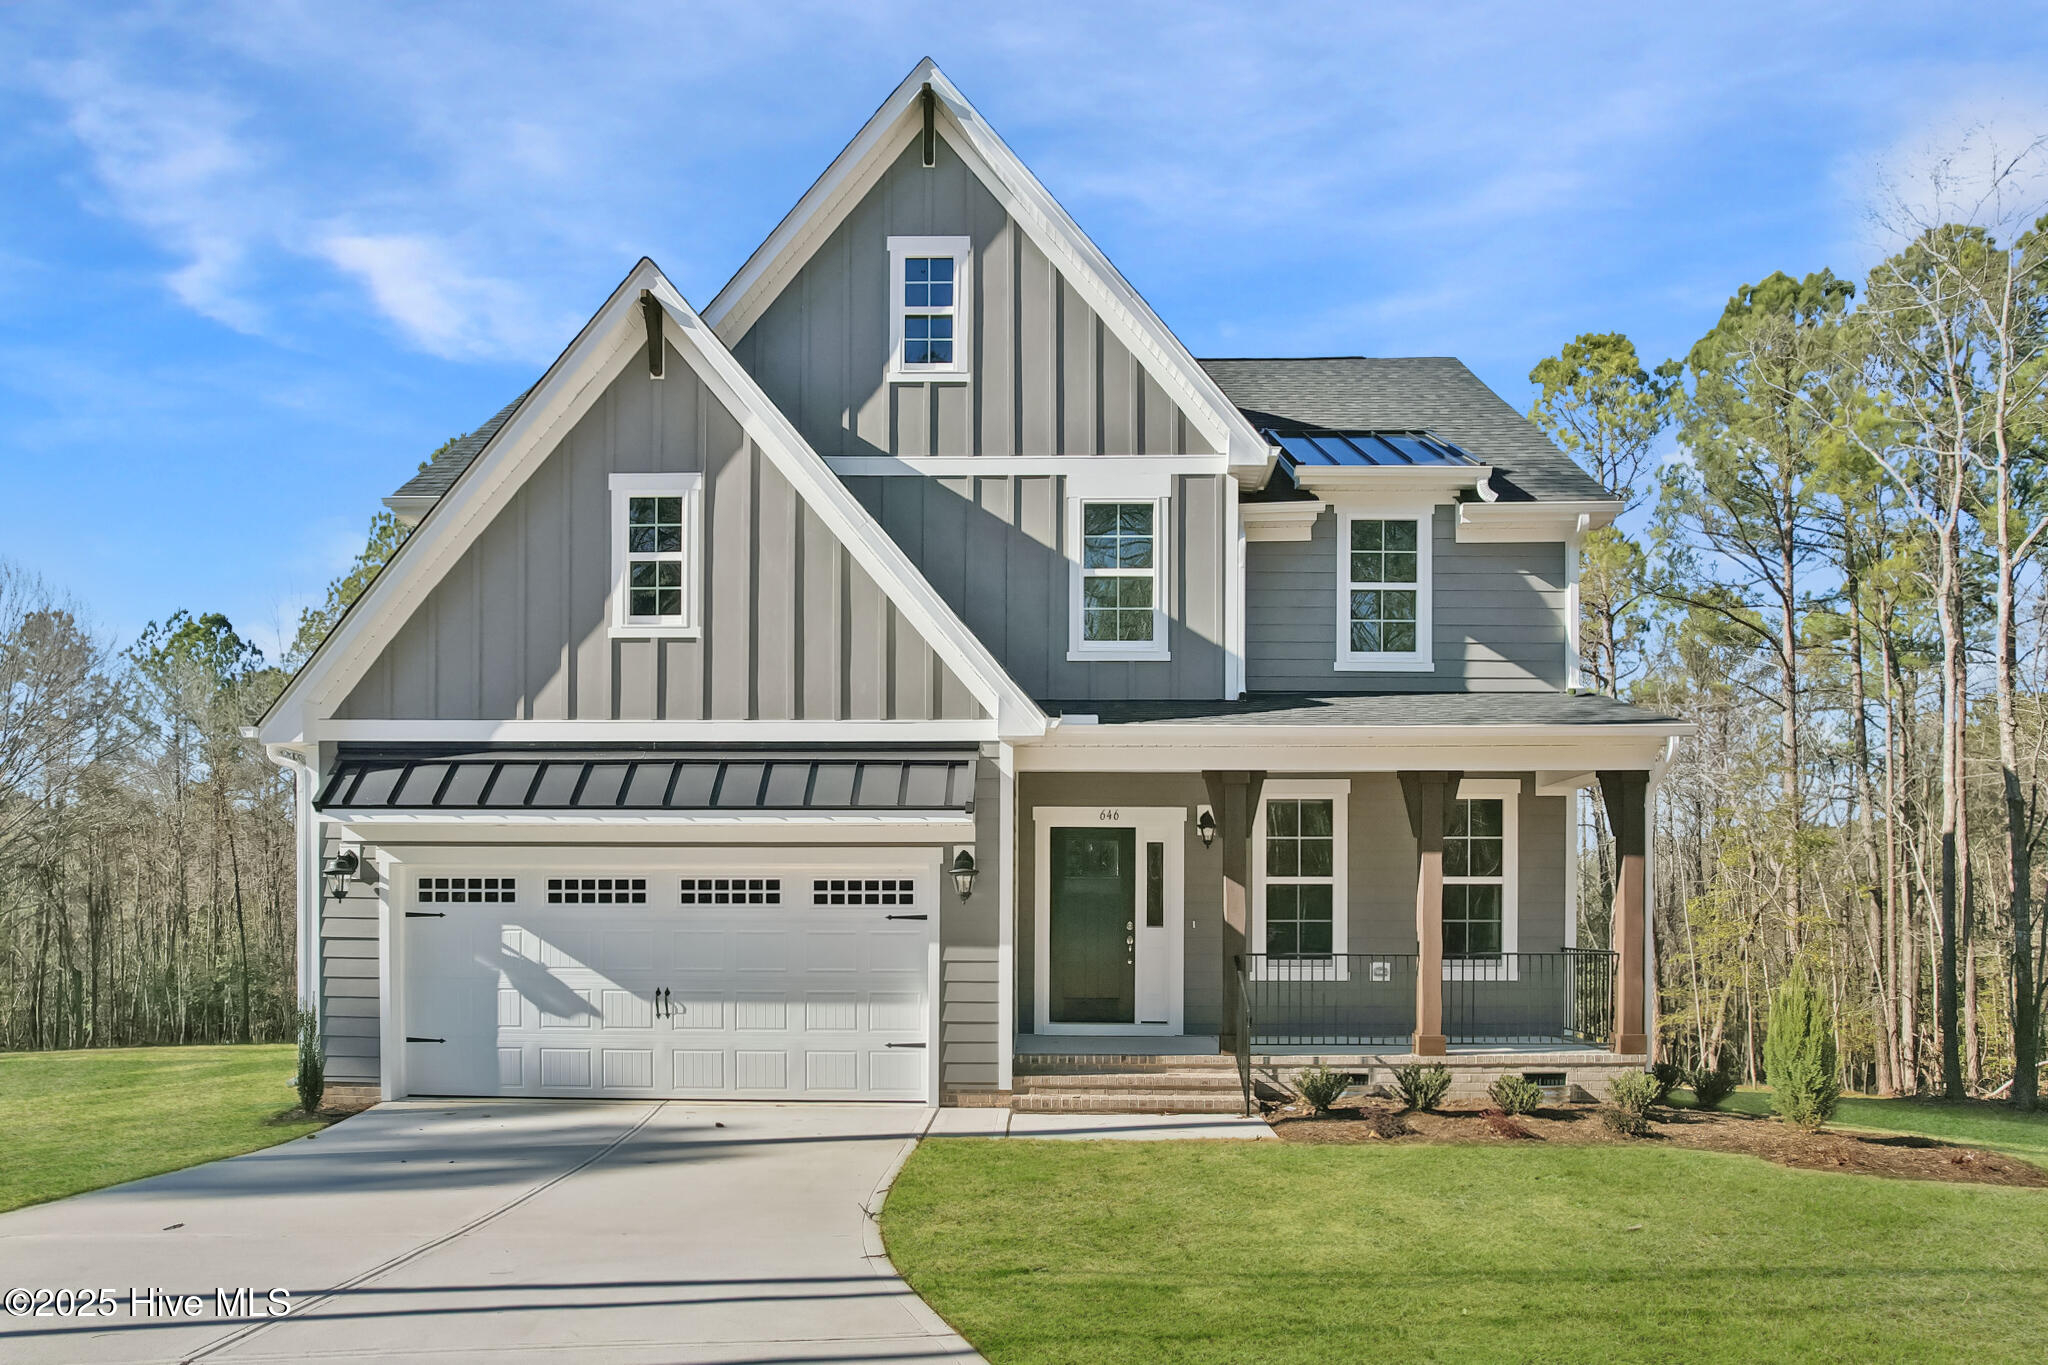
MLS#: 100586943

Size: 0 SqFt

Bedrooms: 3

Bathrooms: 3

Half Baths: 1

SPECIAL: $15,000 toward design credit and up to $15,000 toward closing costs with use of preferred lender. Contact onsite sales team for details BUILD WITH US - Meet the Franklin! A beautiful designer home that features a wonderful open layout, flex spaces on both floors AND there's still time to select your design finishes.
$519,790

1016 Doe Place, Wilmington, NC
$519,790

MLS#: 100586943

Size: 0 SqFt

Bedrooms: 3

Bathrooms: 3

Half Baths: 1

Description: SPECIAL: $15,000 toward design credit and up to $15,000 toward closing costs with use of preferred lender. Contact onsite sales team for details BUILD WITH US - Meet the Franklin! A beautiful designer home that features a wonderful open layout, flex spaces on both floors AND there's still time to select your design finishes.
1016 Doe Place, Wilmington, NC
$519,790
MLS#: 100586943
Size: 0 SqFt
Bedrooms: 3
Bathrooms: 3
Half Baths: 1

MLS#: 100577677

Size: 0 SqFt

Bedrooms: 3

Bathrooms: 4

Half Baths: 2

* EXCLUSIVE INCENTIVES! | OVER 1 ACRE | FINISHED BASEMENT | OFFICE + LOFT | COVERED DECK * Welcome HOME to the CC3656 Plan, built by trusted builder, Caviness Land. Your dream home is calling! This stunning 3-story, 3,656 SF residence offers modern comfort, functional design, and stylish finishes throughout. Located on a sprawling 1.
$519,897

110 Driftwood Ct., Sanford, NC
$519,897

MLS#: 100577677

Size: 0 SqFt

Bedrooms: 3

Bathrooms: 4

Half Baths: 2

Description: * EXCLUSIVE INCENTIVES! | OVER 1 ACRE | FINISHED BASEMENT | OFFICE + LOFT | COVERED DECK * Welcome HOME to the CC3656 Plan, built by trusted builder, Caviness Land. Your dream home is calling! This stunning 3-story, 3,656 SF residence offers modern comfort, functional design, and stylish finishes throughout. Located on a sprawling 1.
110 Driftwood Ct., Sanford, NC
$519,897
MLS#: 100577677
Size: 0 SqFt
Bedrooms: 3
Bathrooms: 4
Half Baths: 2
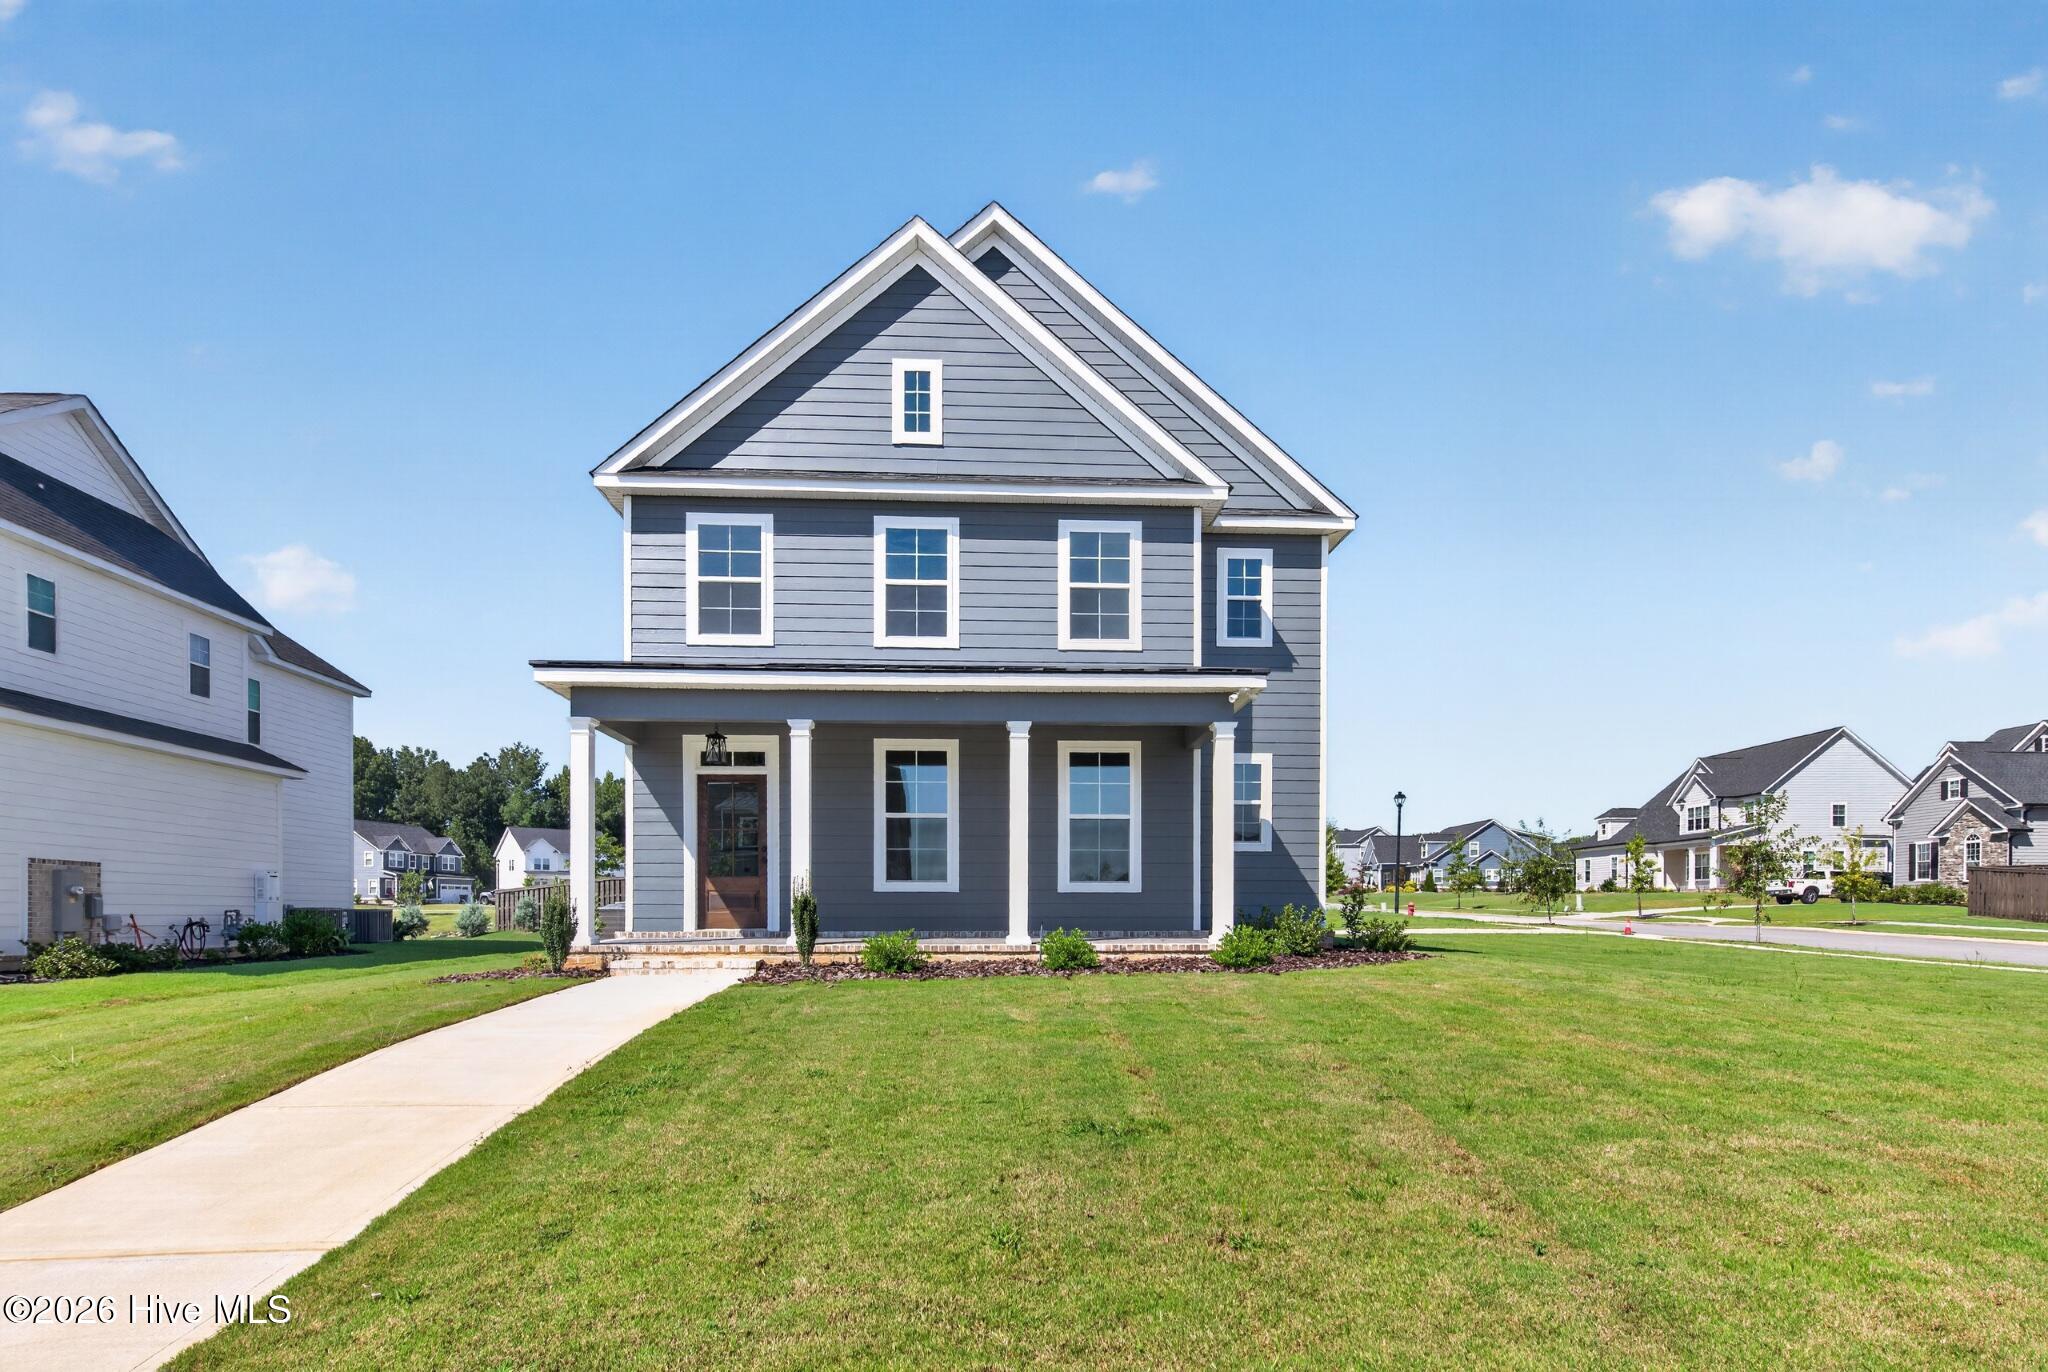
MLS#: 98256286

Size: 0 SqFt

Bedrooms: 4

Bathrooms: 3

Half Baths: 1

THE MAPLE 2 PLAN BY ALL WEATHERS CONSTRUCTION. THIS BEAUTIFUL HOME SITS ON A CORNER LOT AND HAS A SIDE ENTRY GARAGE. IT FEATURES 4 BEDROOMS AND 2.5 BATHS. AS YOU ENTER THE HOME WILL YOU WILL SEE A SPACIOUS OFFICE SPACE OFF OF THE FOYER. THE MAIN LEVEL IS AN OPEN FLOOR PLAN FEATURING A LARGE FAMILY ROOM, DINING AREA AND SPACIOUS KITCHEN FEATURING A HUGE ISLAND AND STAINLESS STEEL APPLIANCES.
$519,900

3127 Rosewood Drive, Evans, GA
$519,900

MLS#: 98256286

Size: 0 SqFt

Bedrooms: 4

Bathrooms: 3

Half Baths: 1

Description: THE MAPLE 2 PLAN BY ALL WEATHERS CONSTRUCTION. THIS BEAUTIFUL HOME SITS ON A CORNER LOT AND HAS A SIDE ENTRY GARAGE. IT FEATURES 4 BEDROOMS AND 2.5 BATHS. AS YOU ENTER THE HOME WILL YOU WILL SEE A SPACIOUS OFFICE SPACE OFF OF THE FOYER. THE MAIN LEVEL IS AN OPEN FLOOR PLAN FEATURING A LARGE FAMILY ROOM, DINING AREA AND SPACIOUS KITCHEN FEATURING A HUGE ISLAND AND STAINLESS STEEL APPLIANCES.
3127 Rosewood Drive, Evans, GA
$519,900
MLS#: 98256286
Size: 0 SqFt
Bedrooms: 4
Bathrooms: 3
Half Baths: 1

MLS#: 98254076

Size: 0 SqFt

Bedrooms: 4

Bathrooms: 4

Half Baths: 1

Down to the Final Opportunity Collection at Mount Vintage. Offering UP TO 8,000 in Closing Costs with Preferred Lender!!! First Responders including Medical, Military and Teachers will be eligible for our 2,000 Real Hero Discount! Imagine waking up to peaceful golf course views in a home that feels like a private retreat yet is just minutes from everything you need.
$519,900

174 Collin Reeds Road, North Augusta, SC
$519,900

MLS#: 98254076

Size: 0 SqFt

Bedrooms: 4

Bathrooms: 4

Half Baths: 1

Description: Down to the Final Opportunity Collection at Mount Vintage. Offering UP TO 8,000 in Closing Costs with Preferred Lender!!! First Responders including Medical, Military and Teachers will be eligible for our 2,000 Real Hero Discount! Imagine waking up to peaceful golf course views in a home that feels like a private retreat yet is just minutes from everything you need.
174 Collin Reeds Road, North Augusta, SC
$519,900
MLS#: 98254076
Size: 0 SqFt
Bedrooms: 4
Bathrooms: 4
Half Baths: 1
31265 Results returned.Per Page
Style Selector
Select the layout
Choose the theme
Preset colors
No Preset
Select the pattern
  • Sign up to receive additional information!

  • This field is for validation purposes and should be left unchanged.

We respect your privacy and do not tolerate spam and will never sell, rent, lease or give away your information (name, address, email, etc.) to any third party. Nor will we send you unsolicited email.

Sign Up